
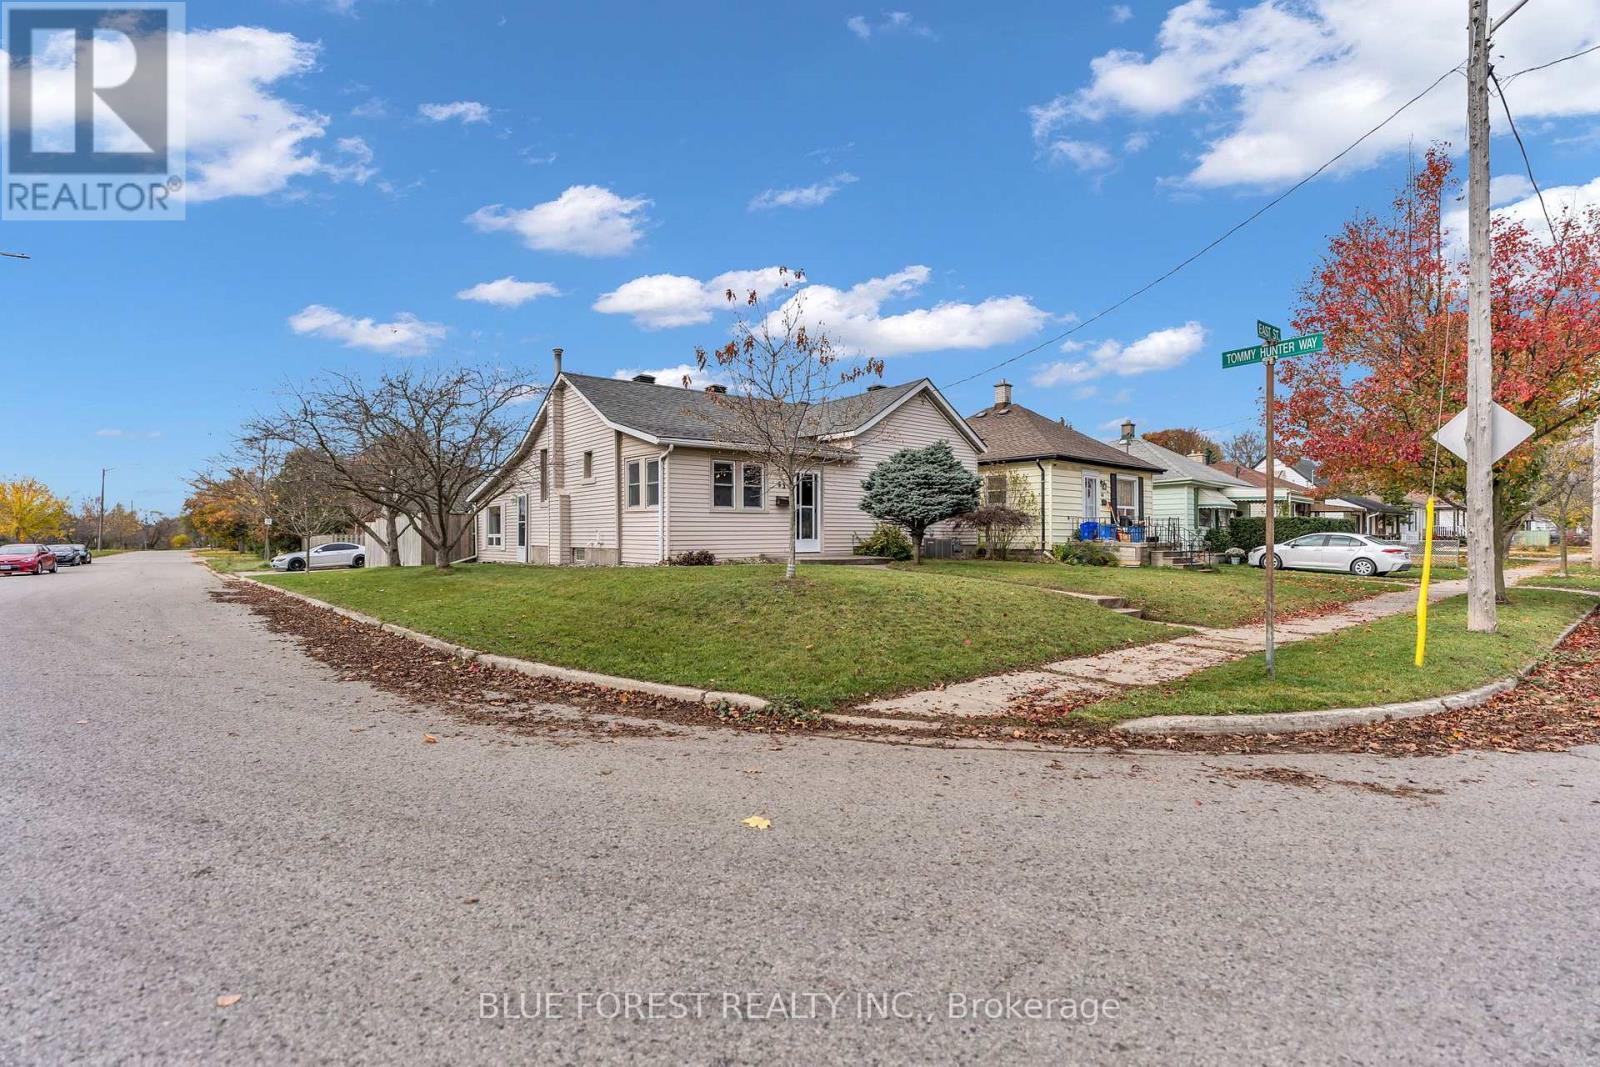
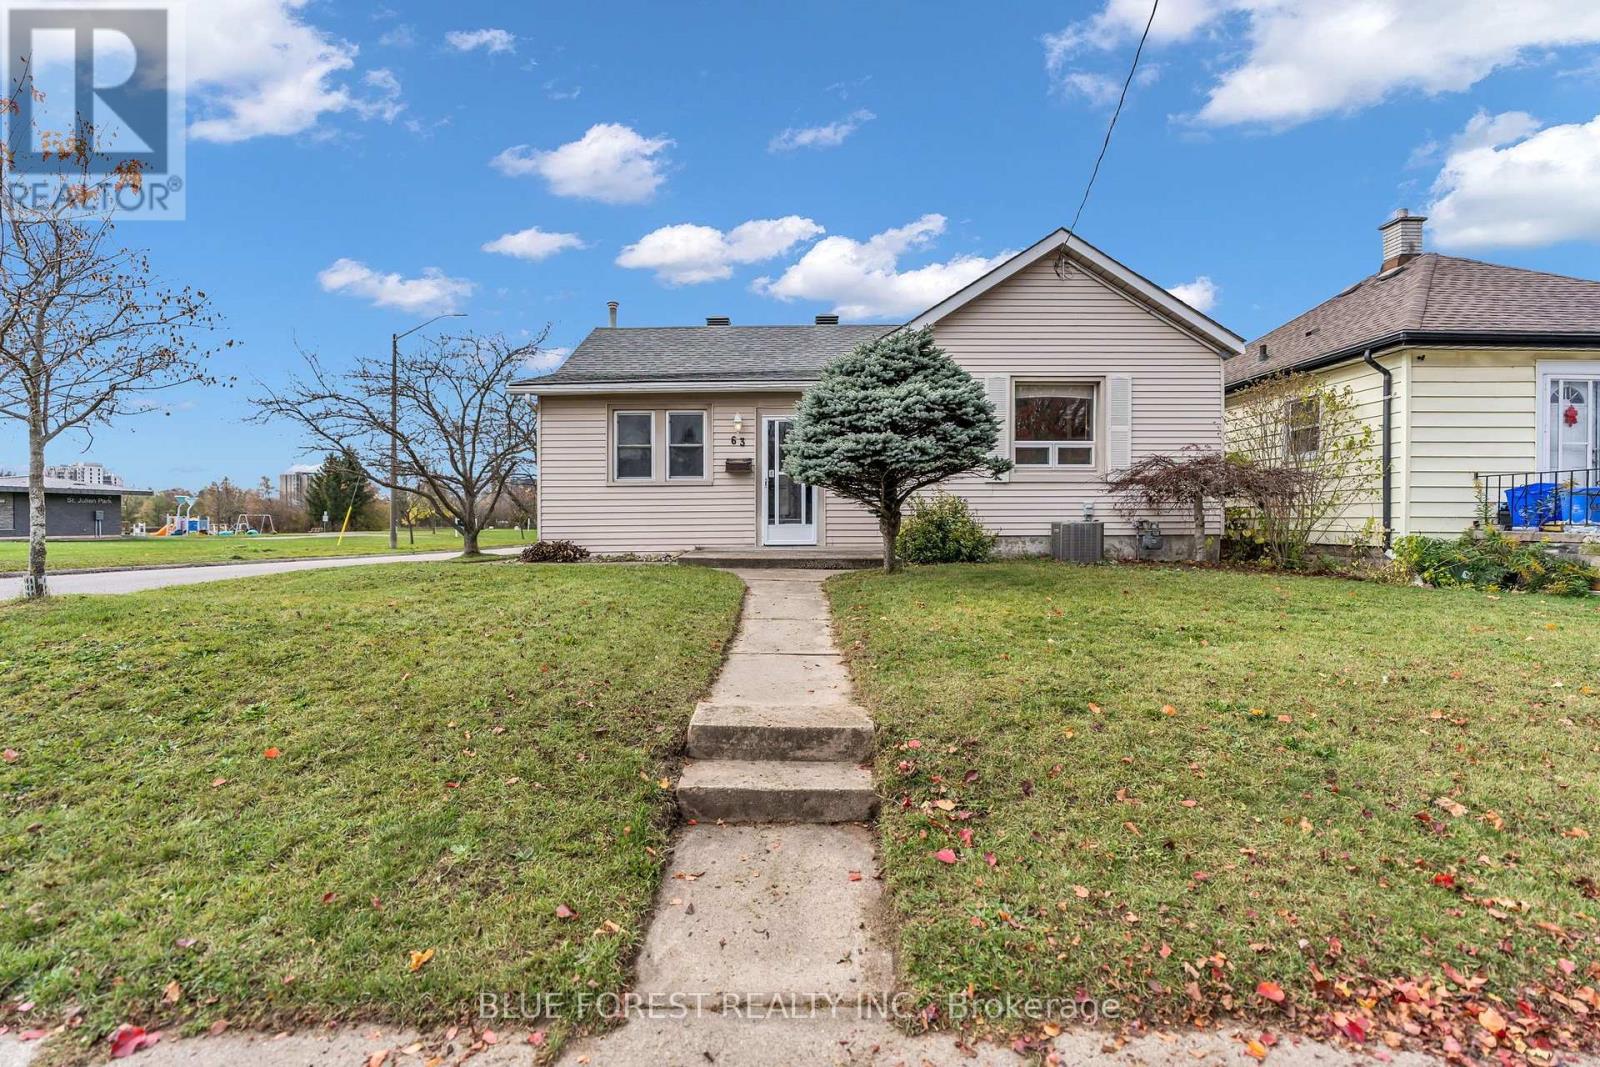
63 East Street London East, Ontario N5Z 2R6

$439,900
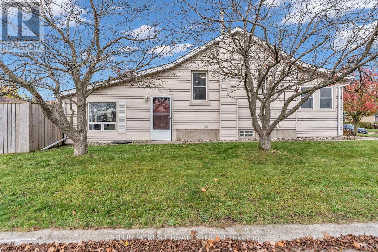
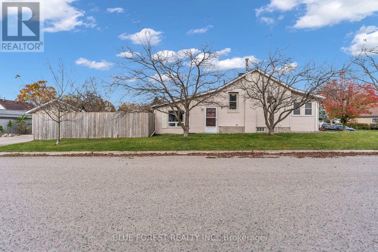
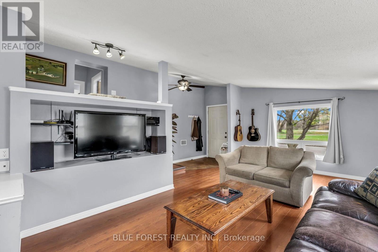
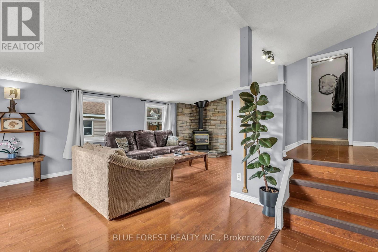
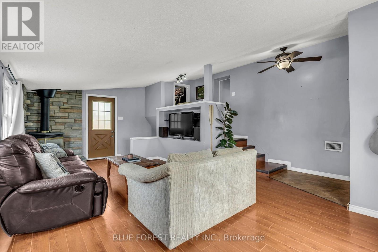
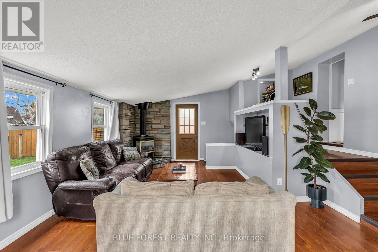
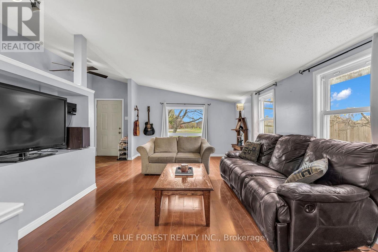
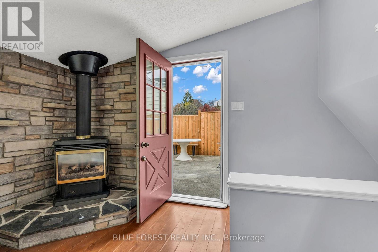
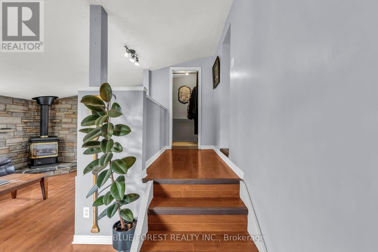
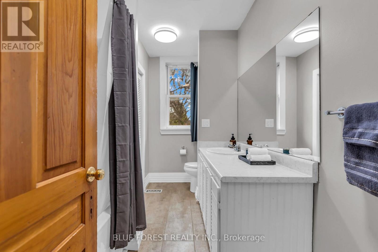
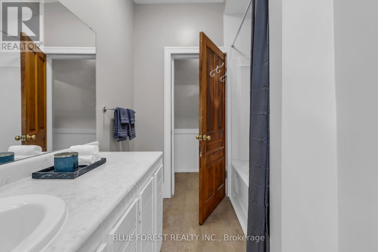
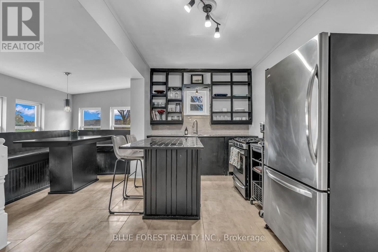
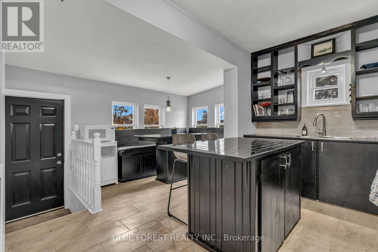
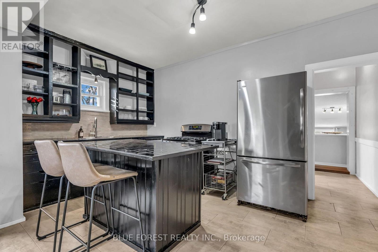
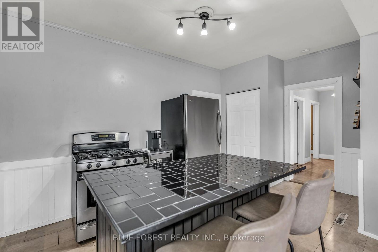
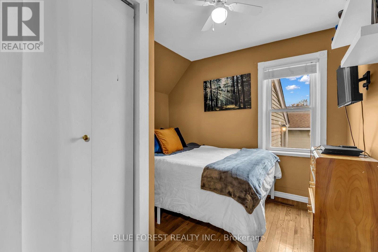
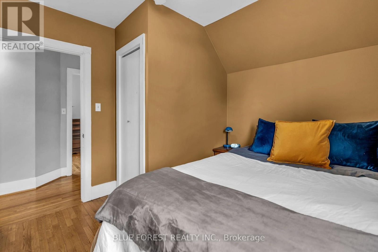
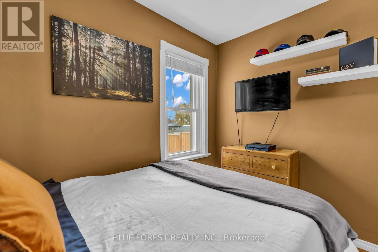
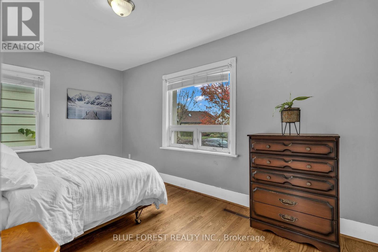
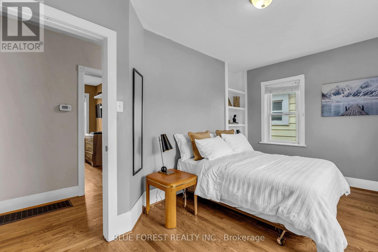
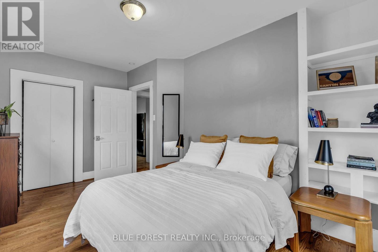
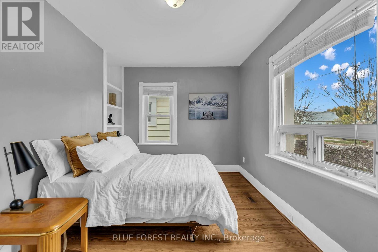
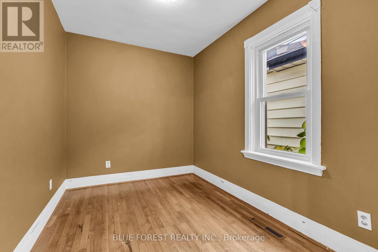
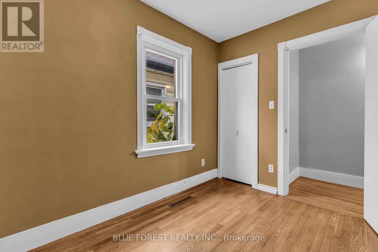
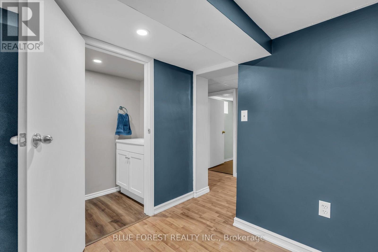
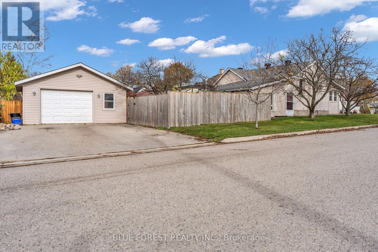
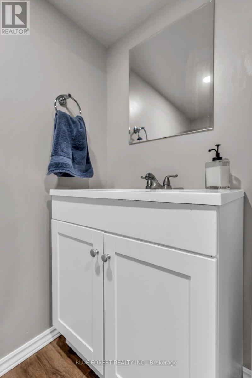
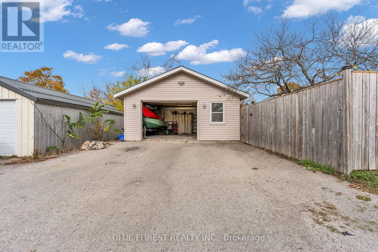
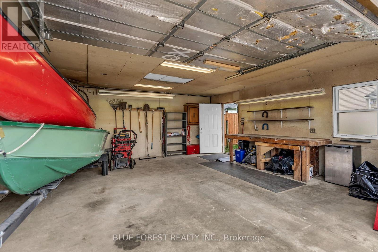
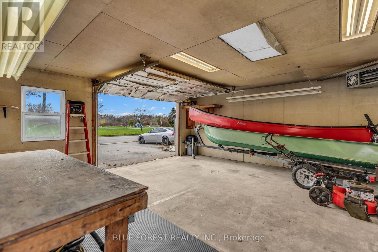
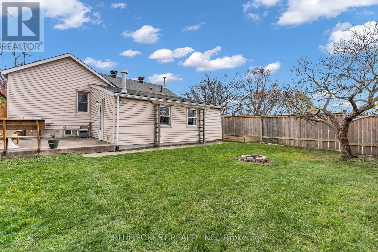
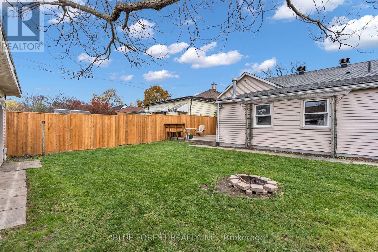
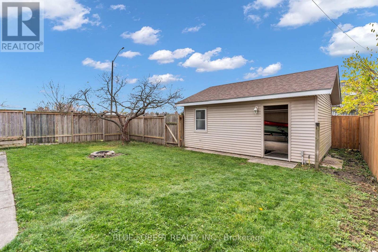
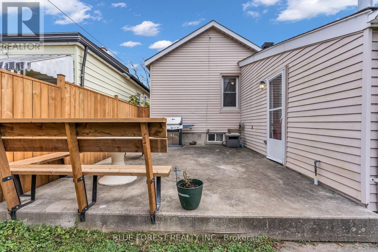
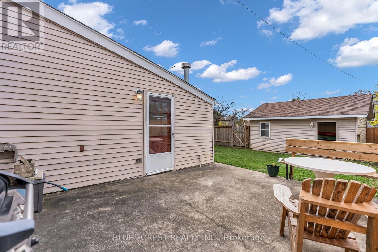
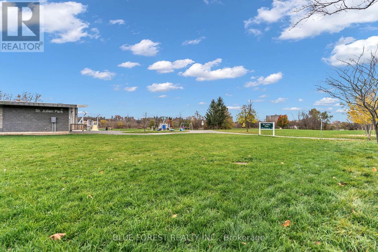
A home with something for everyone! Welcome to this charming 3-bedroom, 1.5-bathroom home inEast London, ideally located directly across from St. Julien Park. Enjoy an unbeatable lifestyle with walking and biking trails, Meadowlily Woods, a disc golf course, playground, basketball court, Pottersburg off-leash dog park and so much more just steps from your front door! Inside, you'll find a welcoming family room featuring a cozy gas fireplace, perfect for relaxing on cool autumn evenings or snowy winter nights. The home offers three bedrooms and a thought fully updated bathroom, including a refreshed bathtub and shower (2024), plus the added convenience of a second half bathroom (2024).Step outside and enjoy the fenced backyard, complete with a patio and an updated back yard bench (2026) - a lovely spot to unwind, entertain, or enjoy your morning coffee. Adding a special touch to the property are three beautiful Eastern Redbud trees, two along the side of the home and one in the backyard. Each spring, they burst into stunning pink blooms, attracting beautiful birds and bringing a little extra magic to the outdoor space.Additional highlights include a detached, heated two-car garage with a 1.5-car door, plus two side-by-side parking spaces, gas line for outdoor bbq, and laundry chute from bathroom to laundry room. Whether you're enjoying the nearby parks and trails, relaxing by the fireplace, or taking in the beauty of the blooming redbud trees, this home offers comfort, convenience and plenty to love. A wonderful opportunity to find your next home - come see all that it has to offer! (id:39551)
Property Details
| MLS® Number | X14184526 |
| Property Type | Single Family |
| Community Name | East M |
| Equipment Type | Water Heater |
| Parking Space Total | 4 |
| Rental Equipment Type | Water Heater |
Building
| Bathroom Total | 2 |
| Bedrooms Above Ground | 3 |
| Bedrooms Total | 3 |
| Age | 100+ Years |
| Amenities | Fireplace(s) |
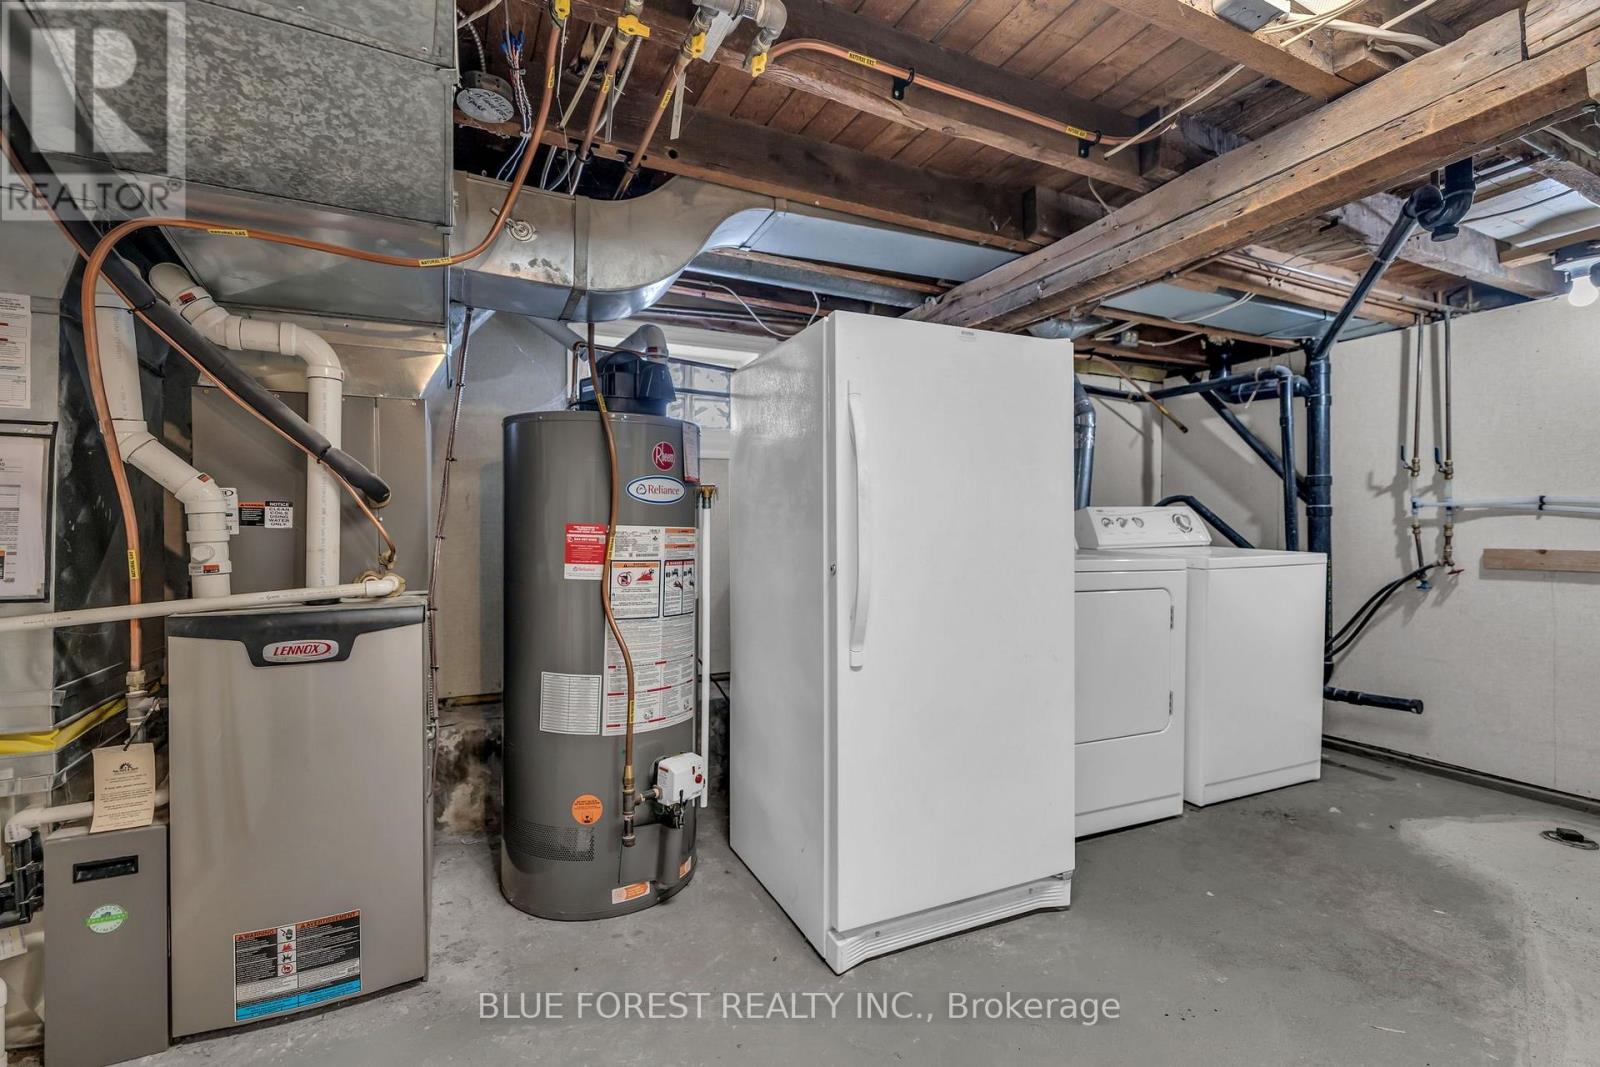
| Appliances | Water Heater, Dishwasher, Dryer, Freezer, Gas Stove(s), Washer, Window Coverings, Refrigerator |
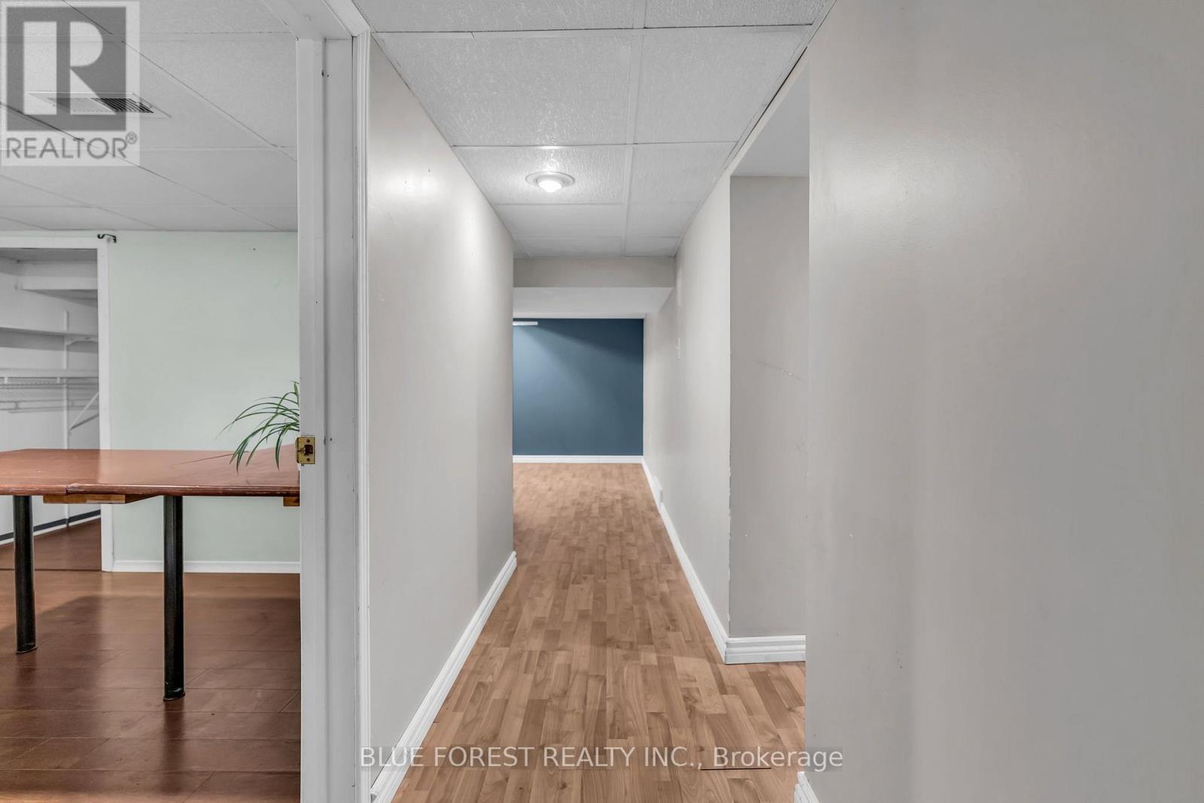
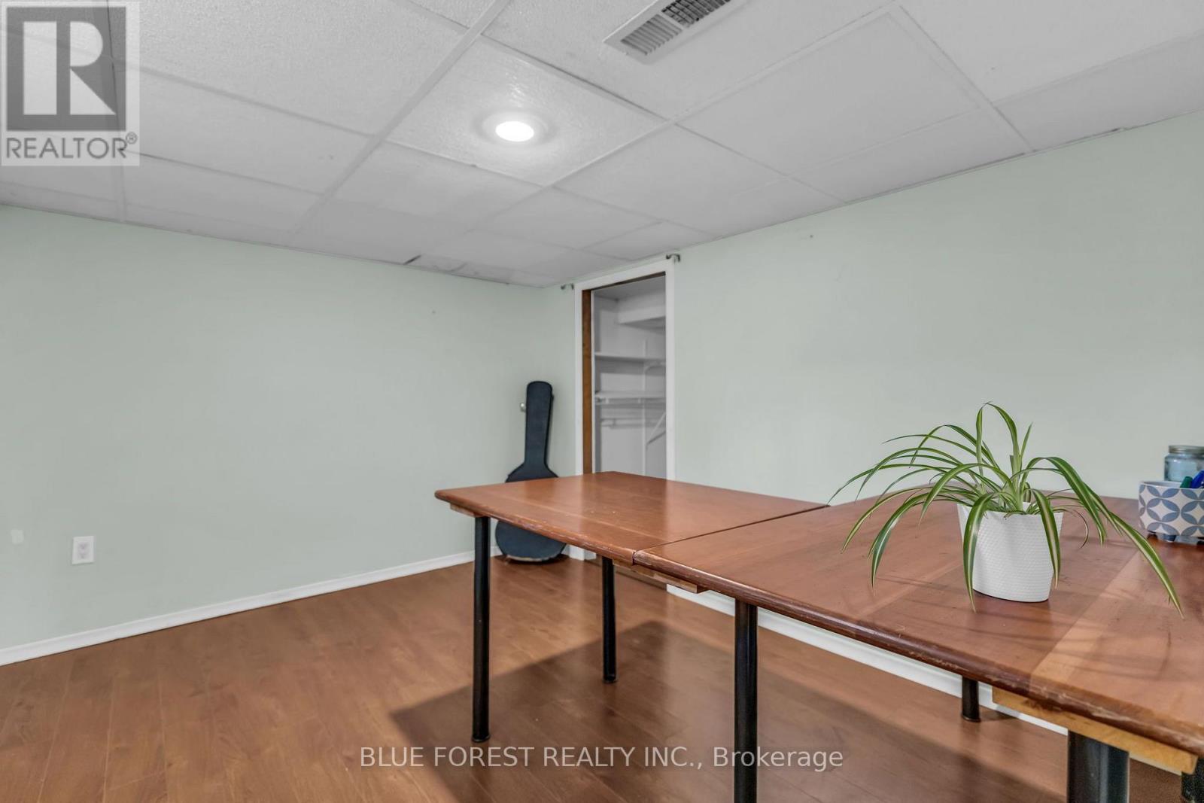
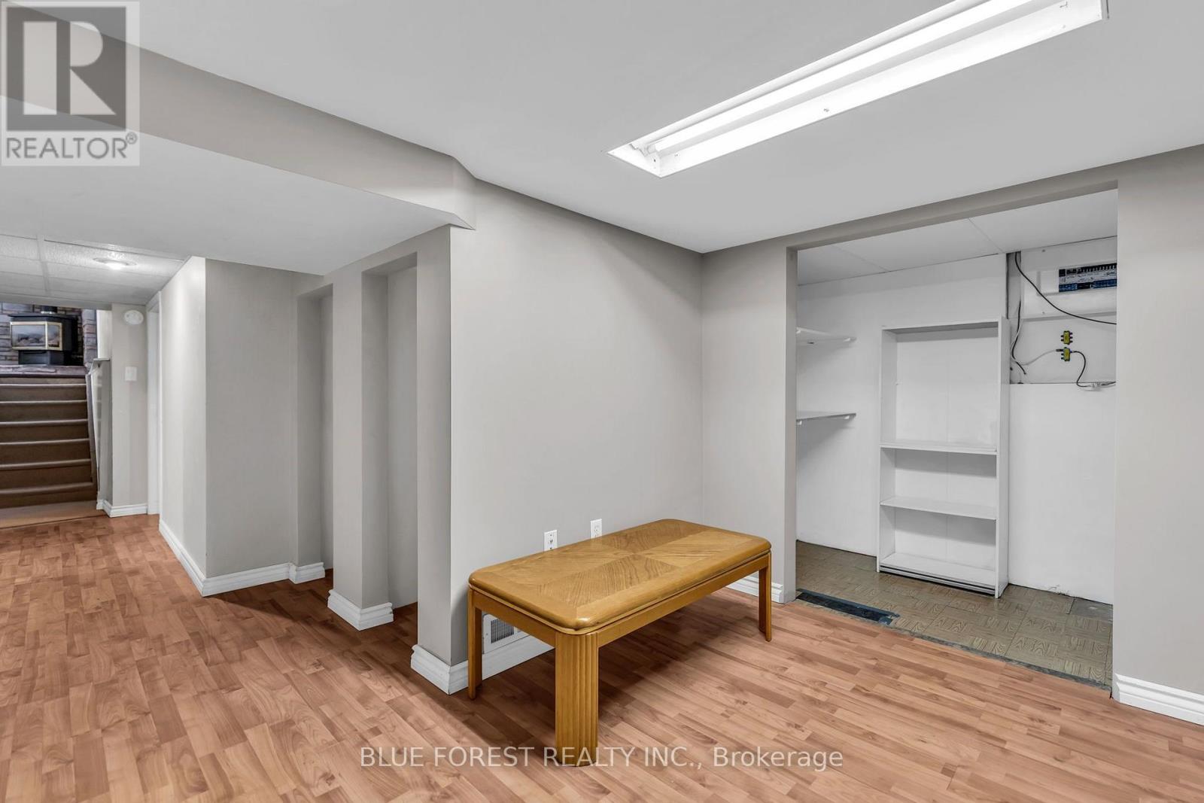
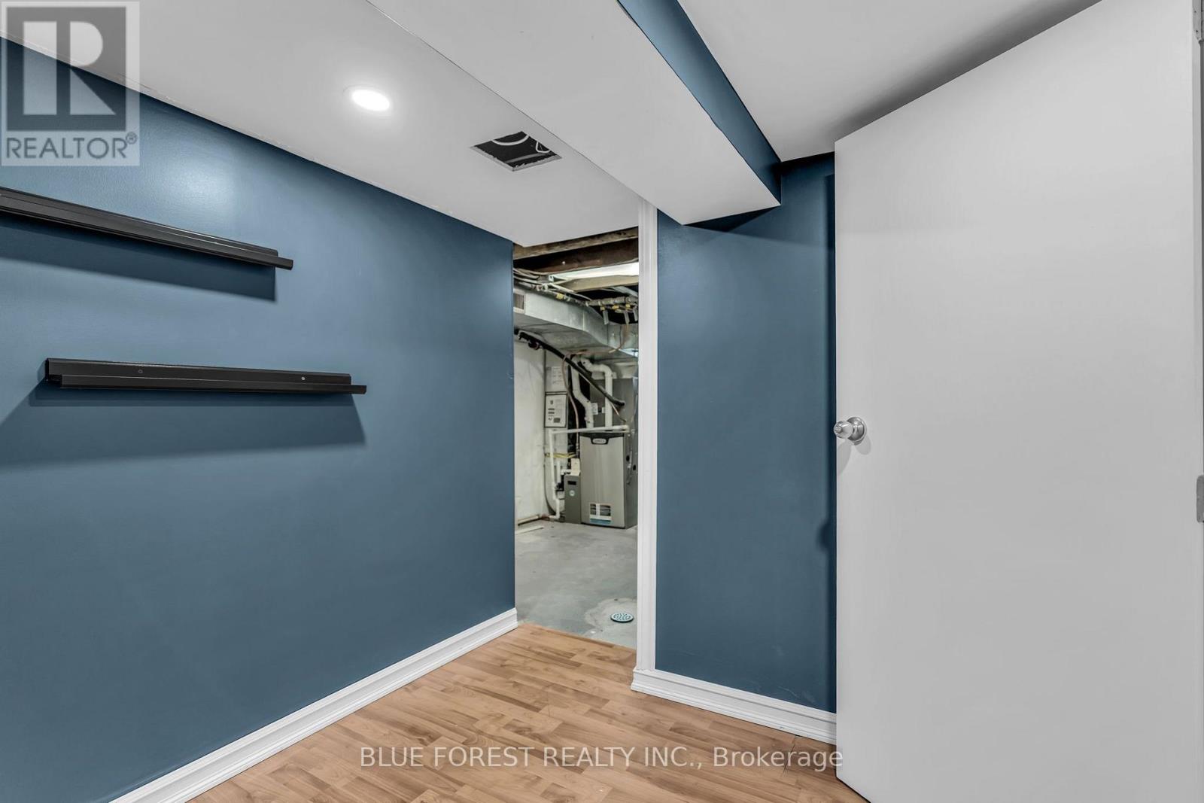
| Basement Development | Partially Finished |
| Basement Type | Full (partially Finished) |
| Construction Style Attachment | Detached |
| Construction Style Split Level | Backsplit |
| Cooling Type | Central Air Conditioning |
| Exterior Finish | Vinyl Siding |
| Fireplace Present | Yes |
| Fireplace Total | 1 |
| Flooring Type | Hardwood |
| Foundation Type | Poured Concrete |
| Half Bath Total | 1 |
| Heating Fuel | Natural Gas |
| Heating Type | Forced Air |
| Size Interior | 1,100 - 1,500 Ft2 |
| Type | House |
| Utility Water | Municipal Water |
Parking
| Detached Garage | |
| Garage |
Land
| Acreage | No |
| Sewer | Sanitary Sewer |
| Size Depth | 114 Ft ,7 In |
| Size Frontage | 40 Ft ,1 In |
| Size Irregular | 40.1 X 114.6 Ft |
| Size Total Text | 40.1 X 114.6 Ft |
| Zoning Description | R2-2 |
Rooms
| Level | Type | Length | Width | Dimensions |
|---|---|---|---|---|
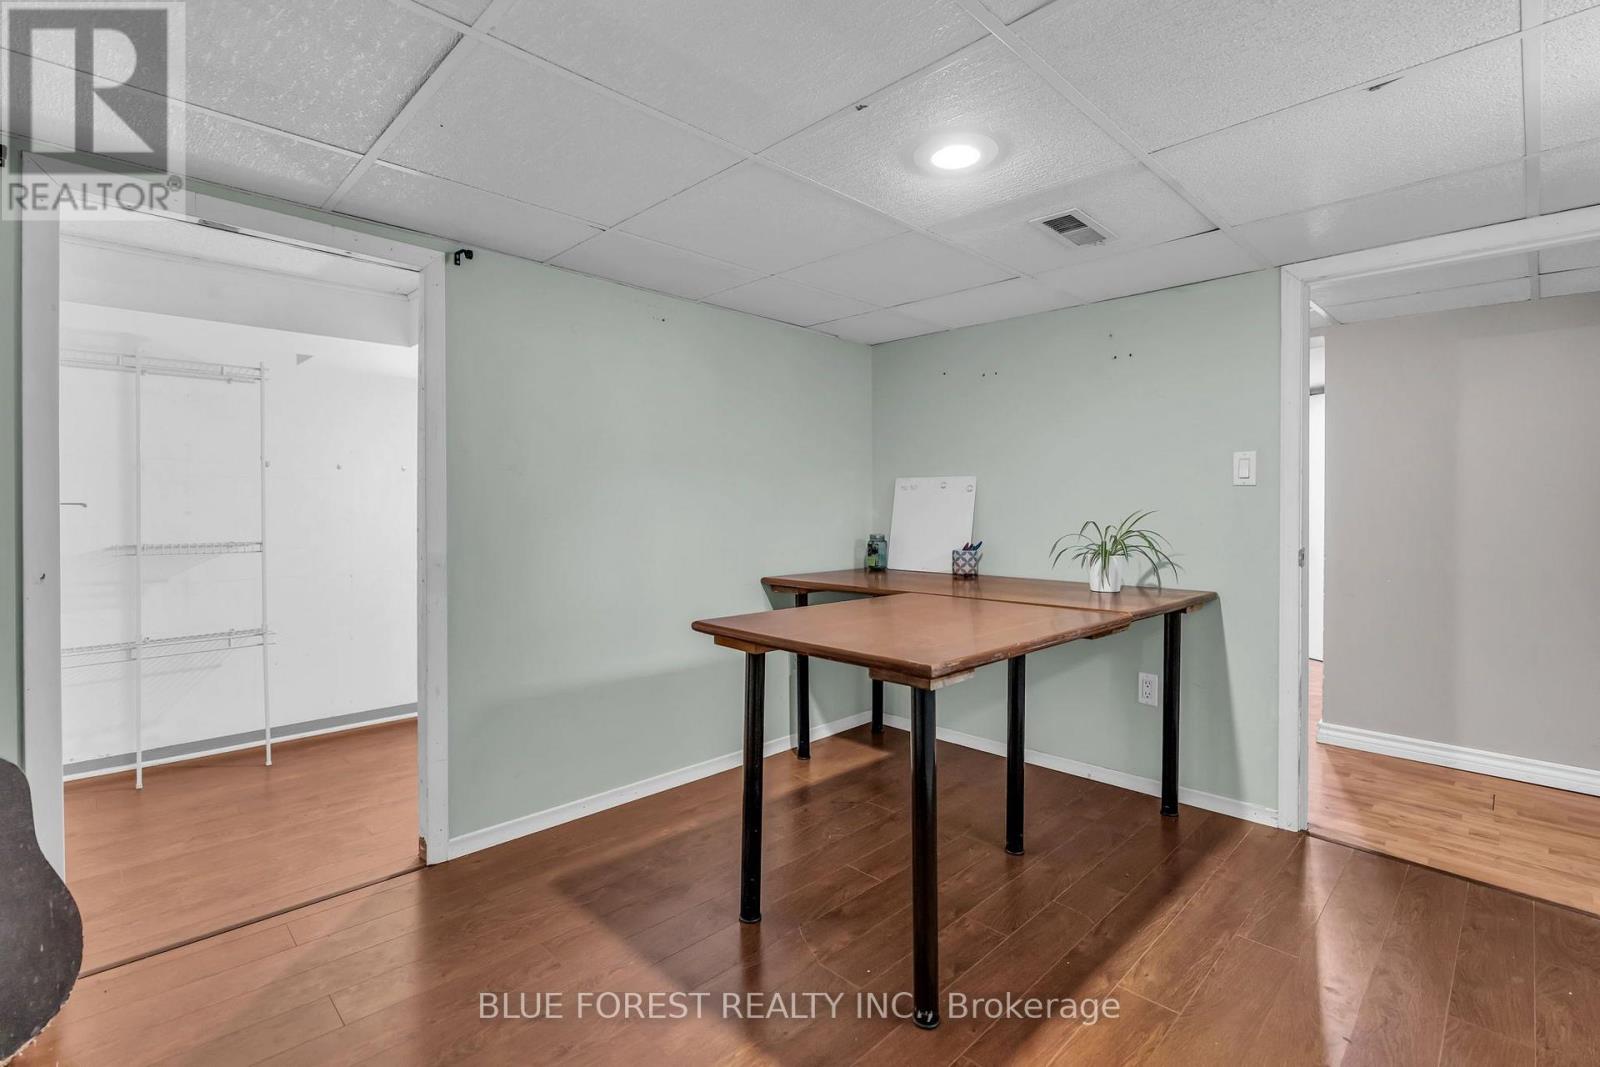
| Basement | Office | 3.33 m | 2.82 m | 3.33 m x 2.82 m |
| Basement | Games Room | 2.95 m | 2.32 m | 2.95 m x 2.32 m |
| Ground Level | Family Room | 6.53 m | 3.41 m | 6.53 m x 3.41 m |
| Ground Level | Kitchen | 5.35 m | 2.65 m | 5.35 m x 2.65 m |
| Ground Level | Dining Room | 4.12 m | 2.13 m | 4.12 m x 2.13 m |
| Ground Level | Primary Bedroom | 4.7 m | 3.18 m | 4.7 m x 3.18 m |
| Ground Level | Bedroom 2 | 3.08 m | 3.05 m | 3.08 m x 3.05 m |
| Ground Level | Bedroom 3 | 3.09 m | 2.34 m | 3.09 m x 2.34 m |
Utilities
| Electricity | Installed |
| Sewer | Installed |
https://www.realtor.ca/real-estate/30517096/63-east-street-london-east-east-m-east-m
Contact Us
Contact us for more information

The trademarks REALTOR®, REALTORS®, and the REALTOR® logo are controlled by The Canadian Real Estate Association (CREA) and identify real estate professionals who are members of CREA. The trademarks MLS®, Multiple Listing Service® and the associated logos are owned by The Canadian Real Estate Association (CREA) and identify the quality of services provided by real estate professionals who are members of CREA. The trademark DDF® is owned by The Canadian Real Estate Association (CREA) and identifies CREA's Data Distribution Facility (DDF®)
November 16 2026 06:58:14
London and St. Thomas Association of REALTORS®
Blue Forest Realty Inc.