
72 Breeze Drive Bradford West Gwillimbury, Ontario L3Z 3A5

$779,500
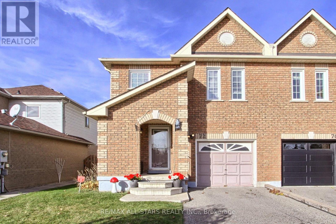
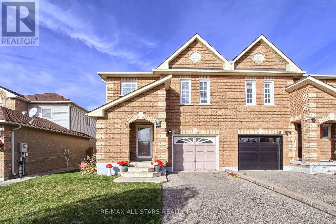
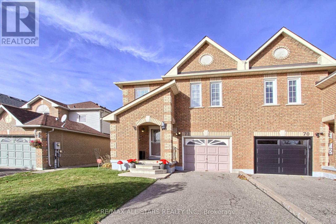
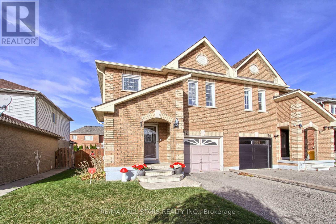
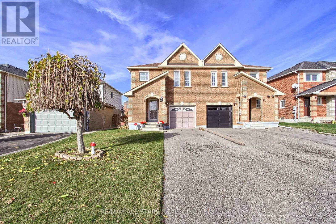
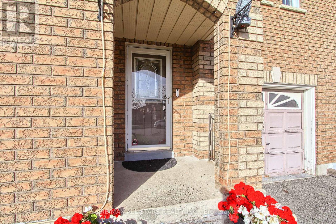
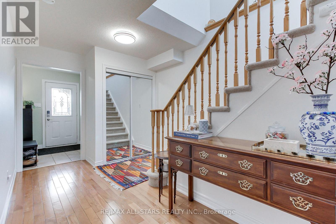
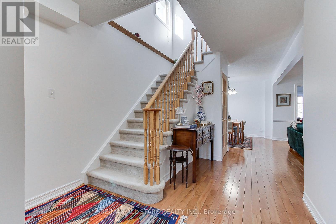
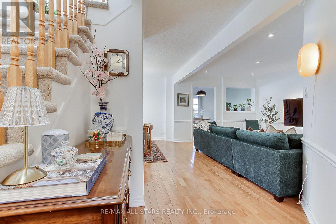
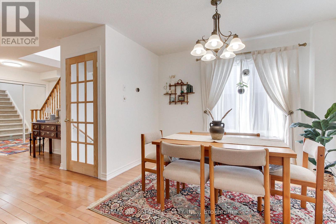
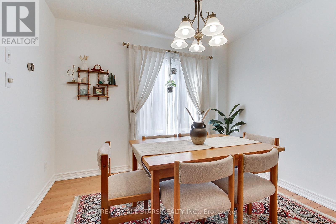
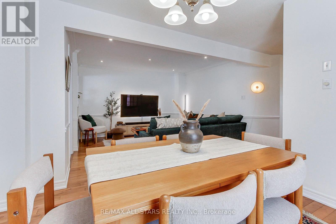
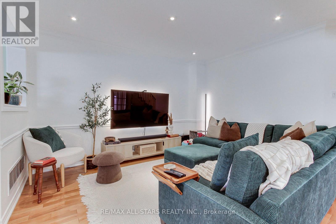
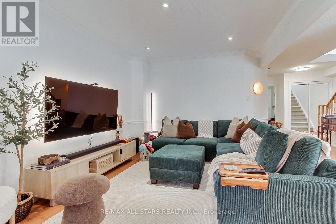
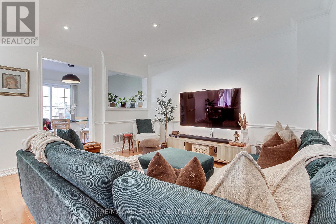
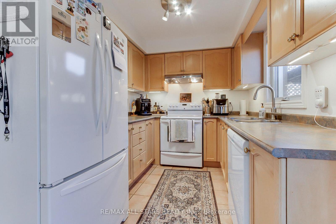
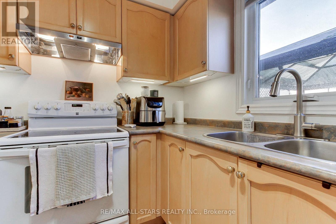
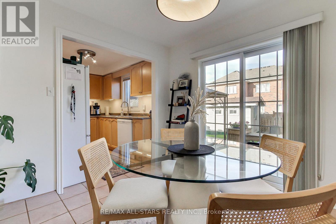
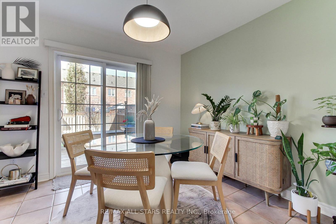
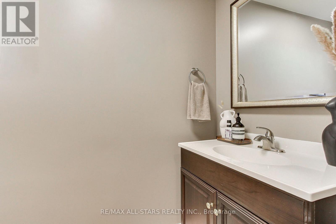
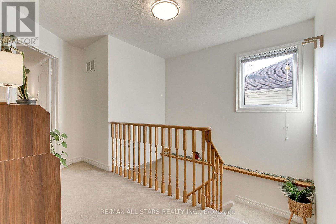
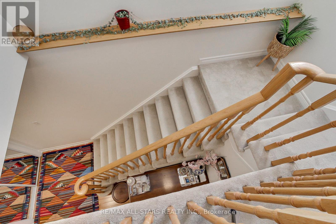
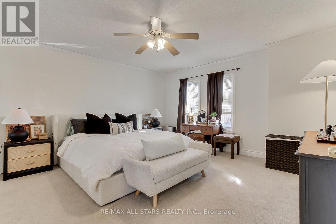
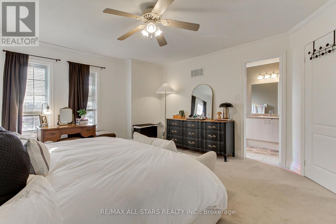
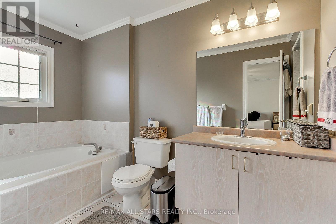
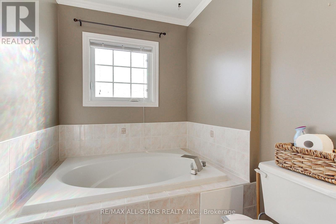
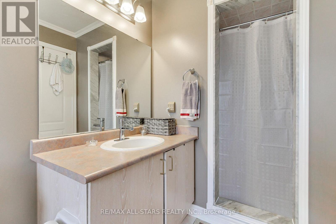
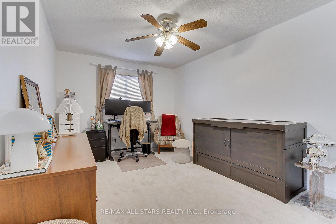
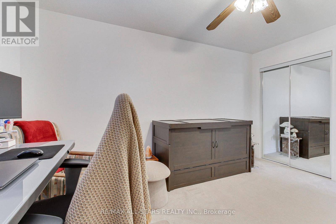
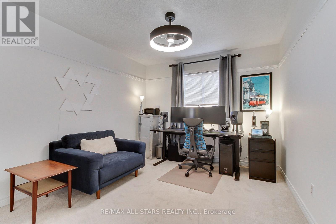
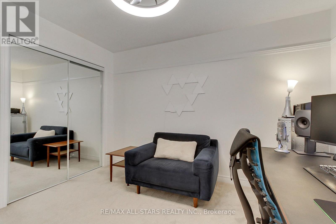
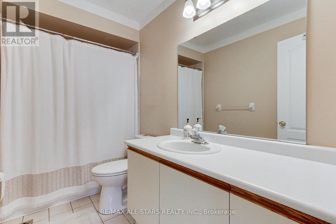
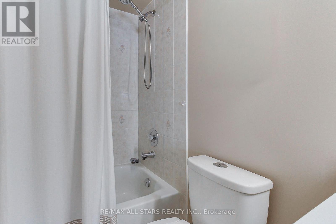
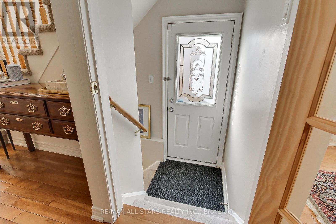
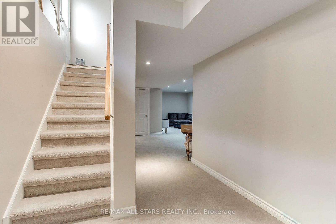
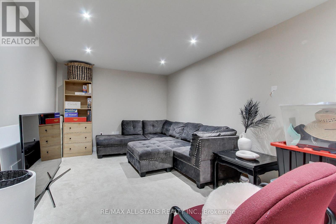
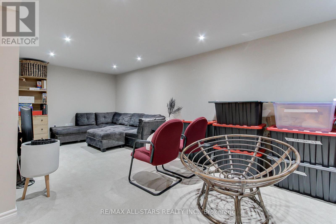
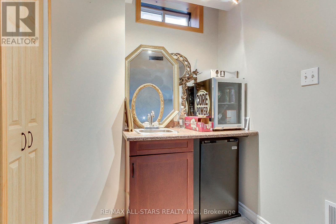
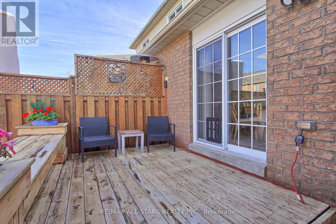
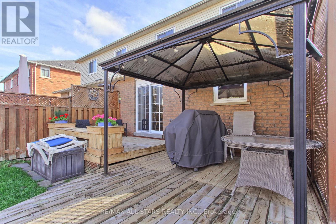
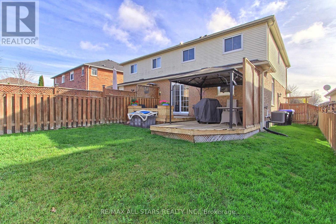
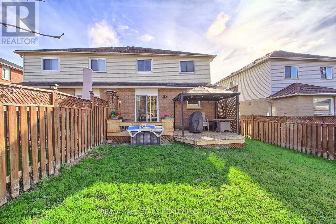
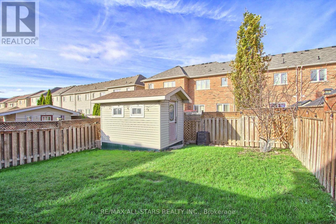
Welcome to 72 Breeze Dr! This stunning 3Bed, 3 Bath home offers warm functional layout for any growing family. This desired neighborhood surrounds itself with top schools, ample transit accessibility with shops around the corner. With a total Living space of 2,220 sqft true value is obvious. Interior features 1,604 sqft on main and second floor, offering open concept spaces, hardwood flooring and pot lights, Primary bedroom with ample closet space, 4pc Ensuite, Hallway 4pc Bathroom for Bedrooms two and three each with its own double closet space! A 320 sqft Recreation space below with separate entrance, possible future in-law suite or rental, combined wet bar area, separate laundry room, cold room, future bathroom(R/I) and the backyard deck at 295 sqft with large green space and built shed for extra storage. This well-cared for home is ready for your next move. Take a peek and come home today! (id:39551)
Property Details
| MLS® Number | N14182114 |
| Property Type | Single Family |
| Community Name | Bradford |
| Amenities Near By | Public Transit, Schools |
| Equipment Type | Water Heater - Gas, Water Heater |
| Parking Space Total | 3 |
| Rental Equipment Type | Water Heater - Gas, Water Heater |
| Structure | Porch, Shed |
Building
| Bathroom Total | 3 |
| Bedrooms Above Ground | 3 |
| Bedrooms Total | 3 |
| Age | 16 To 30 Years |
| Appliances | Water Softener, Water Meter, Dishwasher, Dryer, Hood Fan, Stove, Washer, Window Coverings, Refrigerator |
| Basement Development | Finished |
| Basement Type | N/a (finished) |
| Construction Style Attachment | Semi-detached |
| Cooling Type | Central Air Conditioning |
| Exterior Finish | Brick |
| Flooring Type | Hardwood |
| Foundation Type | Concrete |
| Half Bath Total | 1 |
| Heating Fuel | Natural Gas |
| Heating Type | Forced Air |
| Stories Total | 2 |
| Size Interior | 1,500 - 2,000 Ft2 |
| Type | House |
| Utility Water | Municipal Water |
Parking
| Attached Garage | |
| Garage |
Land
| Acreage | No |
| Fence Type | Fully Fenced, Fenced Yard |
| Land Amenities | Public Transit, Schools |
| Sewer | Sanitary Sewer |
| Size Depth | 113 Ft ,7 In |
| Size Frontage | 29 Ft ,6 In |
| Size Irregular | 29.5 X 113.6 Ft |
| Size Total Text | 29.5 X 113.6 Ft |
Rooms
| Level | Type | Length | Width | Dimensions |
|---|---|---|---|---|
| Second Level | Primary Bedroom | 4.5 m | 4.417 m | 4.5 m x 4.417 m |
| Second Level | Bedroom 2 | 4.963 m | 3.126 m | 4.963 m x 3.126 m |
| Second Level | Bedroom 3 | 3.546 m | 3.118 m | 3.546 m x 3.118 m |
| Basement | Laundry Room | 3.565 m | 2.946 m | 3.565 m x 2.946 m |
| Basement | Recreational, Games Room | 6.686 m | 3.018 m | 6.686 m x 3.018 m |
| Basement | Other | 3.261 m | 2.795 m | 3.261 m x 2.795 m |
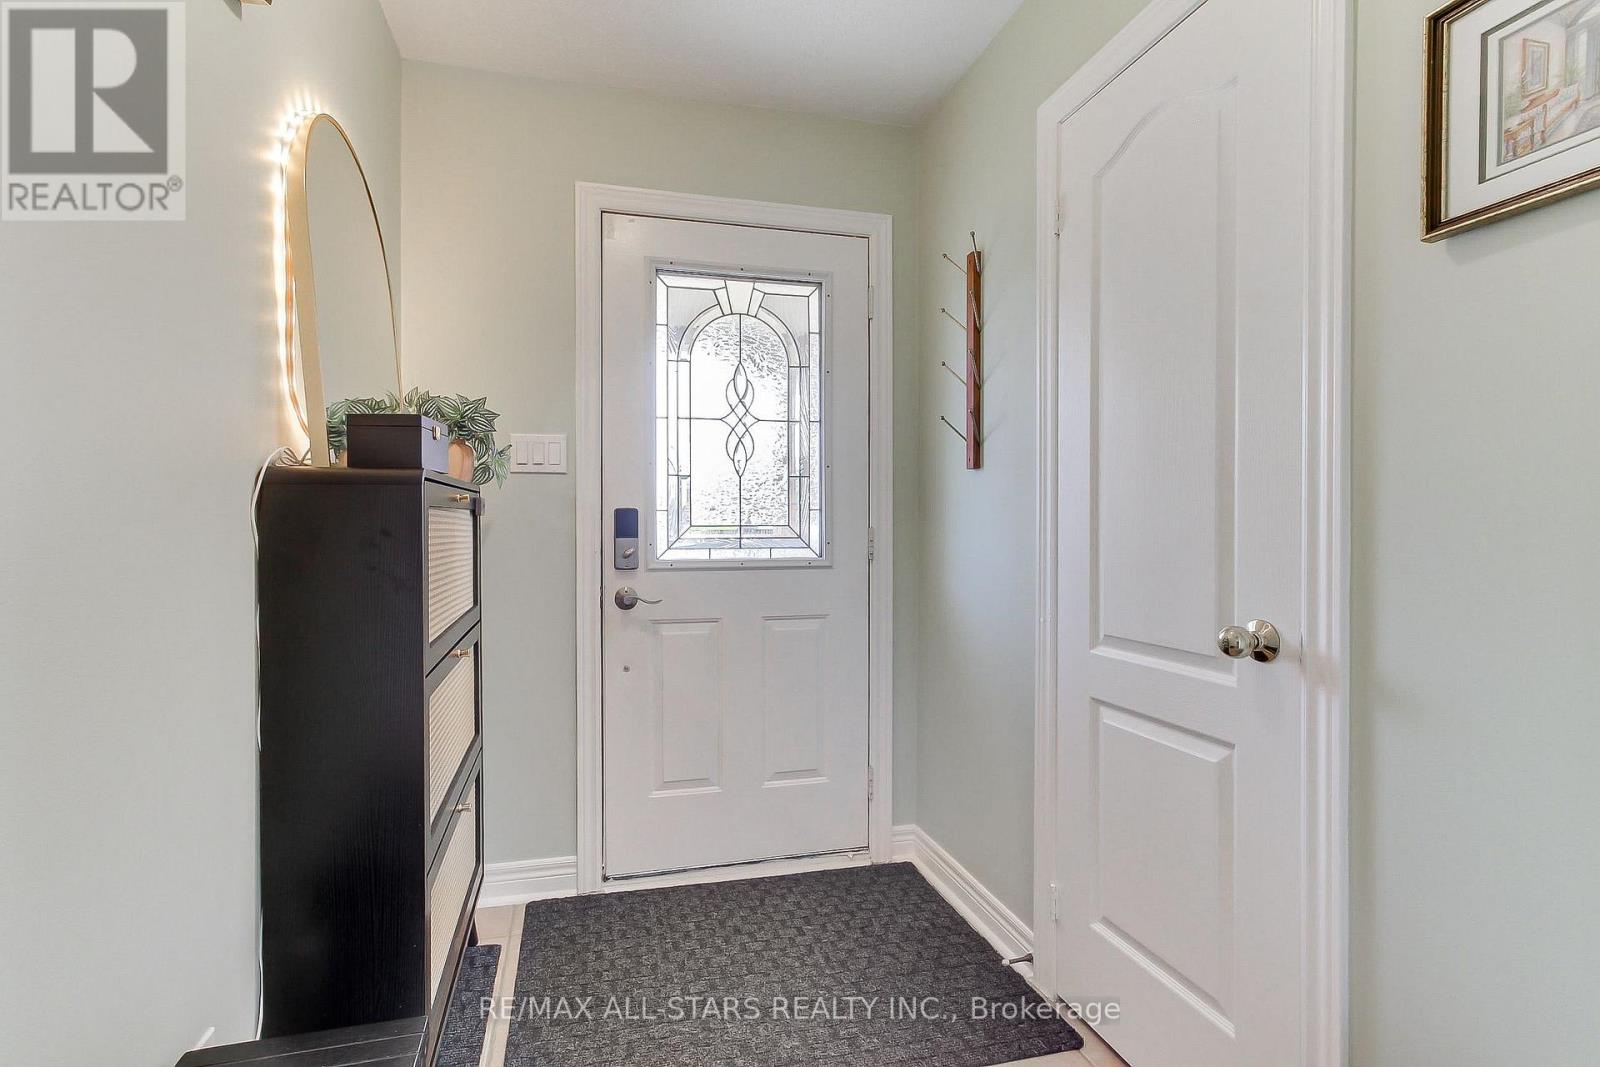
| Main Level | Foyer | 1.586 m | 0.849 m | 1.586 m x 0.849 m |
| Main Level | Dining Room | 2.868 m | 2.864 m | 2.868 m x 2.864 m |
| Main Level | Living Room | 3.967 m | 3.602 m | 3.967 m x 3.602 m |
| Main Level | Eating Area | 3.232 m | 2.973 m | 3.232 m x 2.973 m |
| Main Level | Kitchen | 2.997 m | 2.407 m | 2.997 m x 2.407 m |
Utilities
| Cable | Available |
| Electricity | Available |
| Sewer | Available |
Contact Us
Contact us for more information

The trademarks REALTOR®, REALTORS®, and the REALTOR® logo are controlled by The Canadian Real Estate Association (CREA) and identify real estate professionals who are members of CREA. The trademarks MLS®, Multiple Listing Service® and the associated logos are owned by The Canadian Real Estate Association (CREA) and identify the quality of services provided by real estate professionals who are members of CREA. The trademark DDF® is owned by The Canadian Real Estate Association (CREA) and identifies CREA's Data Distribution Facility (DDF®)
November 15 2026 06:01:49
Toronto Regional Real Estate Board
RE/MAX All-Stars Realty Inc.