
75 Shilton Road Toronto, Ontario M1S 2J8


$1,399,990
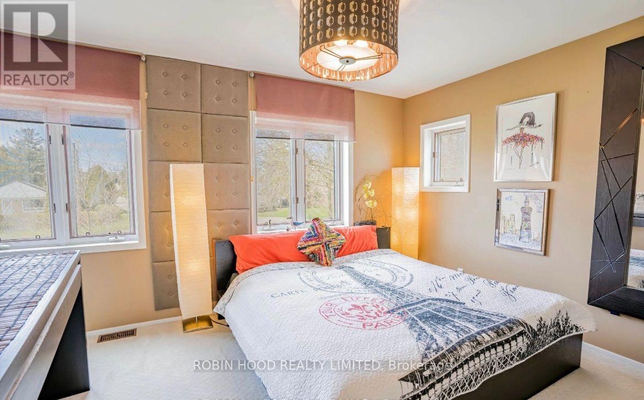
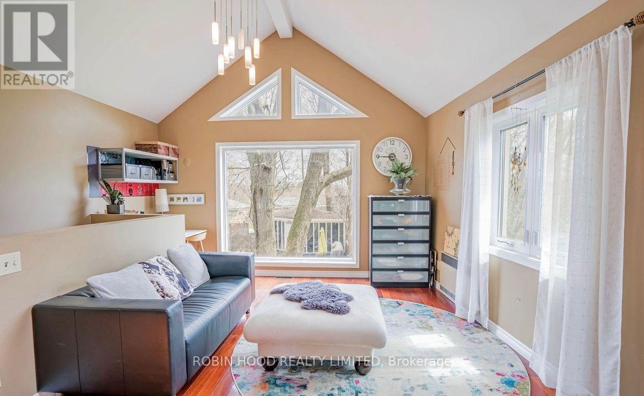
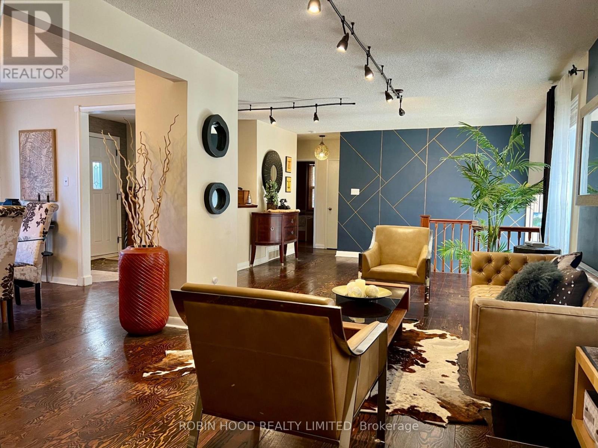
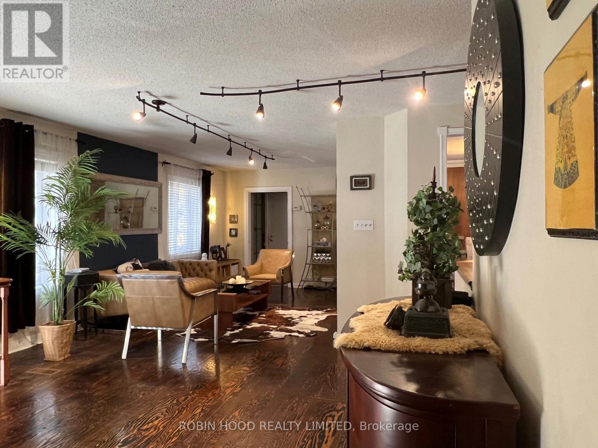
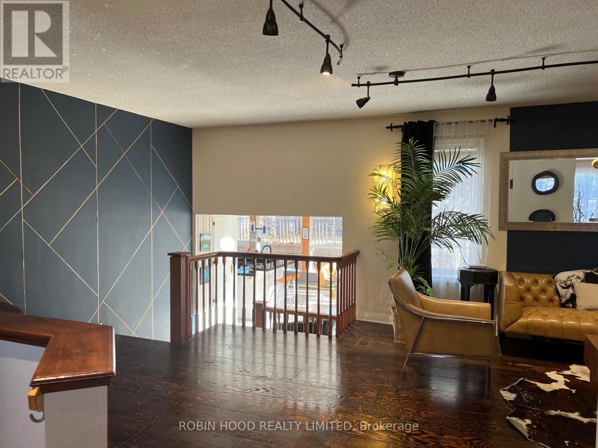
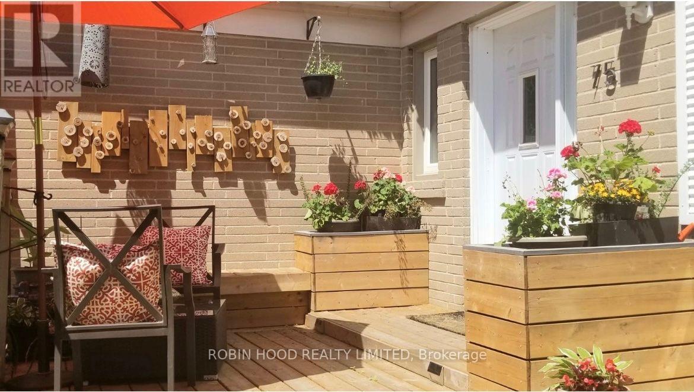
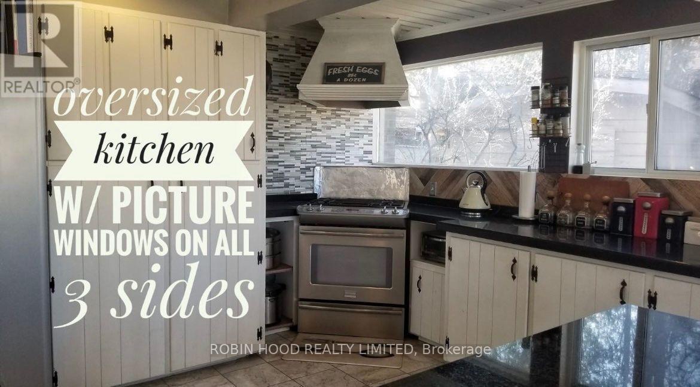
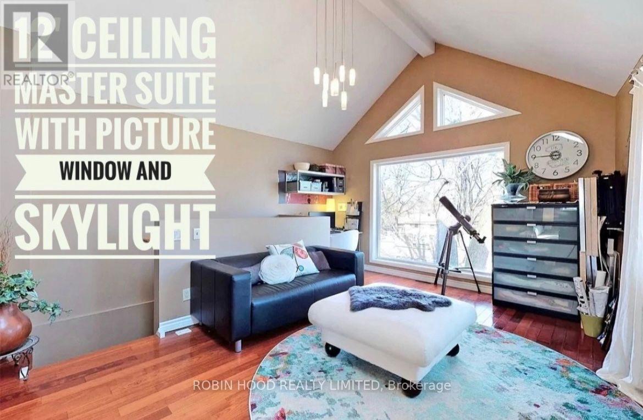
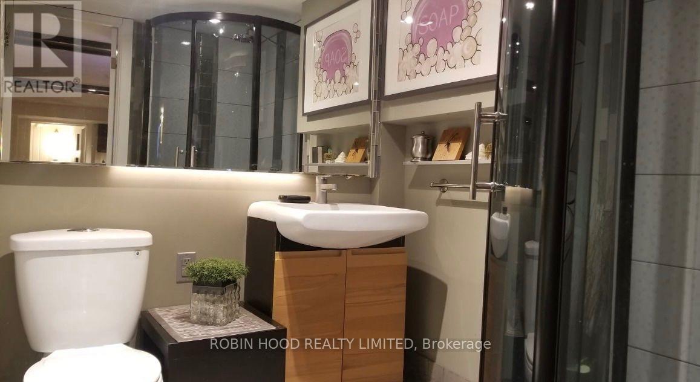
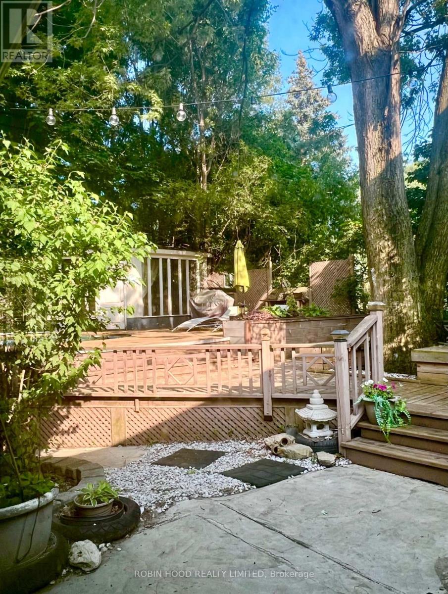
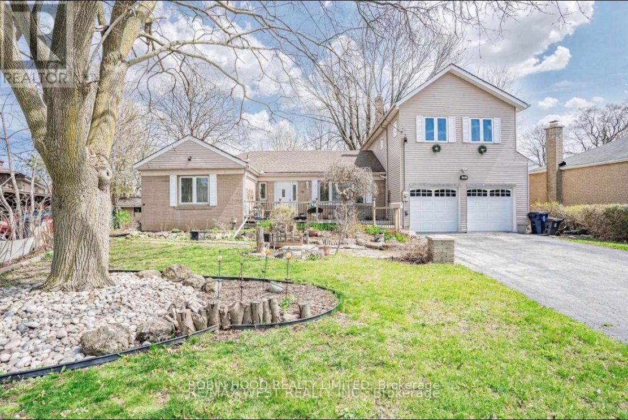
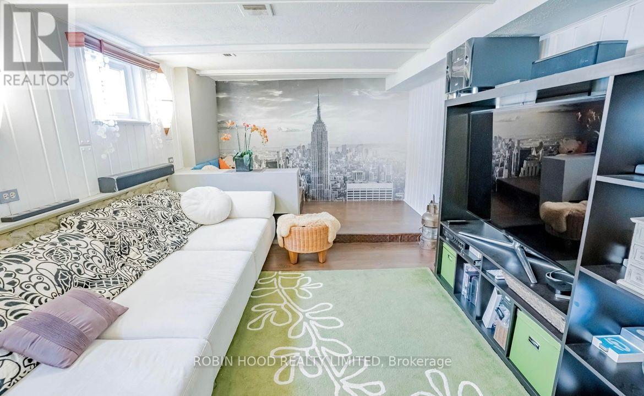
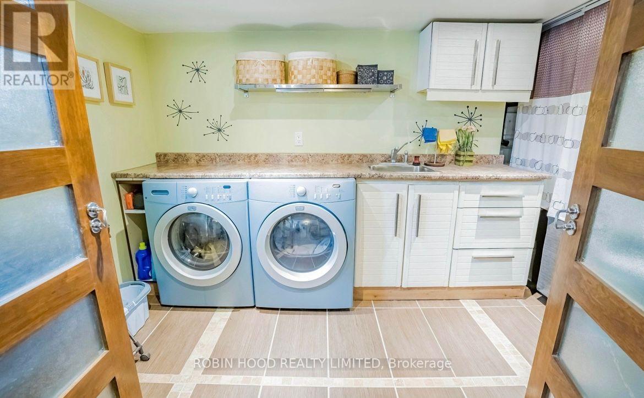
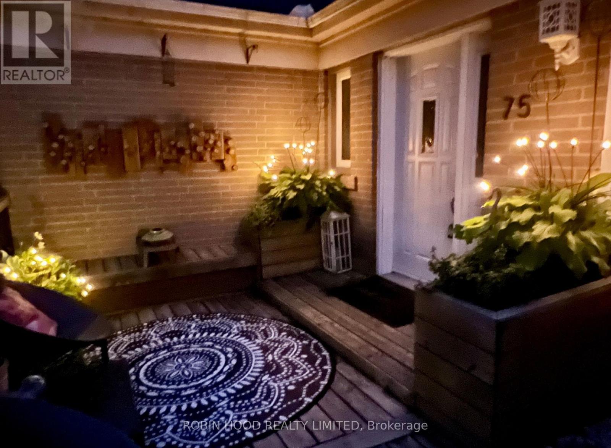
*** Additional Listing Details - Click Brochure Link *** Rare Back And Side Split Home In Prestigious Agincourt Neighborhood, Unique House With No Comparison. Well Maintained Home, One Of A Kind Layout And Floor. Massive Pie Shape Lot At 9,827 Sq. Ft, Can Build A Roughly 6,000 Sq Ft Home Or An Extra Garden Home. Top Ranking Schools, Safe And Peaceful Neighborhood With Many Malls And Restaurants In Walking Distance. Master Ensuite With 13' Vaulted Ceiling, Finished Basement, Pool House And 3 Car Tandem Garage (id:39551)
Property Details
| MLS® Number | E14181252 |
| Property Type | Single Family |
| Community Name | Agincourt South-Malvern West |
| Features | Carpet Free |
| Parking Space Total | 9 |
| Pool Type | Above Ground Pool |
Building
| Bathroom Total | 3 |
| Bedrooms Above Ground | 4 |
| Bedrooms Below Ground | 2 |
| Bedrooms Total | 6 |
| Appliances | Garage Door Opener Remote(s), Central Vacuum, Water Heater, Dishwasher, Dryer, Hood Fan, Stove, Washer, Refrigerator |
| Basement Development | Finished |
| Basement Type | N/a (finished) |
| Construction Style Attachment | Detached |
| Cooling Type | Central Air Conditioning |
| Exterior Finish | Brick |
| Fireplace Present | Yes |
| Foundation Type | Concrete |
| Heating Fuel | Natural Gas |
| Heating Type | Forced Air |
| Size Interior | 2,000 - 2,500 Ft2 |
| Type | House |
| Utility Water | Municipal Water |
Parking
| Attached Garage | |
| Garage |
Land
| Acreage | No |
| Sewer | Sanitary Sewer |
| Size Depth | 135 Ft ,6 In |
| Size Frontage | 58 Ft ,6 In |
| Size Irregular | 58.5 X 135.5 Ft |
| Size Total Text | 58.5 X 135.5 Ft|under 1/2 Acre |
Contact Us
Contact us for more information

The trademarks REALTOR®, REALTORS®, and the REALTOR® logo are controlled by The Canadian Real Estate Association (CREA) and identify real estate professionals who are members of CREA. The trademarks MLS®, Multiple Listing Service® and the associated logos are owned by The Canadian Real Estate Association (CREA) and identify the quality of services provided by real estate professionals who are members of CREA. The trademark DDF® is owned by The Canadian Real Estate Association (CREA) and identifies CREA's Data Distribution Facility (DDF®)
November 14 2026 06:29:44
Toronto Regional Real Estate Board
Robin Hood Realty Limited