
Lot 19 Linkway Boulevard London South, Ontario N6K 0K9

$1,299,450
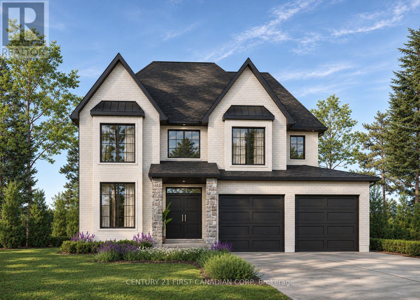
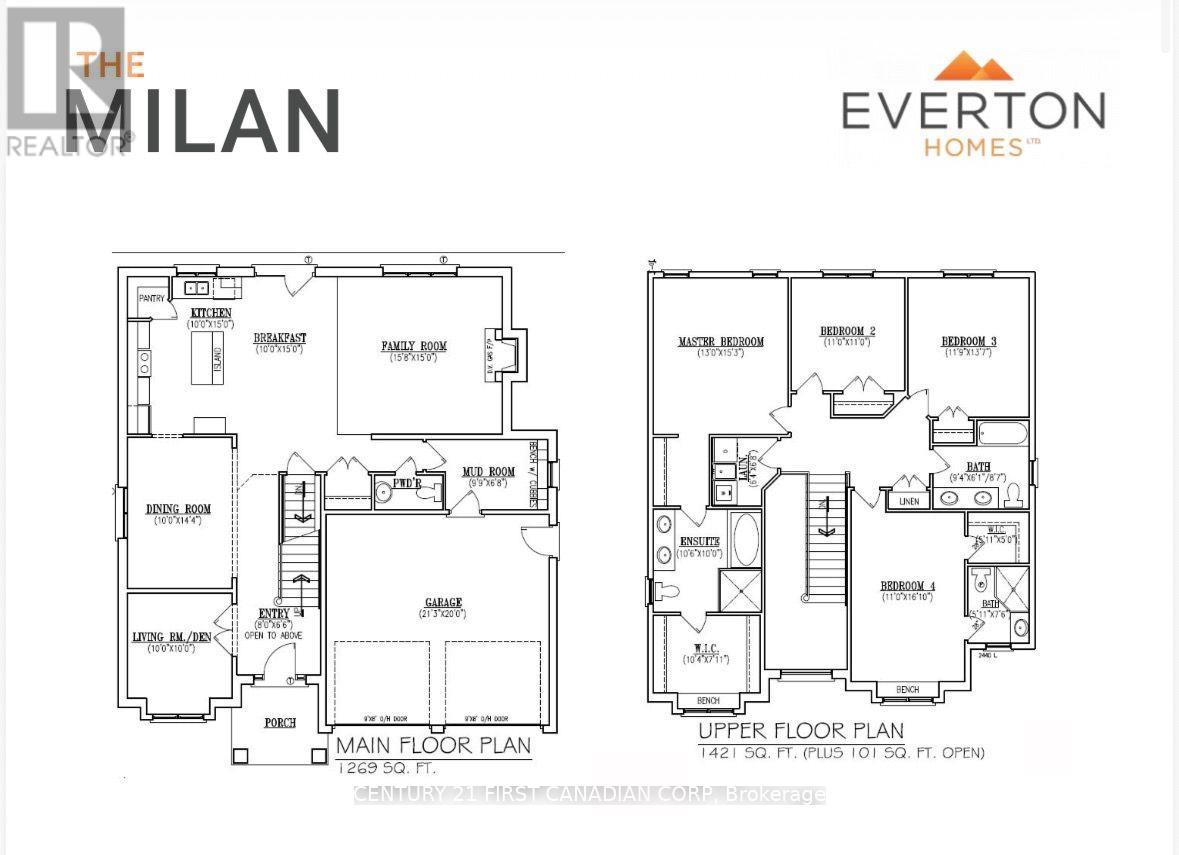
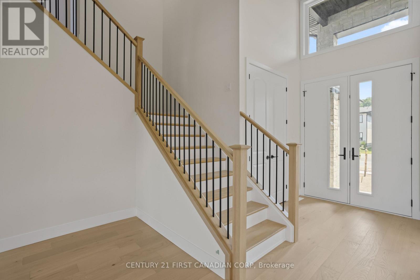
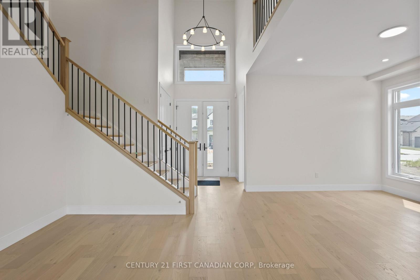
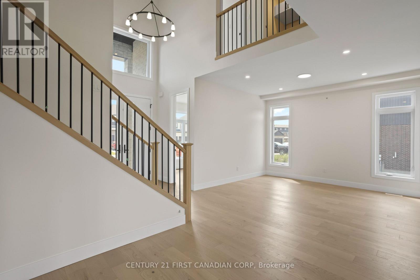
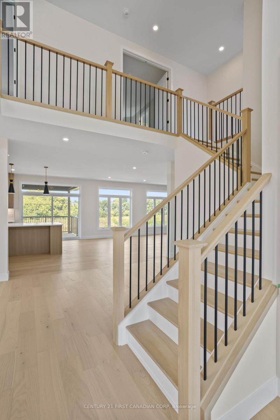
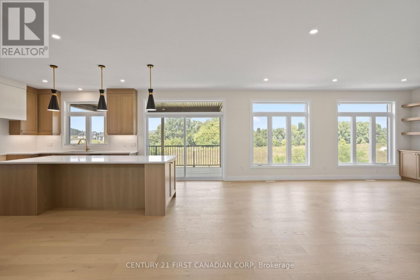
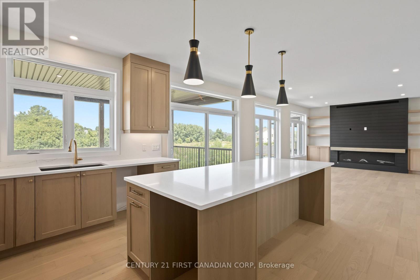
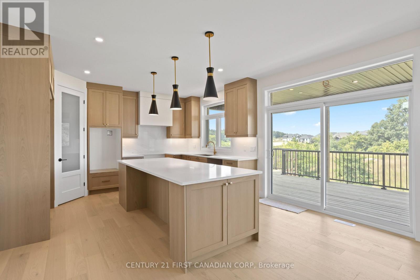
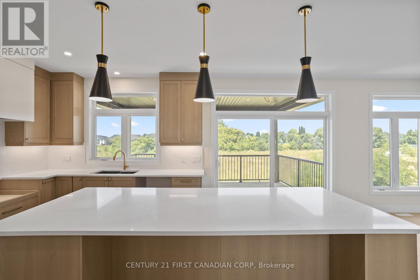
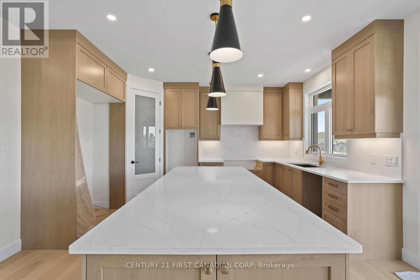
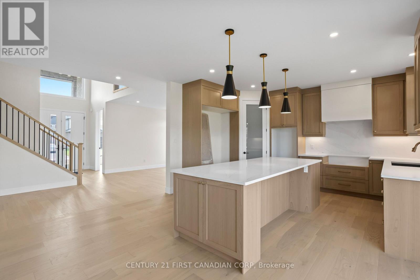
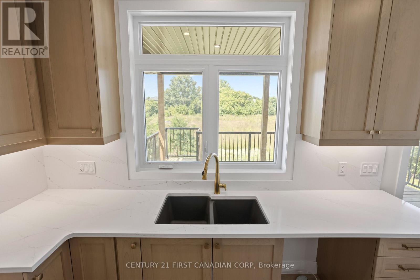
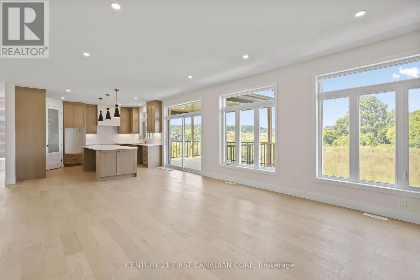
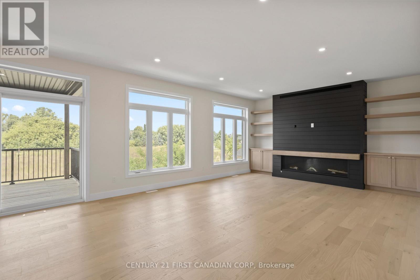
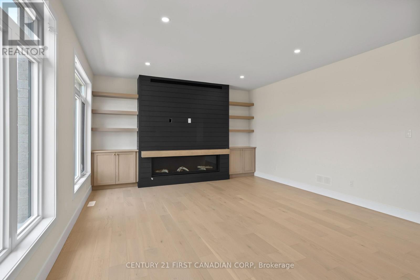
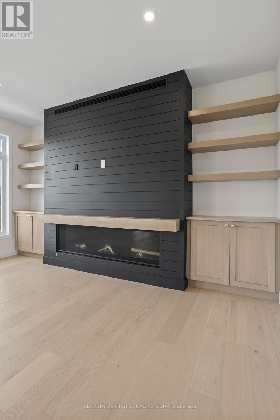
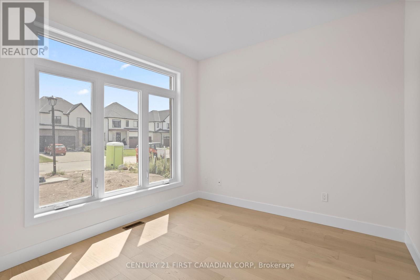
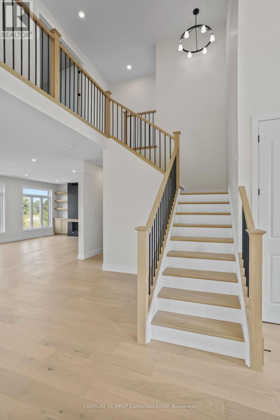
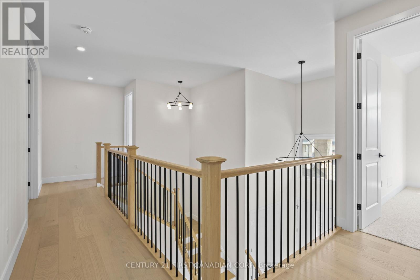
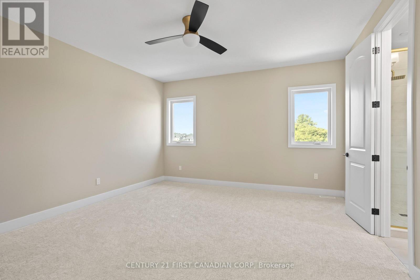
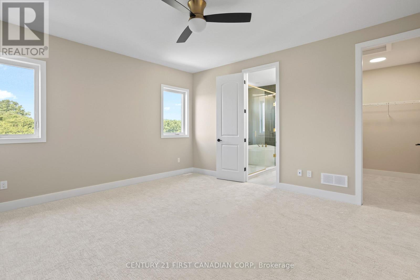
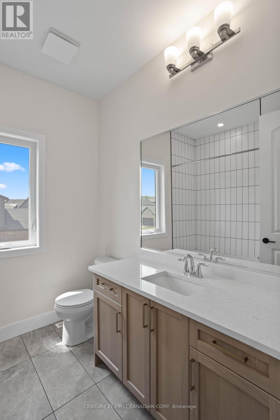
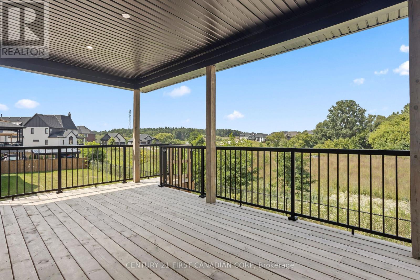
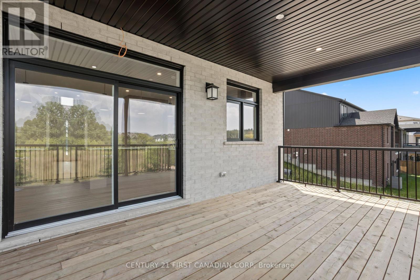
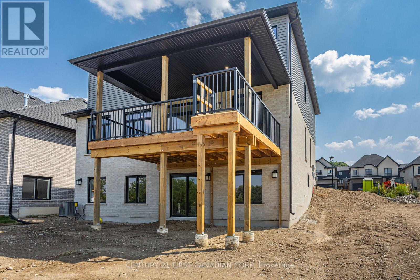
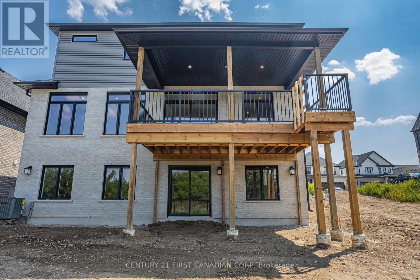
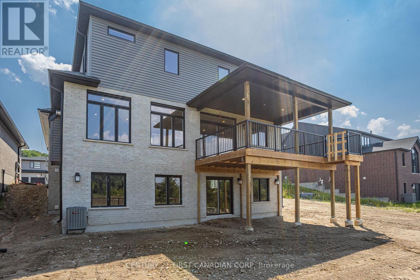
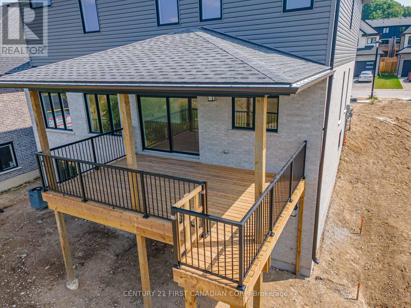
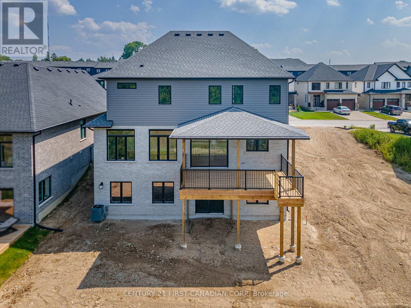
A contemporary family home with room to make it your own. Designed by Everton Homes, the Milan pairs clean lines and refined finishes with a floor plan shaped around everyday family life. Set on Eagle Ridge's last premium walkout lot, it backs onto a dry pond with open views and no homes directly behind. Across 2,690 square feet, the Milan offers four bedrooms and a bright, open main floor where the kitchen, dining and living areas flow together. There's room to gather around the table on a weeknight or host friends on the weekend, and an optional den gives you a quiet place to work from home. Beyond the backyard, Riverbend's trails, parks, schools and shops are close by. The Milan is one of several designs available for this lot. Choose the floor plan, finishes and details that suit your family and build with Everton Homes, a local builder with over 16 years of experience. Inquire for the builder's package and available floor plans. The listed price reflects applicable new-home HST incentives, subject to purchaser and property eligibility. SIGN BY MARCH 31, 2027 FOR UP TO $130,000 IN HST RELIEF ON QUALIFYING NEW HOMES. (id:39551)
Property Details
| MLS® Number | X14178420 |
| Property Type | Single Family |
| Community Name | South A |
| Parking Space Total | 4 |
Building
| Bathroom Total | 4 |
| Bedrooms Above Ground | 4 |
| Bedrooms Total | 4 |
| Age | New Building |
| Basement Type | Full |
| Construction Style Attachment | Detached |
| Cooling Type | Central Air Conditioning |
| Exterior Finish | Brick, Stone |
| Fireplace Present | Yes |
| Foundation Type | Poured Concrete |
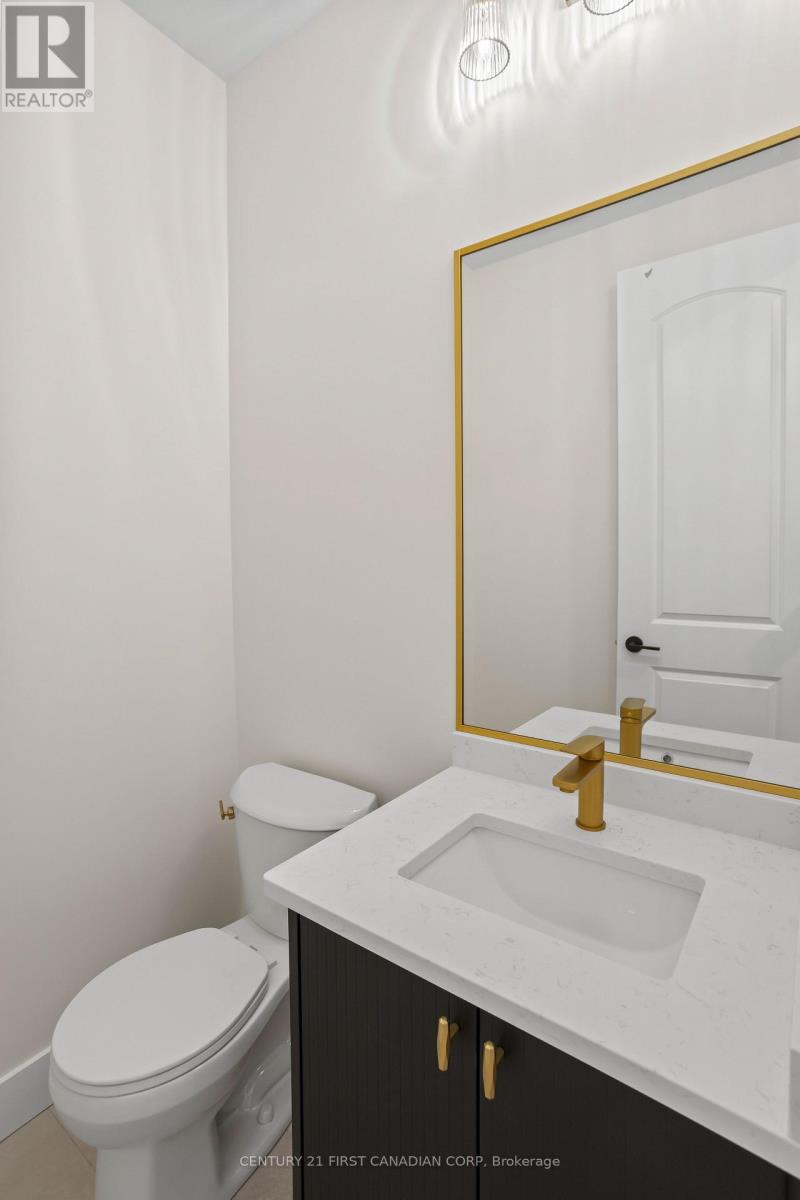
| Half Bath Total | 1 |
| Heating Fuel | Natural Gas |
| Heating Type | Forced Air |
| Stories Total | 2 |
| Size Interior | 2,500 - 3,000 Ft2 |
| Type | House |
| Utility Water | Municipal Water |
Parking
| Attached Garage | |
| Garage |
Land
| Acreage | No |
| Sewer | Sanitary Sewer |
| Size Depth | 111 Ft ,7 In |
| Size Frontage | 49 Ft ,10 In |
| Size Irregular | 49.9 X 111.6 Ft |
| Size Total Text | 49.9 X 111.6 Ft|under 1/2 Acre |
| Zoning Description | R1-4 |
Rooms
| Level | Type | Length | Width | Dimensions |
|---|---|---|---|---|
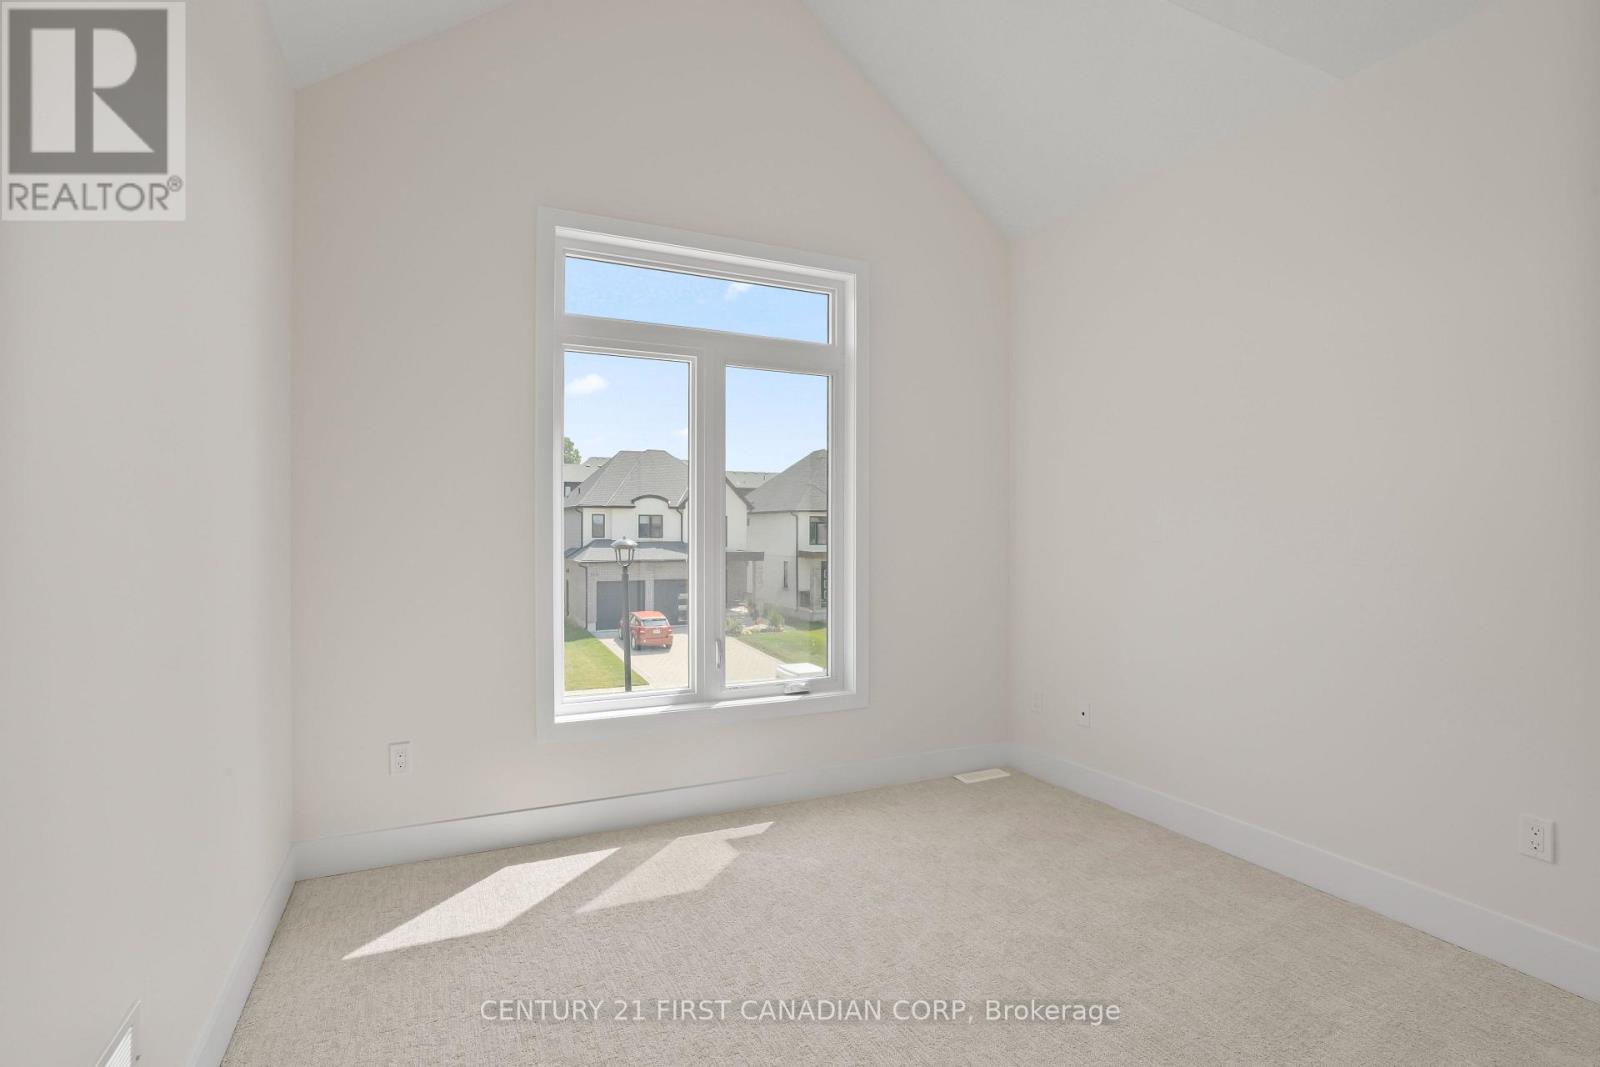
| Second Level | Bedroom | 3.35 m | 3.35 m | 3.35 m x 3.35 m |
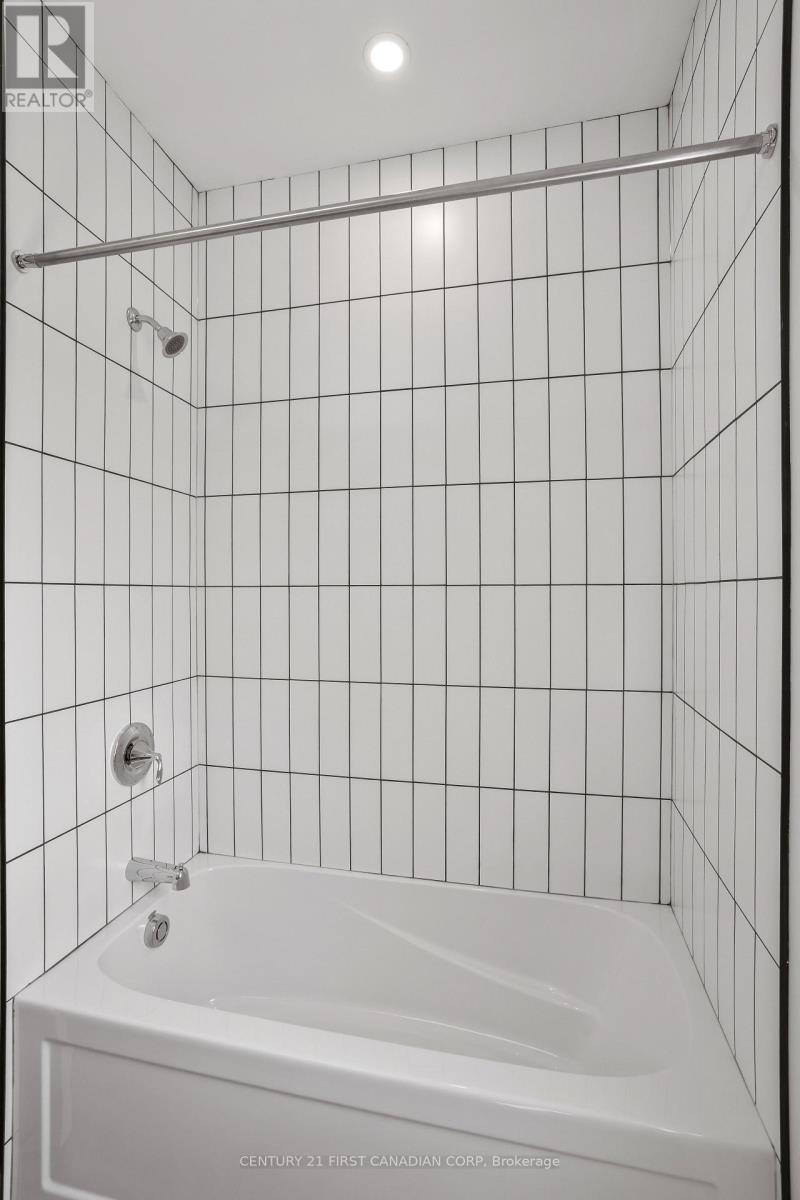
| Second Level | Bathroom | 2.86 m | 1.85 m | 2.86 m x 1.85 m |
| Second Level | Bedroom | 3.35 m | 4.9 m | 3.35 m x 4.9 m |
| Second Level | Bathroom | 1.55 m | 2.31 m | 1.55 m x 2.31 m |
| Second Level | Primary Bedroom | 3.96 m | 4.66 m | 3.96 m x 4.66 m |
| Second Level | Bathroom | 3.23 m | 3.04 m | 3.23 m x 3.04 m |
| Second Level | Bedroom | 3.35 m | 3.35 m | 3.35 m x 3.35 m |
| Main Level | Living Room | 3.04 m | 3.04 m | 3.04 m x 3.04 m |
| Main Level | Dining Room | 3.04 m | 4.38 m | 3.04 m x 4.38 m |
| Main Level | Kitchen | 3.04 m | 4.57 m | 3.04 m x 4.57 m |
| Main Level | Eating Area | 3.04 m | 4.57 m | 3.04 m x 4.57 m |
| Main Level | Family Room | 4.81 m | 4.57 m | 4.81 m x 4.57 m |
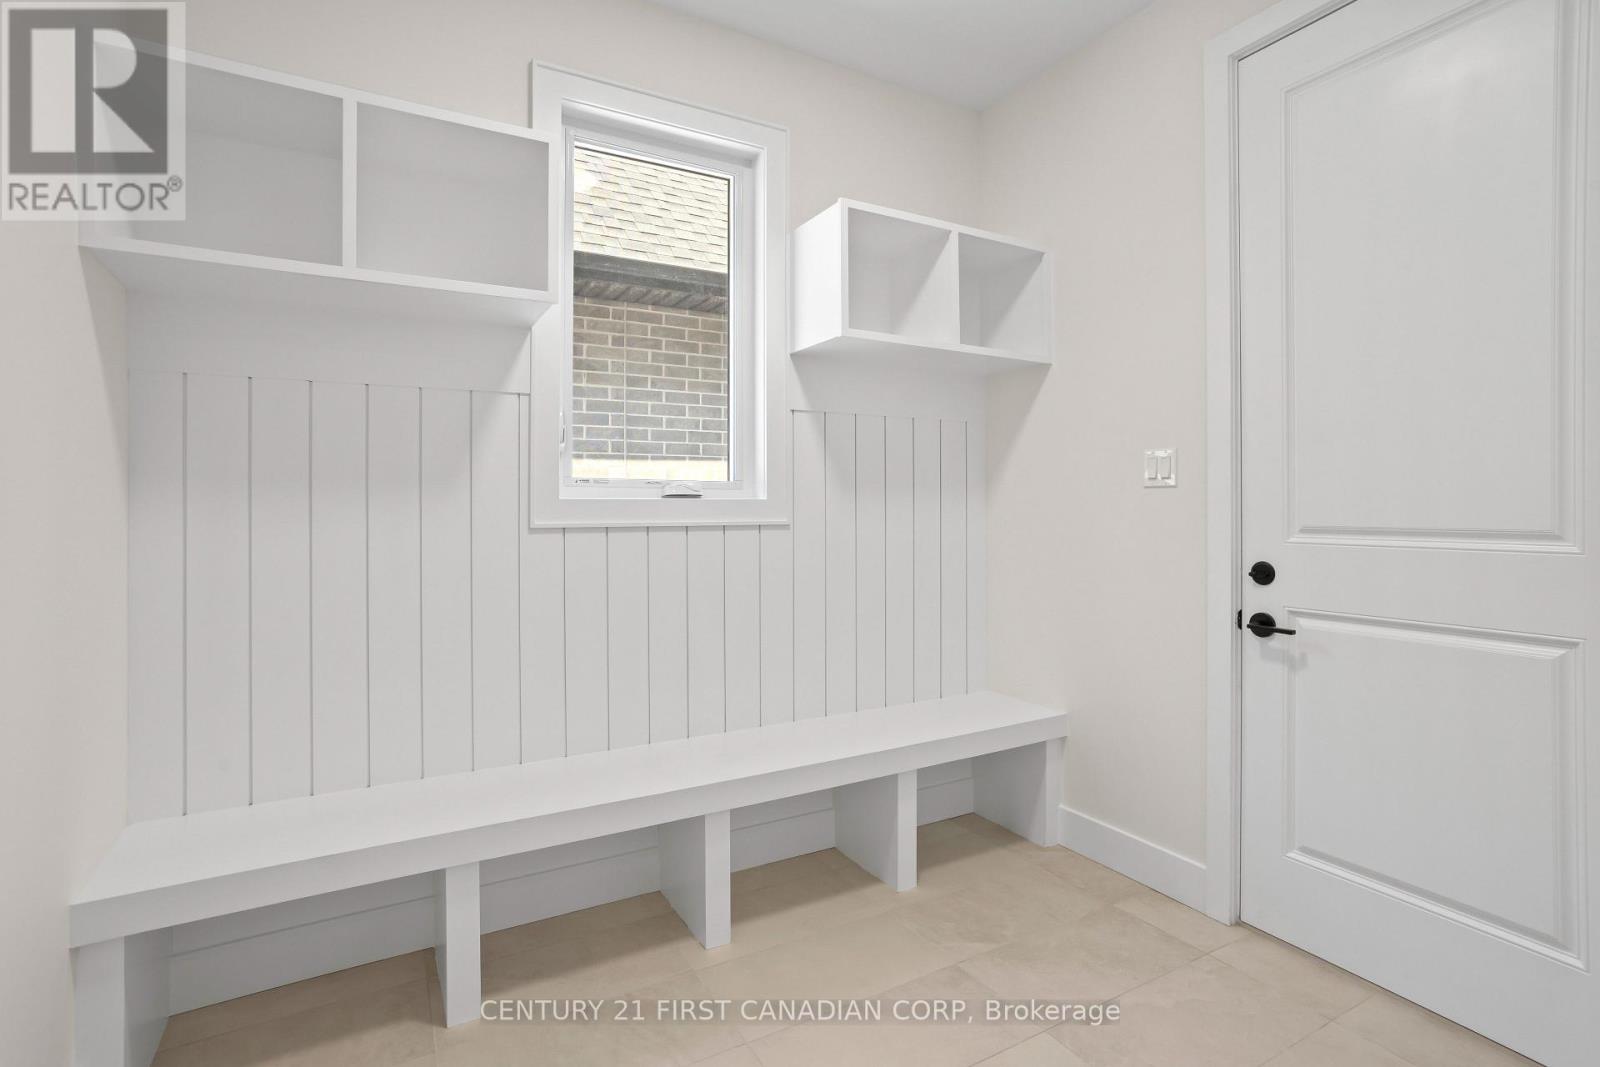
| Main Level | Mud Room | 3.01 m | 2.07 m | 3.01 m x 2.07 m |
| Main Level | Bathroom | Measurements not available |
https://www.realtor.ca/real-estate/30510860/lot-19-linkway-boulevard-london-south-south-a-south-a
Contact Us
Contact us for more information

The trademarks REALTOR®, REALTORS®, and the REALTOR® logo are controlled by The Canadian Real Estate Association (CREA) and identify real estate professionals who are members of CREA. The trademarks MLS®, Multiple Listing Service® and the associated logos are owned by The Canadian Real Estate Association (CREA) and identify the quality of services provided by real estate professionals who are members of CREA. The trademark DDF® is owned by The Canadian Real Estate Association (CREA) and identifies CREA's Data Distribution Facility (DDF®)
November 14 2026 03:50:36
London and St. Thomas Association of REALTORS®
Century 21 First Canadian Corp