
3239 Etude Drive Mississauga, Ontario L4T 1S9

$829,814
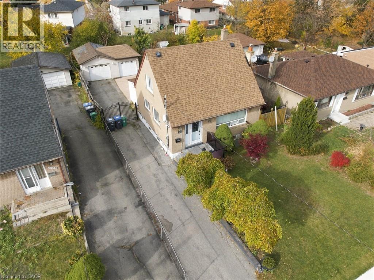
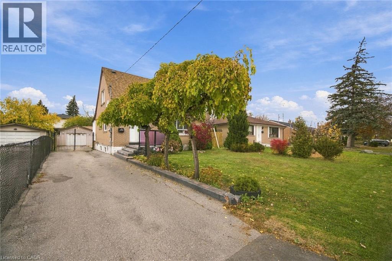
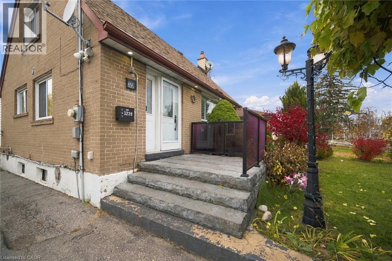
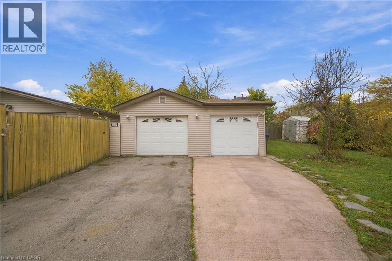
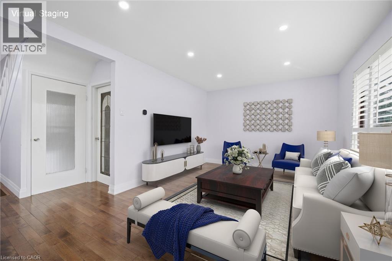
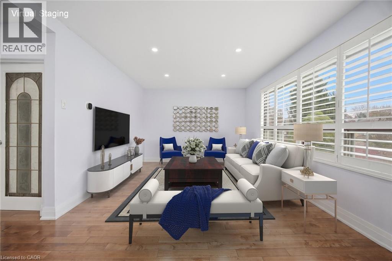
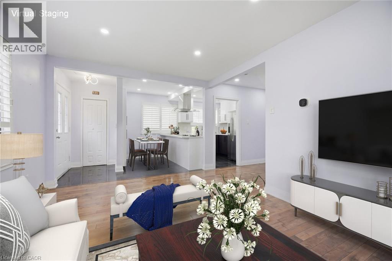
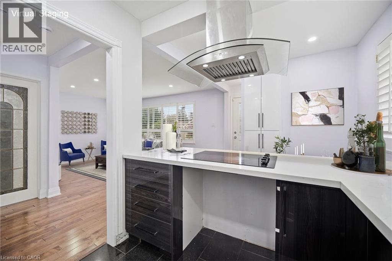
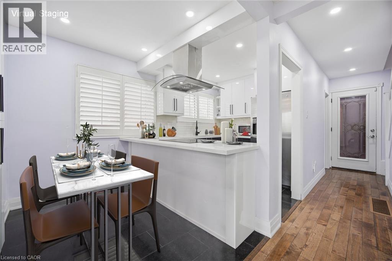
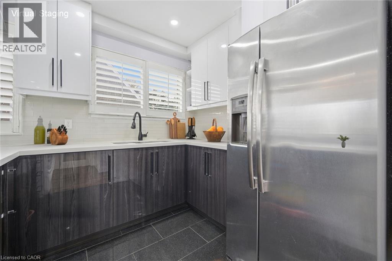
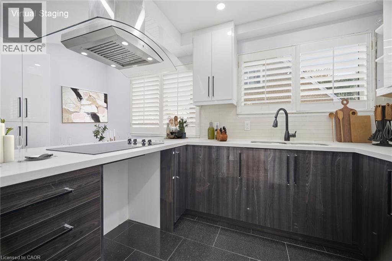
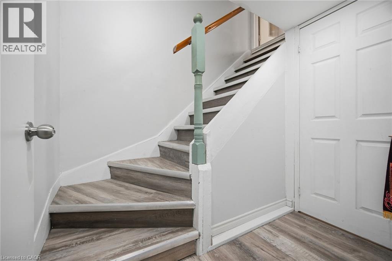
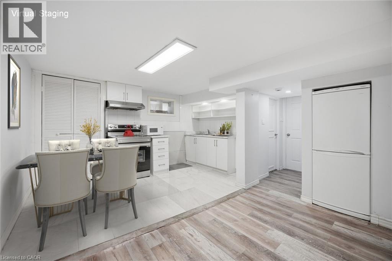
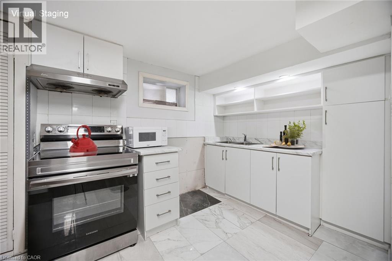
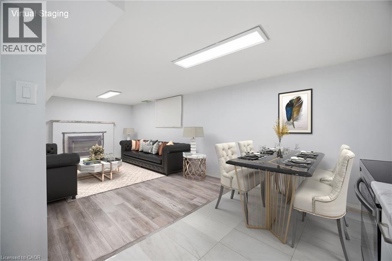
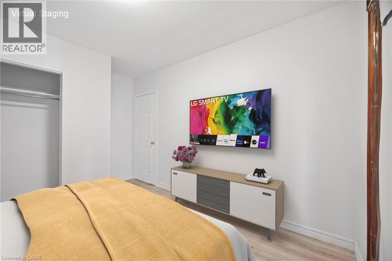
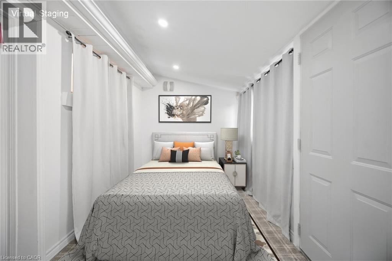
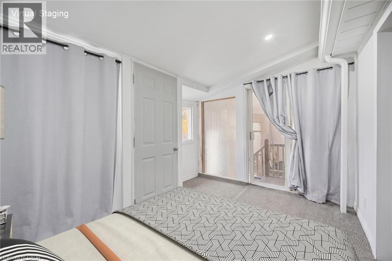
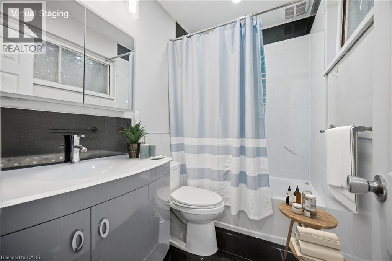
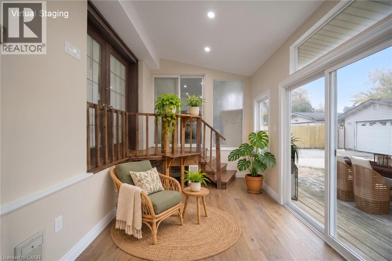
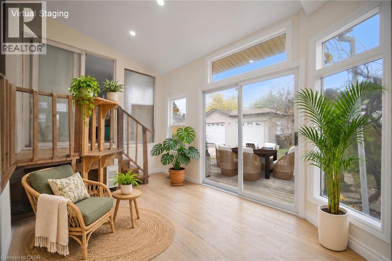
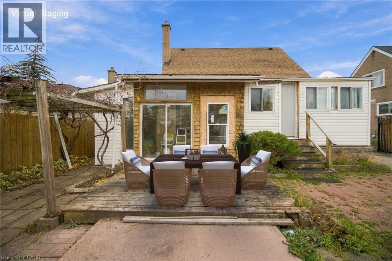
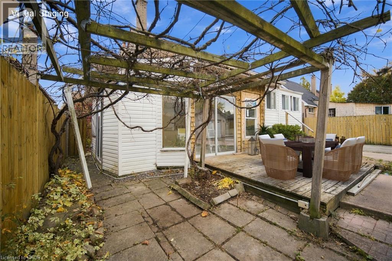
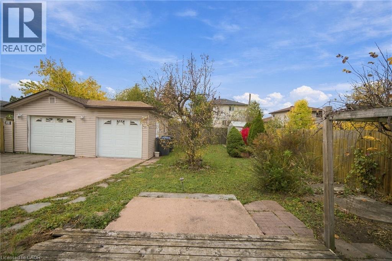
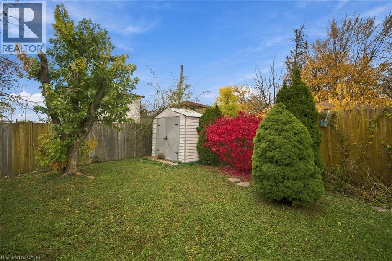
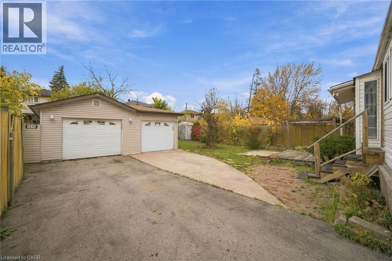
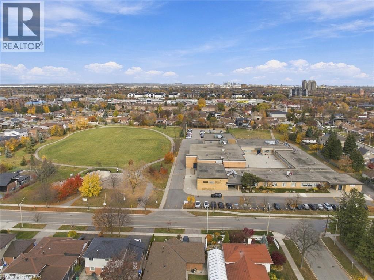
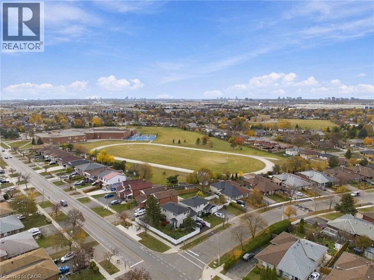
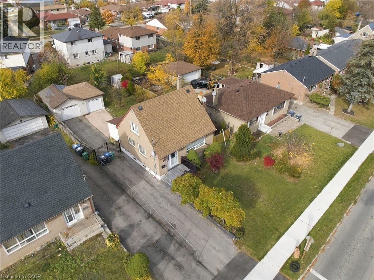
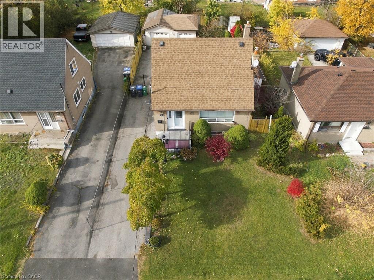
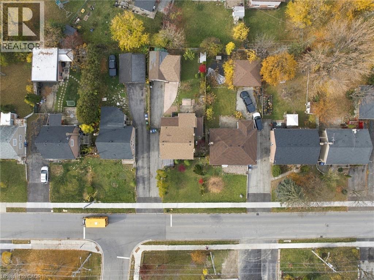
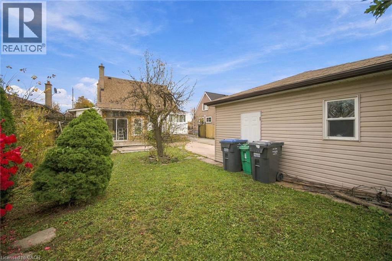
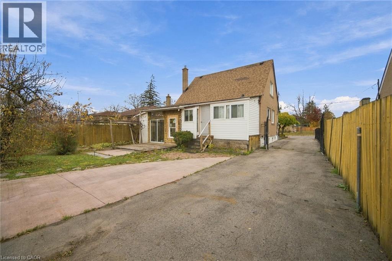
! LOCATION! LOCATION! Exceptional Opportunity To Own A Charming, Immaculately Maintained Home On A Generous 50.06' x 125.57' Lot In A Convenient And Established Mississauga Neighbourhood! Perfect For First-Time Home Buyers, Growing Families, Investors, Builders, Or Those Looking To Build Their Dream Custom Home, Subject To Municipal Approvals. This Beautiful Home Features An Updated Kitchen, Bright And Inviting Living Area, And A Sun-Filled Main Floor Sunroom Offering Additional Living Space And Charm. Enjoy A Private, Fully Fenced Backyard With Storage Sheds, Ideal For Relaxing And Entertaining. Ample Parking With A Double Car Garage, Gated Parking And A Long Driveway Accommodating Approximately 6 Additional Vehicles. Conveniently Located Close To Schools, Parks, Medical Centres, Walmart, Westwood Mall, Woodbine Centre, Grocery Stores, GO Transit And Public Transportation At Your Doorstep. Easy Access To Highways 427, 409 And 401, And Toronto Pearson International Airport. A Fantastic Opportunity To Own, Enjoy, Renovate Or Explore Future Possibilities In A Highly Convenient Location. DON'T MISS THIS OPPORTUNITY! (id:39551)
Property Details
| MLS® Number | 40877967 |
| Property Type | Single Family |
| Features | In-law Suite |
| Parking Space Total | 8 |
Building
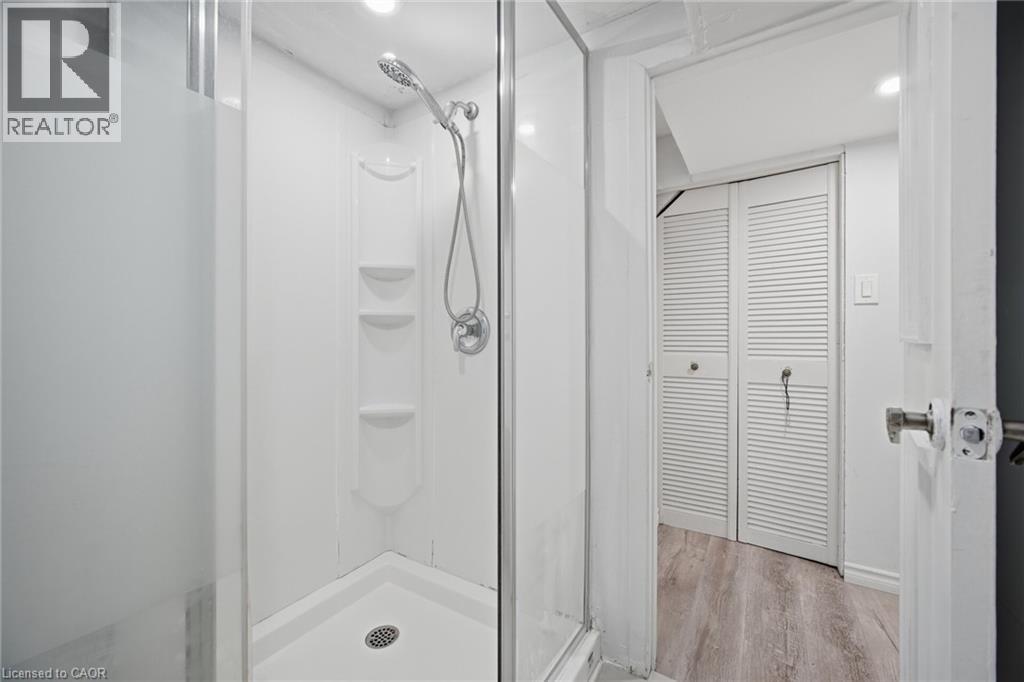
| Bathroom Total | 3 |
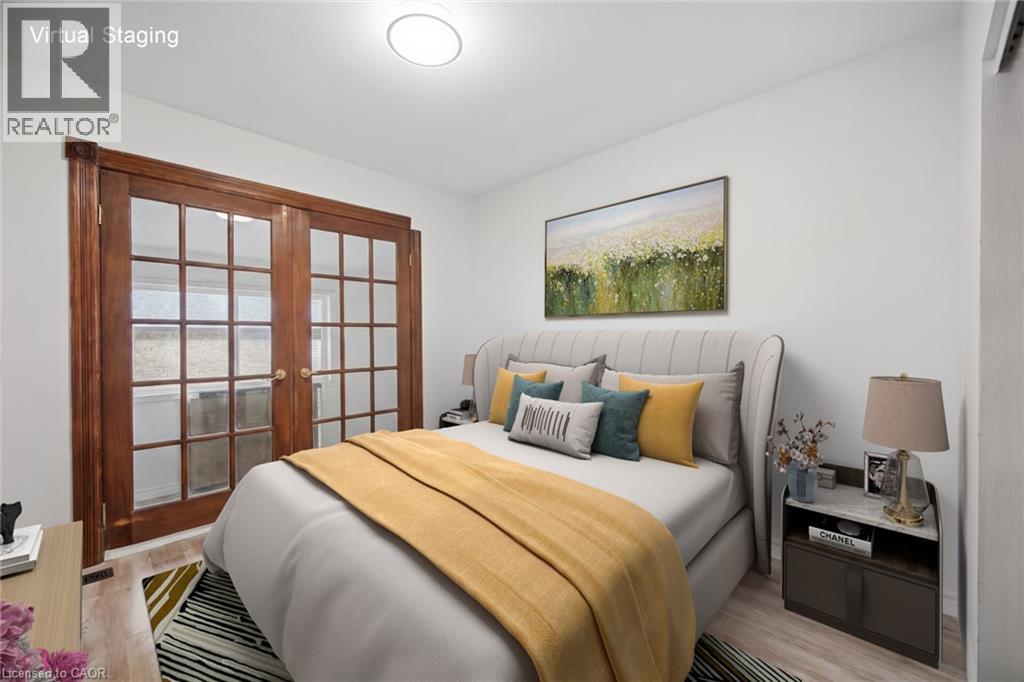
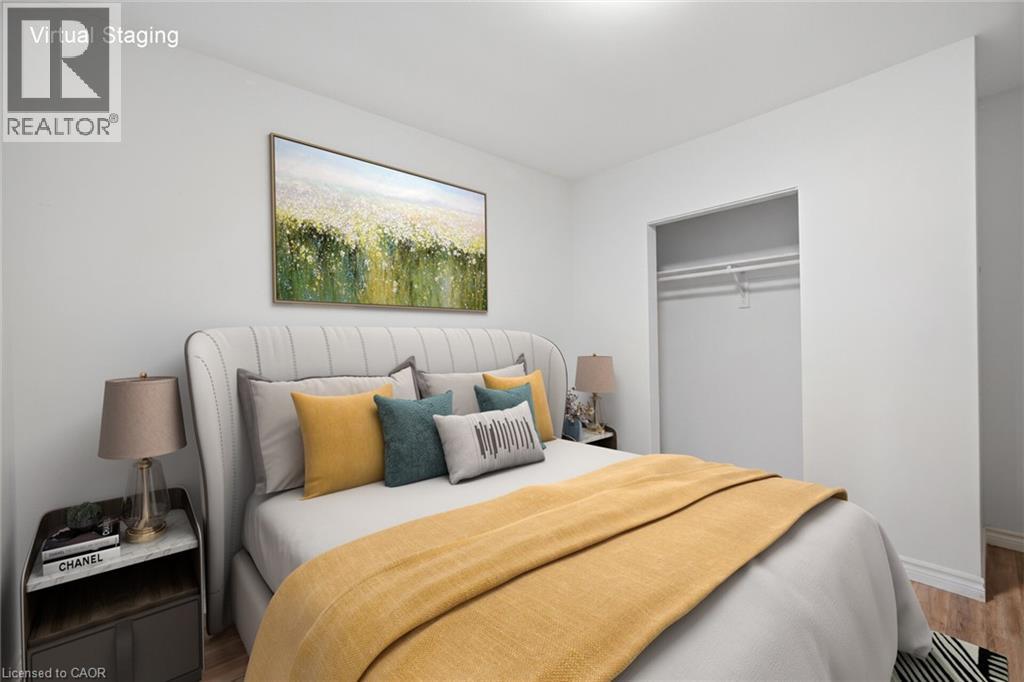
| Bedrooms Above Ground | 3 |
| Bedrooms Total | 3 |
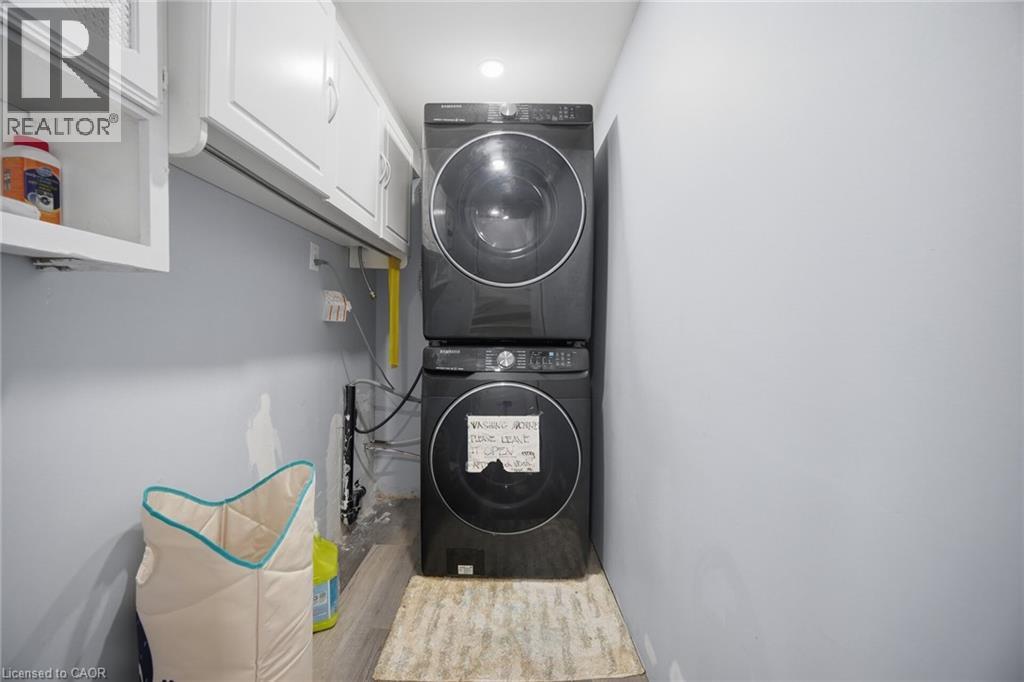
| Appliances | Refrigerator, Stove, Window Coverings |
| Architectural Style | Cape Cod |
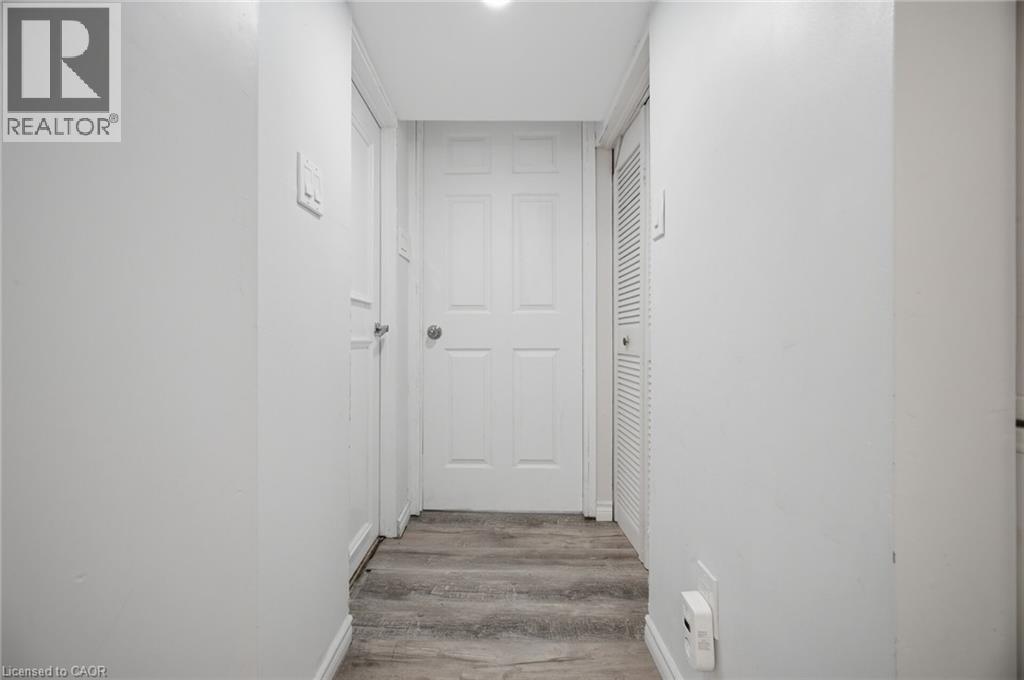
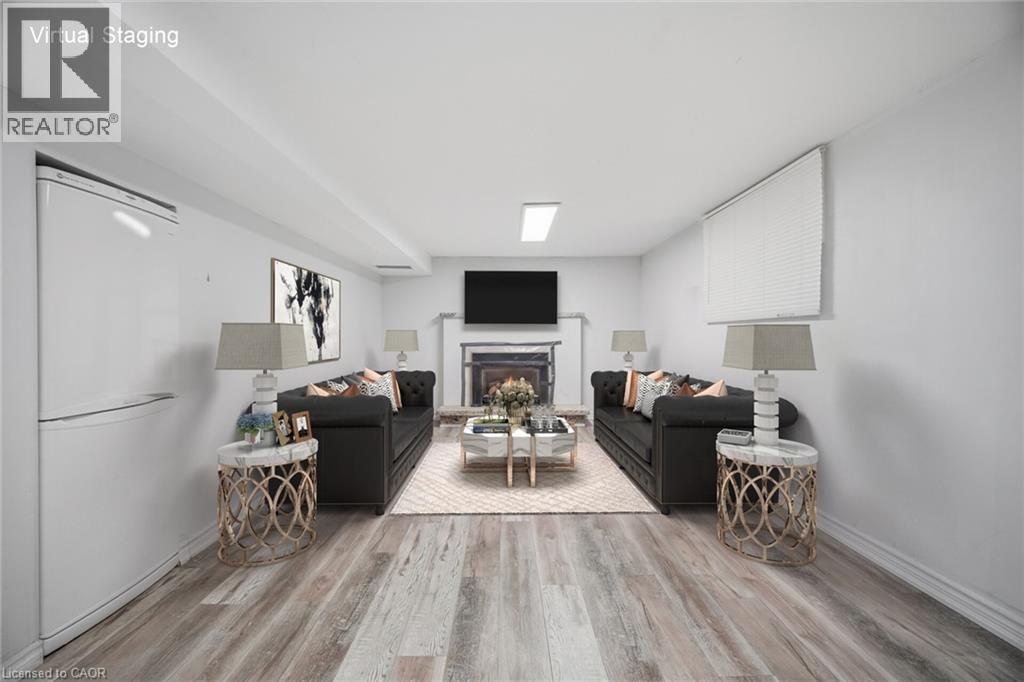
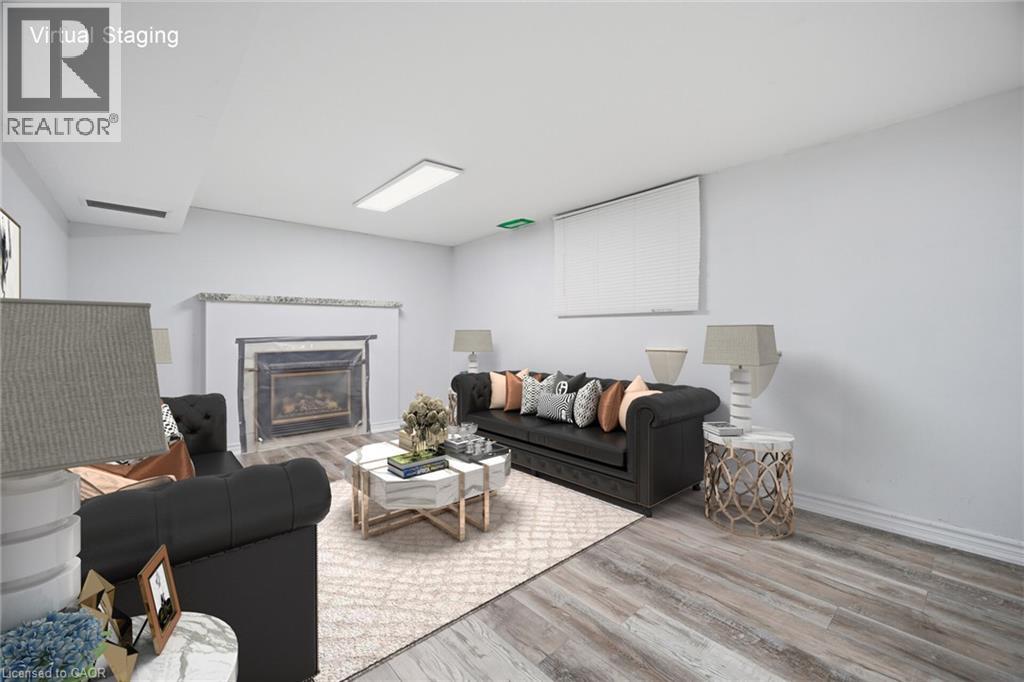
| Basement Development | Finished |
| Basement Type | Full (finished) |
| Construction Style Attachment | Detached |
| Cooling Type | Central Air Conditioning |
| Exterior Finish | Brick |
| Half Bath Total | 1 |
| Heating Type | Forced Air |
| Stories Total | 2 |
| Size Interior | 1,682 Ft2 |
| Type | House |
| Utility Water | Municipal Water |
Parking
| Detached Garage |
Land
| Acreage | No |
| Landscape Features | Landscaped |
| Sewer | Municipal Sewage System |
| Size Depth | 126 Ft |
| Size Frontage | 50 Ft |
| Size Total Text | Under 1/2 Acre |
| Zoning Description | R4 |
Rooms
| Level | Type | Length | Width | Dimensions |
|---|---|---|---|---|
| Second Level | 2pc Bathroom | Measurements not available | ||
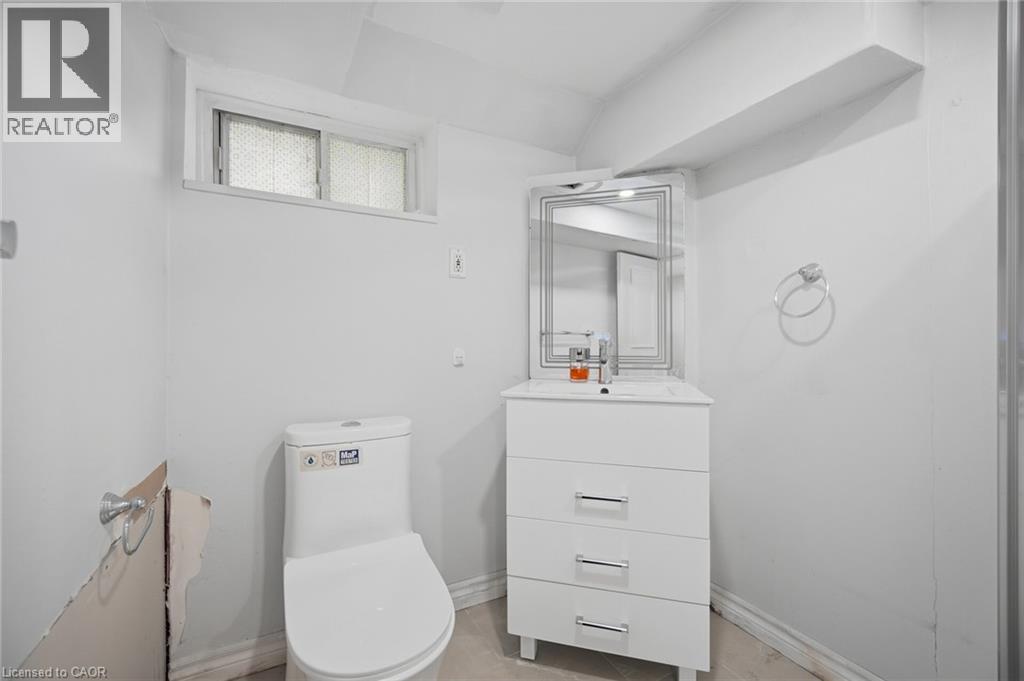
| Basement | 3pc Bathroom | Measurements not available | ||
| Basement | Recreation Room | 11'2'' x 9'9'' | ||
| Basement | Kitchen | 12'6'' x 7'9'' | ||
| Main Level | 4pc Bathroom | Measurements not available | ||
| Main Level | Sunroom | 8'0'' x 6'0'' | ||
| Main Level | Primary Bedroom | 10'4'' x 10'2'' | ||
| Main Level | Kitchen | 7'4'' x 14'9'' | ||
| Main Level | Living Room | 11'4'' x 14'9'' | ||
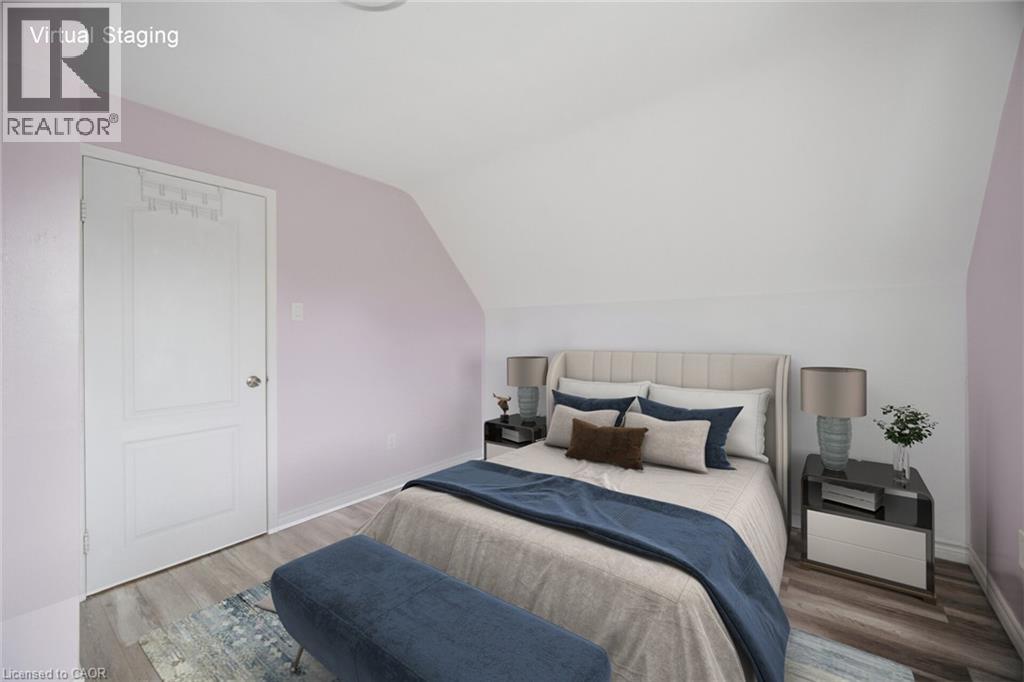
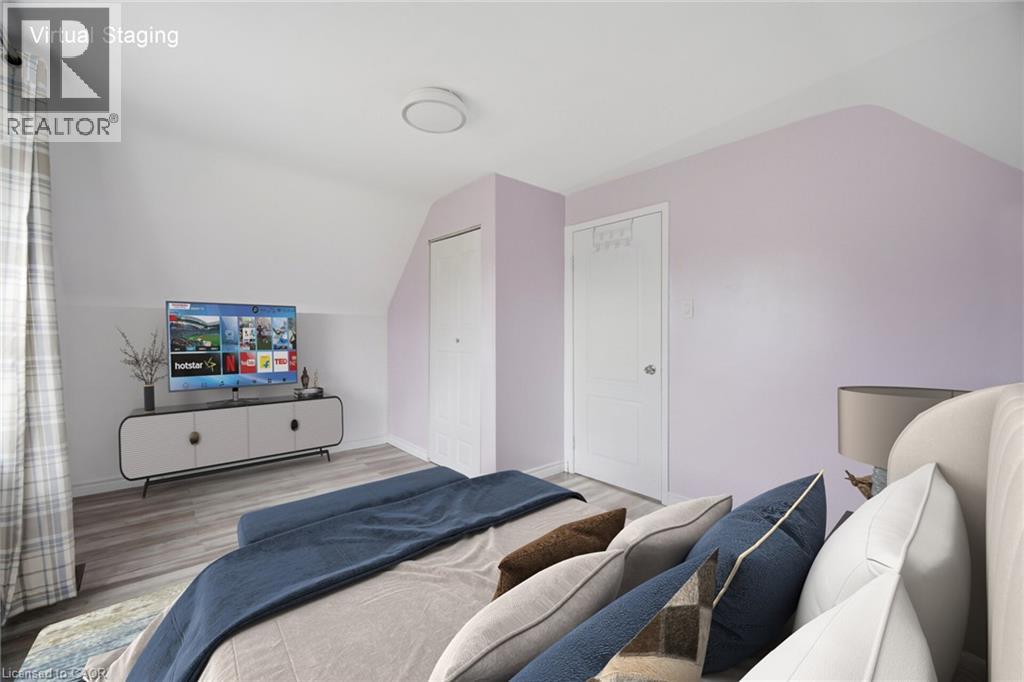
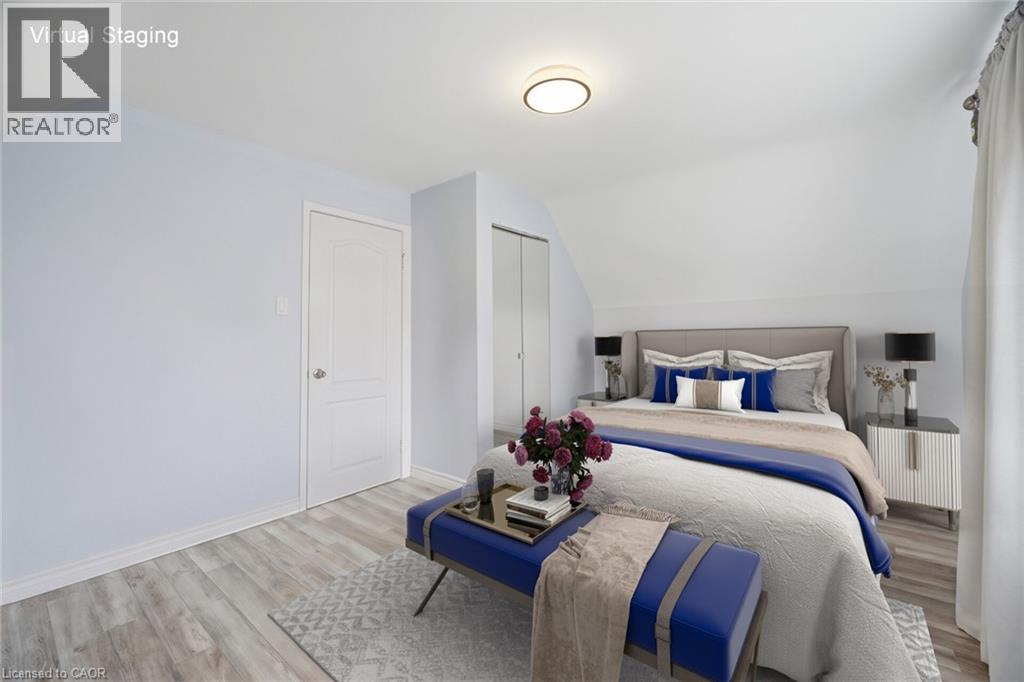
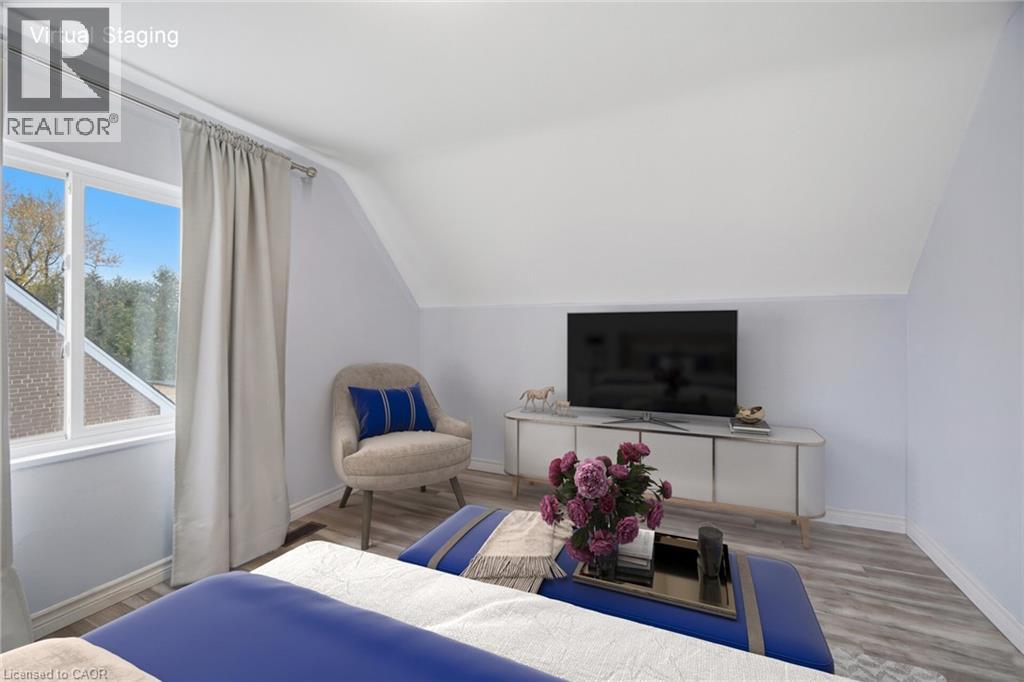
| Upper Level | Bedroom | 14'9'' x 10'9'' | ||
| Upper Level | Bedroom | 14'9'' x 9'9'' |
https://www.realtor.ca/real-estate/30503926/3239-etude-drive-mississauga
Contact Us
Contact us for more information

The trademarks REALTOR®, REALTORS®, and the REALTOR® logo are controlled by The Canadian Real Estate Association (CREA) and identify real estate professionals who are members of CREA. The trademarks MLS®, Multiple Listing Service® and the associated logos are owned by The Canadian Real Estate Association (CREA) and identify the quality of services provided by real estate professionals who are members of CREA. The trademark DDF® is owned by The Canadian Real Estate Association (CREA) and identifies CREA's Data Distribution Facility (DDF®)
November 12 2026 03:40:44
REALTORS® Association of Hamilton-Burlington
Royal LePage Flower City Realty