
4 Mariposa Crescent Oro-Medonte, Ontario L0L 1T0

$1,149,000
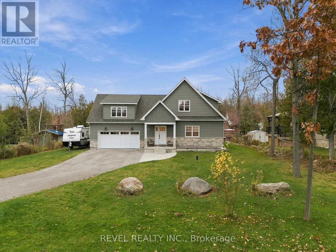
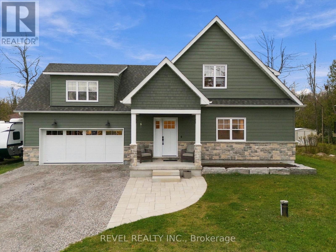
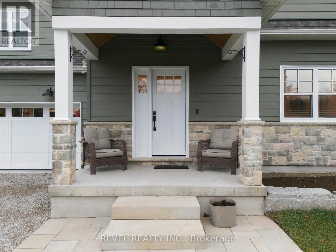
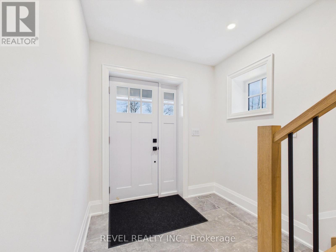
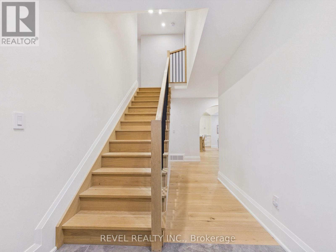
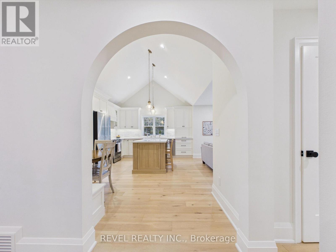
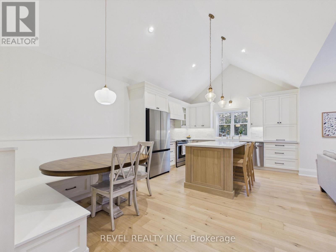
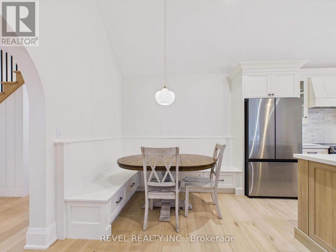
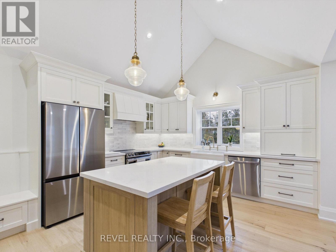
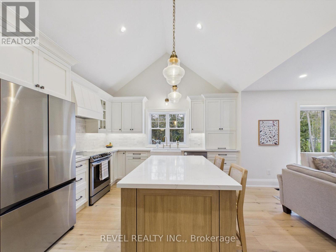
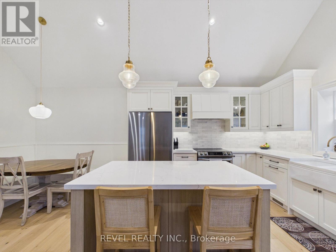
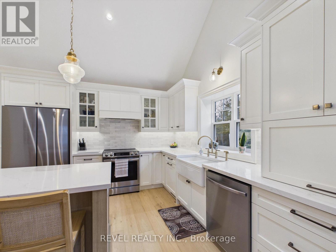
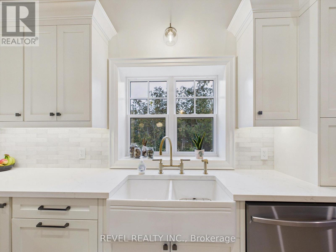
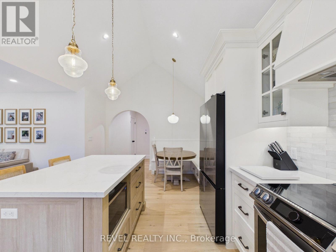
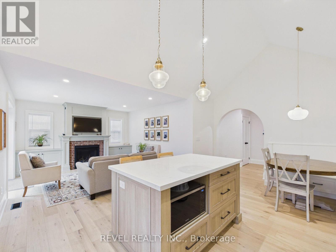
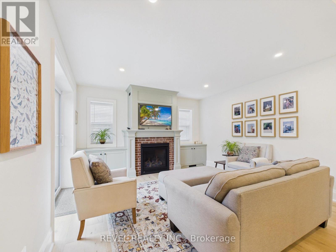
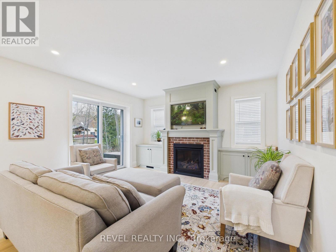
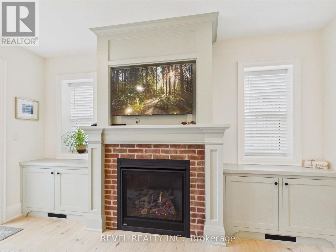
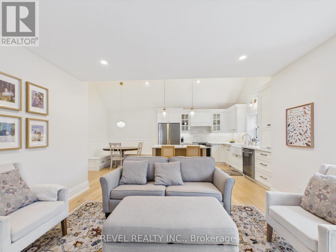
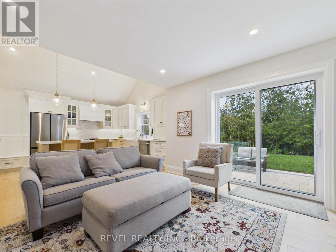
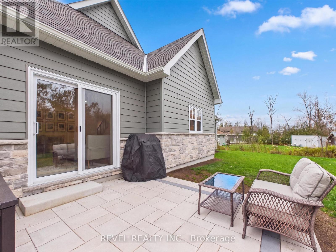
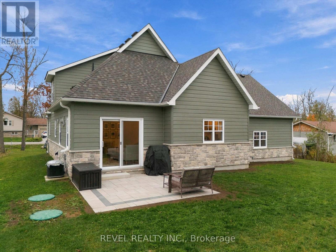
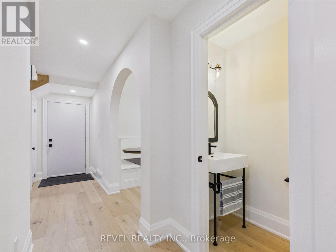
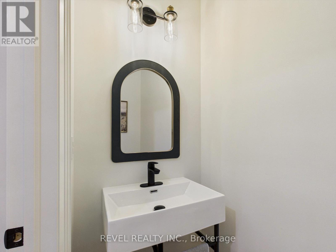
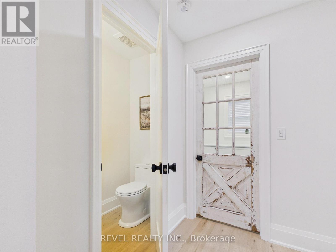
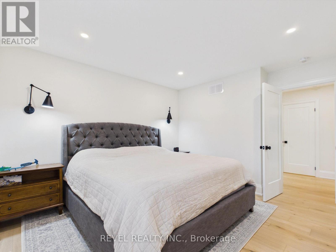
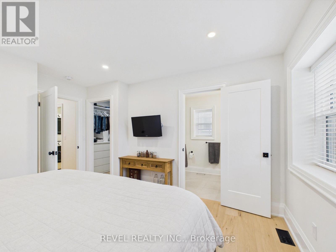
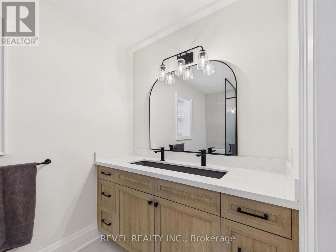
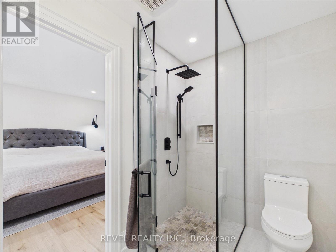
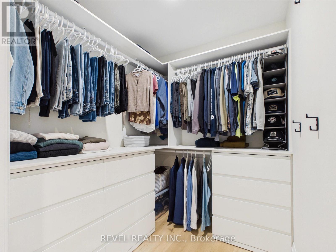
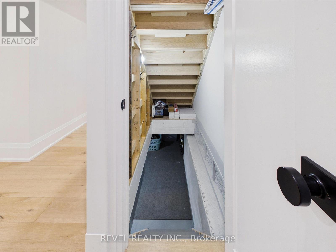
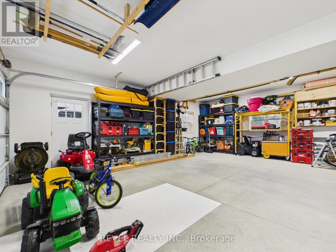
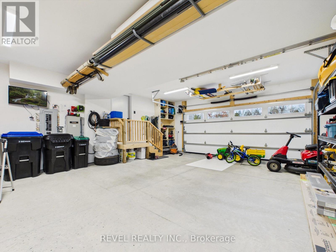
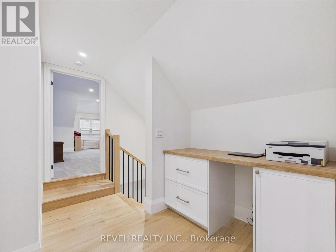
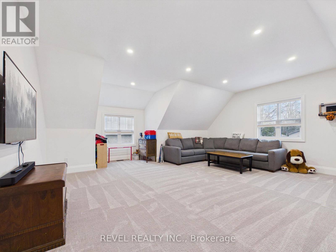
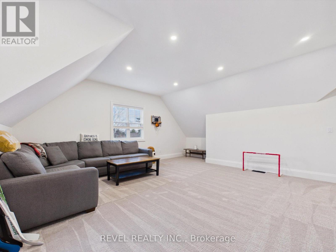
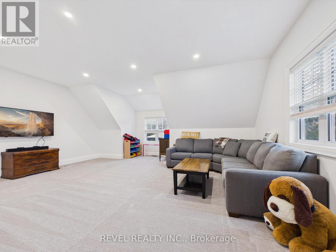
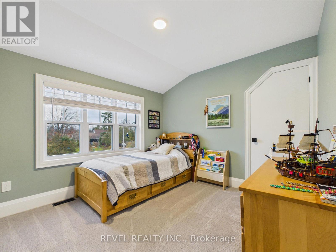
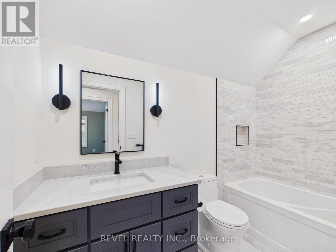
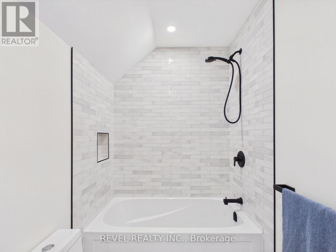
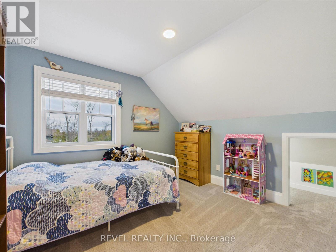
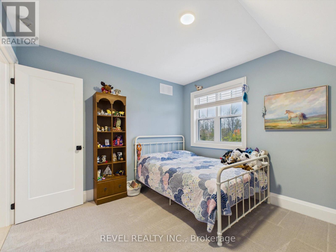
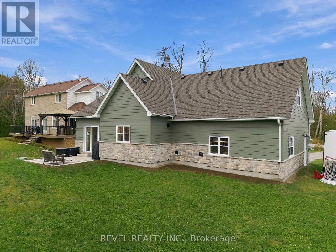
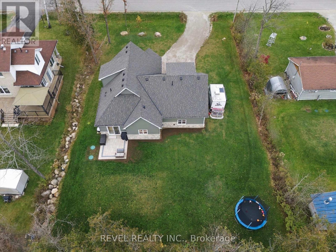
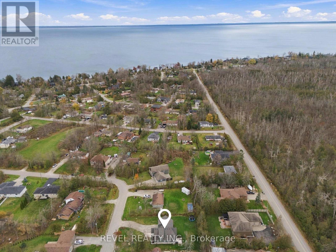
Welcome to this incredible home, nestled on a spacious lot in the beautiful community of Hawkestone, just a short walk to Lake Simcoe! Bursting with charm and character, this exceptionally well-built family home offers over 2,000 sq. ft. of thoughtfully designed living space, featuring 3 bedrooms, 2.5 bathrooms, an inviting open-concept layout, and high-end finishes throughout. Built with remarkable attention to detail and no corners cut, this home showcases superior insulated concrete form (ICF) construction extending from the foundation to the roof, upgraded insulation in the roof, triple-pane windows, and sound-insulated interior walls for exceptional comfort and efficiency. Additional premium features include a luxurious curbless primary ensuite shower, on-demand hot water, whole-home water filtration with UV purification, a manifold plumbing system, fire-rated siding, a fully insulated garage, a dry and conditioned crawl space with ample storage space, and a generator transfer switch, which can be fed by any 30 amp/240 volt generator. Combining timeless appeal, outstanding craftsmanship, and modern conveniences, this truly special home offers the perfect setting for family living in a peaceful, sought-after community just steps from the beauty of Lake Simcoe! (id:39551)
Open House
This property has open houses!
1:00 pm
Ends at:3:00 pm
Property Details
| MLS® Number | S14173012 |
| Property Type | Single Family |
| Community Name | Hawkestone |
| Equipment Type | None |
| Features | Dry |
| Parking Space Total | 6 |
| Rental Equipment Type | None |
| Structure | Patio(s), Porch |
Building
| Bathroom Total | 3 |
| Bedrooms Above Ground | 3 |
| Bedrooms Total | 3 |
| Amenities | Fireplace(s) |
| Appliances | Water Heater - Tankless, Water Treatment, Water Heater, Dishwasher, Dryer, Microwave, Stove, Washer, Refrigerator |
| Basement Type | Crawl Space |
| Construction Status | Insulation Upgraded |
| Construction Style Attachment | Detached |
| Cooling Type | Central Air Conditioning |
| Exterior Finish | Vinyl Siding, Stone |
| Fire Protection | Monitored Alarm, Smoke Detectors |
| Fireplace Present | Yes |
| Fireplace Total | 1 |
| Foundation Type | Insulated Concrete Forms |
| Half Bath Total | 1 |
| Heating Fuel | Natural Gas |
| Heating Type | Forced Air |
| Stories Total | 2 |
| Size Interior | 2,000 - 2,500 Ft2 |
| Type | House |
| Utility Water | Drilled Well |
Parking
| Attached Garage | |
| Garage |
Land
| Acreage | No |
| Sewer | Septic System |
| Size Depth | 150 Ft |
| Size Frontage | 100 Ft |
| Size Irregular | 100 X 150 Ft |
| Size Total Text | 100 X 150 Ft |
| Zoning Description | Sr |
Rooms
| Level | Type | Length | Width | Dimensions |
|---|---|---|---|---|
| Second Level | Family Room | 6.75 m | 6.2 m | 6.75 m x 6.2 m |
| Second Level | Bedroom 2 | 3.37 m | 3.14 m | 3.37 m x 3.14 m |
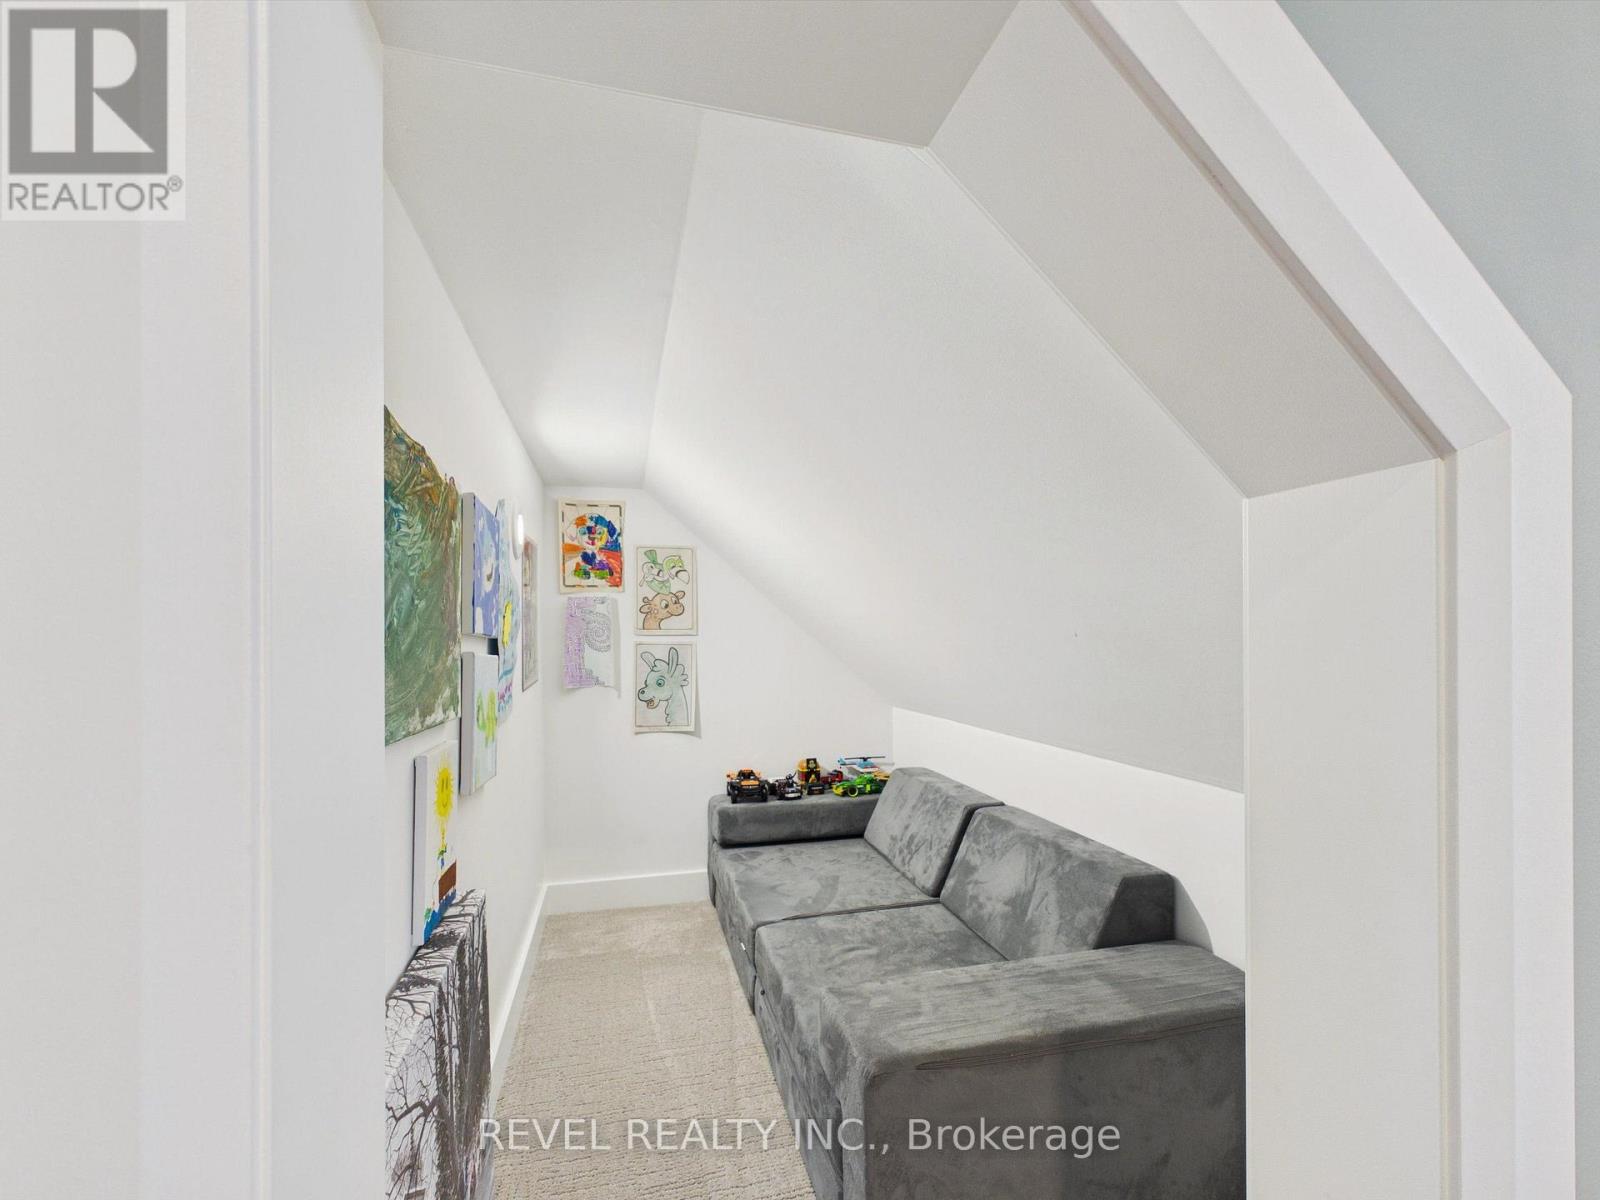
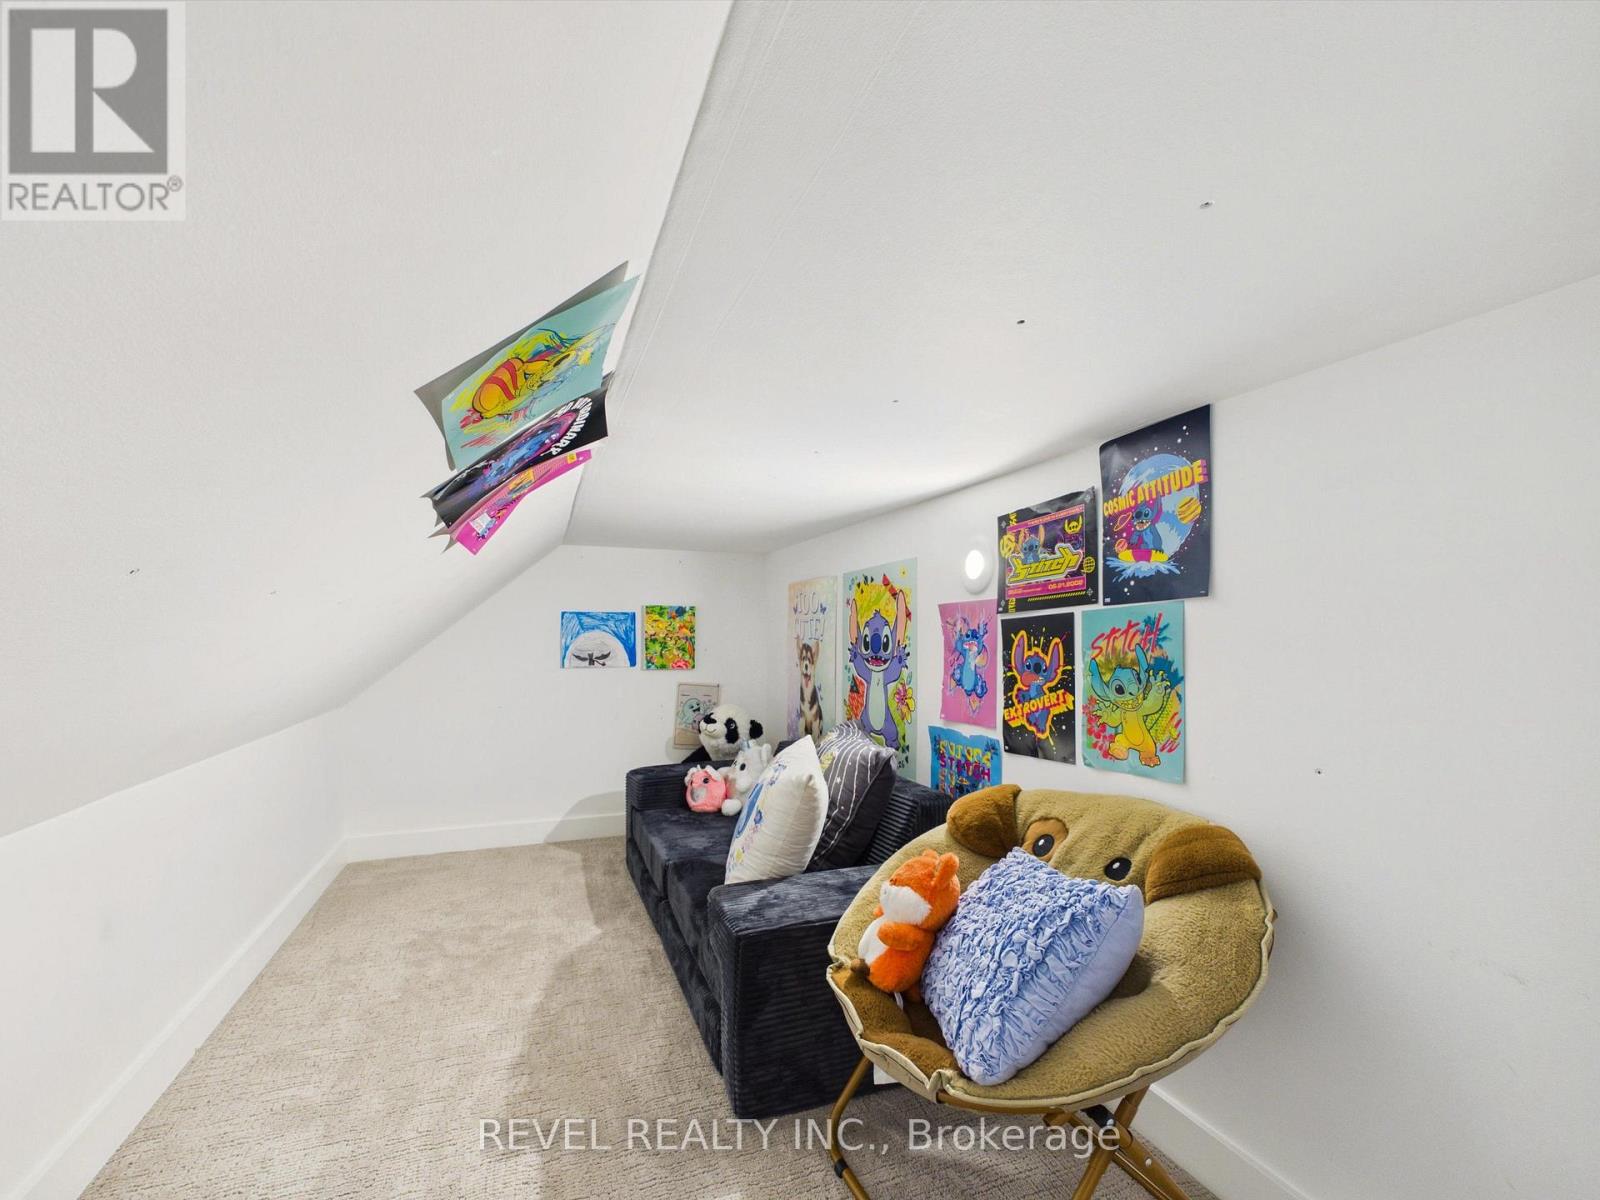
| Second Level | Playroom | 1.8 m | 1.08 m | 1.8 m x 1.08 m |
| Second Level | Bedroom 3 | 3.33 m | 3.1 m | 3.33 m x 3.1 m |
| Second Level | Playroom | 6.74 m | 1.57 m | 6.74 m x 1.57 m |
| Main Level | Foyer | 3.65 m | 2.13 m | 3.65 m x 2.13 m |
| Main Level | Kitchen | 3.81 m | 3.6 m | 3.81 m x 3.6 m |
| Main Level | Eating Area | 3.55 m | 2.45 m | 3.55 m x 2.45 m |
| Main Level | Living Room | 4.24 m | 4.2 m | 4.24 m x 4.2 m |
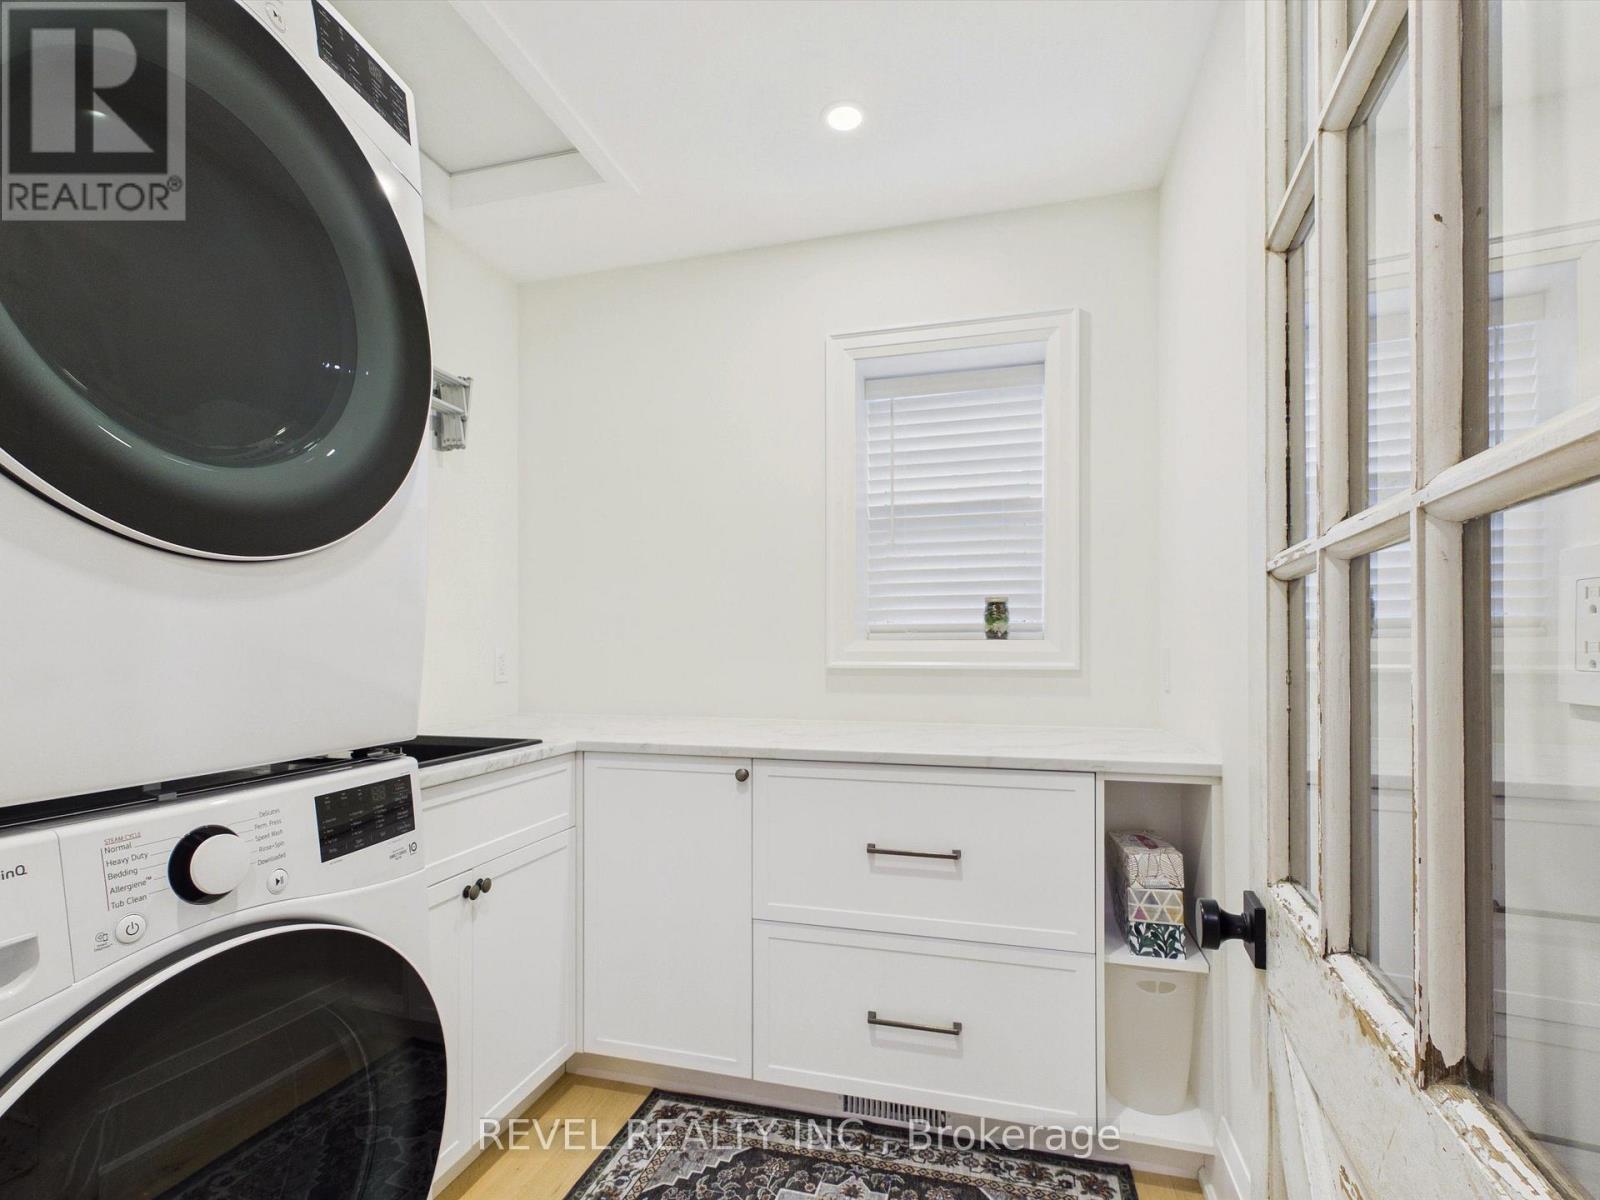
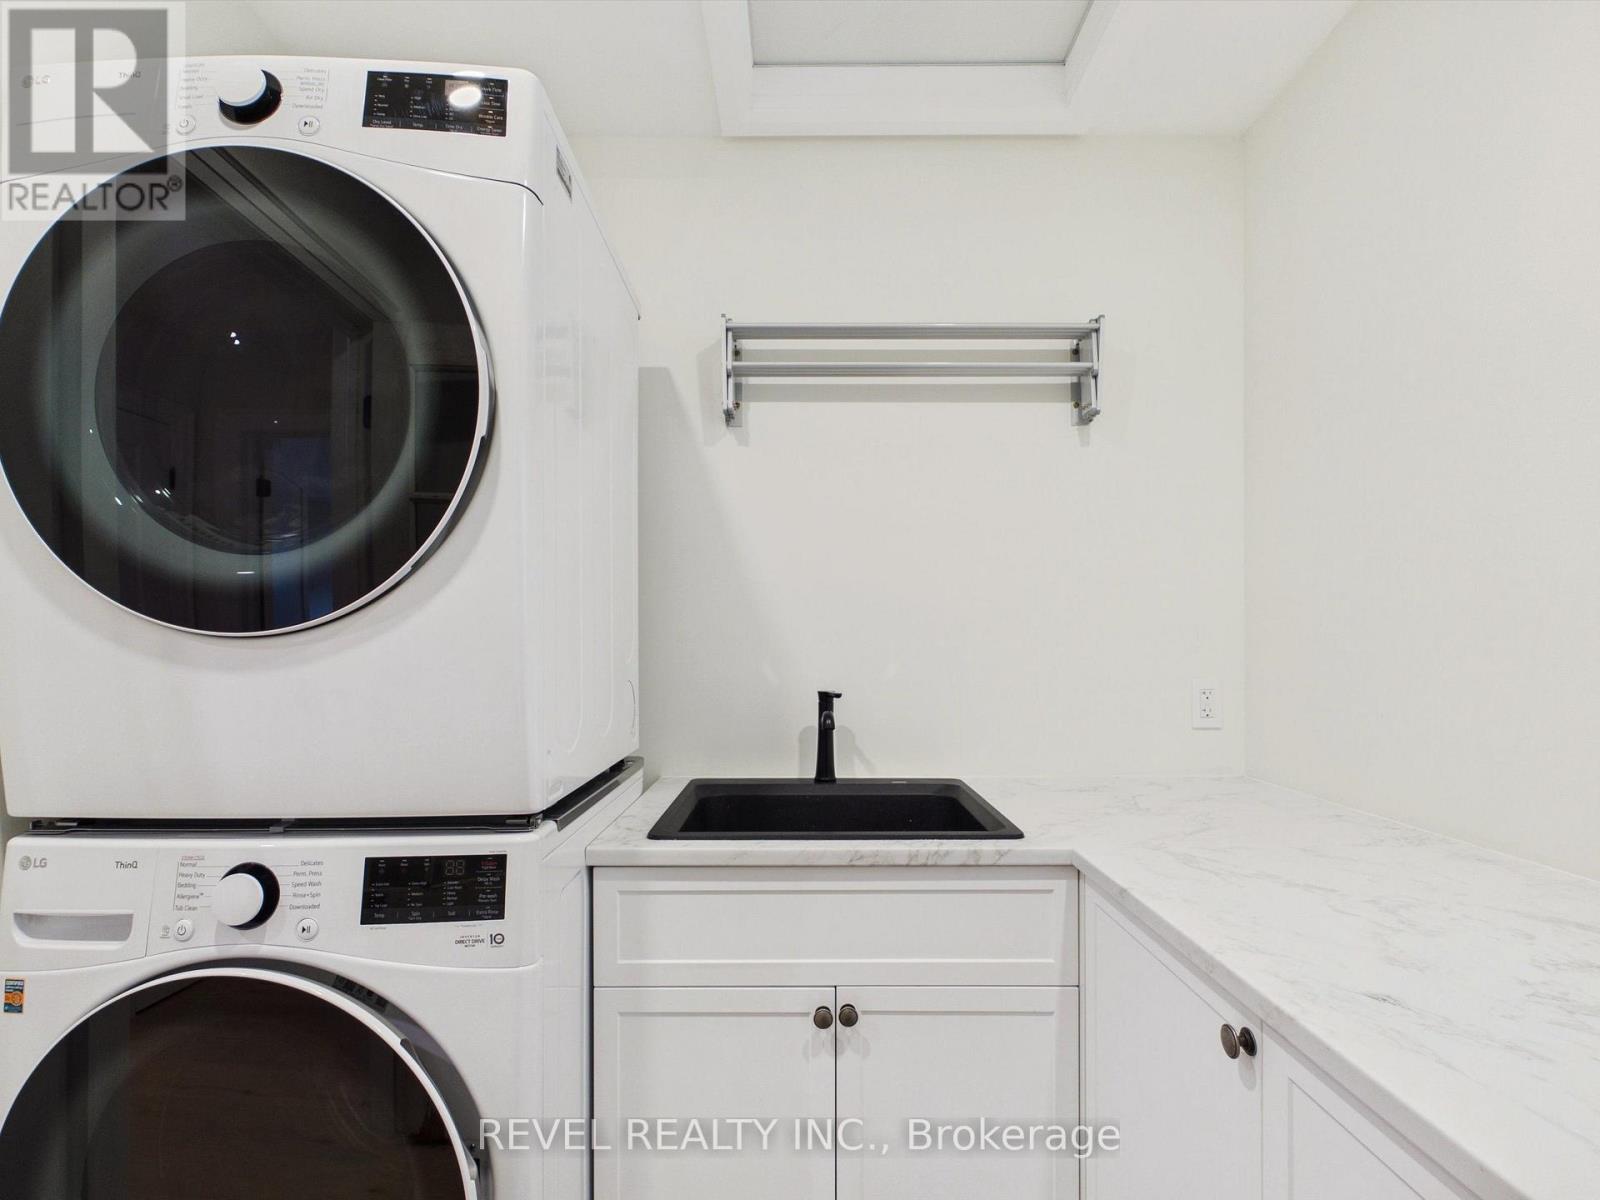
| Main Level | Laundry Room | 2.2 m | 2.1 m | 2.2 m x 2.1 m |
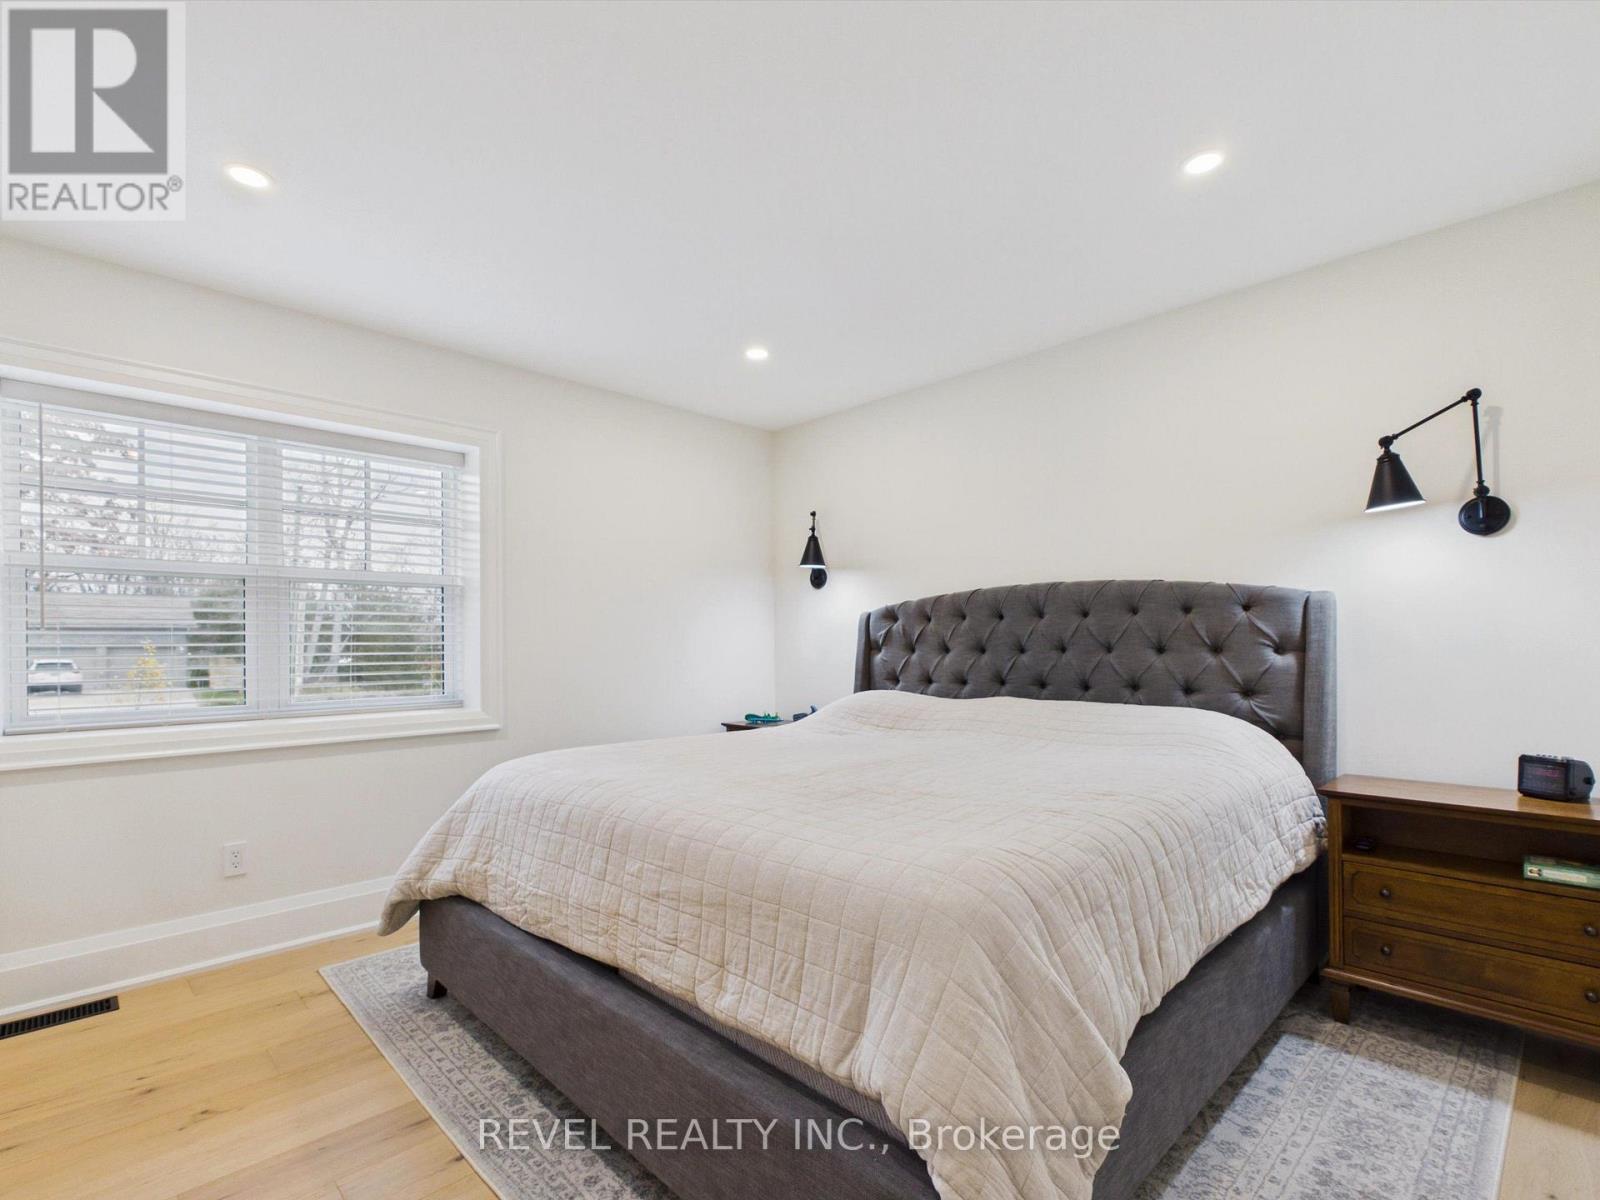
| Main Level | Primary Bedroom | 3.99 m | 3.69 m | 3.99 m x 3.69 m |
Utilities
| Cable | Installed |
| Electricity | Installed |
https://www.realtor.ca/real-estate/30504893/4-mariposa-crescent-oro-medonte-hawkestone-hawkestone
Contact Us
Contact us for more information

The trademarks REALTOR®, REALTORS®, and the REALTOR® logo are controlled by The Canadian Real Estate Association (CREA) and identify real estate professionals who are members of CREA. The trademarks MLS®, Multiple Listing Service® and the associated logos are owned by The Canadian Real Estate Association (CREA) and identify the quality of services provided by real estate professionals who are members of CREA. The trademark DDF® is owned by The Canadian Real Estate Association (CREA) and identifies CREA's Data Distribution Facility (DDF®)
November 12 2026 04:31:35
Toronto Regional Real Estate Board
Revel Realty Inc.