
115 Coulter Avenue Central Elgin, Ontario N5R 5A8

$609,000
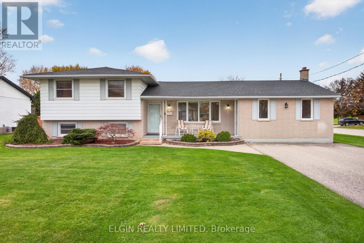
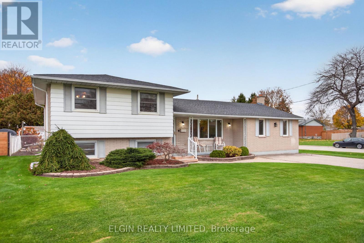
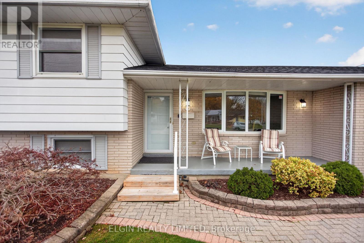
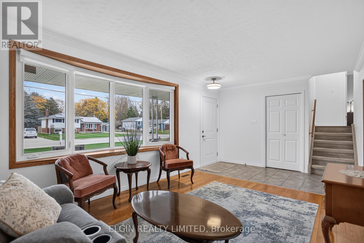
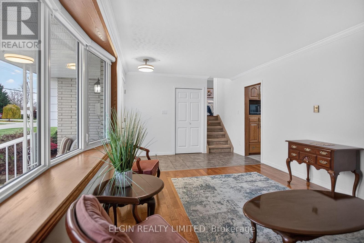
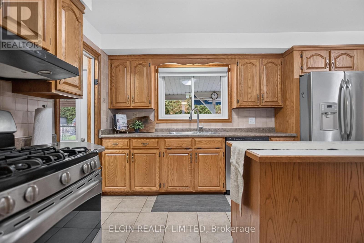
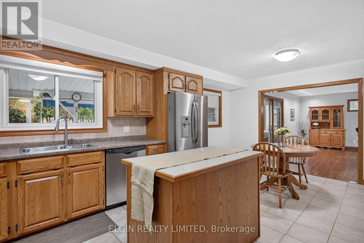
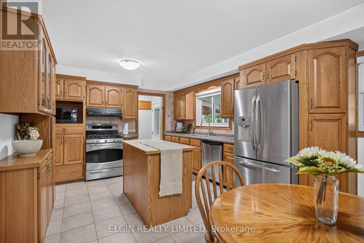
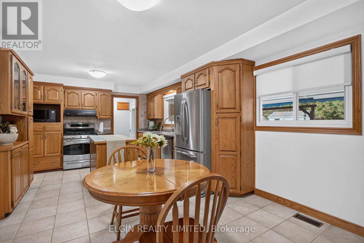
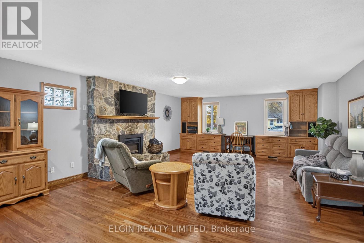
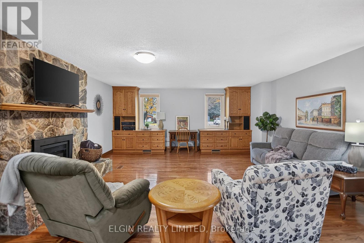
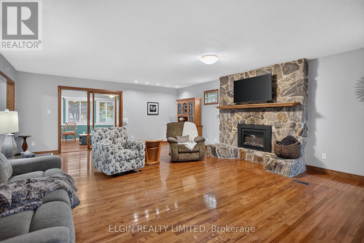
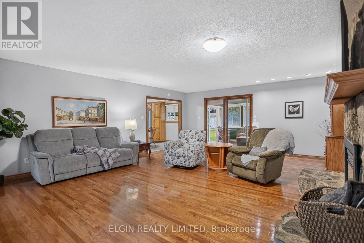
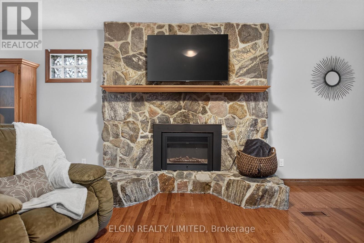
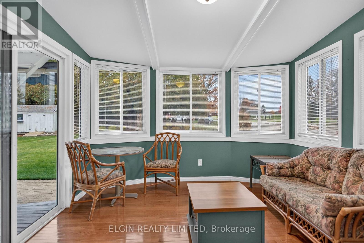
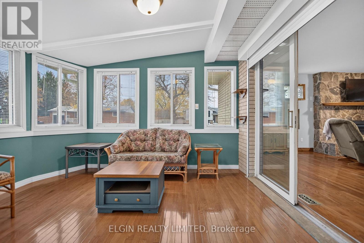
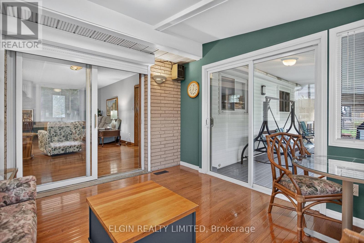
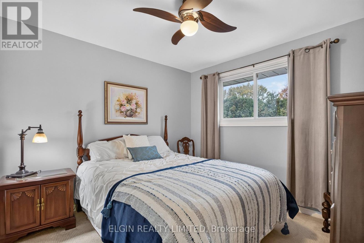
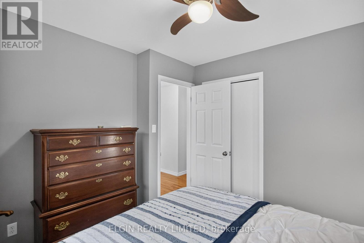
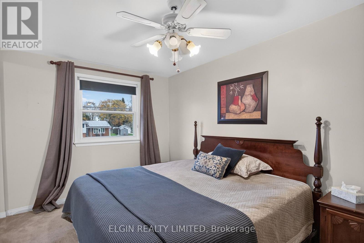
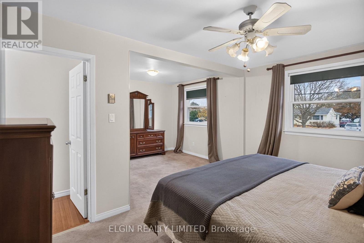
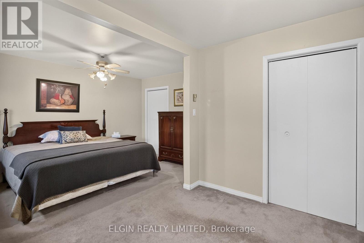
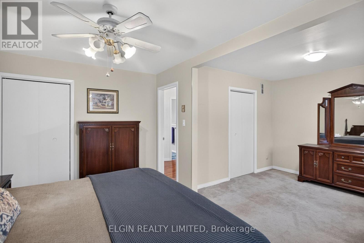
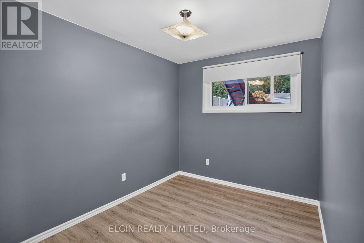
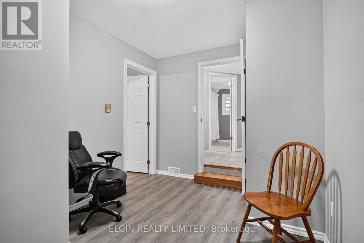
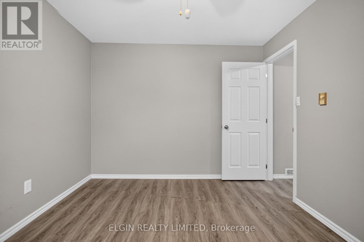
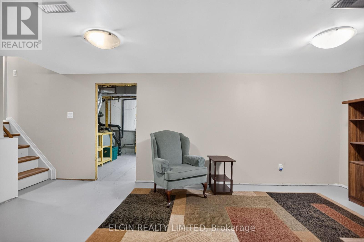
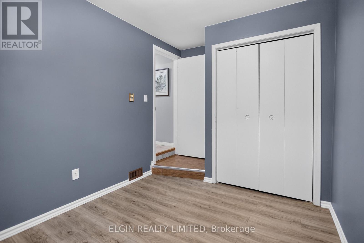
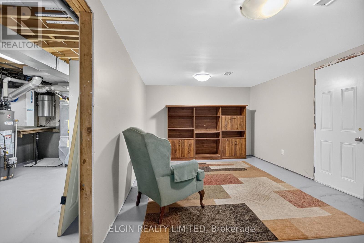
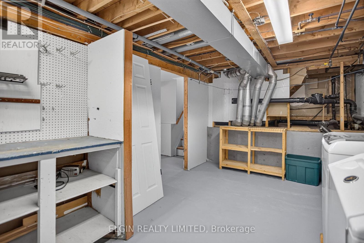
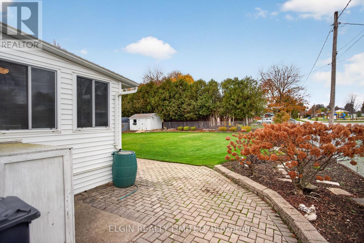
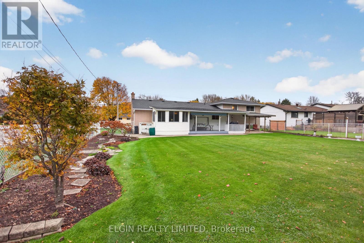
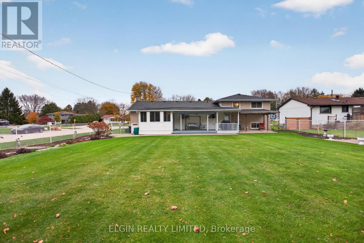
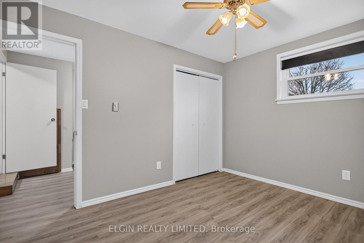
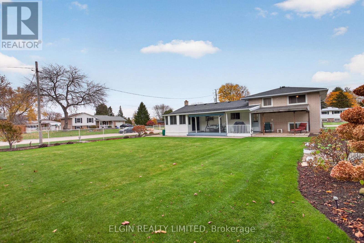
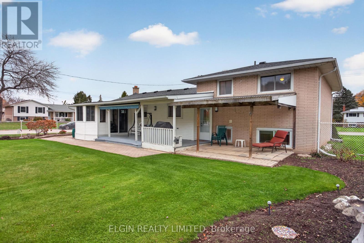
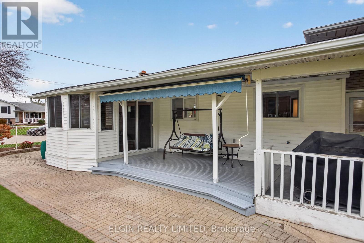
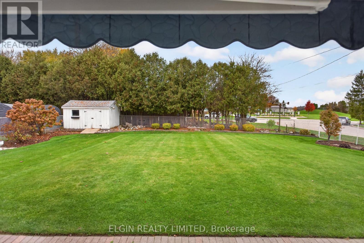
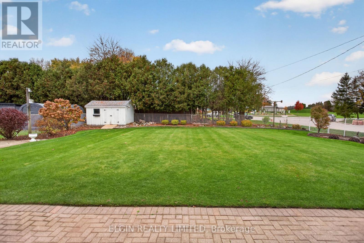
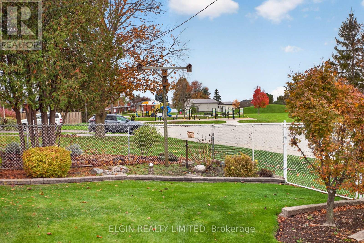
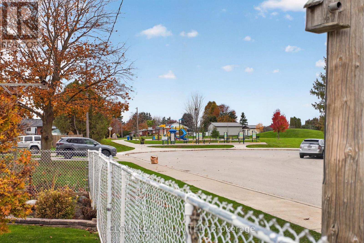
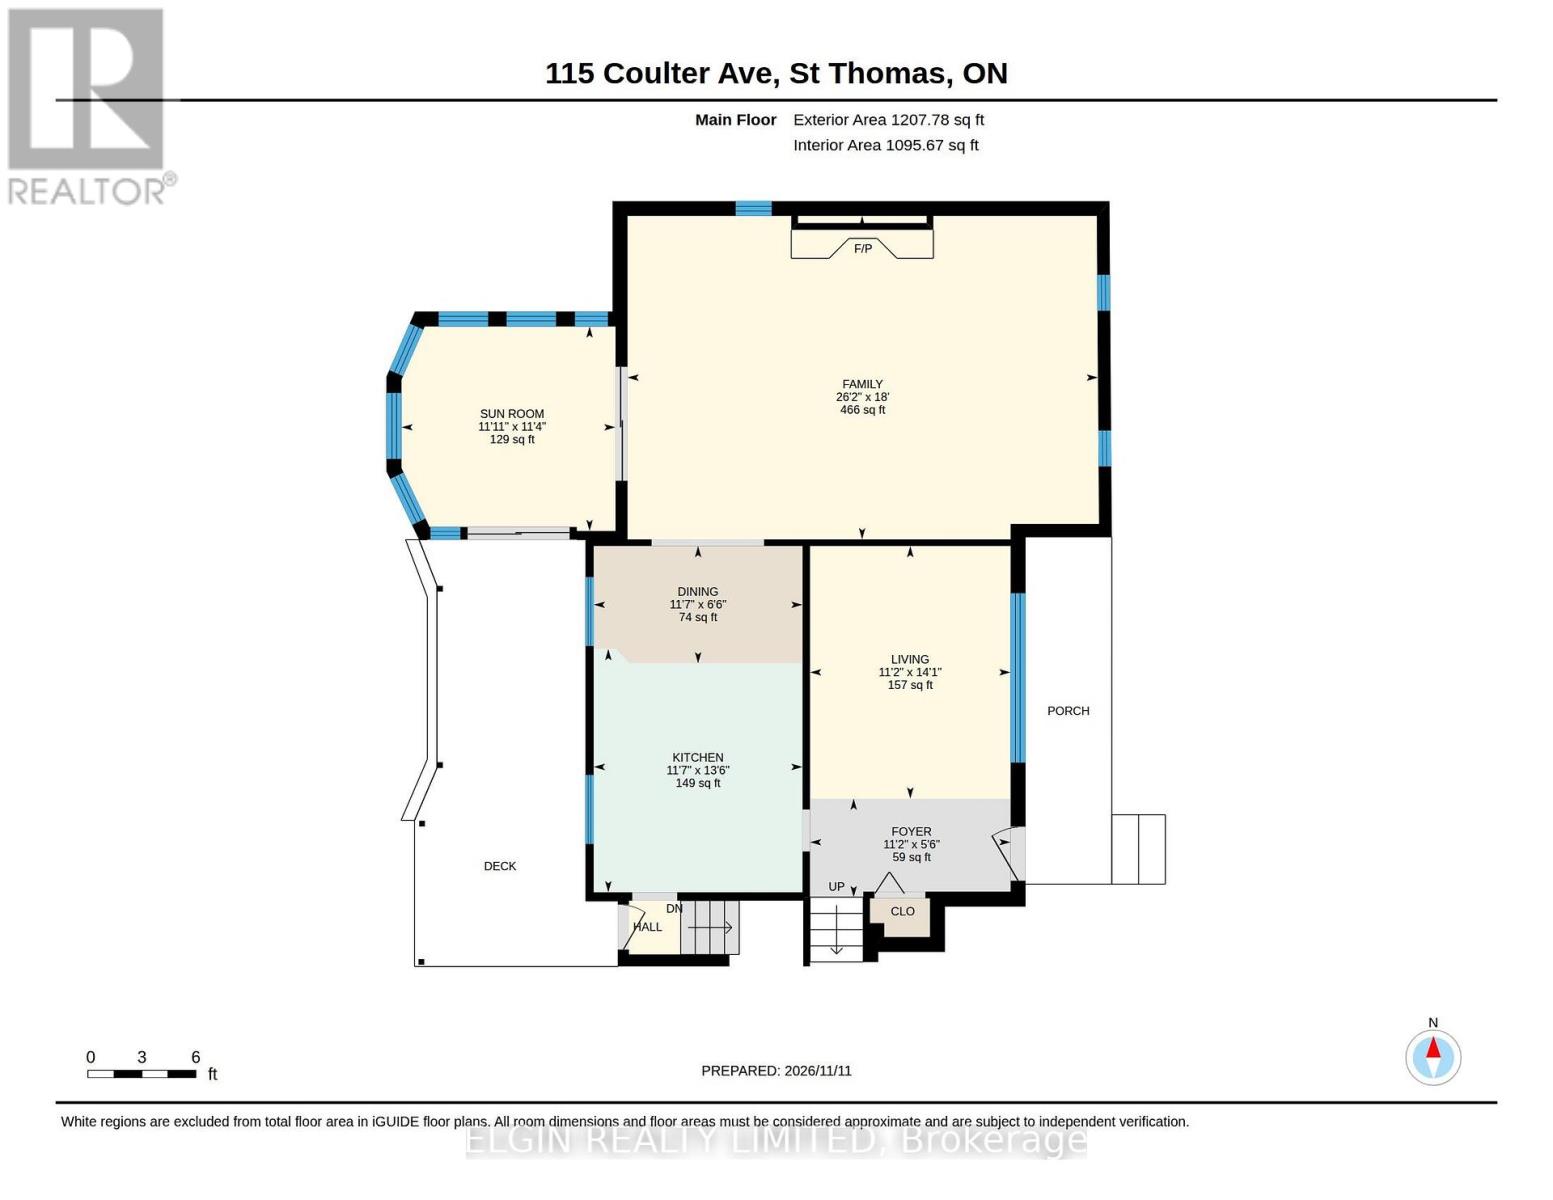
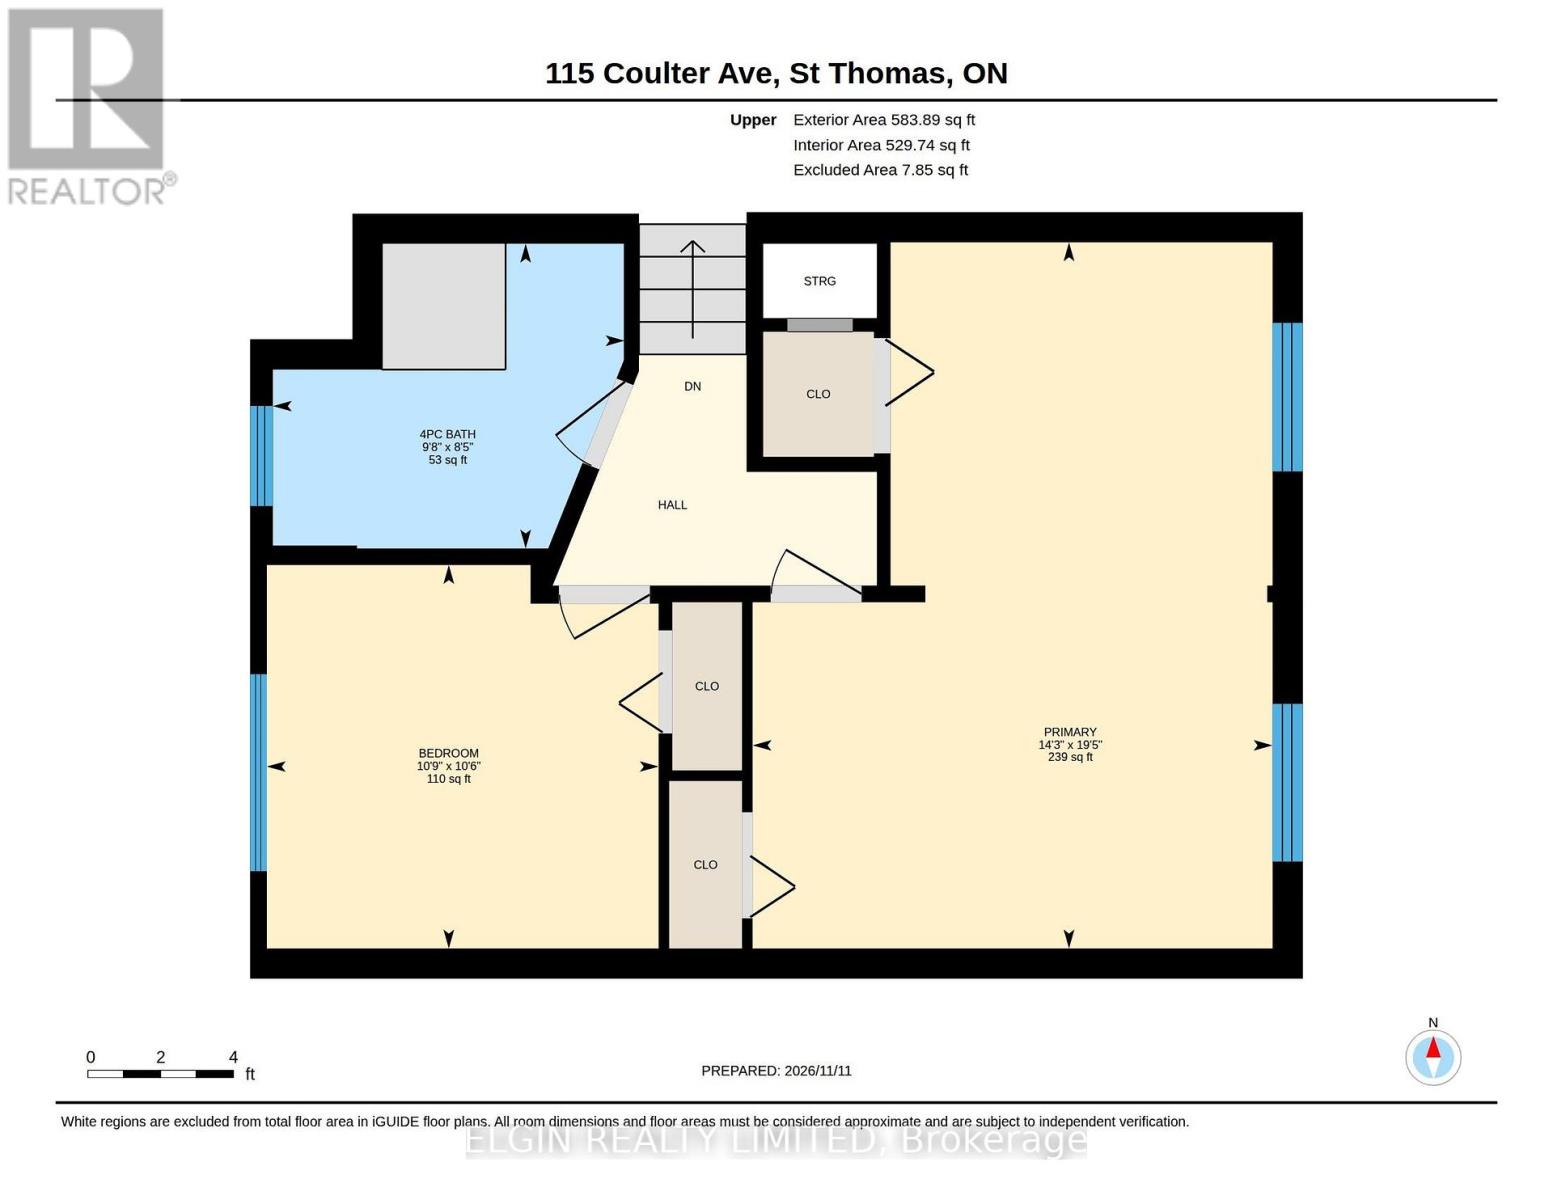
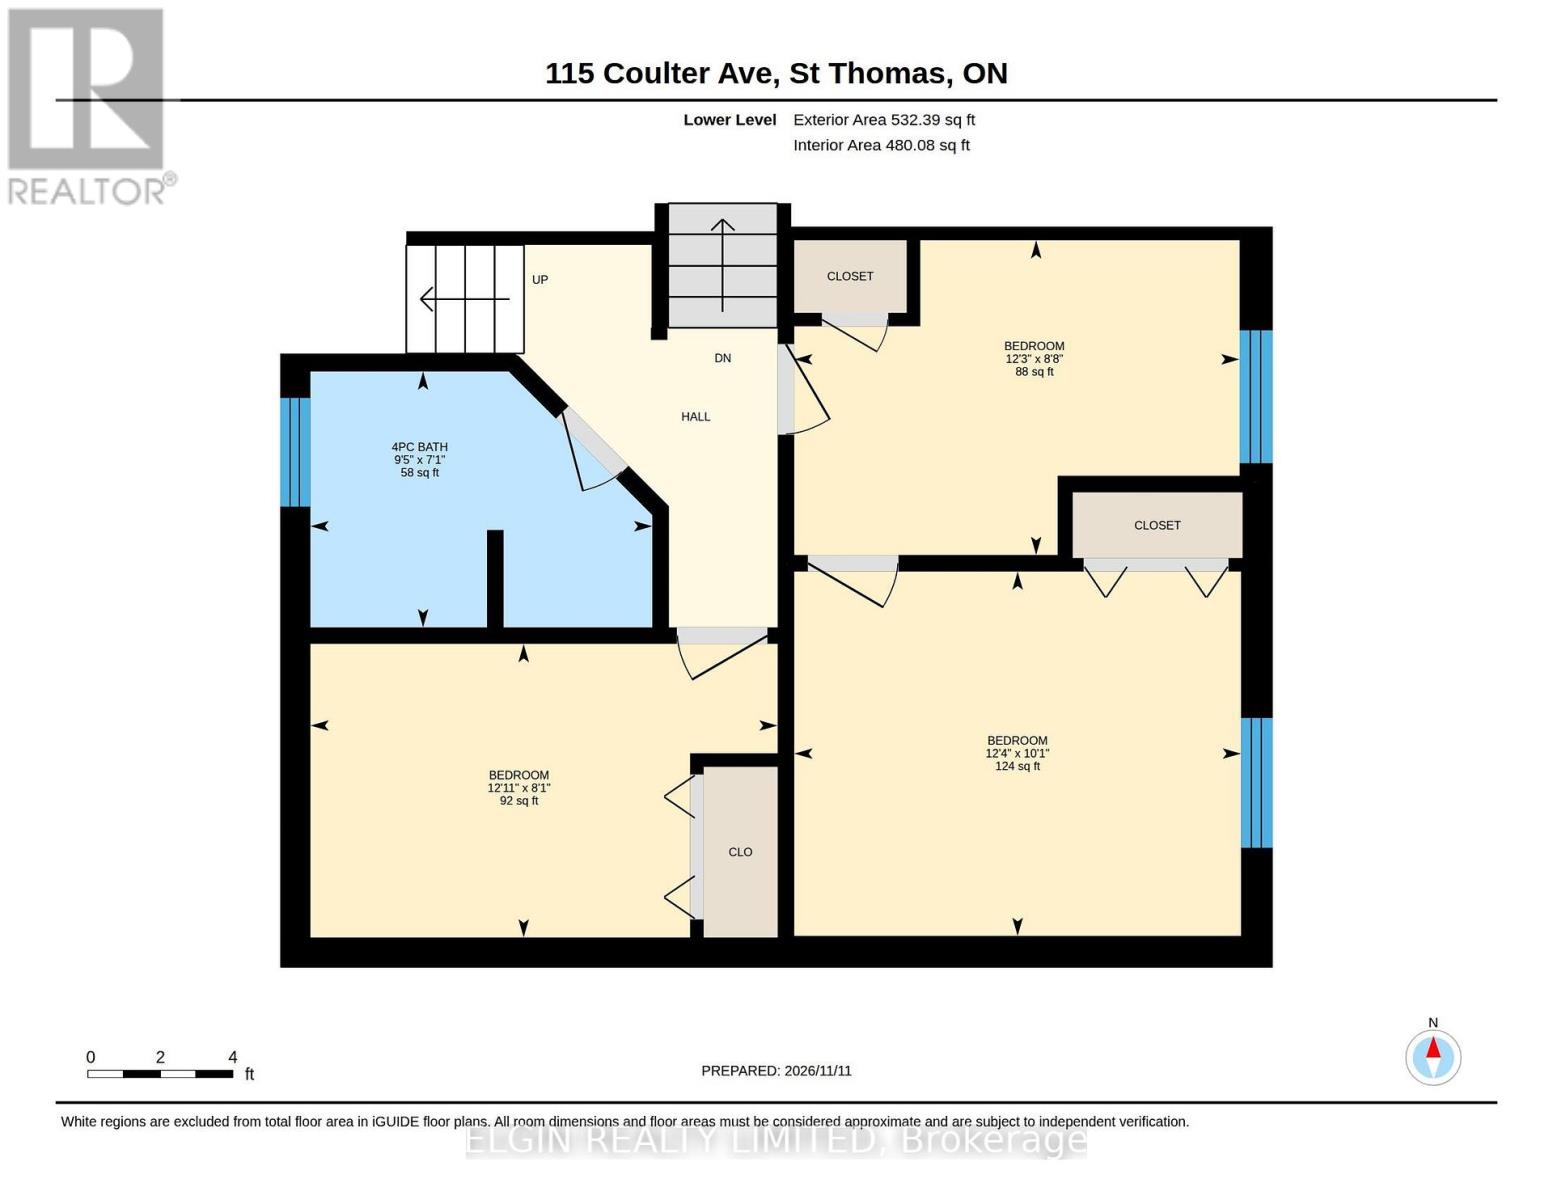
Welcome to this spacious 4-level side split, located in a sought-after neighbourhood on the edge of St. Thomas! Offering 4 bedrooms and plenty of room to spread out, this home provides a versatile layout with space for the whole family. The updated kitchen is complemented by a main floor family room addition and an inviting sunroom, providing wonderful spaces for everyday living, relaxing and entertaining. One of the home's unique features is the fourth bedroom, complete with an adjoining tandem room that offers endless possibilities as a home office, dressing room, hobby space or private retreat. The lower level also features an additional room, ideal for a home gym, along with an abundance of storage throughout the home. Step outside to enjoy the fully fenced backyard and covered patio, perfect for outdoor dining or simply unwinding. With its generous living space, flexible floor plan and desirable location, this is a home that offers room to grow and make your own! (id:39551)
Open House
This property has open houses!
1:00 pm
Ends at:3:00 pm
Property Details
| MLS® Number | X14169110 |
| Property Type | Single Family |
| Community Name | Rural Central Elgin |
| Amenities Near By | Park |
| Equipment Type | Water Heater |
| Features | Level, Sump Pump |
| Parking Space Total | 4 |
| Rental Equipment Type | Water Heater |
| Structure | Porch, Shed |
Building
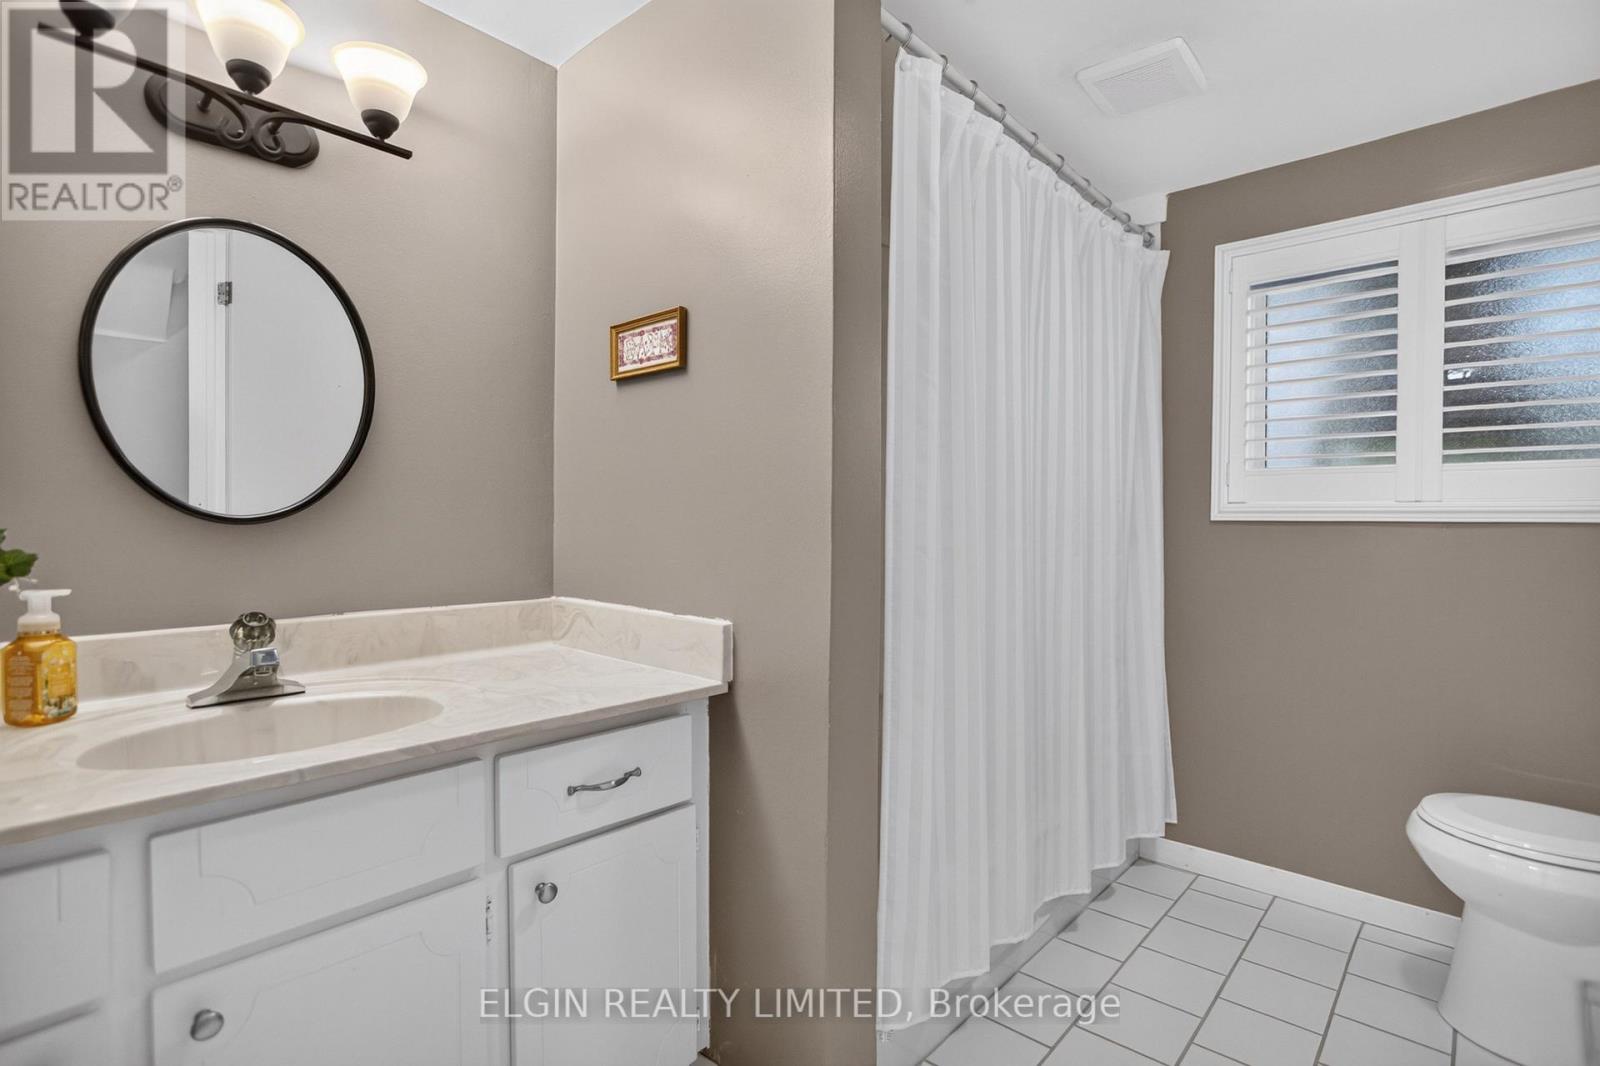
| Bathroom Total | 2 |
| Bedrooms Above Ground | 4 |
| Bedrooms Total | 4 |
| Amenities | Canopy, Fireplace(s) |
| Appliances | Dishwasher, Dryer, Stove, Washer, Refrigerator |
| Basement Development | Partially Finished |
| Basement Type | Full (partially Finished) |
| Construction Style Attachment | Detached |
| Construction Style Split Level | Sidesplit |
| Cooling Type | Central Air Conditioning, Ventilation System |
| Exterior Finish | Brick, Aluminum Siding |
| Fireplace Present | Yes |
| Foundation Type | Concrete |
| Heating Fuel | Natural Gas |
| Heating Type | Baseboard Heaters, Forced Air |
| Size Interior | 1,500 - 2,000 Ft2 |
| Type | House |
| Utility Water | Municipal Water |
Parking
| No Garage |
Land
| Acreage | No |
| Fence Type | Fenced Yard |
| Land Amenities | Park |
| Landscape Features | Landscaped |
| Sewer | Sanitary Sewer |
| Size Depth | 150 Ft |
| Size Frontage | 80 Ft |
| Size Irregular | 80 X 150 Ft |
| Size Total Text | 80 X 150 Ft |
Rooms
| Level | Type | Length | Width | Dimensions |
|---|---|---|---|---|
| Second Level | Bedroom | 5.94 m | 4.59 m | 5.94 m x 4.59 m |
| Second Level | Bedroom 2 | 3.32 m | 3.23 m | 3.32 m x 3.23 m |
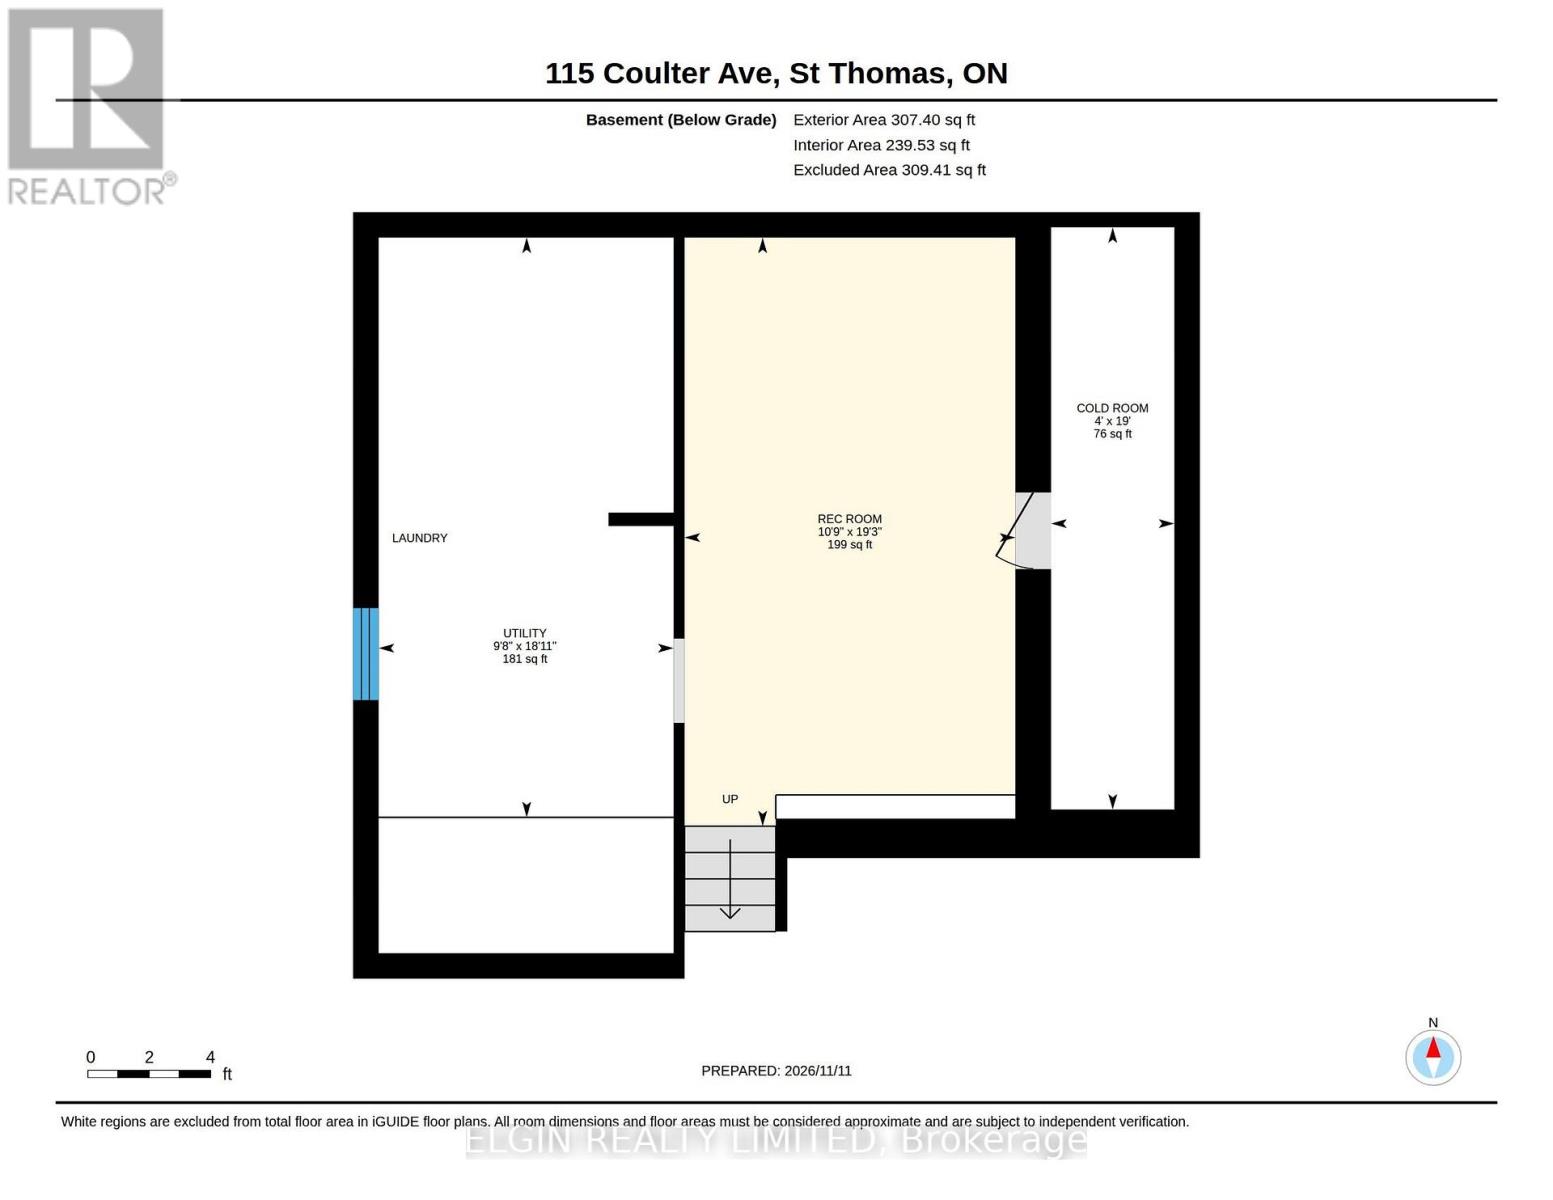
| Basement | Games Room | 5.88 m | 3.32 m | 5.88 m x 3.32 m |
| Basement | Utility Room | 5.52 m | 2.99 m | 5.52 m x 2.99 m |
| Lower Level | Bedroom 3 | 3.69 m | 2.47 m | 3.69 m x 2.47 m |
| Lower Level | Bedroom 4 | 3.78 m | 5.76 m | 3.78 m x 5.76 m |
| Main Level | Kitchen | 3.53 m | 4.28 m | 3.53 m x 4.28 m |
| Main Level | Living Room | 4.3 m | 3.41 m | 4.3 m x 3.41 m |
| Main Level | Family Room | 7.99 m | 5.49 m | 7.99 m x 5.49 m |
| Main Level | Dining Room | 3.57 m | 2.01 m | 3.57 m x 2.01 m |
| Main Level | Sunroom | 3.39 m | 3.48 m | 3.39 m x 3.48 m |
https://www.realtor.ca/real-estate/30501487/115-coulter-avenue-central-elgin-rural-central-elgin
Contact Us
Contact us for more information

The trademarks REALTOR®, REALTORS®, and the REALTOR® logo are controlled by The Canadian Real Estate Association (CREA) and identify real estate professionals who are members of CREA. The trademarks MLS®, Multiple Listing Service® and the associated logos are owned by The Canadian Real Estate Association (CREA) and identify the quality of services provided by real estate professionals who are members of CREA. The trademark DDF® is owned by The Canadian Real Estate Association (CREA) and identifies CREA's Data Distribution Facility (DDF®)
November 11 2026 03:28:07
London and St. Thomas Association of REALTORS®
Elgin Realty Limited