
1233 King Street W Hamilton, Ontario L8S 1M5

$814,900
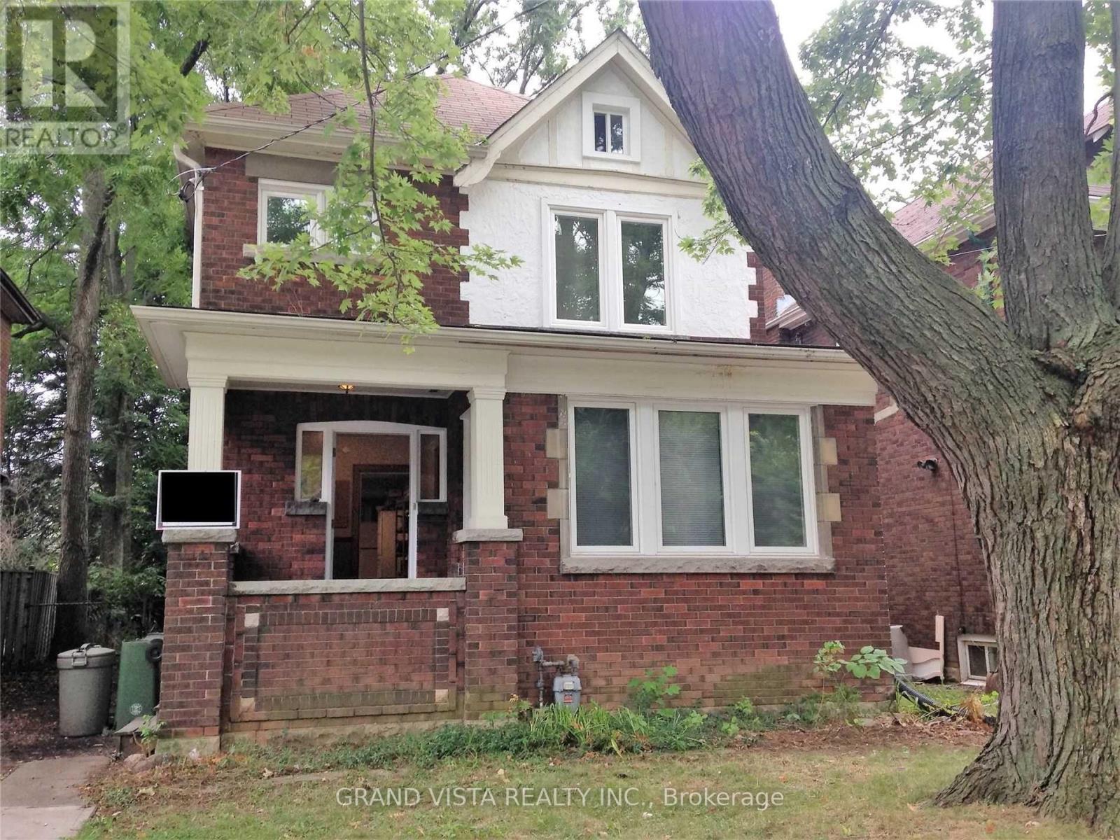
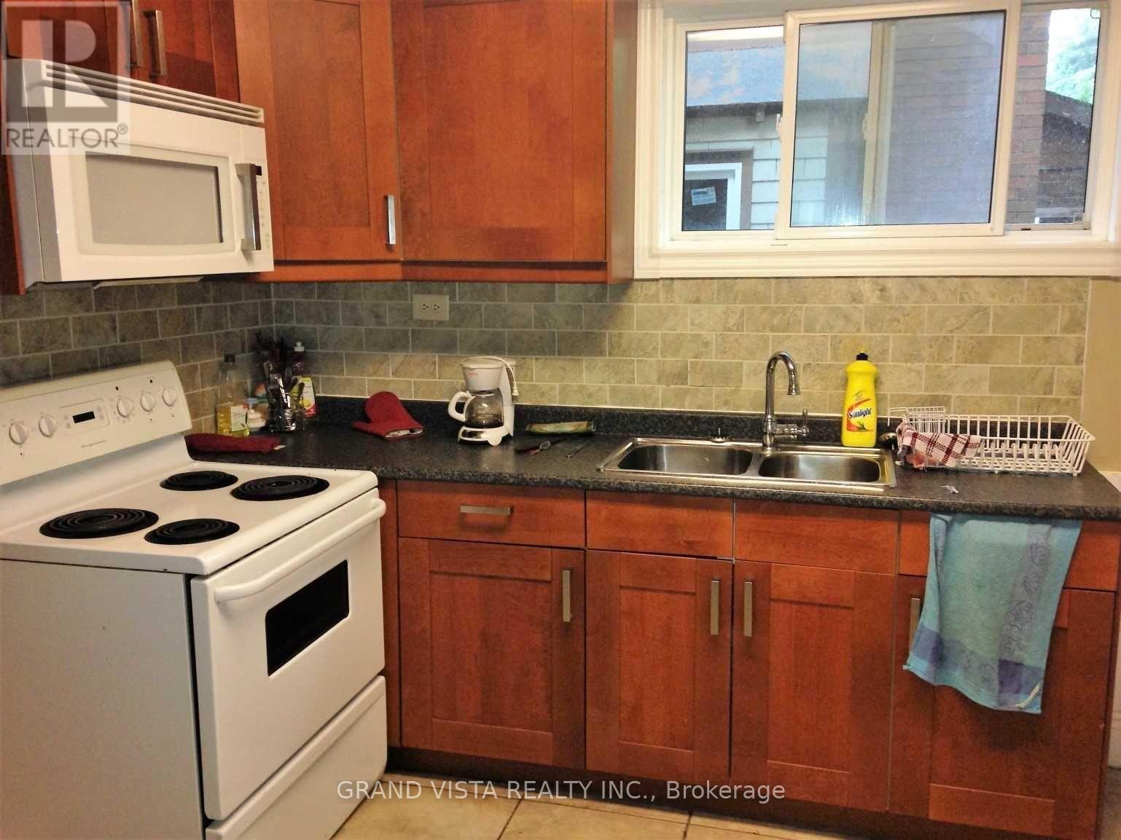
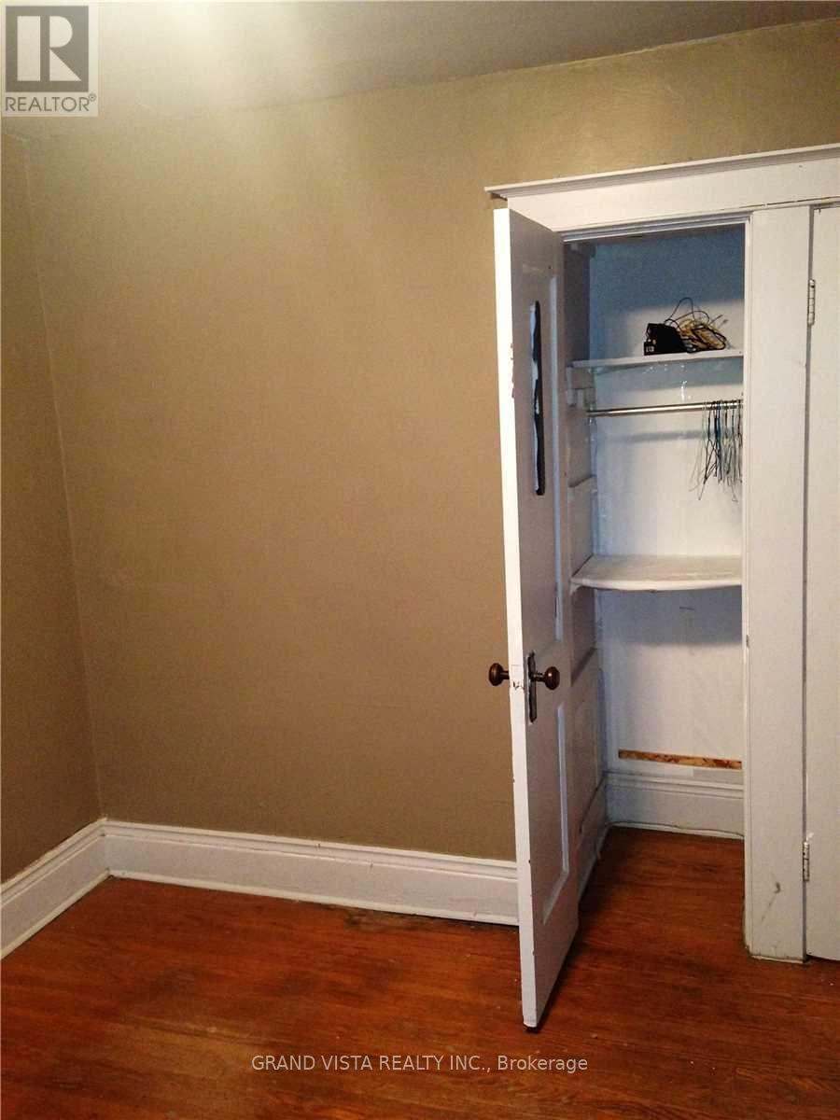
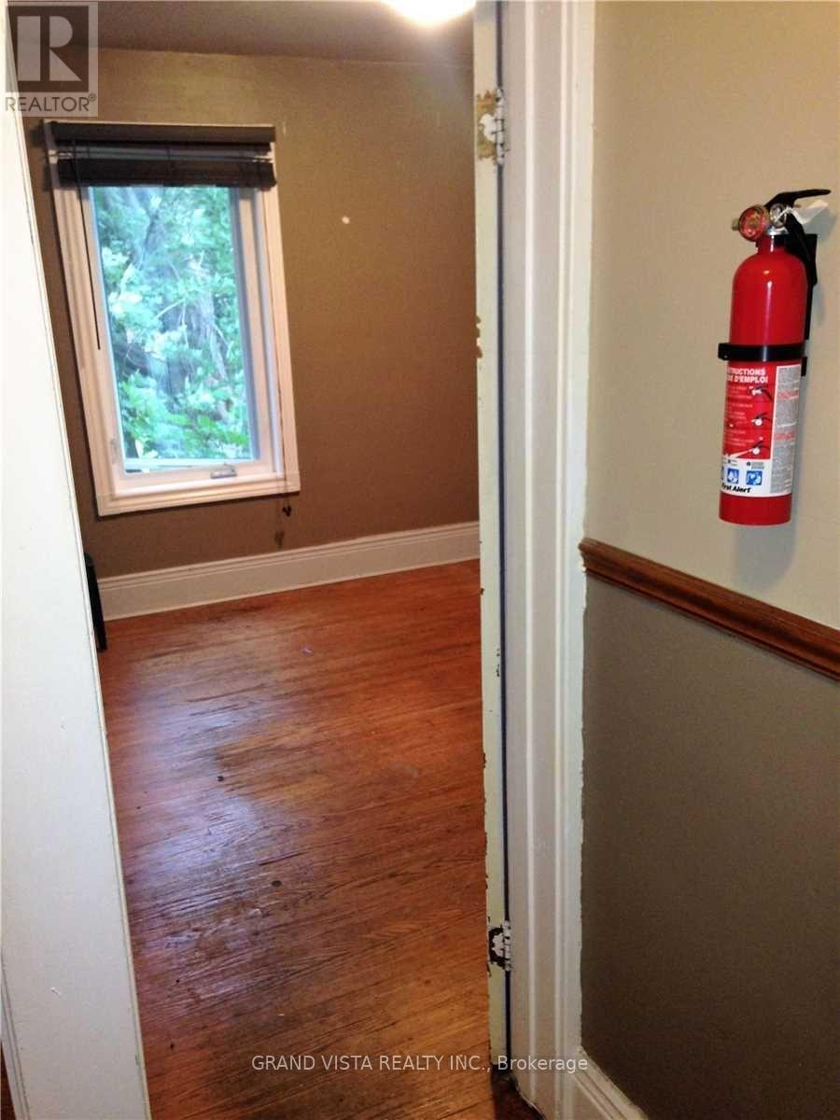
Super Demand Westdale Hamilton Location Literally Steps to McMaster University! Fully Licensed for Student rental. This home contains 7 bdrms above ground and one large basement unit with its own entrance, kitchenette and 3 pce washroom. Laundry is shared. Main floor living and dining rooms have been converted to bdrms. 3rd level loft is a double size room with closet. Currently it is partially tenanted with a potential income of $5,150/mnth. Easy to continue as student rental, or use as single family home. Private driveway opens up at the back for additional parking if needed. Buyer assumes tenants util their various lease end dates in mid-2027. (id:39551)
Property Details
| MLS® Number | X14165456 |
| Property Type | Single Family |
| Community Name | Westdale |
| Features | In-law Suite |
| Parking Space Total | 6 |
Building
| Bathroom Total | 2 |
| Bedrooms Above Ground | 7 |
| Bedrooms Below Ground | 1 |
| Bedrooms Total | 8 |
| Age | 51 To 99 Years |
| Appliances | Dishwasher, Dryer, Stove, Washer, Refrigerator |
| Basement Development | Finished |
| Basement Features | Separate Entrance, Apartment In Basement |
| Basement Type | N/a, N/a (finished), N/a |
| Construction Style Attachment | Detached |
| Cooling Type | Central Air Conditioning |
| Exterior Finish | Brick |
| Flooring Type | Hardwood |
| Foundation Type | Concrete |
| Heating Fuel | Natural Gas |
| Heating Type | Forced Air |
| Stories Total | 3 |
| Size Interior | 1,500 - 2,000 Ft2 |
| Type | House |
| Utility Water | Municipal Water |
Parking
| No Garage |
Land
| Acreage | No |
| Sewer | Sanitary Sewer |
| Size Depth | 110 Ft |
| Size Frontage | 33 Ft |
| Size Irregular | 33 X 110 Ft |
| Size Total Text | 33 X 110 Ft |
Rooms
| Level | Type | Length | Width | Dimensions |
|---|---|---|---|---|
| Second Level | Bedroom | 3.8 m | 2.7 m | 3.8 m x 2.7 m |
| Second Level | Bedroom | 3.1 m | 2.7 m | 3.1 m x 2.7 m |
| Second Level | Bedroom | 3.14 m | 2.7 m | 3.14 m x 2.7 m |
| Second Level | Bedroom | 3.05 m | 2.7 m | 3.05 m x 2.7 m |
| Third Level | Loft | 5.8 m | 6.59 m | 5.8 m x 6.59 m |
| Basement | Bedroom | 6.4 m | 3.66 m | 6.4 m x 3.66 m |
| Main Level | Bedroom | 3.66 m | 10.99 m | 3.66 m x 10.99 m |
| Main Level | Bedroom | 4.57 m | 4.1 m | 4.57 m x 4.1 m |
| Main Level | Kitchen | 4.45 m | 3 m | 4.45 m x 3 m |
https://www.realtor.ca/real-estate/30497290/1233-king-street-w-hamilton-westdale-westdale
Contact Us
Contact us for more information

The trademarks REALTOR®, REALTORS®, and the REALTOR® logo are controlled by The Canadian Real Estate Association (CREA) and identify real estate professionals who are members of CREA. The trademarks MLS®, Multiple Listing Service® and the associated logos are owned by The Canadian Real Estate Association (CREA) and identify the quality of services provided by real estate professionals who are members of CREA. The trademark DDF® is owned by The Canadian Real Estate Association (CREA) and identifies CREA's Data Distribution Facility (DDF®)
November 10 2026 04:32:05
Toronto Regional Real Estate Board
Grand Vista Realty Inc.