
3063 Ferguson Drive Burlington, Ontario L7M 0G6

$1,249,000
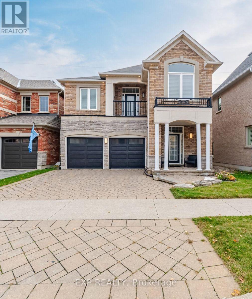
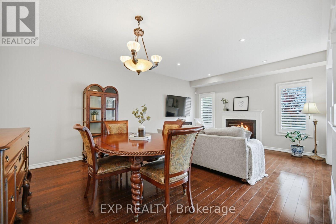
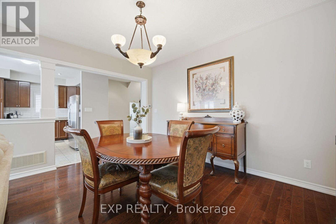
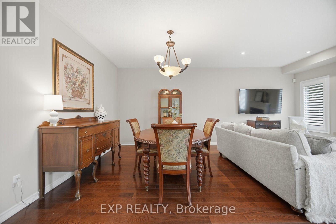
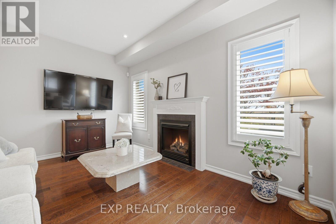
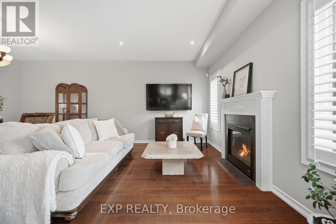
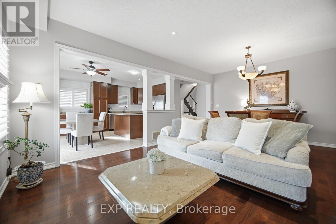
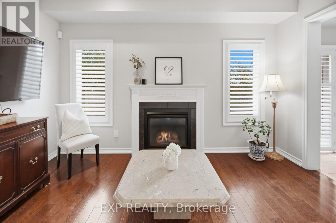
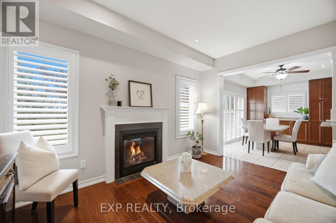
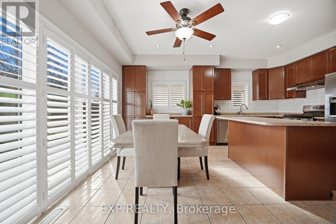
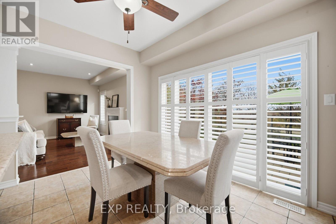
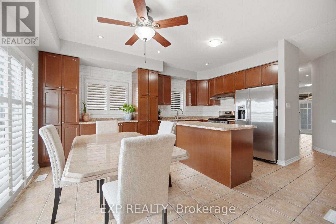
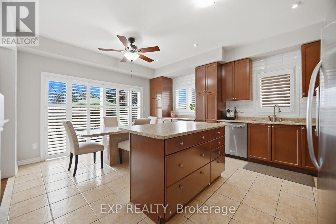
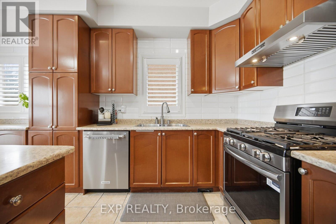
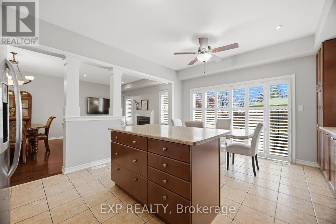
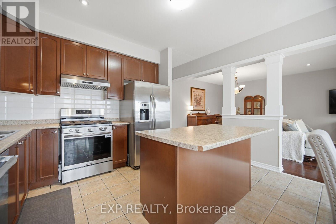
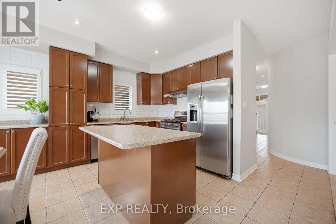
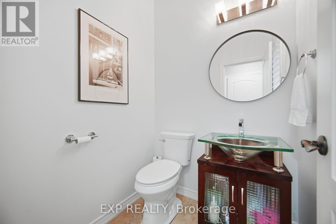
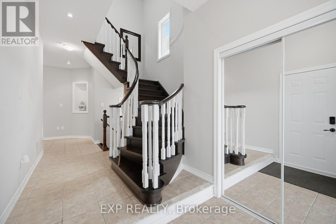
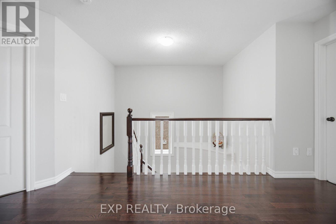
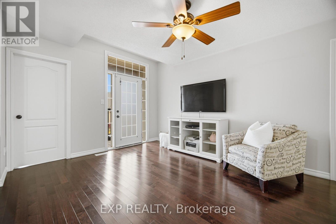
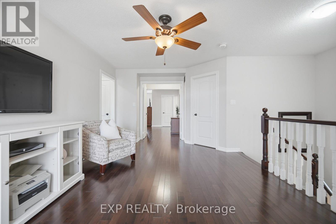
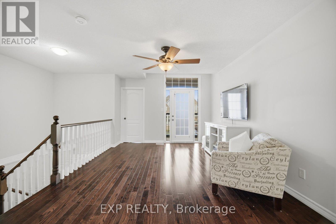
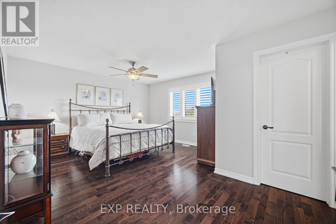
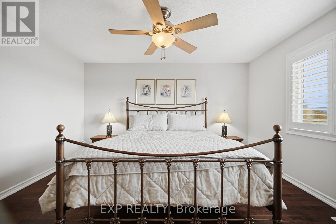
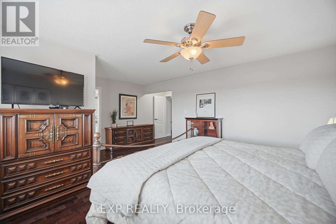
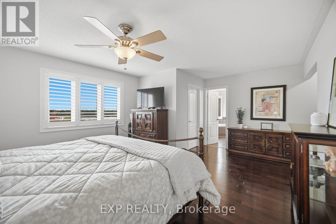
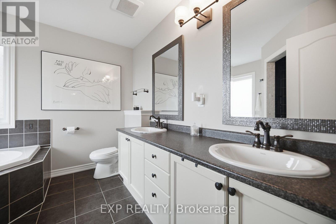
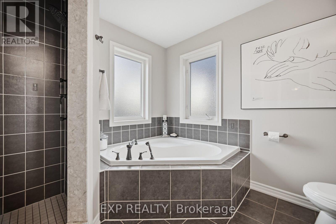
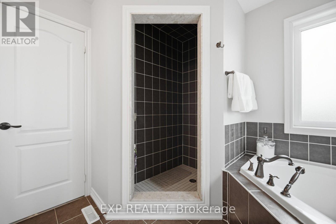
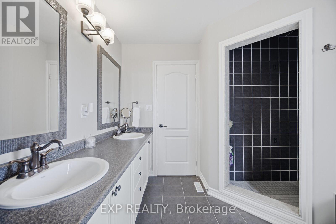
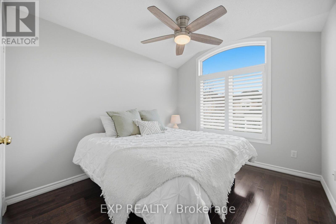
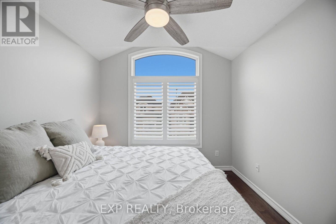
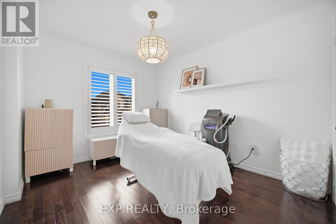
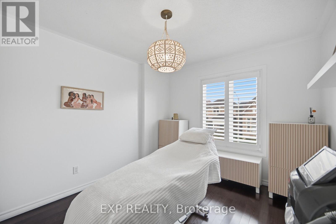
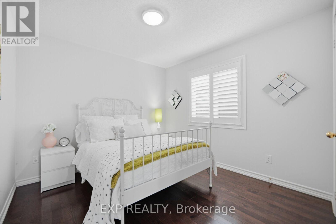
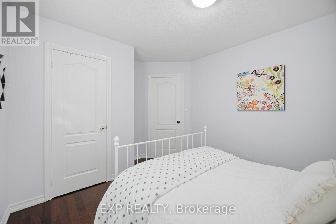
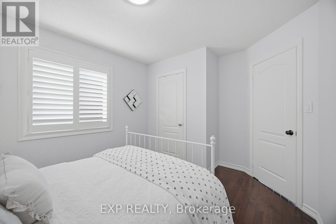
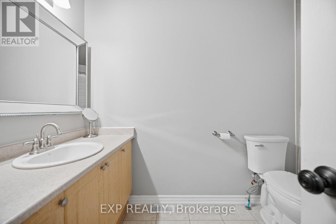
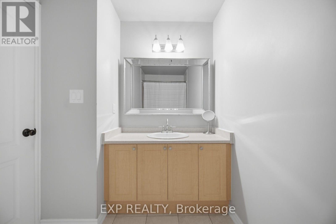
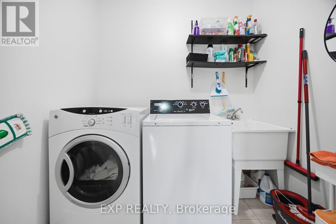
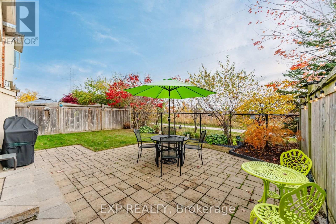
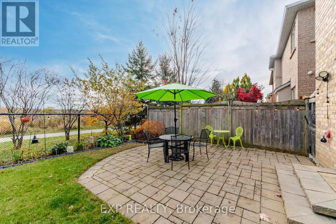
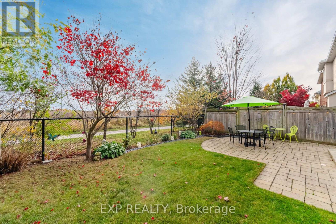
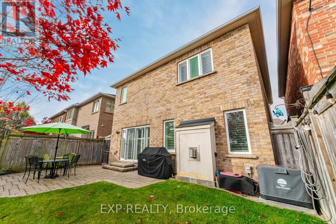
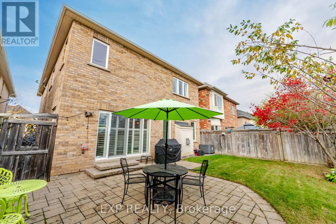
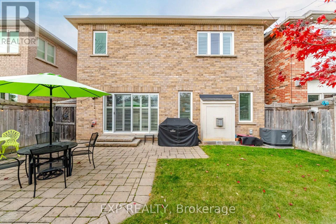
Welcome to 3063 Ferguson Drive, an inviting home offering space, comfort, and a thoughtfully designed layout. Featuring 4 spacious bedrooms, 3 bathrooms. This home provides plenty of room to live, relax, and entertain.The welcoming main floor is designed for everyday living, with an open-concept living and dining area that flows seamlessly into the kitchen and breakfast area - an ideal setting for casual gatherings and entertaining. A convenient powder room and access to the double garage add to the home's functionality. Upstairs, you'll find four generously sized bedrooms, including a spacious primary retreat complete with a walk-in closet and 5-piece ensuite. Three additional bedrooms offer flexibility for children, guests, or a home office. A full bathroom and convenient second-floor laundry make daily routines effortless. Step out onto the private balcony for an added outdoor retreat.The unfinished lower level offers excellent potential to create additional living space tailored to your needs, whether a recreation room, home gym, or play area. Complete with an attractive stone and brick exterior, covered front porch, and interlock driveway, this home is ideally situated close to parks, schools, shopping, restaurants, and everyday amenities, with convenient access to major commuter routes. A wonderful opportunity to enjoy a spacious, versatile home in a desirable Burlington neighbourhood! (id:39551)
Property Details
| MLS® Number | W14163350 |
| Property Type | Single Family |
| Community Name | Alton |
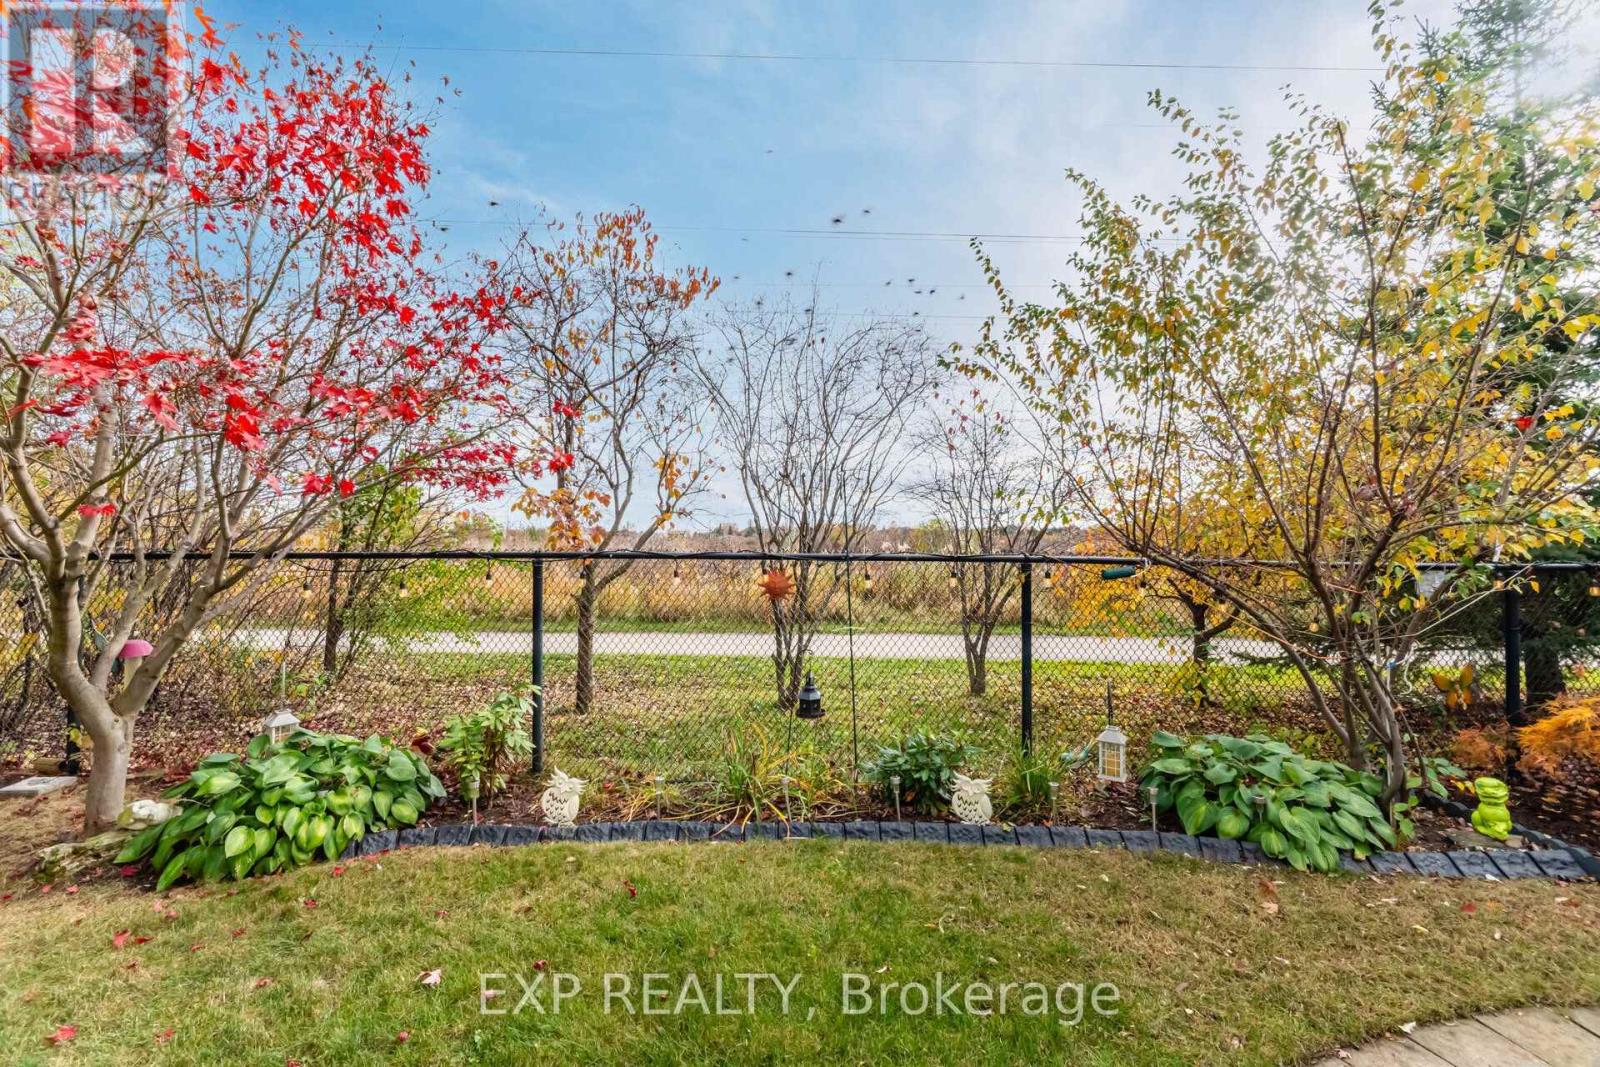
| Amenities Near By | Park, Schools, Place Of Worship |
| Features | Ravine, Carpet Free |
| Parking Space Total | 4 |
Building
| Bathroom Total | 3 |
| Bedrooms Above Ground | 4 |
| Bedrooms Total | 4 |
| Amenities | Fireplace(s) |
| Appliances | Garage Door Opener Remote(s), Dishwasher, Dryer, Garage Door Opener, Stove, Washer, Refrigerator |
| Basement Development | Unfinished |
| Basement Type | N/a (unfinished) |
| Construction Style Attachment | Detached |
| Cooling Type | Central Air Conditioning |
| Exterior Finish | Brick, Stone |
| Fireplace Present | Yes |
| Fireplace Total | 1 |
| Foundation Type | Concrete |
| Half Bath Total | 1 |
| Heating Fuel | Natural Gas |
| Heating Type | Forced Air |
| Stories Total | 2 |
| Size Interior | 2,000 - 2,500 Ft2 |
| Type | House |
| Utility Water | Municipal Water |
Parking
| Garage |
Land
| Acreage | No |
| Fence Type | Fenced Yard |
| Land Amenities | Park, Schools, Place Of Worship |
| Sewer | Sanitary Sewer |
| Size Depth | 86 Ft ,7 In |
| Size Frontage | 36 Ft ,1 In |
| Size Irregular | 36.1 X 86.6 Ft |
| Size Total Text | 36.1 X 86.6 Ft |
| Surface Water | Lake/pond |
Rooms
| Level | Type | Length | Width | Dimensions |
|---|---|---|---|---|
| Second Level | Primary Bedroom | 5.41 m | 4.19 m | 5.41 m x 4.19 m |
| Second Level | Bedroom 2 | 2.82 m | 3.15 m | 2.82 m x 3.15 m |
| Second Level | Bedroom 3 | 2.9 m | 3.45 m | 2.9 m x 3.45 m |
| Second Level | Bedroom 4 | 2.84 m | 3.68 m | 2.84 m x 3.68 m |
| Second Level | Laundry Room | 2.13 m | 1.65 m | 2.13 m x 1.65 m |
| Main Level | Kitchen | 4.01 m | 3.07 m | 4.01 m x 3.07 m |
| Main Level | Eating Area | 4.01 m | 2.16 m | 4.01 m x 2.16 m |
| Main Level | Living Room | 4.19 m | 3.73 m | 4.19 m x 3.73 m |
| Main Level | Dining Room | 4.19 m | 2.44 m | 4.19 m x 2.44 m |
https://www.realtor.ca/real-estate/30494697/3063-ferguson-drive-burlington-alton-alton
Contact Us
Contact us for more information

The trademarks REALTOR®, REALTORS®, and the REALTOR® logo are controlled by The Canadian Real Estate Association (CREA) and identify real estate professionals who are members of CREA. The trademarks MLS®, Multiple Listing Service® and the associated logos are owned by The Canadian Real Estate Association (CREA) and identify the quality of services provided by real estate professionals who are members of CREA. The trademark DDF® is owned by The Canadian Real Estate Association (CREA) and identifies CREA's Data Distribution Facility (DDF®)
November 09 2026 07:06:16
Toronto Regional Real Estate Board
Exp Realty