
148 Arthur Fach Drive Cambridge, Ontario N1T 2G1

$699,900
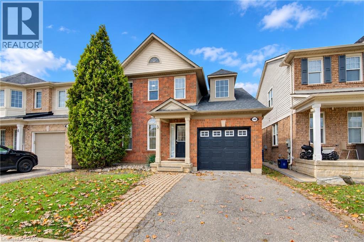
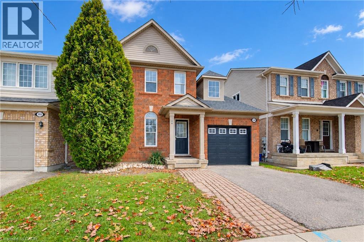
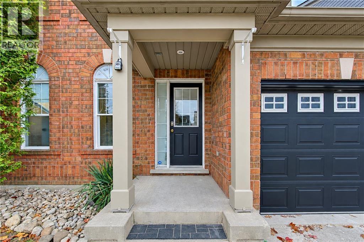
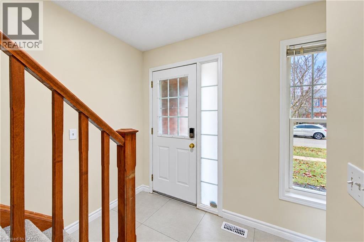
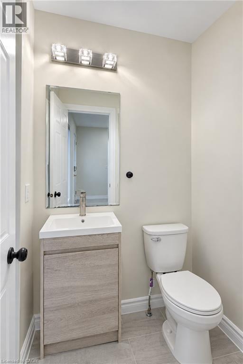
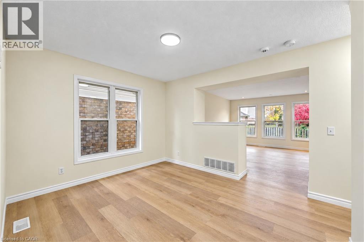
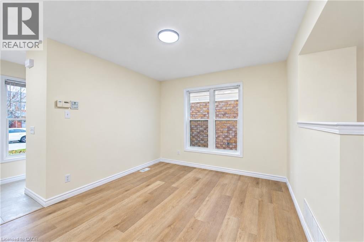
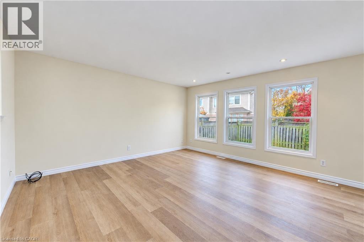
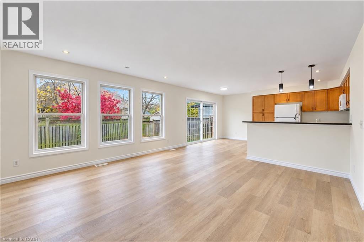
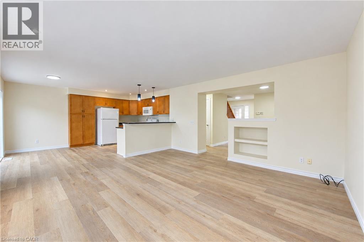
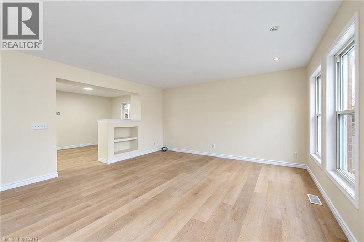
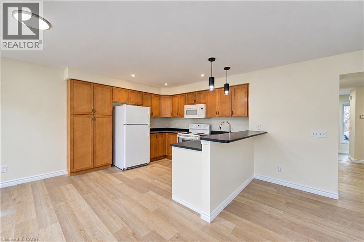
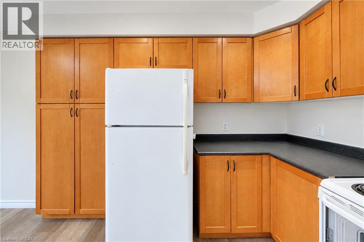
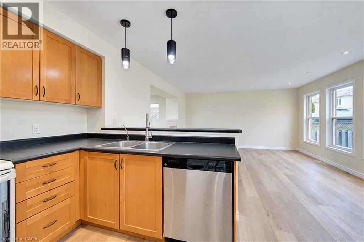
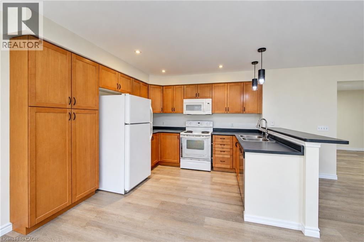
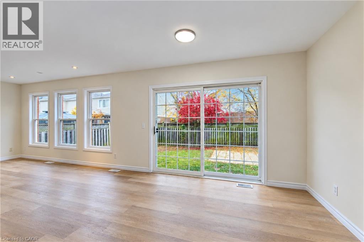
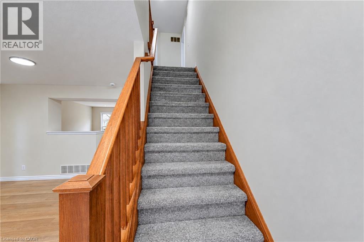
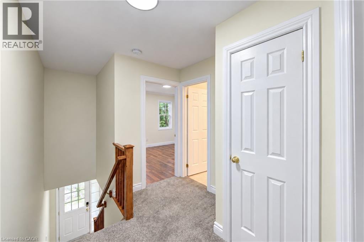
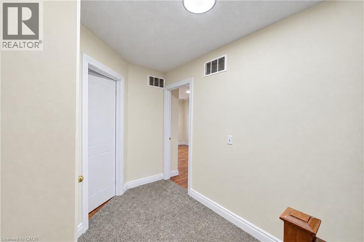
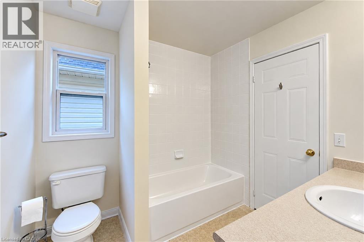
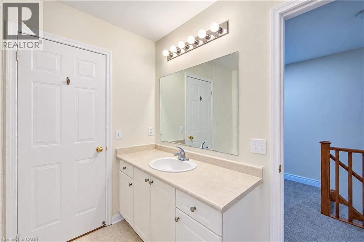
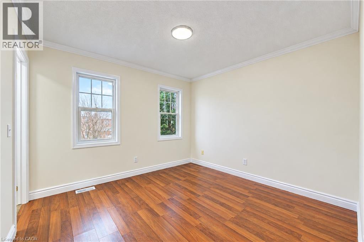
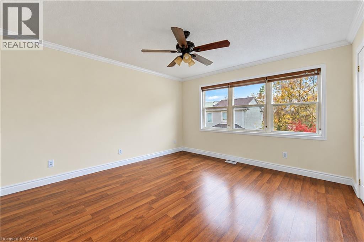
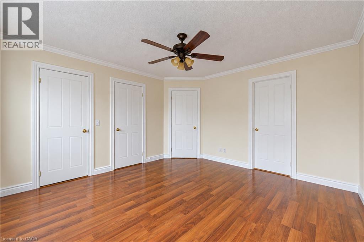
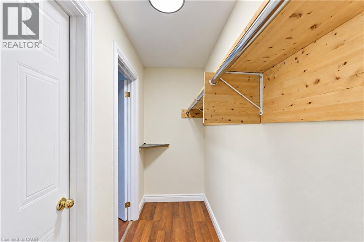
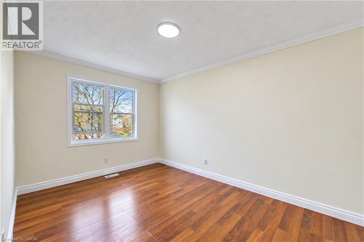
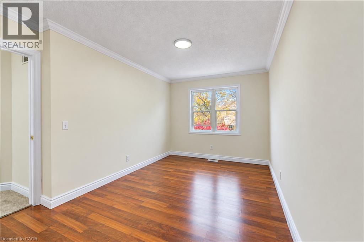
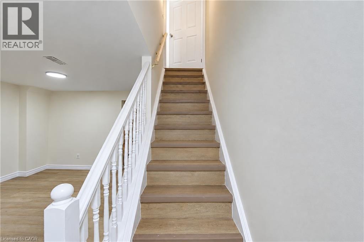
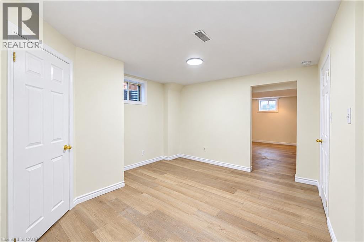
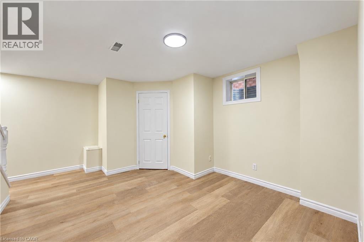
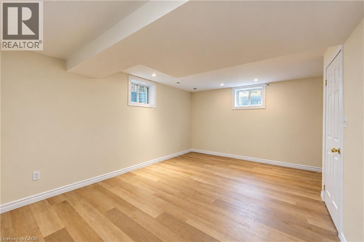
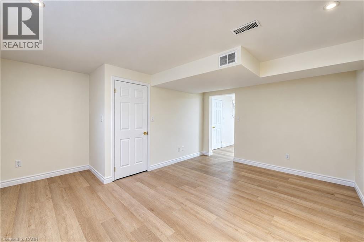
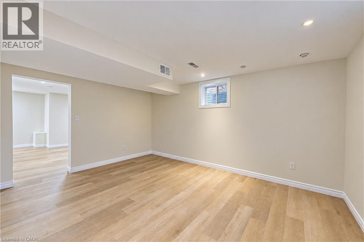
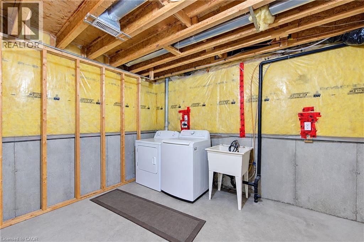
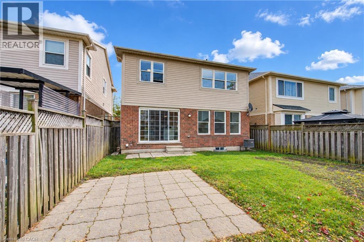
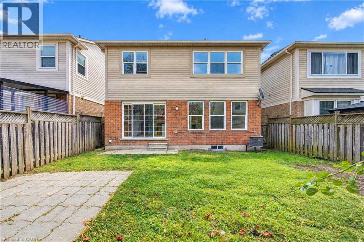
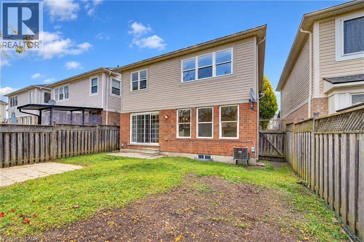
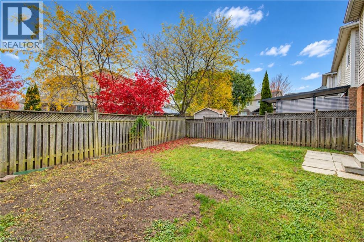
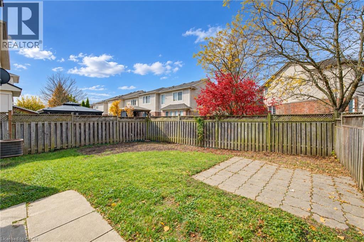
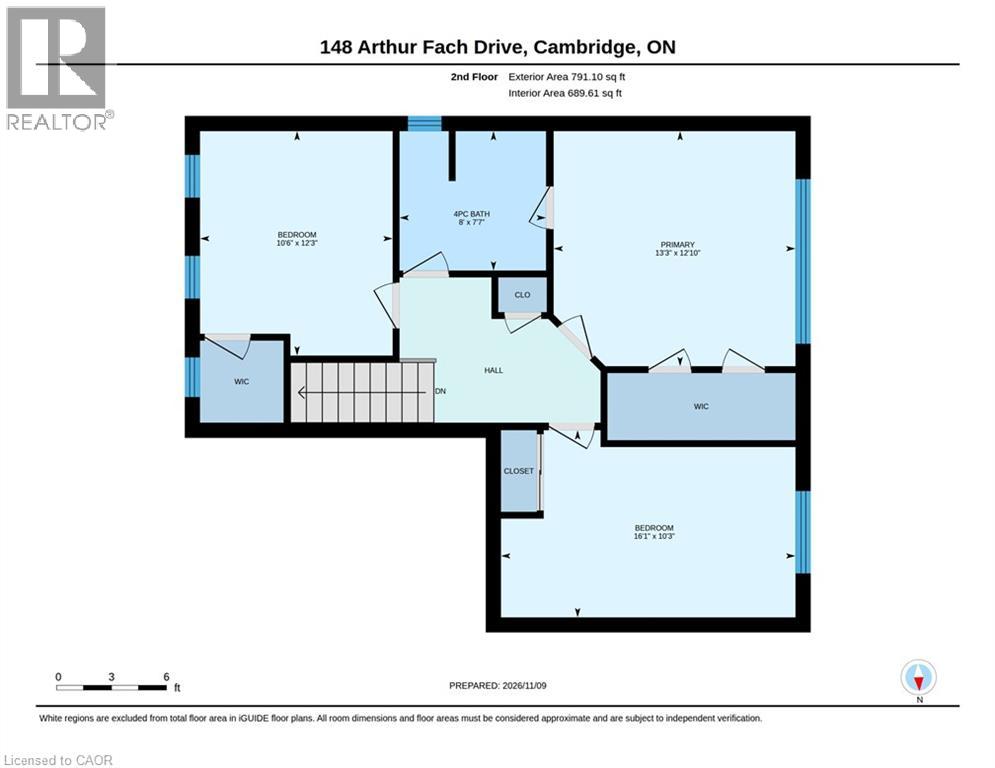
Welcome to 148 Arthur Fach Drive in Cambridge, ideally located just steps from scenic walking trails. This family home features three spacious bedrooms, 1.5 bathrooms and a practical layout for everyday living. The entire home, including the ceilings, has been freshly painted. New flooring and baseboards have been installed on the main floor and in the basement, with brand-new carpet on the stairs and upstairs hallway. The bright kitchen offers a large pantry and ample cabinetry, and opens to a sun-filled family room with oversized sliding doors to the fully fenced backyard. Upstairs, the primary bedroom has access to a Jack-and-Jill bathroom shared with the other bedrooms. Just minutes from Highway 401, shopping, restaurants, schools and everyday amenities, this home offers comfort and convenience for growing families and commuters alike. (id:39551)
Open House
This property has open houses!
2:00 pm
Ends at:4:00 pm
2:00 pm
Ends at:4:00 pm
Property Details
| MLS® Number | 40877293 |
| Property Type | Single Family |
| Amenities Near By | Park, Place Of Worship, Playground, Public Transit, Schools |
| Community Features | School Bus |
| Equipment Type | Water Heater |
| Parking Space Total | 2 |
| Rental Equipment Type | Water Heater |
Building
| Bathroom Total | 2 |
| Bedrooms Above Ground | 3 |
| Bedrooms Total | 3 |
| Appliances | Dishwasher, Dryer, Refrigerator, Stove, Washer, Microwave Built-in, Window Coverings |
| Architectural Style | Other |
| Basement Development | Finished |
| Basement Type | Full (finished) |
| Constructed Date | 2004 |
| Construction Style Attachment | Detached |
| Cooling Type | Central Air Conditioning |
| Exterior Finish | Brick, Vinyl Siding |
| Foundation Type | Poured Concrete |
| Half Bath Total | 1 |
| Heating Fuel | Natural Gas |
| Heating Type | Forced Air |
| Stories Total | 2 |
| Size Interior | 1,540 Ft2 |
| Type | House |
| Utility Water | Municipal Water |
Parking
| Attached Garage |
Land
| Access Type | Highway Access, Highway Nearby |
| Acreage | No |
| Land Amenities | Park, Place Of Worship, Playground, Public Transit, Schools |
| Sewer | Municipal Sewage System |
| Size Frontage | 34 Ft |
| Size Total Text | Under 1/2 Acre |
| Zoning Description | R5 |
Rooms
| Level | Type | Length | Width | Dimensions |
|---|---|---|---|---|
| Second Level | Bedroom | 12'3'' x 10'6'' | ||
| Second Level | Bedroom | 10'3'' x 16'1'' | ||
| Second Level | Primary Bedroom | 13'6'' x 13'3'' | ||
| Second Level | 4pc Bathroom | 7'7'' x 8'0'' | ||
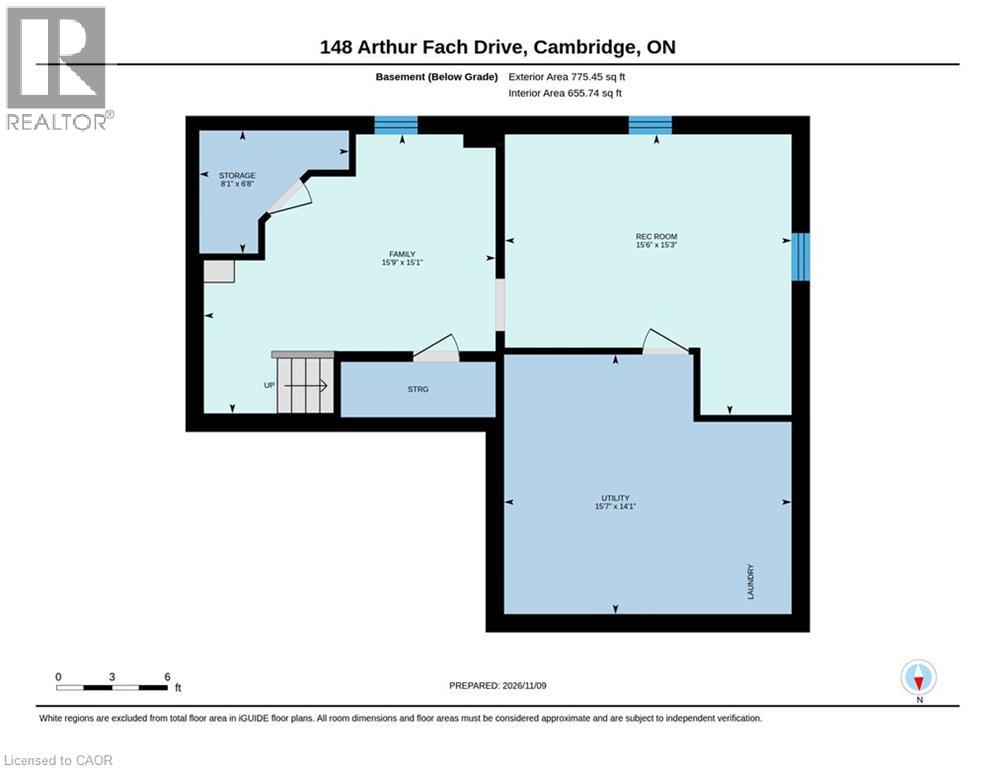
| Basement | Utility Room | 14'1'' x 15'7'' | ||
| Basement | Storage | 6'8'' x 8'1'' | ||
| Basement | Recreation Room | 15'3'' x 15'6'' | ||
| Basement | Family Room | 15'1'' x 16'0'' | ||
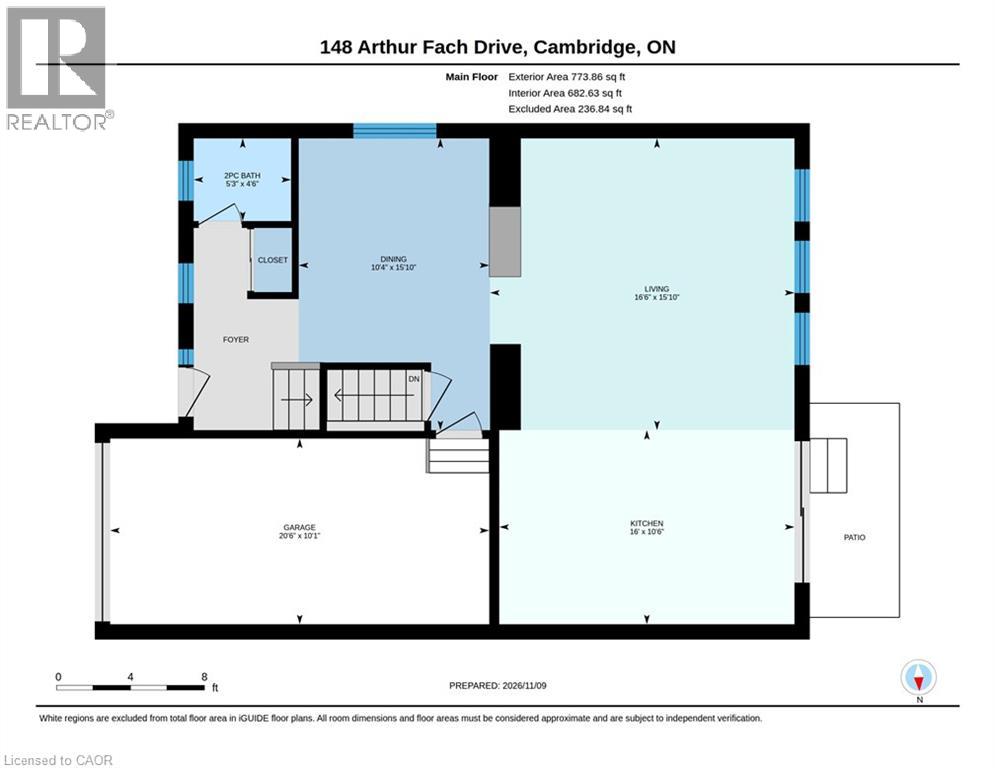
| Main Level | Living Room | 15'10'' x 16'6'' | ||
| Main Level | Kitchen | 10'6'' x 16'0'' | ||
| Main Level | Dining Room | 15'10'' x 10'4'' | ||
| Main Level | 2pc Bathroom | 4'6'' x 5'3'' |
https://www.realtor.ca/real-estate/30494904/148-arthur-fach-drive-cambridge
Contact Us
Contact us for more information

The trademarks REALTOR®, REALTORS®, and the REALTOR® logo are controlled by The Canadian Real Estate Association (CREA) and identify real estate professionals who are members of CREA. The trademarks MLS®, Multiple Listing Service® and the associated logos are owned by The Canadian Real Estate Association (CREA) and identify the quality of services provided by real estate professionals who are members of CREA. The trademark DDF® is owned by The Canadian Real Estate Association (CREA) and identifies CREA's Data Distribution Facility (DDF®)
November 09 2026 07:08:47
REALTORS® Association of Hamilton-Burlington
RE/MAX Twin City Realty Inc.