
584596 Beachville Road E South-West Oxford, Ontario N4S 7V6

$799,000
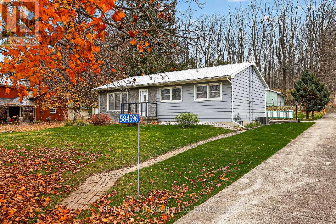
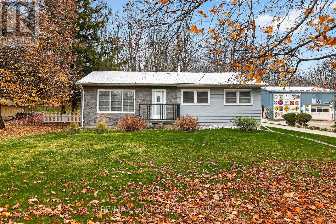
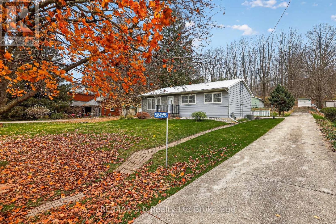
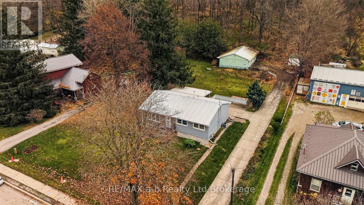
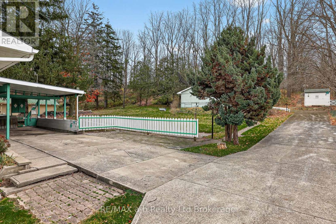
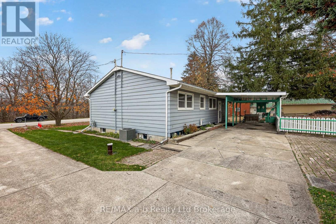
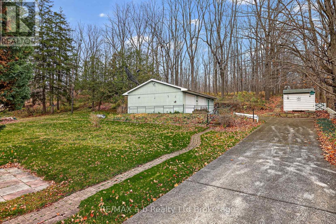
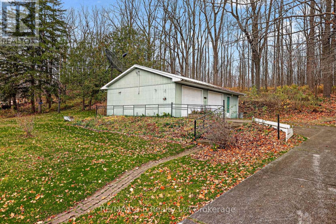
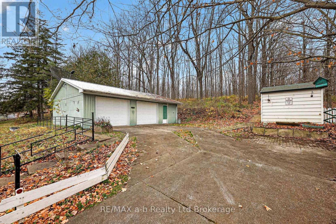
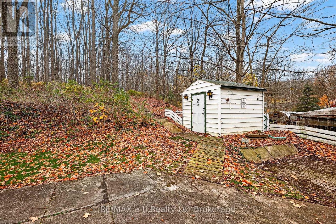
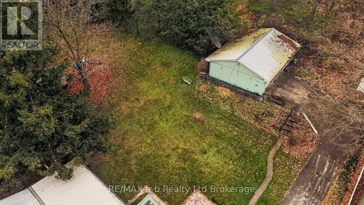
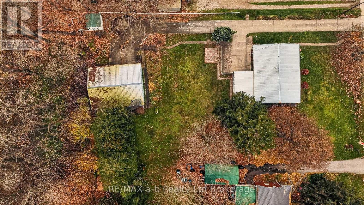
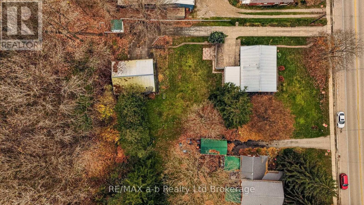
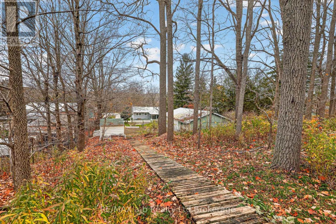
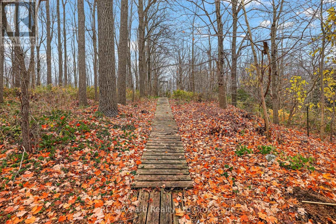
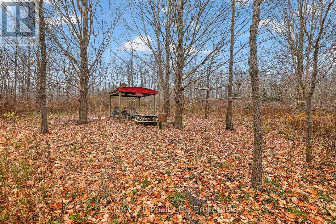
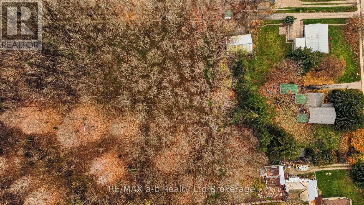
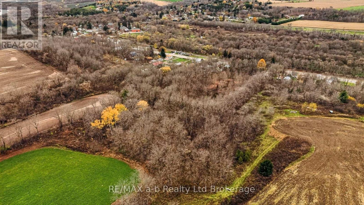
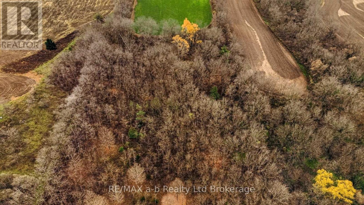
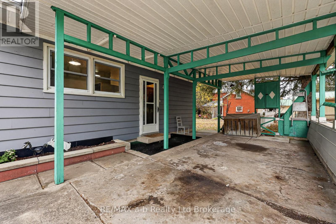
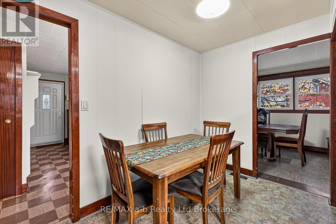
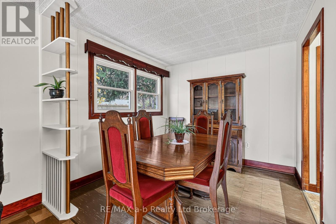
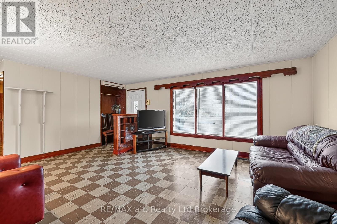
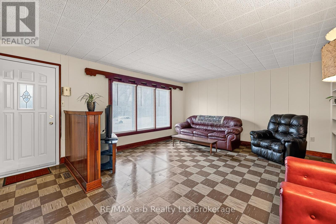
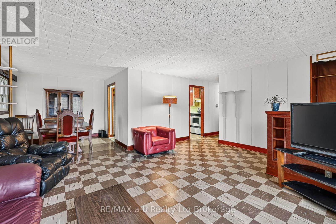
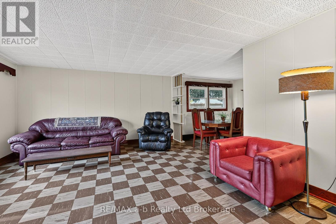
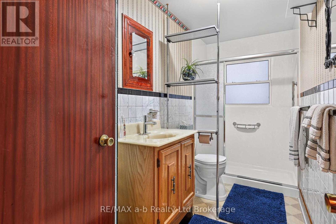
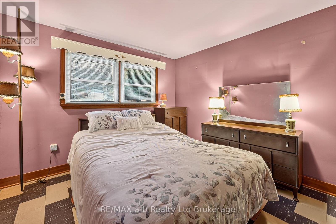
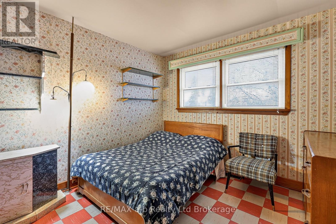
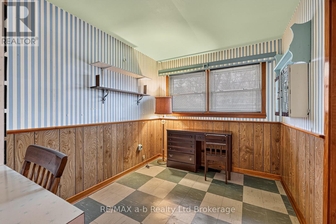
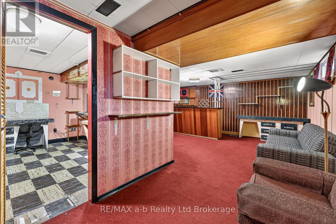
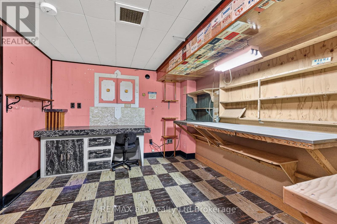
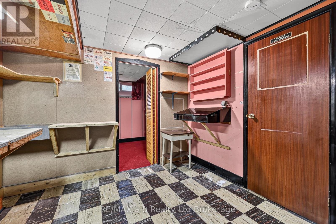
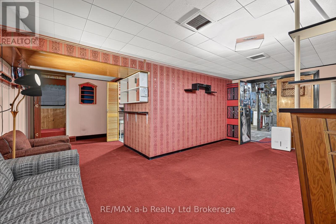
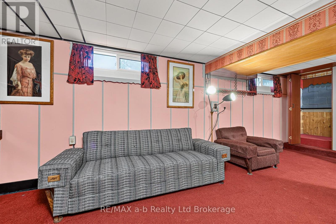
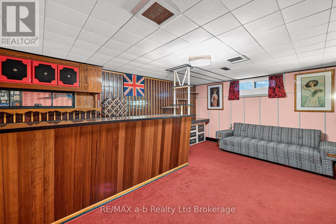
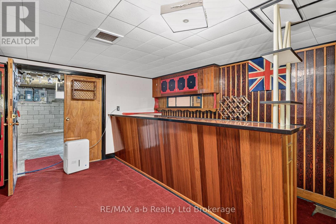
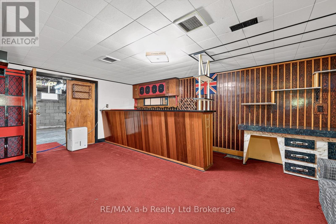
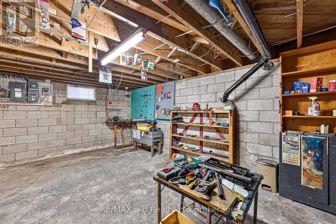
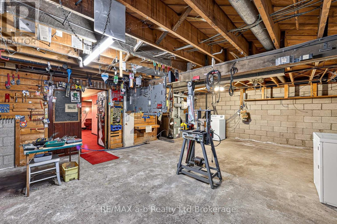
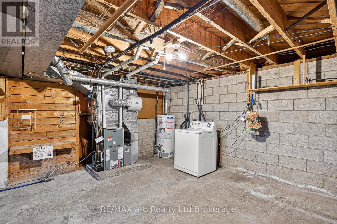
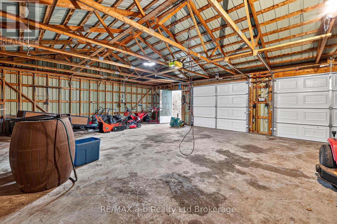
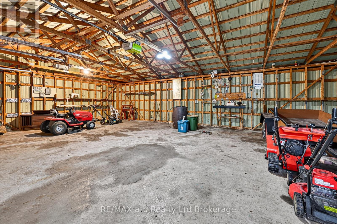
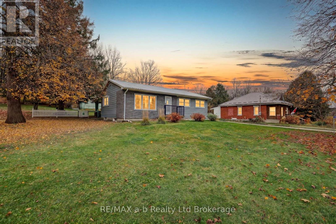
Set on 6.29 acres and in close proximity to Highway 401, this property offers a bungalow, a spacious garage and plenty of room to make it your own. The front 0.53-acre parcel includes the home and garage, while the 5.76-acre wooded area behind it features approximately three acres of walnut trees that may offer future harvest potential.The bungalow features three bedrooms, one bathroom and a partially finished lower level with a rec room and bar area. A large 35-by-25-foot garage provides ample space for vehicles, hobbies or storage.Update the existing home to suit your style or build your dream home and enjoy the possibilities of this expansive property. (id:39551)
Property Details
| MLS® Number | X14158628 |
| Property Type | Single Family |
| Community Name | Beachville |
| Equipment Type | Water Heater |
| Parking Space Total | 12 |
| Rental Equipment Type | Water Heater |
| Structure | Shed |
Building
| Bathroom Total | 1 |
| Bedrooms Above Ground | 3 |
| Bedrooms Total | 3 |
| Appliances | Dryer, Stove, Washer, Refrigerator |
| Architectural Style | Bungalow |
| Basement Development | Partially Finished |
| Basement Type | Full (partially Finished) |
| Construction Style Attachment | Detached |
| Cooling Type | Central Air Conditioning |
| Exterior Finish | Wood, Brick Veneer |
| Foundation Type | Block |
| Heating Fuel | Natural Gas |
| Heating Type | Forced Air |
| Stories Total | 1 |
| Size Interior | 1,100 - 1,500 Ft2 |
| Type | House |
| Utility Water | Drilled Well |
Parking
| Detached Garage | |
| Garage |
Land
| Acreage | No |
| Sewer | Septic System |
| Size Depth | 972 Ft ,10 In |
| Size Frontage | 114 Ft ,1 In |
| Size Irregular | 114.1 X 972.9 Ft |
| Size Total Text | 114.1 X 972.9 Ft |
Rooms
| Level | Type | Length | Width | Dimensions |
|---|---|---|---|---|
| Lower Level | Cold Room | 0.91 m | 3.48 m | 0.91 m x 3.48 m |
| Lower Level | Workshop | 3 m | 3.48 m | 3 m x 3.48 m |
| Lower Level | Recreational, Games Room | 6.99 m | 5.87 m | 6.99 m x 5.87 m |
| Lower Level | Den | 1.59 m | 3.63 m | 1.59 m x 3.63 m |
| Lower Level | Laundry Room | 8.03 m | 5.64 m | 8.03 m x 5.64 m |
| Main Level | Primary Bedroom | 3.72 m | 3.3 m | 3.72 m x 3.3 m |
| Main Level | Bedroom 2 | 3.3 m | 3.02 m | 3.3 m x 3.02 m |
| Main Level | Bedroom 3 | 3.08 m | 2.44 m | 3.08 m x 2.44 m |
| Main Level | Living Room | 4.5 m | 5.66 m | 4.5 m x 5.66 m |
| Main Level | Dining Room | 2.69 m | 2.82 m | 2.69 m x 2.82 m |
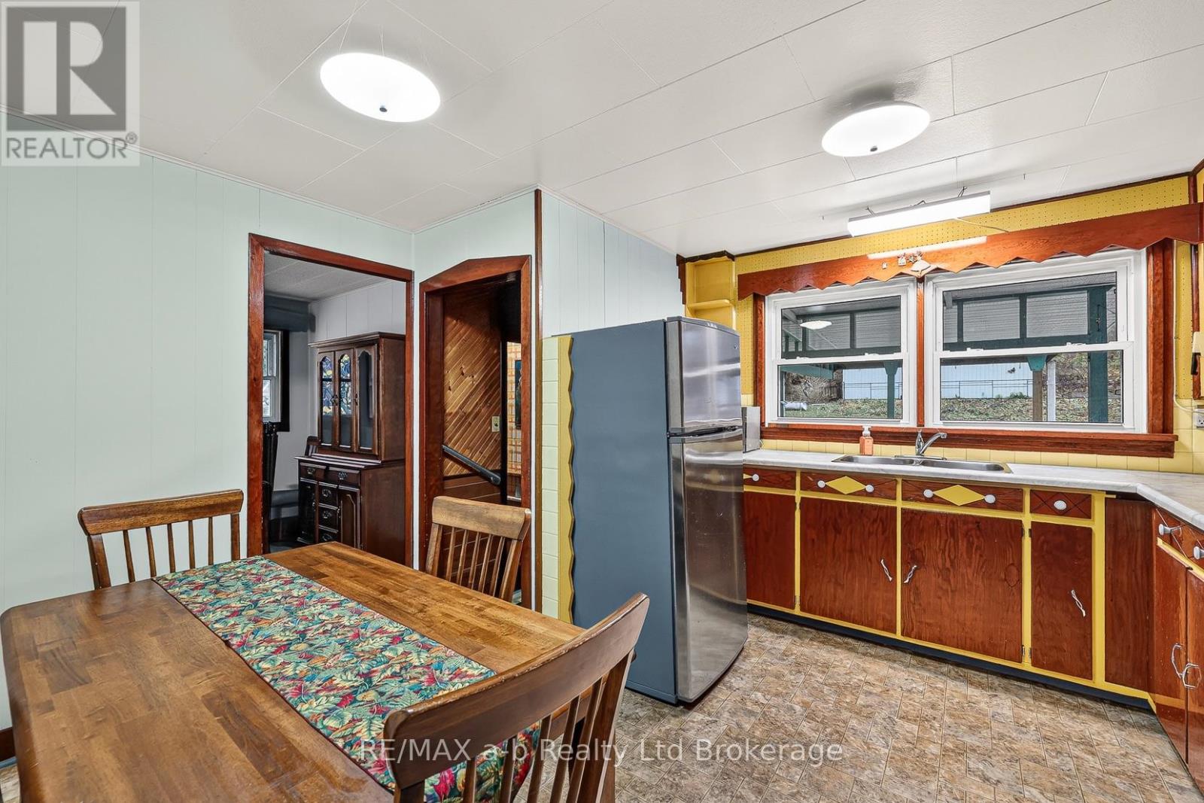
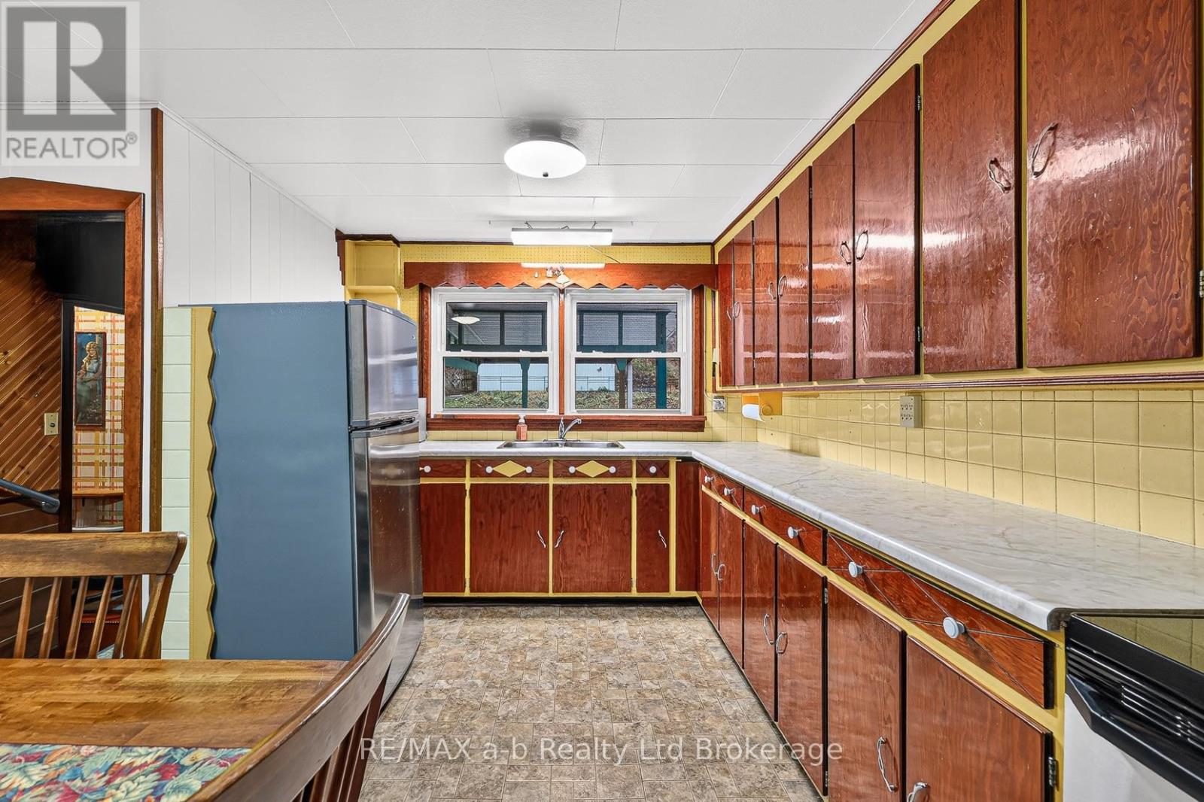
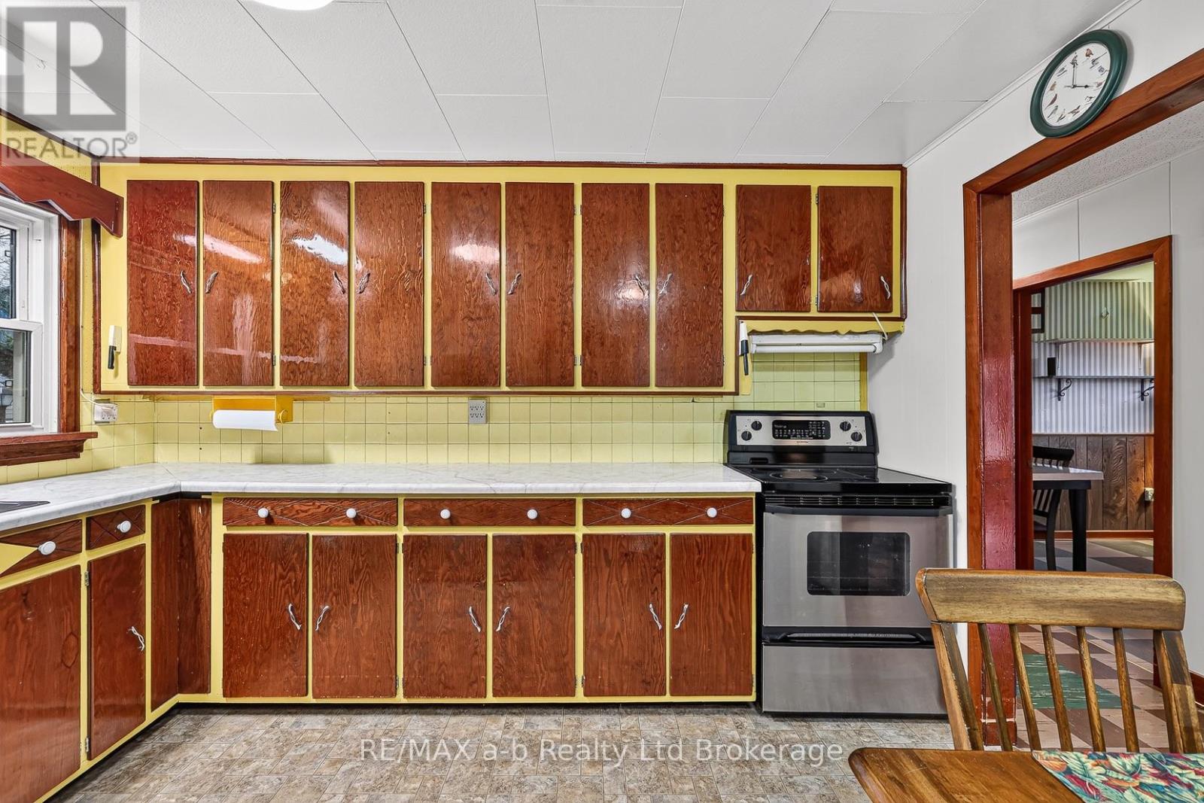
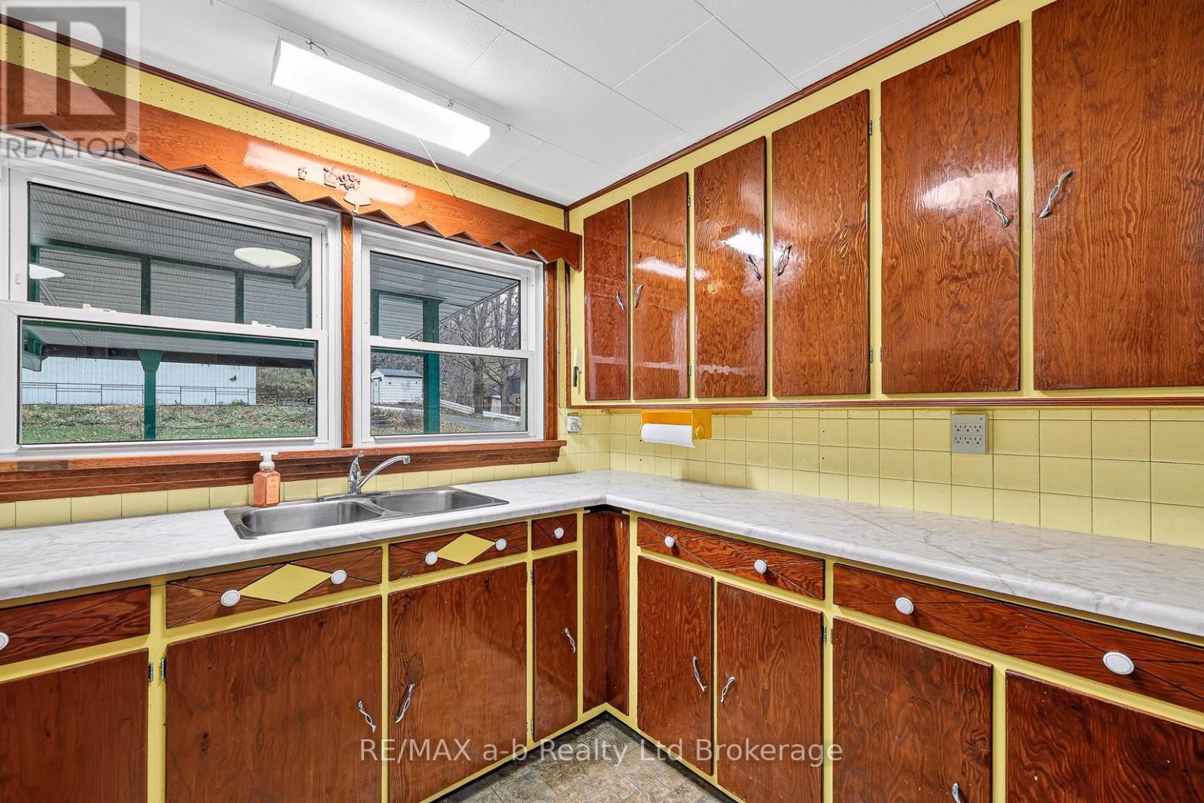
| Main Level | Kitchen | 3.72 m | 3.3 m | 3.72 m x 3.3 m |
| Main Level | Bathroom | 3.72 m | 1.5 m | 3.72 m x 1.5 m |
Contact Us
Contact us for more information

The trademarks REALTOR®, REALTORS®, and the REALTOR® logo are controlled by The Canadian Real Estate Association (CREA) and identify real estate professionals who are members of CREA. The trademarks MLS®, Multiple Listing Service® and the associated logos are owned by The Canadian Real Estate Association (CREA) and identify the quality of services provided by real estate professionals who are members of CREA. The trademark DDF® is owned by The Canadian Real Estate Association (CREA) and identifies CREA's Data Distribution Facility (DDF®)
November 06 2026 09:25:49
Woodstock Ingersoll Tillsonburg and Area Association of REALTORS® (WITAAR)
RE/MAX A-B Realty Ltd Brokerage