
60 Bailey Avenue Central Elgin, Ontario N5R 5A1

$1,150,000
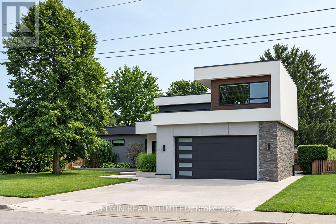
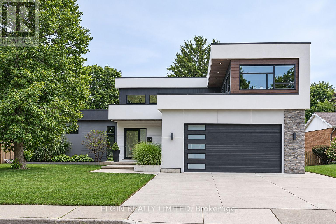
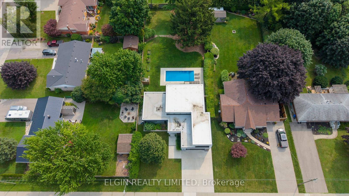
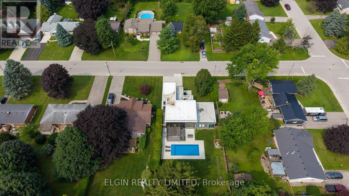
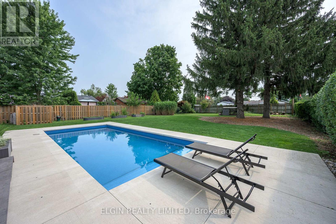
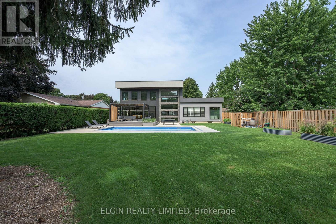
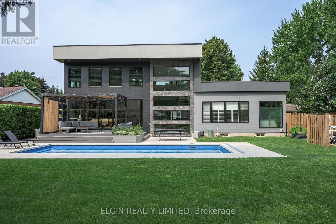
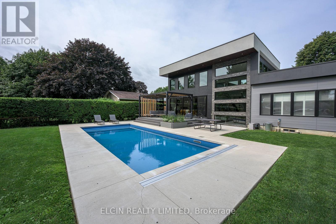
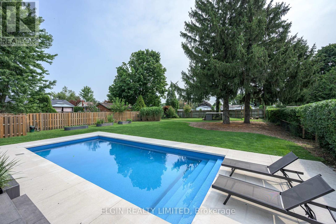
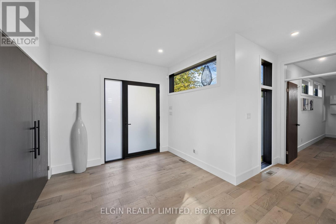
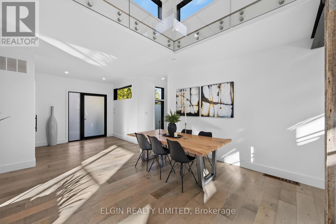
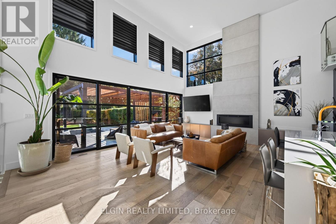
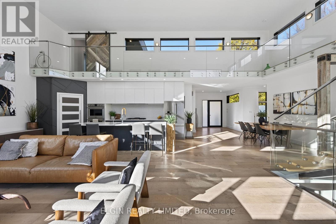
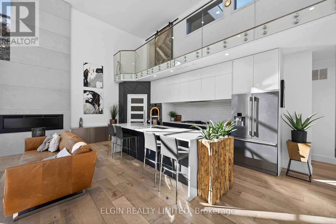
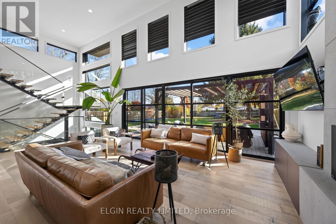
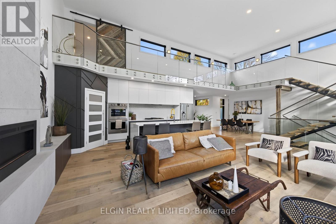
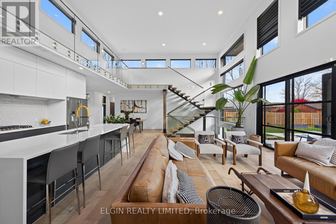
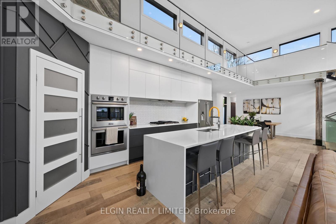
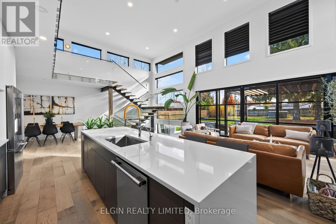
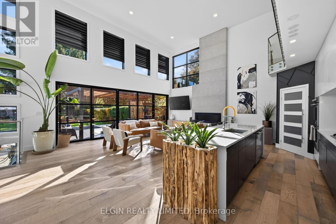
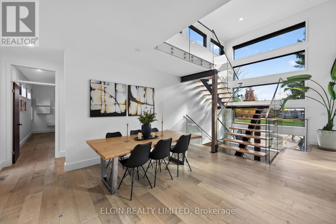
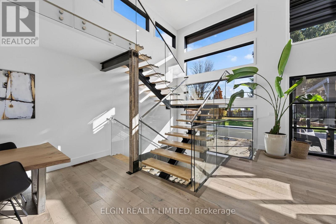
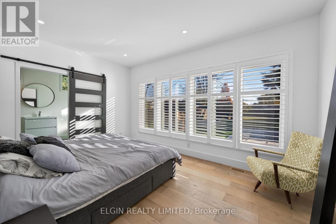
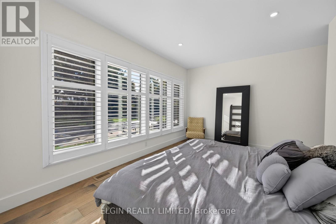
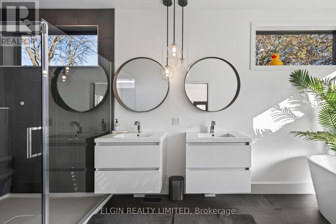
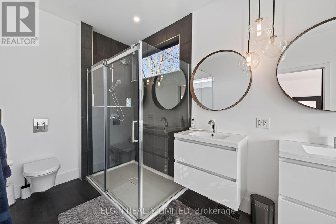
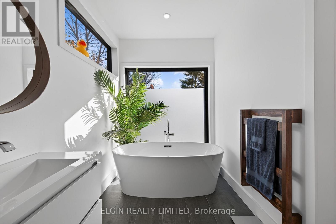
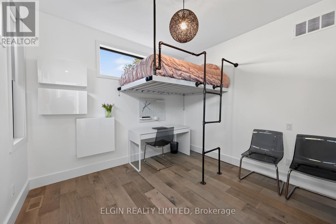
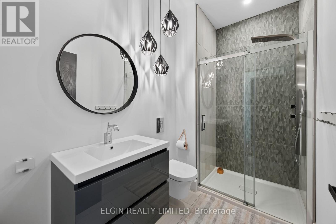
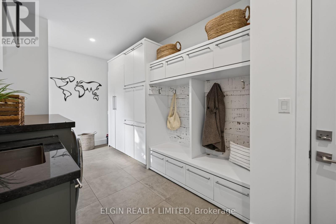
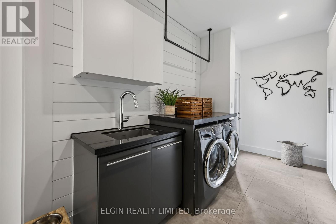
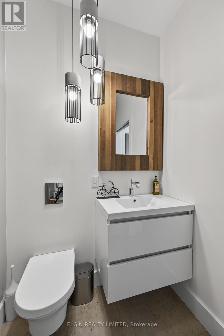
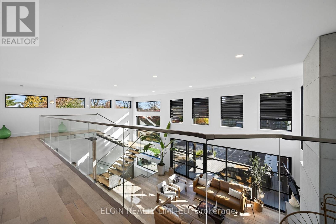
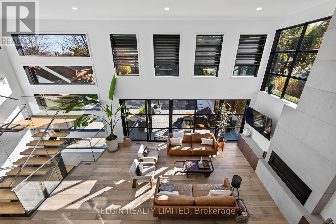
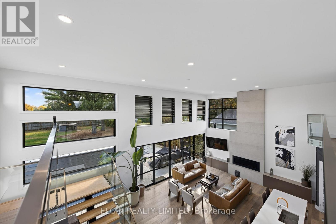
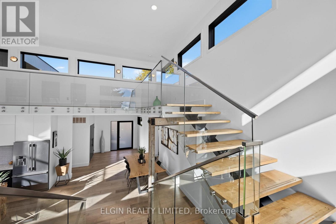
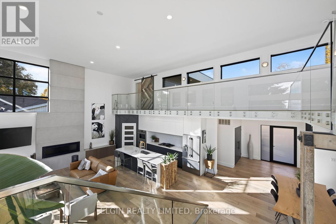
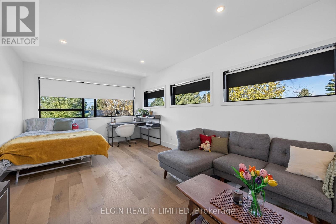
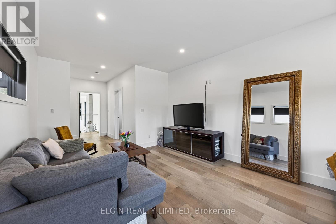
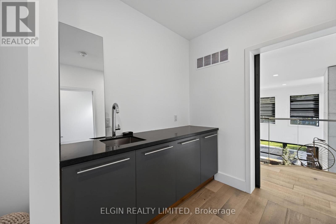
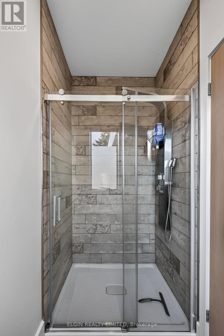
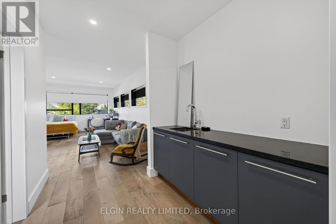
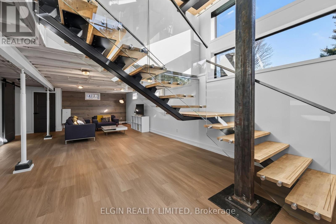
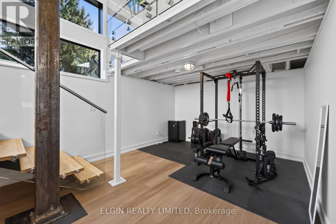
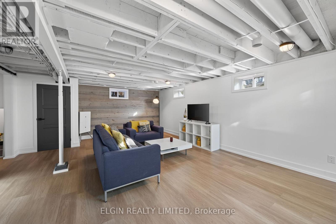
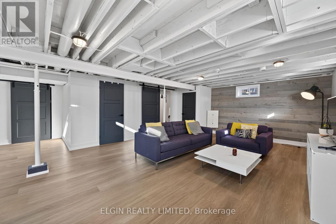
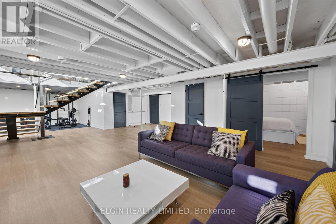
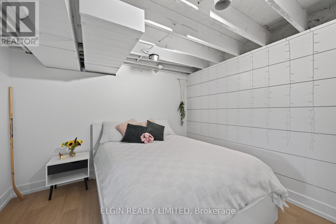
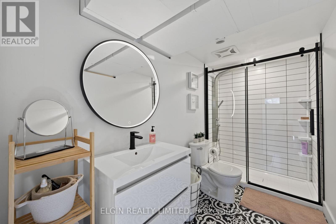
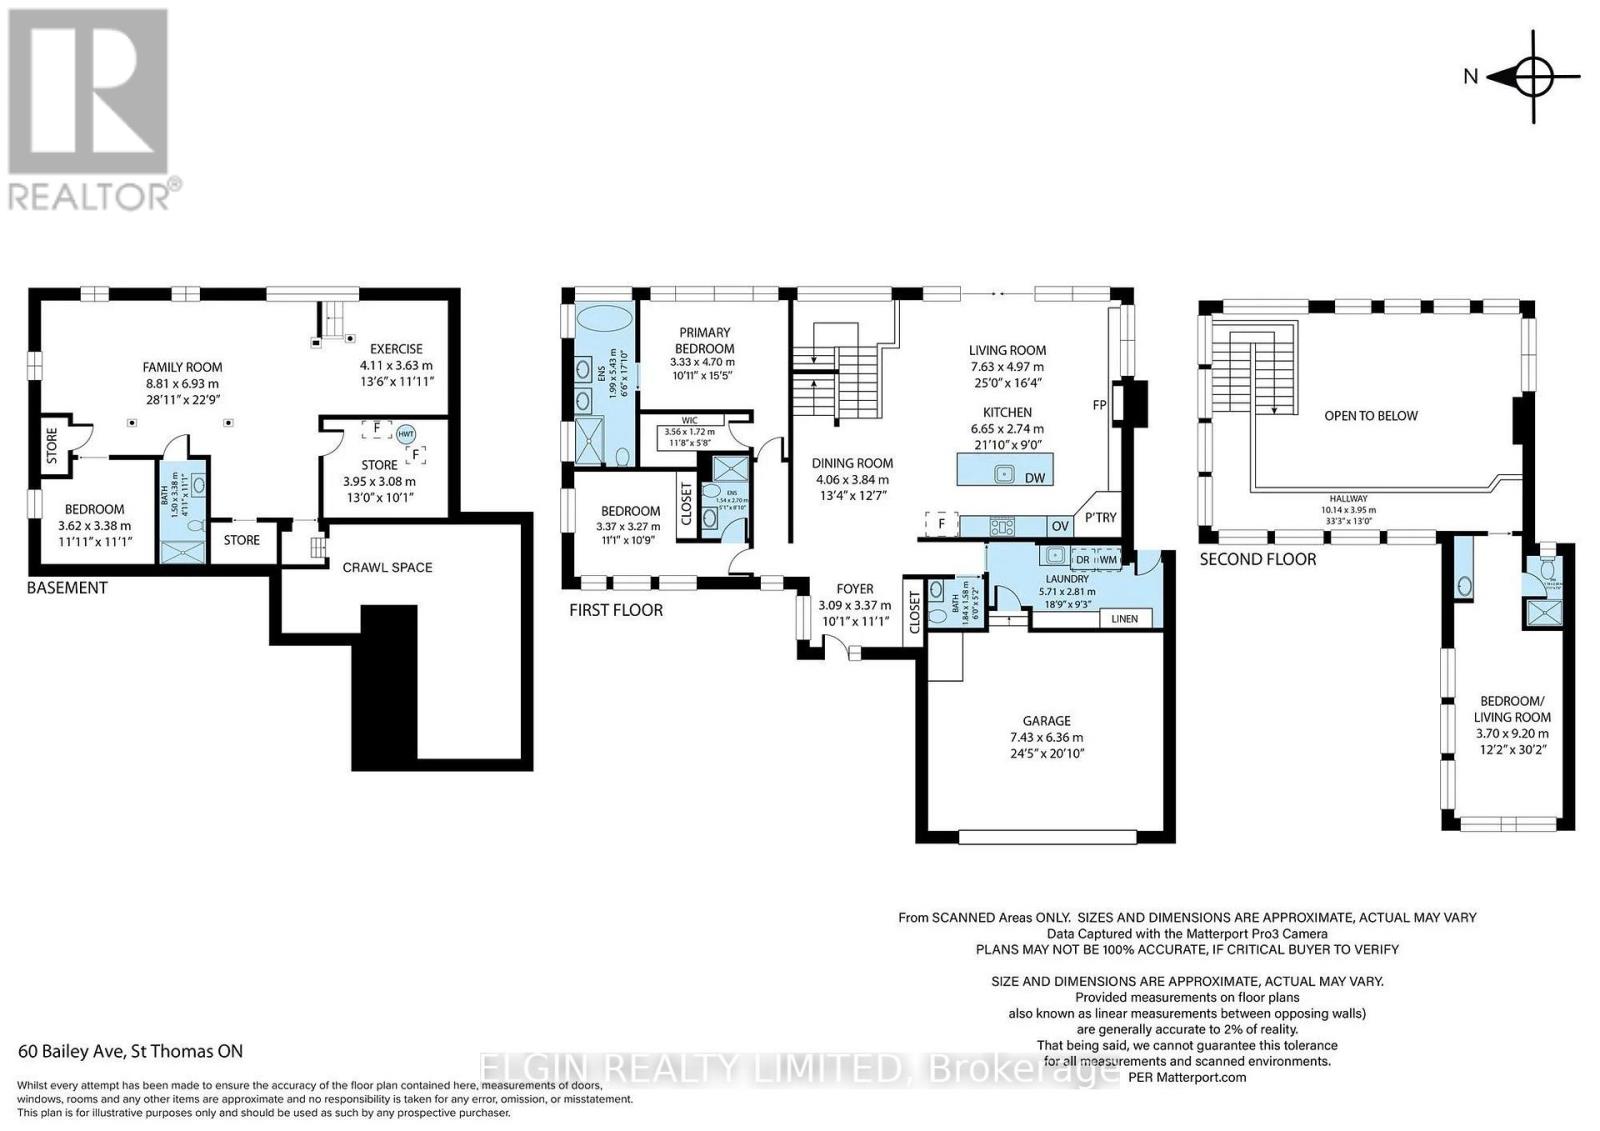
Welcome to 60 Bailey Avenue - Contemporary Living with Room to Enjoy. Tucked away on the peaceful outskirts of St. Thomas, this distinctive contemporary home, built in 2019, offers an exceptional blend of modern design, functional living space and outdoor enjoyment. Situated on a generous 74 ft. x 209 ft. lot, the home makes a striking first impression with its clean architectural lines, contrasting exterior accents and expansive windows. Inside, the bright and inviting main floor features impressive ceiling heights, oversized windows and an abundance of natural light. Freshly painted throughout, the home offers a clean, modern feel with an open and airy atmosphere. The main level includes two bedrooms, highlighted by a spacious primary suite complete with a walk-in closet and private ensuite. The third bedroom is privately situated above the garage, offering its own ensuite and convenient mini wet bar. This versatile retreat is ideal for guests, a home office or a private sitting area. With all three bedrooms enjoying their own private bathrooms or ensuites, comfort and privacy come naturally. The fully finished basement adds even more flexibility, featuring a spacious recreation room, additional bedroom and full bathroom - perfect for entertaining, family activities or creating your own personal retreat. Step outside to your private backyard oasis, complete with an inground pool, expansive patio and plenty of room to relax or entertain. Large windows throughout the home create a seamless connection between indoor and outdoor living. Additional features include an attached garage with EV charger hookup. Offering 4 full bathrooms and 1 half bathroom, and located within the desirable Mitchell Hepburn school district, 60 Bailey Avenue is a wonderful opportunity to enjoy distinctive contemporary living with space, style and versatility both inside and out. (id:39551)
Property Details
| MLS® Number | X14157510 |
| Property Type | Single Family |
| Community Name | Rural Central Elgin |
| Equipment Type | Water Heater |
| Parking Space Total | 6 |
| Pool Type | Inground Pool |
| Rental Equipment Type | Water Heater |
Building
| Bathroom Total | 5 |
| Bedrooms Above Ground | 4 |
| Bedrooms Total | 4 |
| Appliances | Garage Door Opener Remote(s), Dishwasher, Dryer, Garage Door Opener, Stove, Washer, Refrigerator |
| Basement Development | Finished |
| Basement Type | N/a (finished) |
| Construction Style Attachment | Detached |
| Cooling Type | Central Air Conditioning |
| Exterior Finish | Stucco |
| Fireplace Present | Yes |
| Foundation Type | Poured Concrete |
| Half Bath Total | 1 |
| Heating Fuel | Natural Gas |
| Heating Type | Forced Air |
| Stories Total | 2 |
| Size Interior | 3,000 - 3,500 Ft2 |
| Type | House |
| Utility Water | Municipal Water |
Parking
| Attached Garage | |
| Garage |
Land
| Acreage | No |
| Sewer | Sanitary Sewer |
| Size Depth | 213 Ft ,7 In |
| Size Frontage | 74 Ft |
| Size Irregular | 74 X 213.6 Ft |
| Size Total Text | 74 X 213.6 Ft |
https://www.realtor.ca/real-estate/30488195/60-bailey-avenue-central-elgin-rural-central-elgin
Contact Us
Contact us for more information

The trademarks REALTOR®, REALTORS®, and the REALTOR® logo are controlled by The Canadian Real Estate Association (CREA) and identify real estate professionals who are members of CREA. The trademarks MLS®, Multiple Listing Service® and the associated logos are owned by The Canadian Real Estate Association (CREA) and identify the quality of services provided by real estate professionals who are members of CREA. The trademark DDF® is owned by The Canadian Real Estate Association (CREA) and identifies CREA's Data Distribution Facility (DDF®)
November 06 2026 06:50:38
London and St. Thomas Association of REALTORS®
Elgin Realty Limited