
10 Renata Royal Way Toronto, Ontario M2H 1K9

$850,000Maintenance, Parking, Insurance, Cable TV, Common Area Maintenance, Water
$566.37 Monthly
Maintenance, Parking, Insurance, Cable TV, Common Area Maintenance, Water
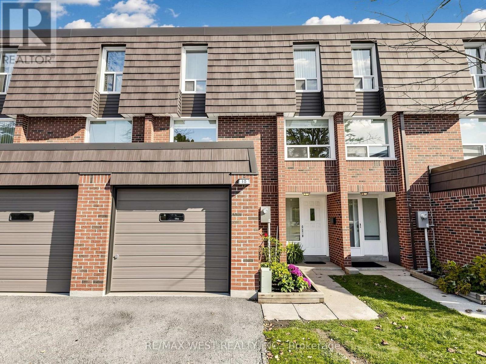
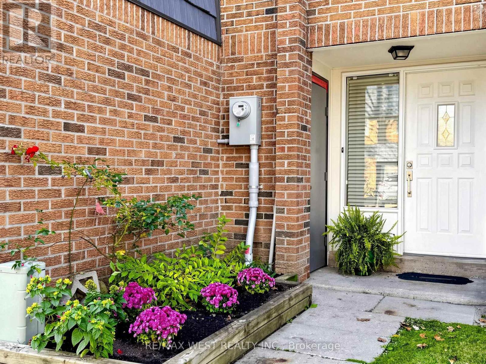
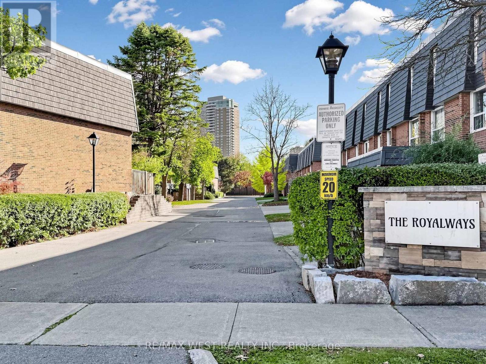
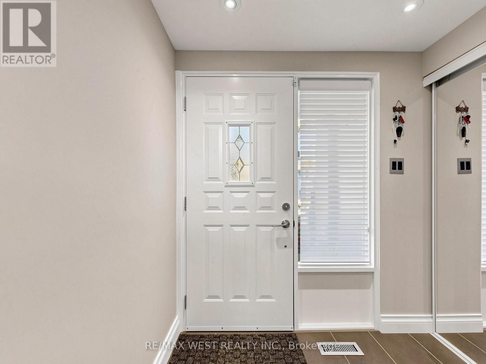
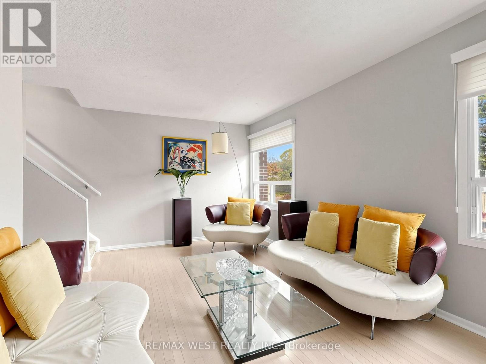
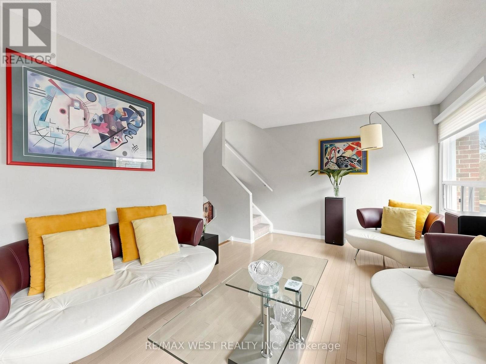
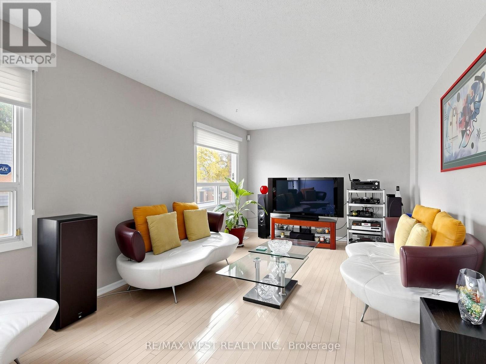
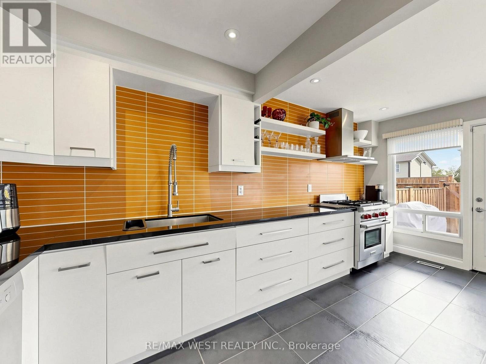
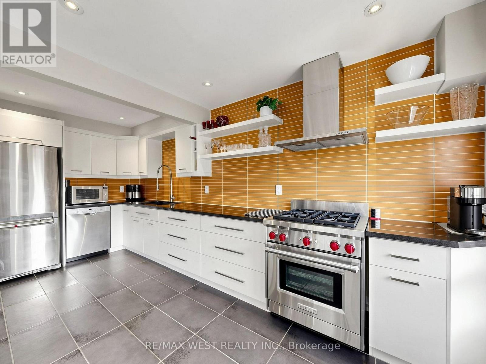
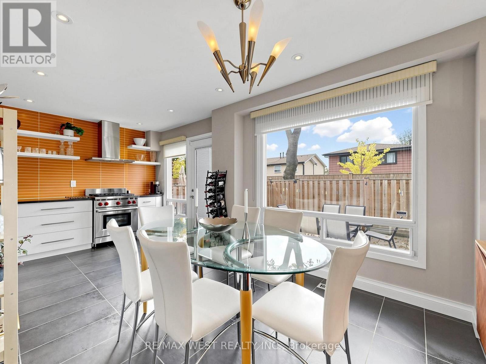
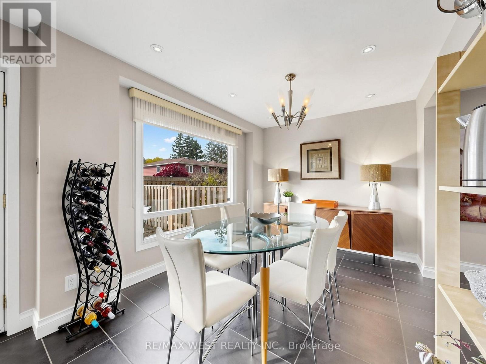
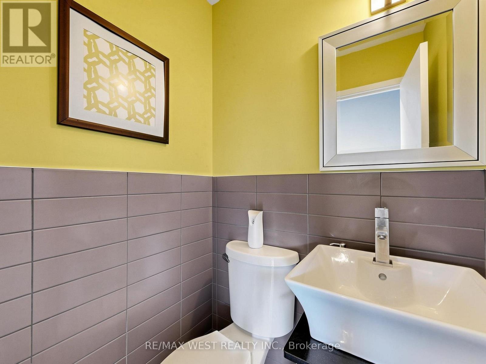
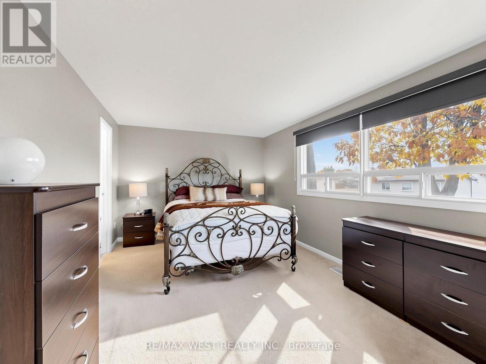
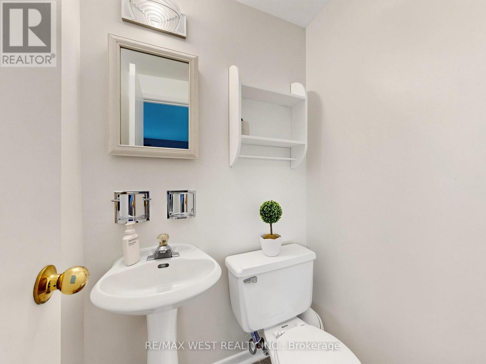
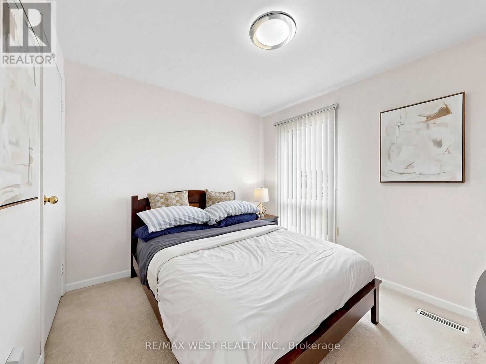
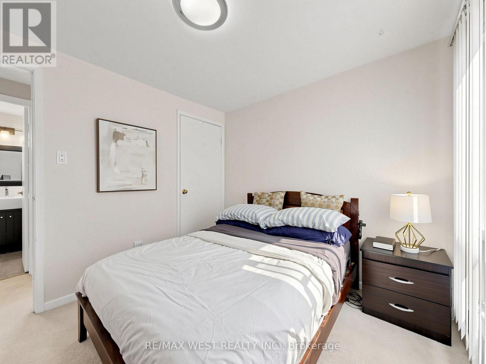
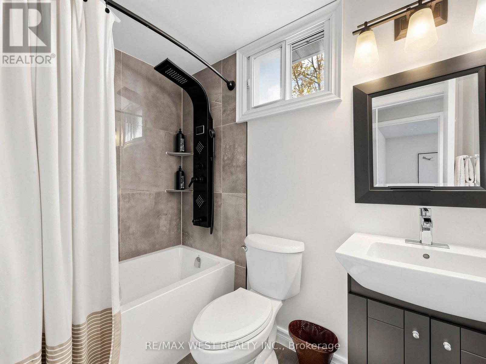
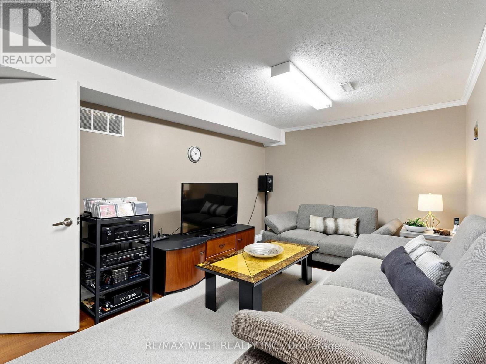
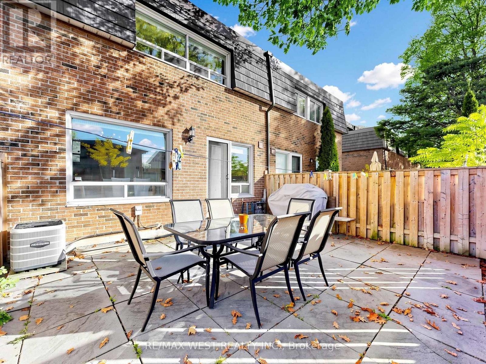
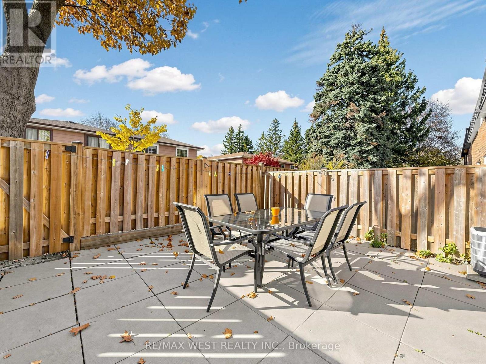
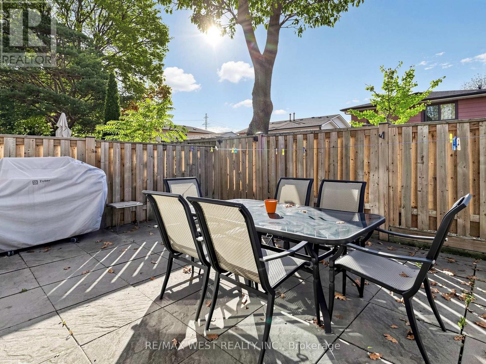
$566.37 MonthlyThe Royalways Townhomes, is a sought-after residential community at Don Mills and McNicoll in the Hillcrest Village family neighbourhood. It is located in a desirable school district-Hillmount P.S, Highland M.S, and A.Y. Jackson Secondary, and enjoy the convenience of the Parks, public transportation, Shopping, Restaurants and easy access to highway nearby. Filled with natural light, this bright and spacious home offers three bedrooms and three bathrooms. It features a renovated gourmet chef's kitchen with stainless steel appliances, Wolf gas stove, granite countertops and a large, deep undermount sink, renovated bathrooms, an open-concept kitchen & dining area with a walkout to a fully fenced maintenance free backyard - perfect for entertaining, a generously sized living room, and a cozy finished basement. Enjoy the space and comfort of a traditional home without the exterior maintenance. (id:39551)
Property Details
| MLS® Number | C14153596 |
| Property Type | Single Family |
| Community Name | Hillcrest Village |
| Community Features | Pets Allowed With Restrictions |
| Equipment Type | Water Heater |
| Parking Space Total | 2 |
| Rental Equipment Type | Water Heater |
Building
| Bathroom Total | 3 |
| Bedrooms Above Ground | 3 |
| Bedrooms Total | 3 |
| Amenities | Separate Electricity Meters |
| Appliances | Water Heater, Blinds, Dishwasher, Hood Fan, Gas Stove(s), Refrigerator |
| Architectural Style | Multi-level |
| Basement Development | Finished |
| Basement Type | N/a (finished) |
| Cooling Type | Central Air Conditioning |
| Exterior Finish | Brick |
| Flooring Type | Hardwood, Ceramic |
| Half Bath Total | 2 |
| Heating Fuel | Natural Gas |
| Heating Type | Forced Air |
| Size Interior | 1,000 - 1,199 Ft2 |
| Type | Row / Townhouse |
Parking
| Garage |
Land
| Acreage | No |
Rooms
| Level | Type | Length | Width | Dimensions |
|---|---|---|---|---|
| Second Level | Primary Bedroom | 5.06 m | 3.14 m | 5.06 m x 3.14 m |
| Third Level | Bedroom 2 | 3.72 m | 2.74 m | 3.72 m x 2.74 m |
| Third Level | Bedroom 3 | 2.97 m | 2.64 m | 2.97 m x 2.64 m |
| Lower Level | Family Room | 5.77 m | 3.08 m | 5.77 m x 3.08 m |
| Main Level | Living Room | 5.77 m | 3.28 m | 5.77 m x 3.28 m |
| Main Level | Dining Room | 5.77 m | 5.12 m | 5.77 m x 5.12 m |
| Main Level | Kitchen | 5.77 m | 5.13 m | 5.77 m x 5.13 m |
Contact Us
Contact us for more information

The trademarks REALTOR®, REALTORS®, and the REALTOR® logo are controlled by The Canadian Real Estate Association (CREA) and identify real estate professionals who are members of CREA. The trademarks MLS®, Multiple Listing Service® and the associated logos are owned by The Canadian Real Estate Association (CREA) and identify the quality of services provided by real estate professionals who are members of CREA. The trademark DDF® is owned by The Canadian Real Estate Association (CREA) and identifies CREA's Data Distribution Facility (DDF®)
November 05 2026 07:30:03
Toronto Regional Real Estate Board
RE/MAX West Realty Inc.