
856 Liverpool Road Pickering, Ontario L1W 1S4

$599,600
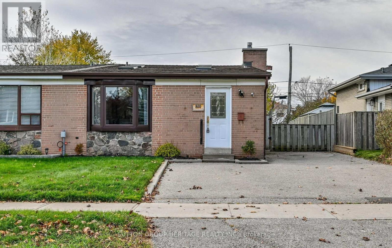
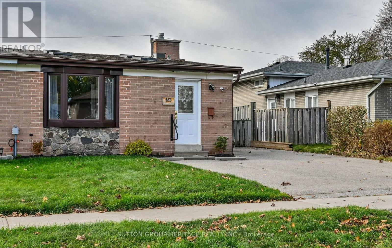
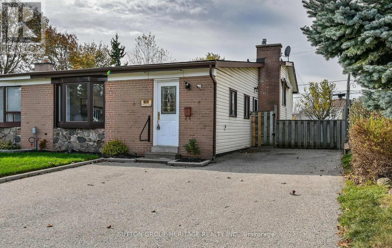
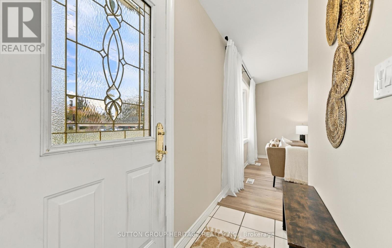
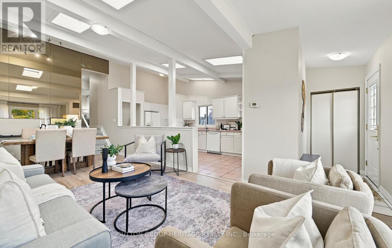
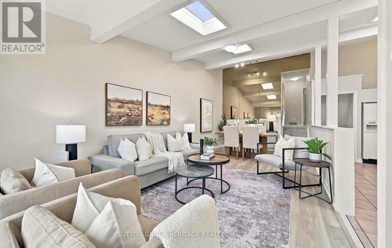
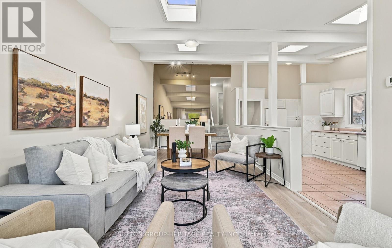
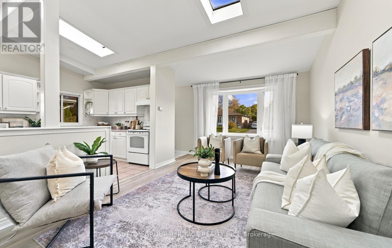
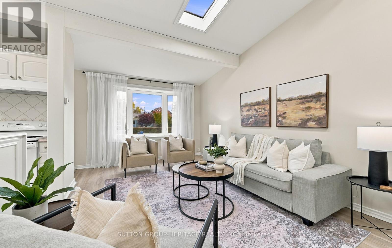
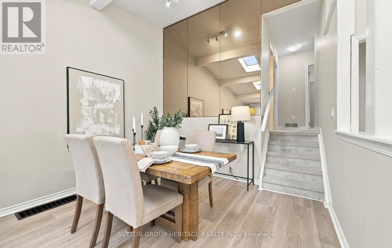
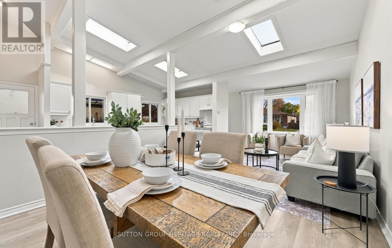
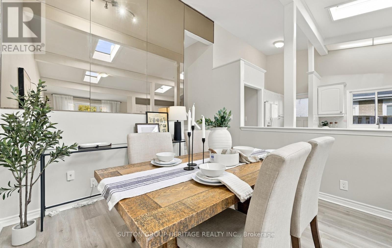
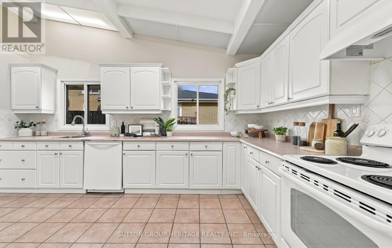
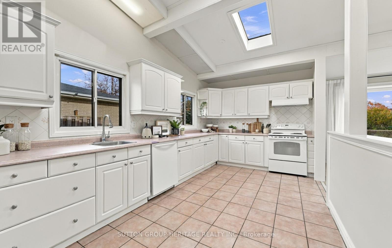
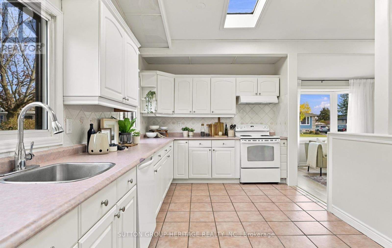
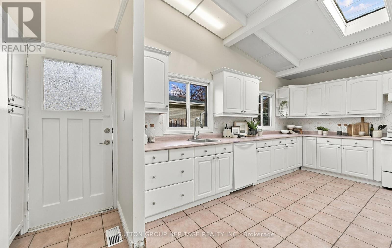
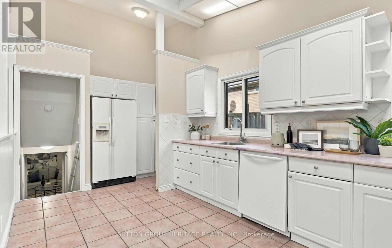
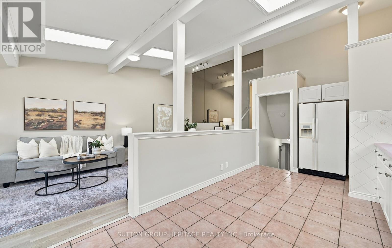
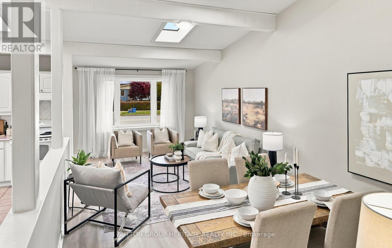
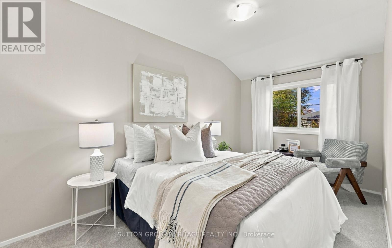
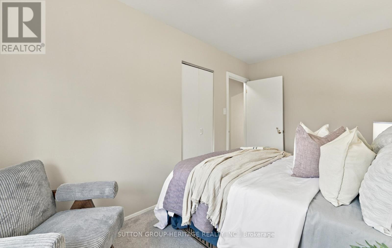
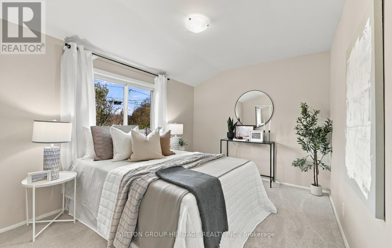
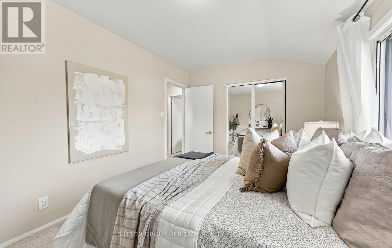
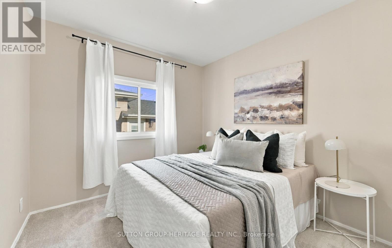
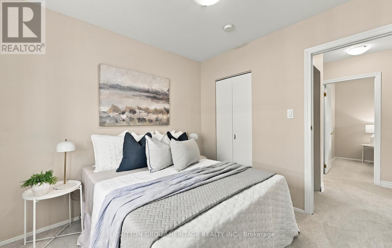
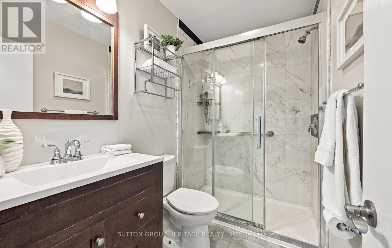
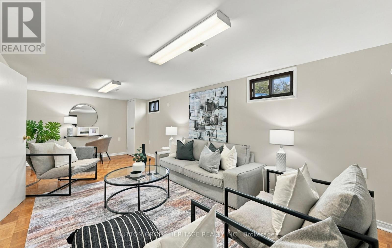
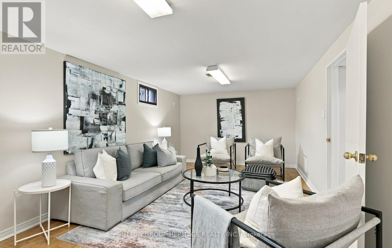
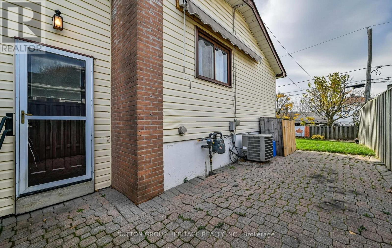
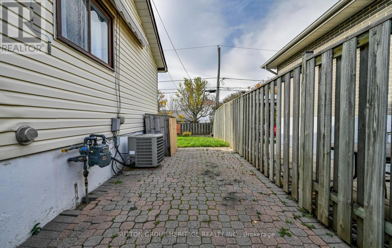
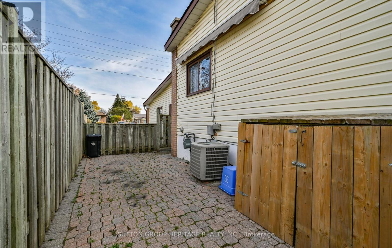
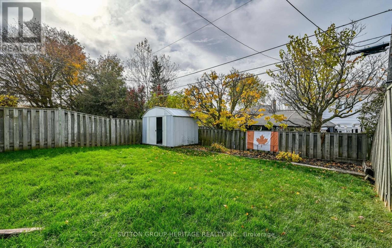
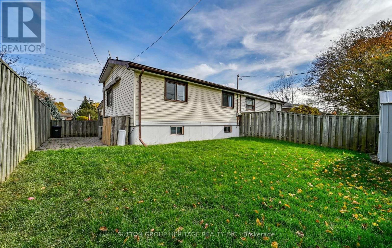
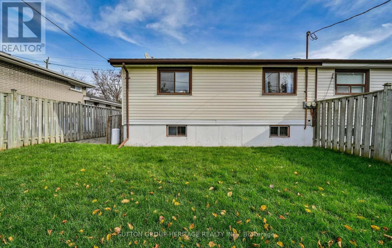
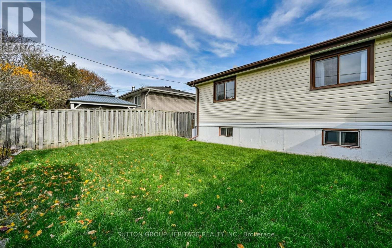
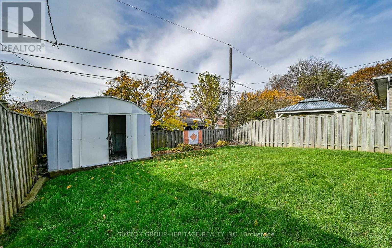
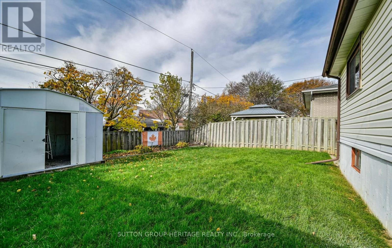
Welcome to 856 Liverpool Road! Nestled in the heart of sought-after Bay Ridges, just steps from Pickering's vibrant waterfront! This bright and inviting semi-detached home features an open-concept main floor filled with natural light from multiple windows and skylights. The spacious, family-sized kitchen offers ample counter space and storage, while the upper level boasts three bright bedrooms and an updated bathroom. Enjoy additional living space in the finished basement, plus fresh paint and updated flooring throughout. Quick access to the 401 and Pickering Go Station. Walk to the lake, beach, boardwalk, scenic trails, parks, marina, restaurants and shops. More than just a home.... it's a waterfront community lifestyle! (id:39551)
Open House
This property has open houses!
2:00 pm
Ends at:4:00 pm
Property Details
| MLS® Number | E14151130 |
| Property Type | Single Family |
| Community Name | Bay Ridges |
| Equipment Type | Water Heater |
| Parking Space Total | 3 |
| Rental Equipment Type | Water Heater |
Building
| Bathroom Total | 2 |
| Bedrooms Above Ground | 3 |
| Bedrooms Total | 3 |
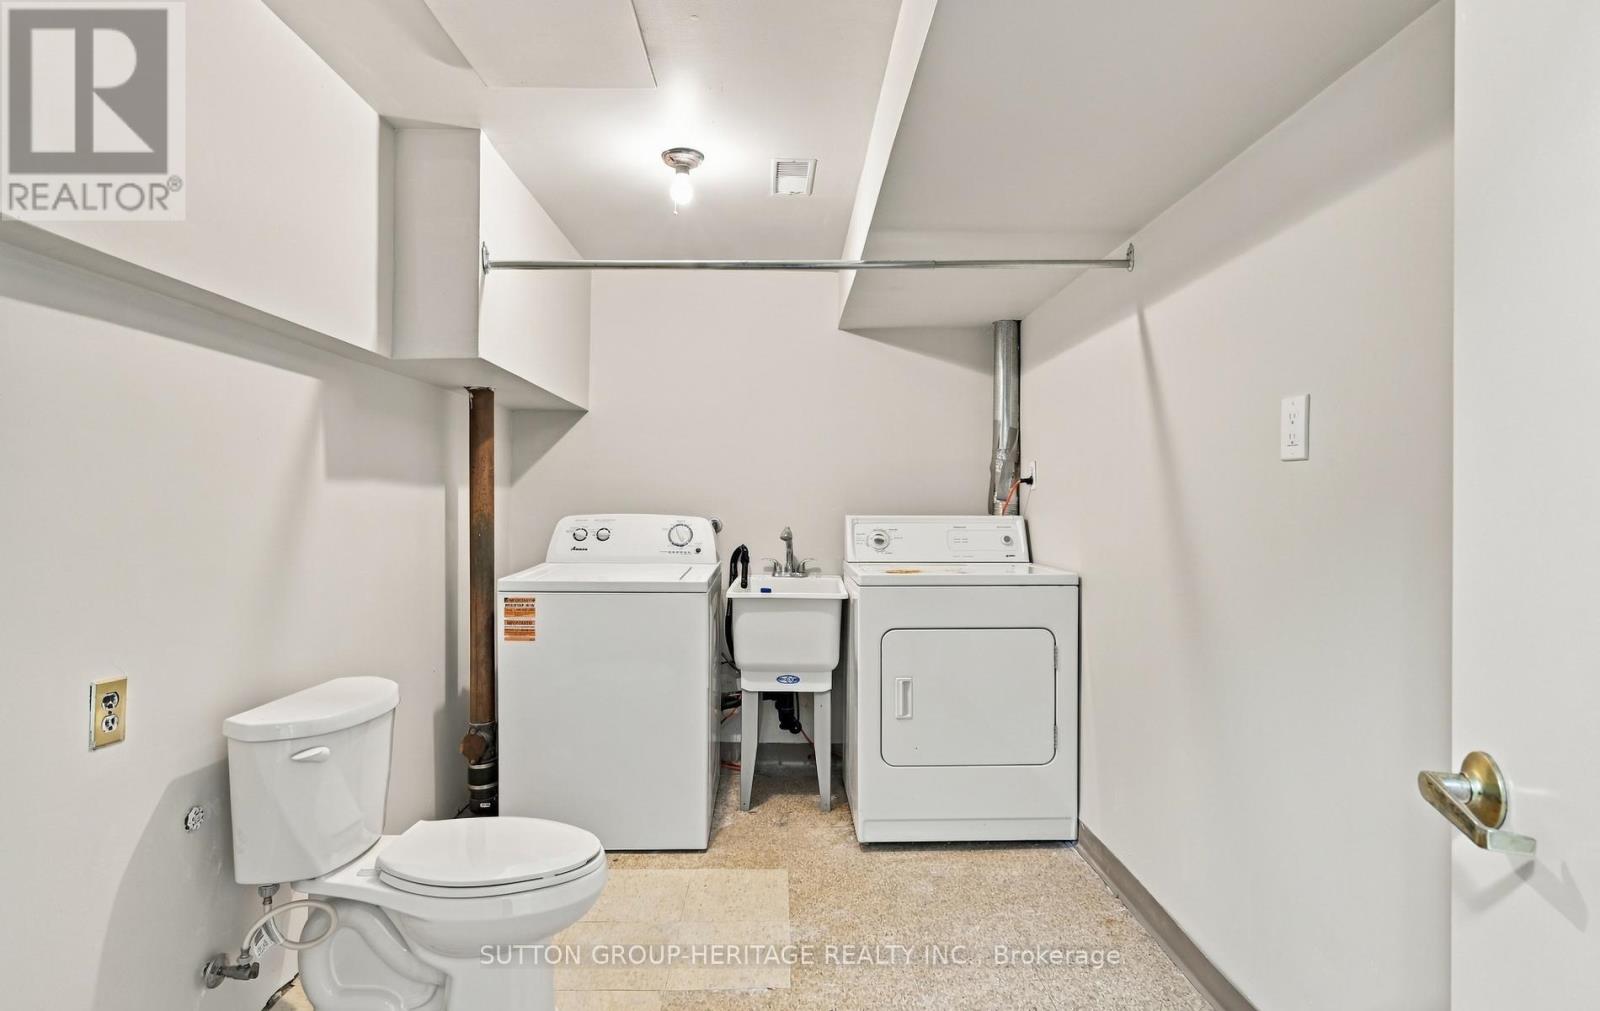
| Appliances | Water Heater, Dishwasher, Dryer, Hood Fan, Stove, Washer, Refrigerator |
| Basement Development | Finished |
| Basement Type | N/a (finished) |
| Construction Style Attachment | Semi-detached |
| Construction Style Split Level | Backsplit |
| Cooling Type | Central Air Conditioning |
| Exterior Finish | Brick, Vinyl Siding |
| Flooring Type | Ceramic, Carpeted, Parquet |
| Foundation Type | Concrete |
| Half Bath Total | 1 |
| Heating Fuel | Natural Gas |
| Heating Type | Forced Air |
| Size Interior | 700 - 1,100 Ft2 |
| Type | House |
| Utility Water | Municipal Water |
Parking
| No Garage |
Land
| Acreage | No |
| Sewer | Sanitary Sewer |
| Size Depth | 100 Ft |
| Size Frontage | 35 Ft |
| Size Irregular | 35 X 100 Ft |
| Size Total Text | 35 X 100 Ft |
Rooms
| Level | Type | Length | Width | Dimensions |
|---|---|---|---|---|
| Basement | Recreational, Games Room | 7.189 m | 3.341 m | 7.189 m x 3.341 m |
| Main Level | Living Room | 7.528 m | 3.402 m | 7.528 m x 3.402 m |
| Main Level | Dining Room | 7.528 m | 3.402 m | 7.528 m x 3.402 m |
| Main Level | Kitchen | 5.304 m | 2.847 m | 5.304 m x 2.847 m |
| Upper Level | Primary Bedroom | 4.166 m | 2.858 m | 4.166 m x 2.858 m |
| Upper Level | Bedroom 2 | 4.154 m | 2.387 m | 4.154 m x 2.387 m |
| Upper Level | Bedroom 3 | 2.835 m | 2.8 m | 2.835 m x 2.8 m |
https://www.realtor.ca/real-estate/30481660/856-liverpool-road-pickering-bay-ridges-bay-ridges
Contact Us
Contact us for more information

The trademarks REALTOR®, REALTORS®, and the REALTOR® logo are controlled by The Canadian Real Estate Association (CREA) and identify real estate professionals who are members of CREA. The trademarks MLS®, Multiple Listing Service® and the associated logos are owned by The Canadian Real Estate Association (CREA) and identify the quality of services provided by real estate professionals who are members of CREA. The trademark DDF® is owned by The Canadian Real Estate Association (CREA) and identifies CREA's Data Distribution Facility (DDF®)
November 06 2026 01:00:54
Toronto Regional Real Estate Board
Sutton Group-Heritage Realty Inc.