
291 St Clair Avenue Toronto, Ontario M4T 1P3

$1,599,000
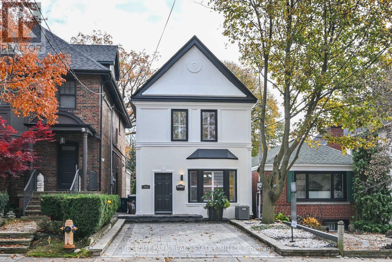
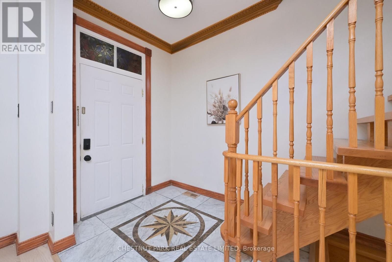
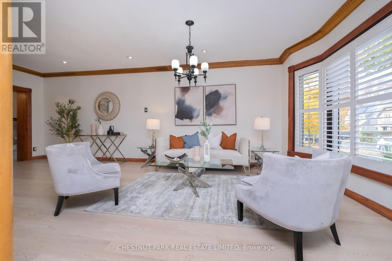
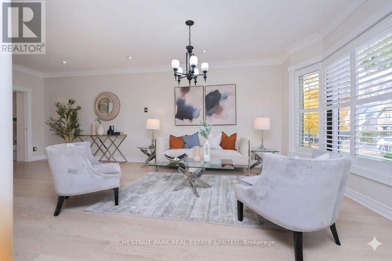
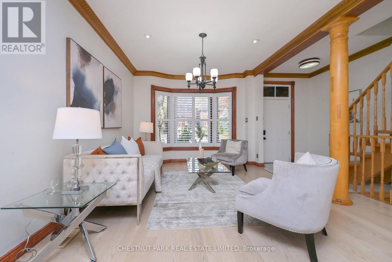
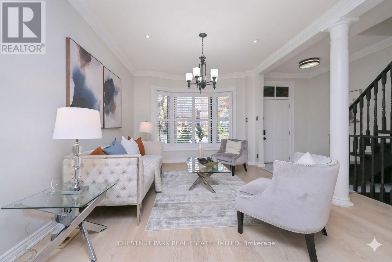
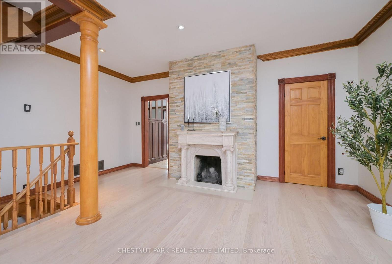
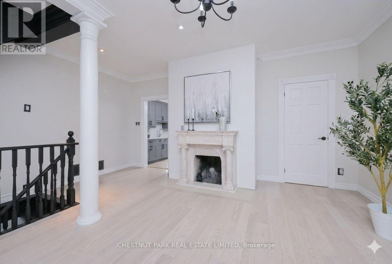
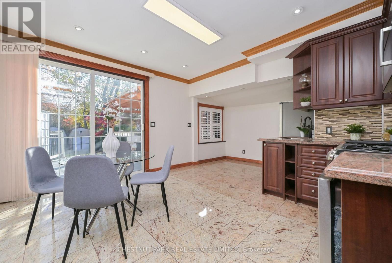
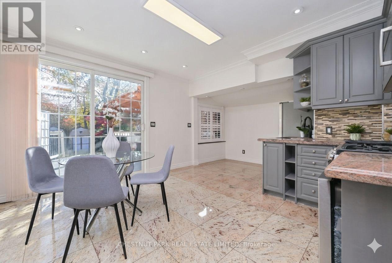
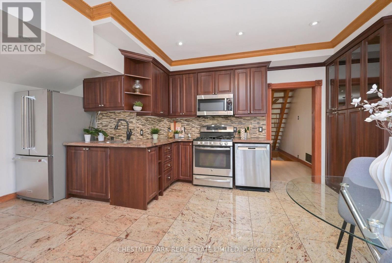
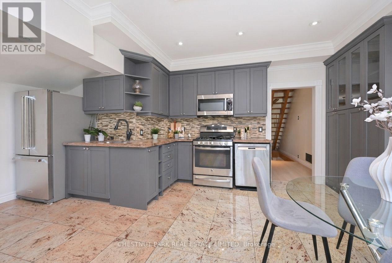
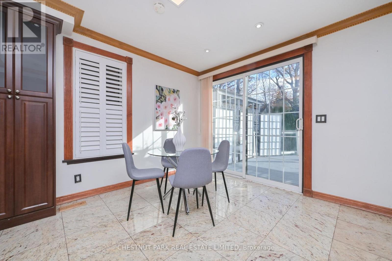
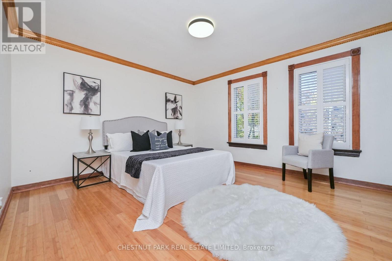
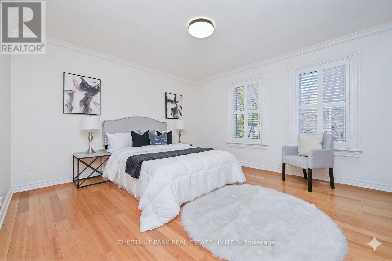
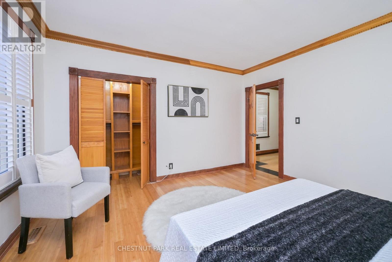
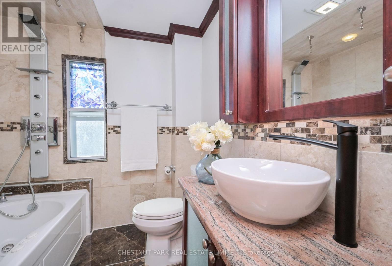
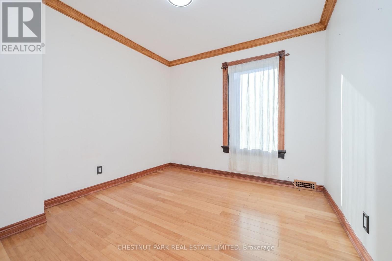
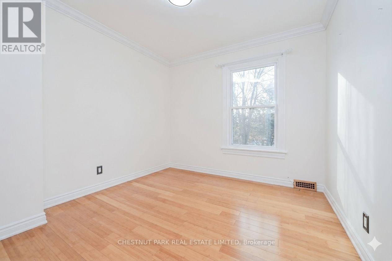
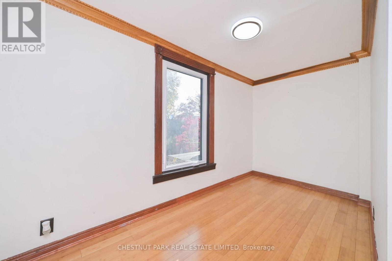
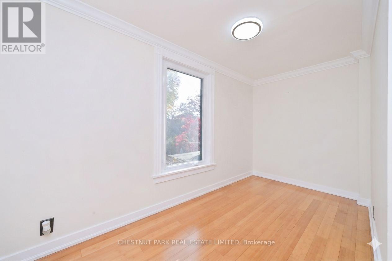
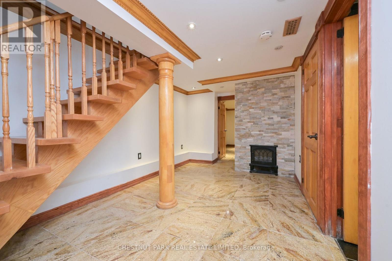
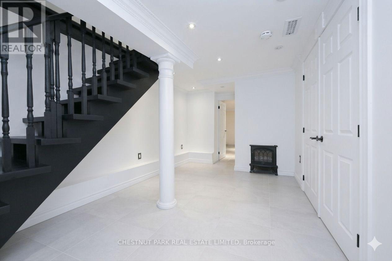
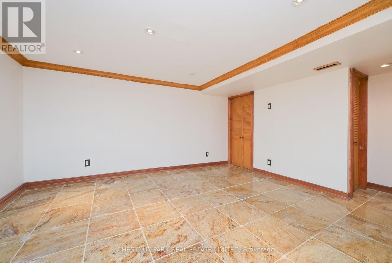
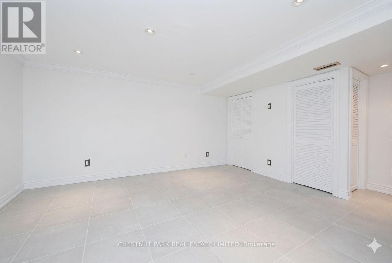
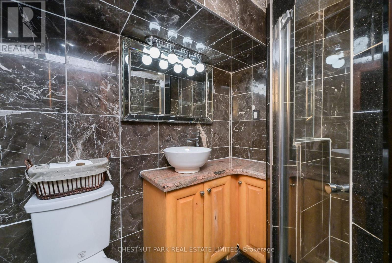
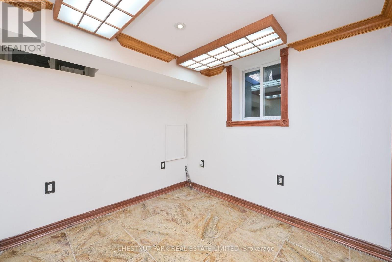
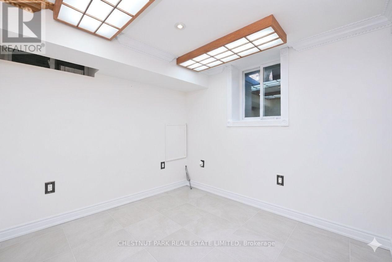
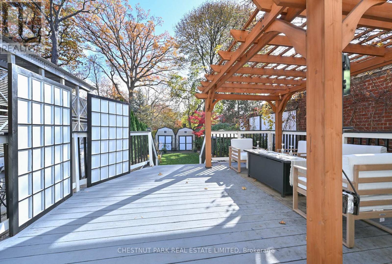
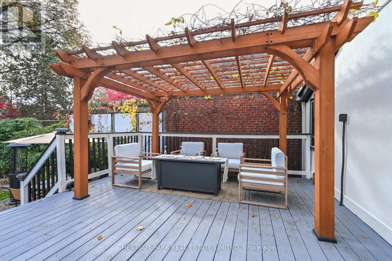
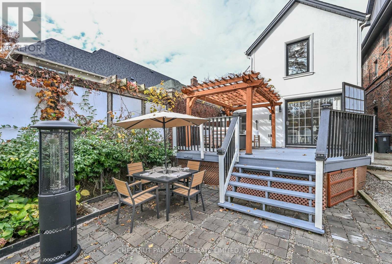
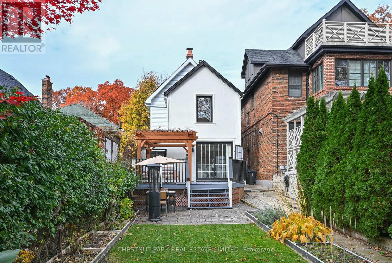
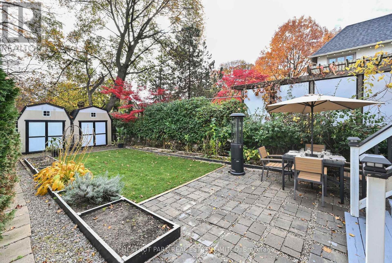
Welcome to 291 St Clair Avenue East, a detached 2-storey home in Moore Park situated on a deep 22 x 143-foot lot with an interlocking front yard driveway. The interior features an updated open-concept main floor with hardwood floors, a wood burning fireplace, and direct walkout access to a back terrace complete with a private sitting area with a custom pergola above. The layout provides 3 bedrooms upstairs, 3 bathrooms throughout, and a fully finished basement offering 2 additional rooms and functional flex space. Backing onto substantial depth in an established midtown school district, it offers a solid, versatile footprint with immediate live-in utility or scope for a buyer to personalize to their own taste. Steps to Whitney PS, OLPH and Branksome Hall. Seller has recently completed the following work- main floor hardwood, exterior stucco, hard landscaping of front yard parking area, rear pergola. (id:39551)
Open House
This property has open houses!
5:30 pm
Ends at:7:00 pm
2:00 pm
Ends at:4:00 pm
2:00 pm
Ends at:4:00 pm
Property Details
| MLS® Number | C14150752 |
| Property Type | Single Family |
| Community Name | Rosedale-Moore Park |
| Features | Carpet Free |
| Parking Space Total | 1 |
Building
| Bathroom Total | 3 |
| Bedrooms Above Ground | 3 |
| Bedrooms Below Ground | 2 |
| Bedrooms Total | 5 |
| Amenities | Fireplace(s) |
| Appliances | Water Heater - Tankless, Water Heater, Storage Shed |
| Basement Type | Full |
| Construction Style Attachment | Detached |
| Cooling Type | Central Air Conditioning |
| Exterior Finish | Vinyl Siding, Stucco |
| Fireplace Present | Yes |
| Flooring Type | Hardwood, Tile |
| Foundation Type | Unknown |
| Half Bath Total | 1 |
| Heating Fuel | Natural Gas |
| Heating Type | Forced Air |
| Stories Total | 2 |
| Size Interior | 1,100 - 1,500 Ft2 |
| Type | House |
| Utility Water | Municipal Water |
Parking
| No Garage |
Land
| Acreage | No |
| Sewer | Sanitary Sewer |
| Size Depth | 143 Ft |
| Size Frontage | 22 Ft |
| Size Irregular | 22 X 143 Ft |
| Size Total Text | 22 X 143 Ft |
Rooms
| Level | Type | Length | Width | Dimensions |
|---|---|---|---|---|
| Second Level | Primary Bedroom | 3.99 m | 4.3 m | 3.99 m x 4.3 m |
| Second Level | Bedroom 2 | 2.78 m | 3.08 m | 2.78 m x 3.08 m |
| Second Level | Bedroom 3 | 2.38 m | 3.87 m | 2.38 m x 3.87 m |
| Lower Level | Bedroom | 2.35 m | 2.71 m | 2.35 m x 2.71 m |
| Lower Level | Other | 2.71 m | 2.47 m | 2.71 m x 2.47 m |
| Lower Level | Bedroom | 3.78 m | 5.24 m | 3.78 m x 5.24 m |
| Main Level | Living Room | 7.47 m | 5.26 m | 7.47 m x 5.26 m |
| Main Level | Dining Room | 7.47 m | 5.26 m | 7.47 m x 5.26 m |
| Main Level | Kitchen | 4.17 m | 5.52 m | 4.17 m x 5.52 m |
Contact Us
Contact us for more information

The trademarks REALTOR®, REALTORS®, and the REALTOR® logo are controlled by The Canadian Real Estate Association (CREA) and identify real estate professionals who are members of CREA. The trademarks MLS®, Multiple Listing Service® and the associated logos are owned by The Canadian Real Estate Association (CREA) and identify the quality of services provided by real estate professionals who are members of CREA. The trademark DDF® is owned by The Canadian Real Estate Association (CREA) and identifies CREA's Data Distribution Facility (DDF®)
November 05 2026 03:59:03
Toronto Regional Real Estate Board
Chestnut Park Real Estate Limited