
764183 240 Sideroad Melancthon, Ontario L9V 2P4

$499,900
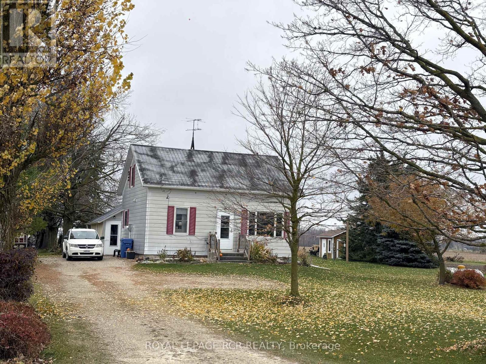
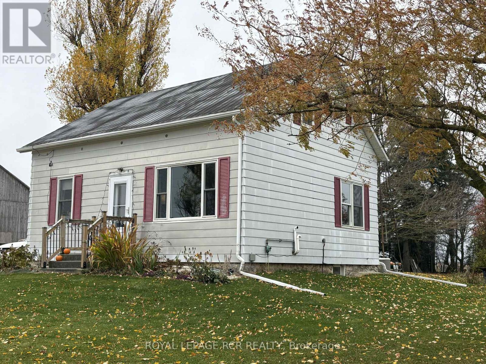
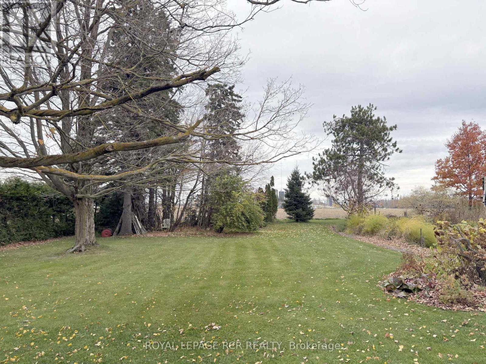
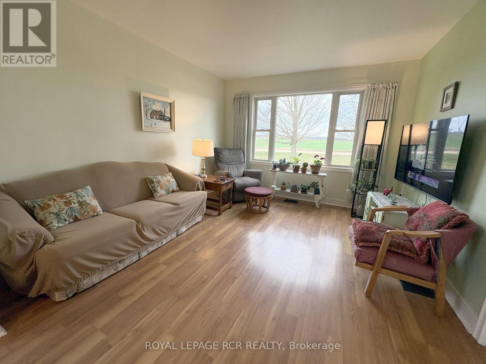
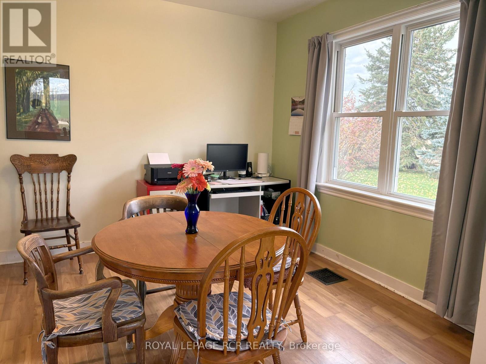
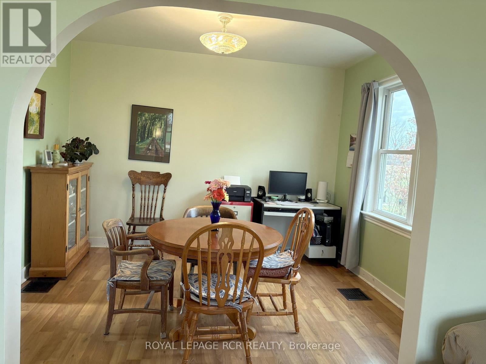
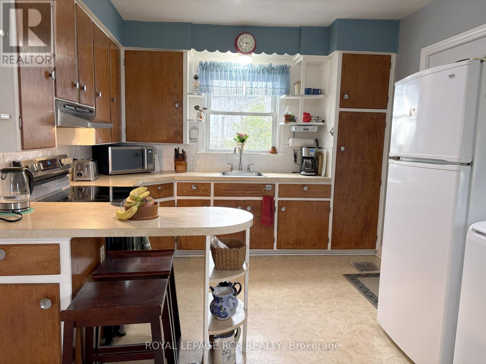
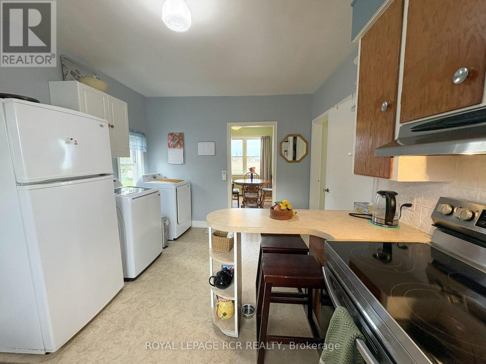
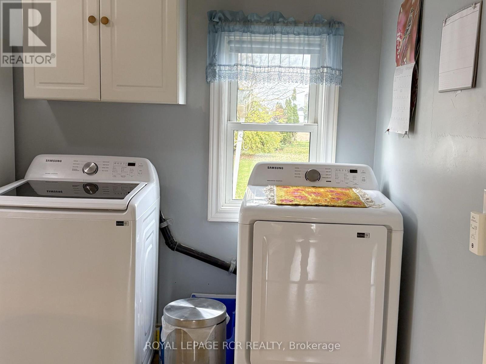
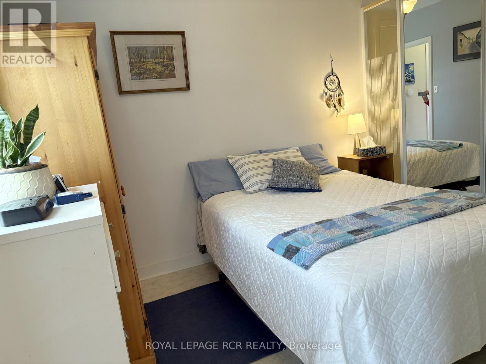
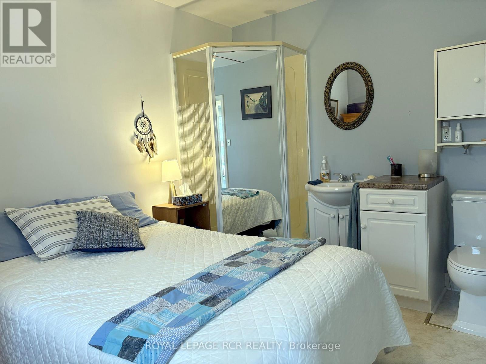
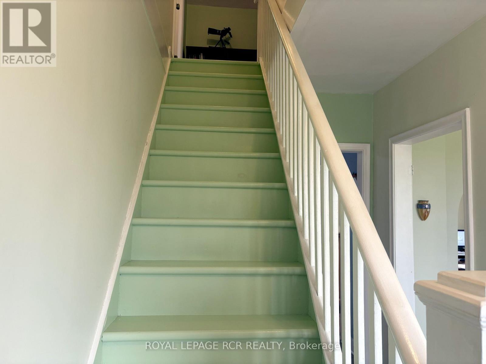
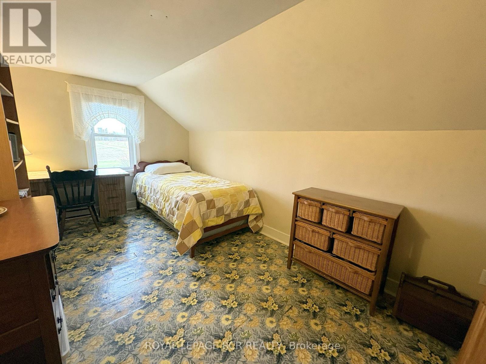
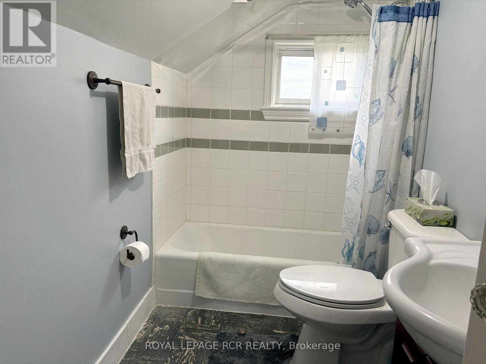
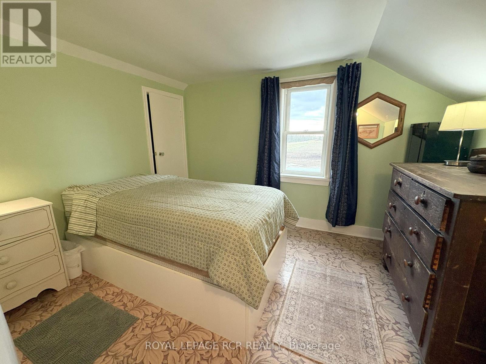
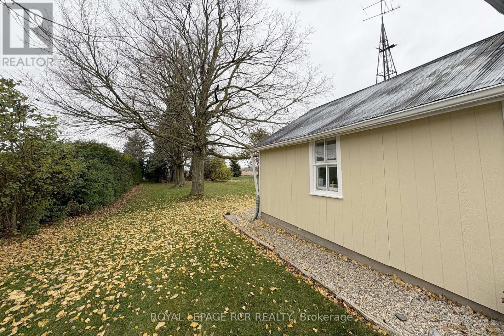
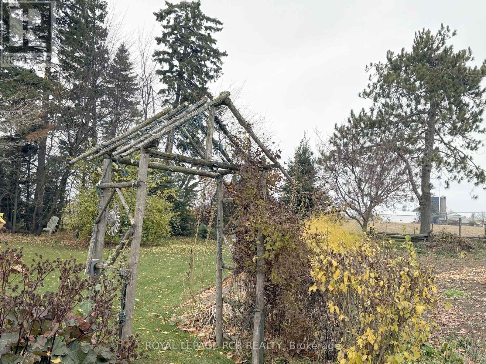
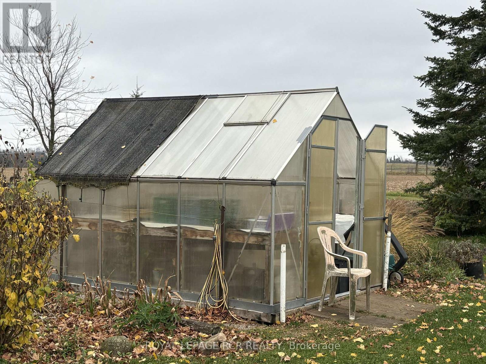
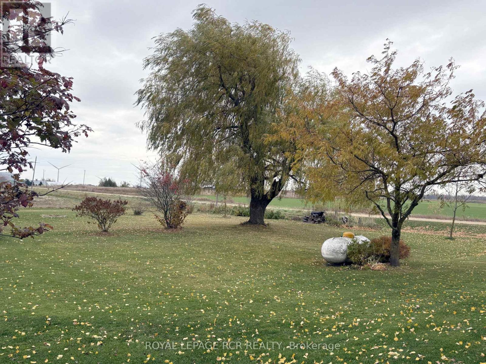
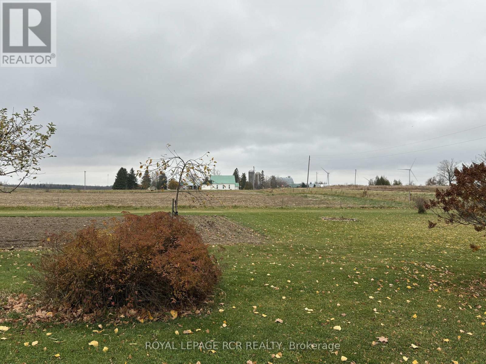
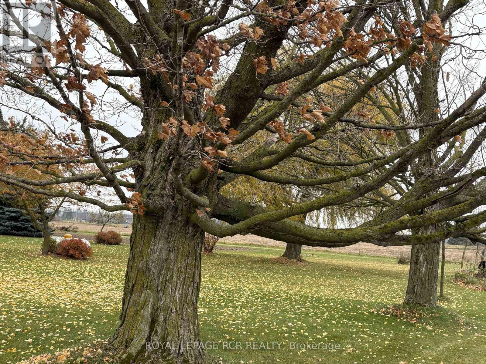
Value priced cute home on pretty 3.5 acre lot with trees, gardens & included greenhouse. Approximately 2 acres are farmed by tenant farmer (year to year) so property taxes are reduced substantially. Compact house features a main floor bedroom with built-in 3 piece bathroom, kitchen that walks out to a large attached shed & includes the laundry equipment, semi open to dining & living room. Upstairs are two bedrooms along with a 4 piece bathroom. Live here in a sparsely populated country setting for lots of privacy to "get away from it all" but enjoy the benefit of fibre optic internet with cable TV. Situated close to nearby Dundalk & Shelburne with Ski hills, golf or beach all less than 40 minutes away. Perfect first home or for a retired couple, especially one with mobility issues. (id:39551)
Property Details
| MLS® Number | X14150568 |
| Property Type | Single Family |
| Community Name | Rural Melancthon |
| Equipment Type | Propane Tank |
| Features | Flat Site |
| Parking Space Total | 3 |
| Rental Equipment Type | Propane Tank |
| Structure | Greenhouse, Shed |
| View Type | View |
Building
| Bathroom Total | 2 |
| Bedrooms Above Ground | 3 |
| Bedrooms Total | 3 |
| Appliances | Dryer, Freezer, Stove, Water Heater, Washer, Refrigerator |
| Basement Development | Unfinished |
| Basement Type | N/a (unfinished) |
| Construction Style Attachment | Detached |
| Cooling Type | None |
| Exterior Finish | Aluminum Siding |
| Flooring Type | Laminate, Vinyl |
| Foundation Type | Stone |
| Heating Fuel | Propane |
| Heating Type | Forced Air |
| Stories Total | 2 |
| Size Interior | 1,100 - 1,500 Ft2 |
| Type | House |
| Utility Water | Dug Well |
Parking
| No Garage |
Land
| Acreage | Yes |
| Sewer | Septic System |
| Size Depth | 231 Ft ,10 In |
| Size Frontage | 673 Ft ,10 In |
| Size Irregular | 673.9 X 231.9 Ft |
| Size Total Text | 673.9 X 231.9 Ft|2 - 4.99 Acres |
Rooms
| Level | Type | Length | Width | Dimensions |
|---|---|---|---|---|
| Second Level | Bedroom 2 | 4.56 m | 3.17 m | 4.56 m x 3.17 m |
| Second Level | Bedroom 3 | 3.35 m | 2.69 m | 3.35 m x 2.69 m |
| Ground Level | Living Room | 4.15 m | 3.74 m | 4.15 m x 3.74 m |
| Ground Level | Dining Room | 3.04 m | 3.12 m | 3.04 m x 3.12 m |
| Ground Level | Kitchen | 4.8 m | 3.21 m | 4.8 m x 3.21 m |
| Ground Level | Bedroom | 3.99 m | 2.78 m | 3.99 m x 2.78 m |
Utilities
| Cable | Installed |
| Electricity | Installed |
https://www.realtor.ca/real-estate/30481009/764183-240-sideroad-melancthon-rural-melancthon
Contact Us
Contact us for more information

The trademarks REALTOR®, REALTORS®, and the REALTOR® logo are controlled by The Canadian Real Estate Association (CREA) and identify real estate professionals who are members of CREA. The trademarks MLS®, Multiple Listing Service® and the associated logos are owned by The Canadian Real Estate Association (CREA) and identify the quality of services provided by real estate professionals who are members of CREA. The trademark DDF® is owned by The Canadian Real Estate Association (CREA) and identifies CREA's Data Distribution Facility (DDF®)
November 05 2026 07:08:31
Toronto Regional Real Estate Board
Royal LePage Rcr Realty