
3 May Street Halton Hills, Ontario L7G 5T9

$1,049,000
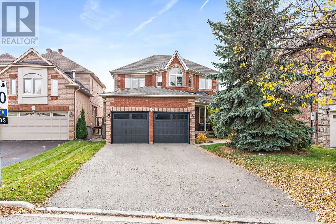
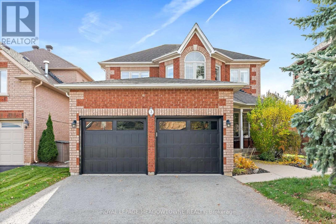
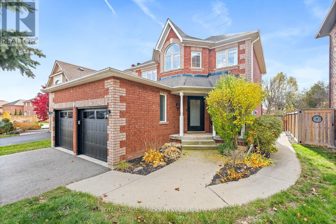
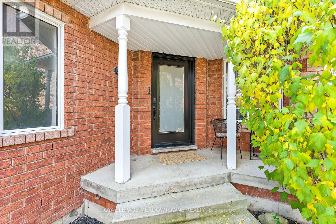
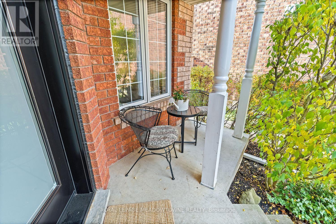
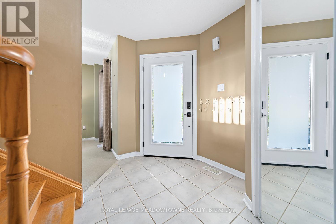
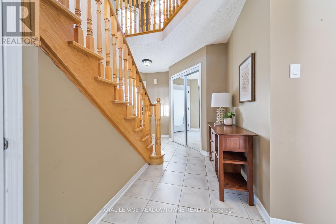
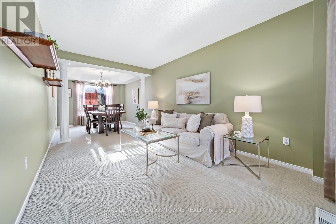
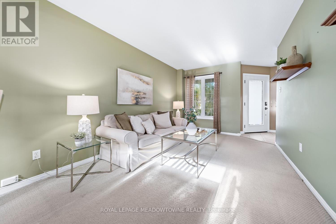
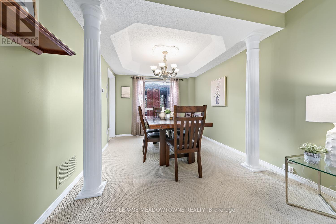
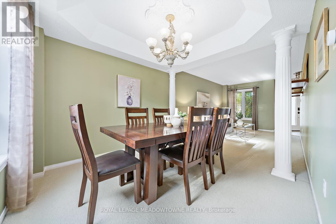
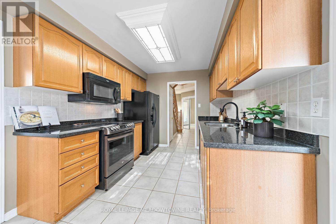
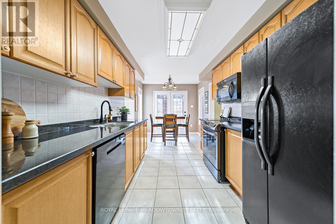
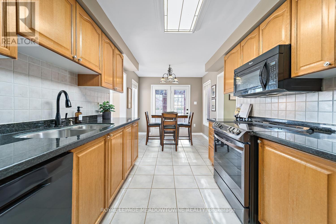
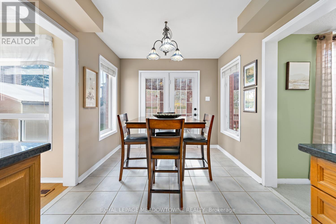
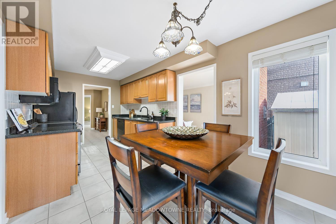
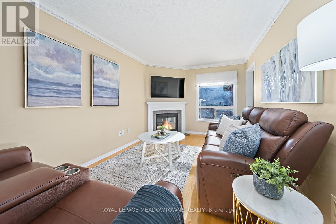
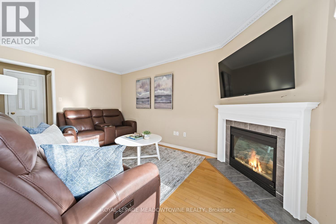
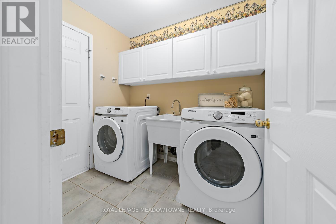
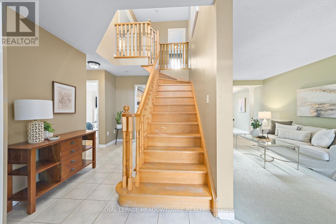
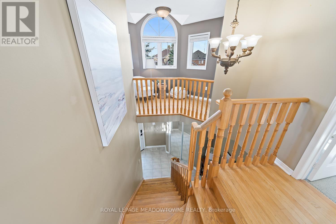
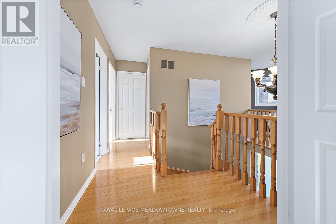
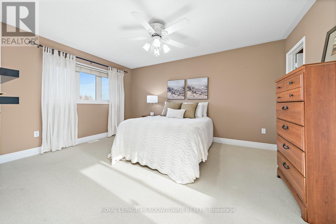
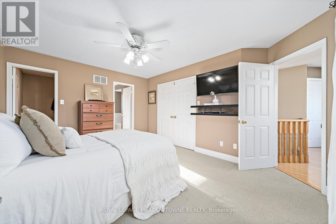
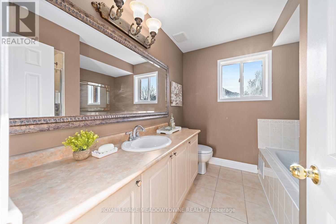
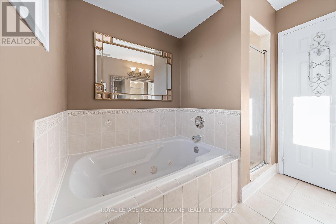
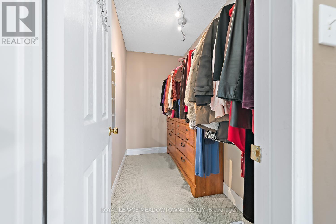
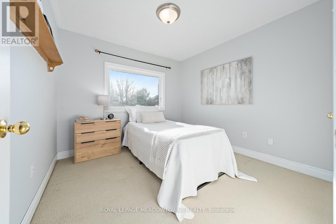
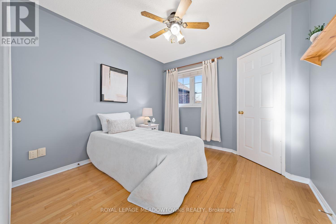
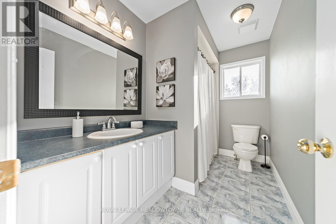
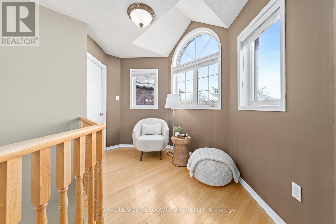
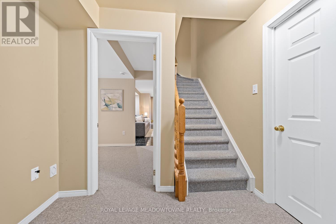
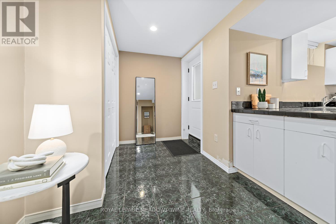
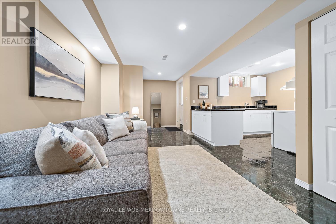
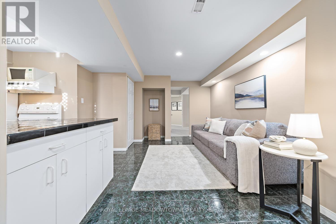
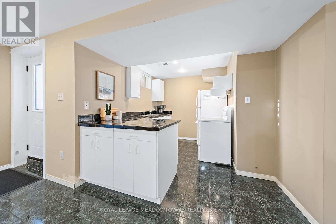
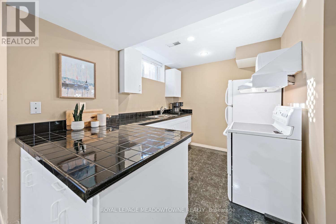
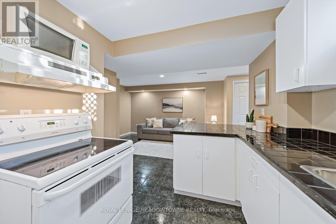
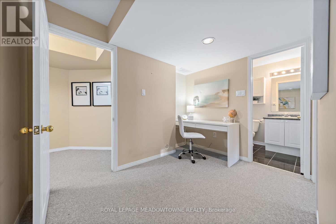
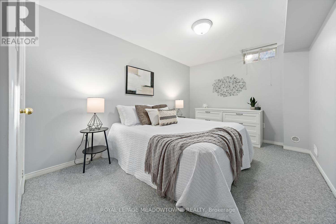
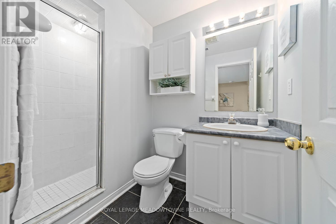
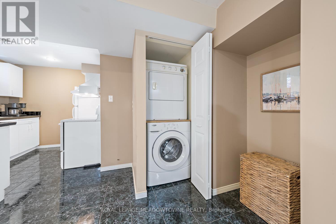
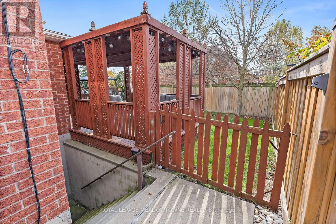
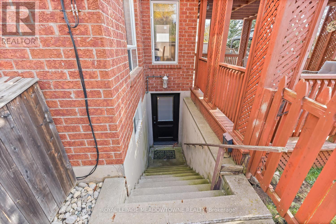
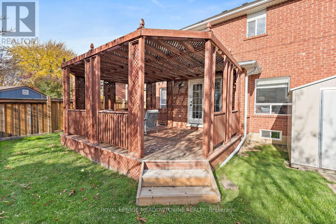
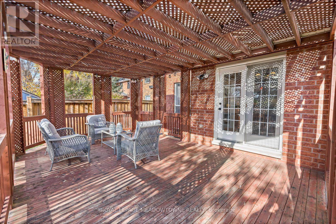
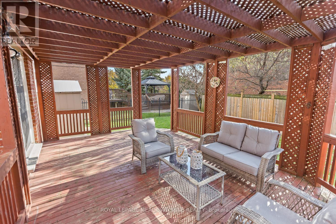
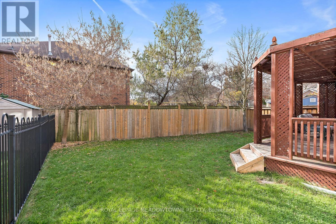
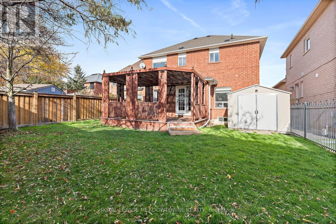
Nestled on a quiet street in one of Georgetown's most desirable neighbourhoods, this beautiful family home offers comfort, convenience and versatility, just steps from schools, parks and the Gellert Community Centre. A separate entrance leads to a fully self-contained unit with one bedroom, a full bathroom, open concept kitchen/family room, office space and even your own laundry makes the lower level ideal for your inlaws or those adult children saving for their own home. It's a fabulous setup and opportunity to help pay the mortgage! The main level features an inviting eat-in kitchen with granite countertops and a walkout to the fully fenced backyard and covered patio, perfect for outdoor entertaining. The spacious living and dining areas provide plenty of additional room for hosting. A welcoming family room features hardwood floors and crown moulding. Upstairs, you'll find three bedrooms and a 4-piece bathroom, including a spacious primary suite complete with a private 4-piece ensuite and walk-in closet and a little reading or office nook. A double-car garage and parking for four additional vehicles in the driveway provides ample space for family and guests. Furnace/air conditioner 2020, garage doors/front door 2025, shingles 2015, washer/dryer 2026. Ideally located close to shopping, schools, parks and everyday amenities, this home offers exceptional flexibility for growing families, multi-generational living or investors. A fantastic opportunity in a sought-after Georgetown neighbourhood! (id:39551)
Property Details
| MLS® Number | W14147402 |
| Property Type | Single Family |
| Community Name | Georgetown |
| Amenities Near By | Place Of Worship, Park, Schools |
| Community Features | Community Centre |
| Equipment Type | Water Heater - Gas, Water Heater |
| Features | Ravine, In-law Suite |
| Parking Space Total | 6 |
| Rental Equipment Type | Water Heater - Gas, Water Heater |
| Structure | Shed |
Building
| Bathroom Total | 4 |
| Bedrooms Above Ground | 3 |
| Bedrooms Below Ground | 1 |
| Bedrooms Total | 4 |
| Age | 16 To 30 Years |
| Appliances | Garage Door Opener Remote(s), Central Vacuum, Dishwasher, Dryer, Garage Door Opener, Microwave, Two Stoves, Two Washers, Window Coverings, Two Refrigerators |
| Basement Development | Finished |
| Basement Features | Separate Entrance, Walk-up |
| Basement Type | N/a, N/a (finished), N/a |
| Construction Style Attachment | Detached |
| Cooling Type | Central Air Conditioning |
| Exterior Finish | Brick |
| Fireplace Present | Yes |
| Fireplace Total | 1 |
| Flooring Type | Carpeted, Hardwood, Tile |
| Foundation Type | Poured Concrete |
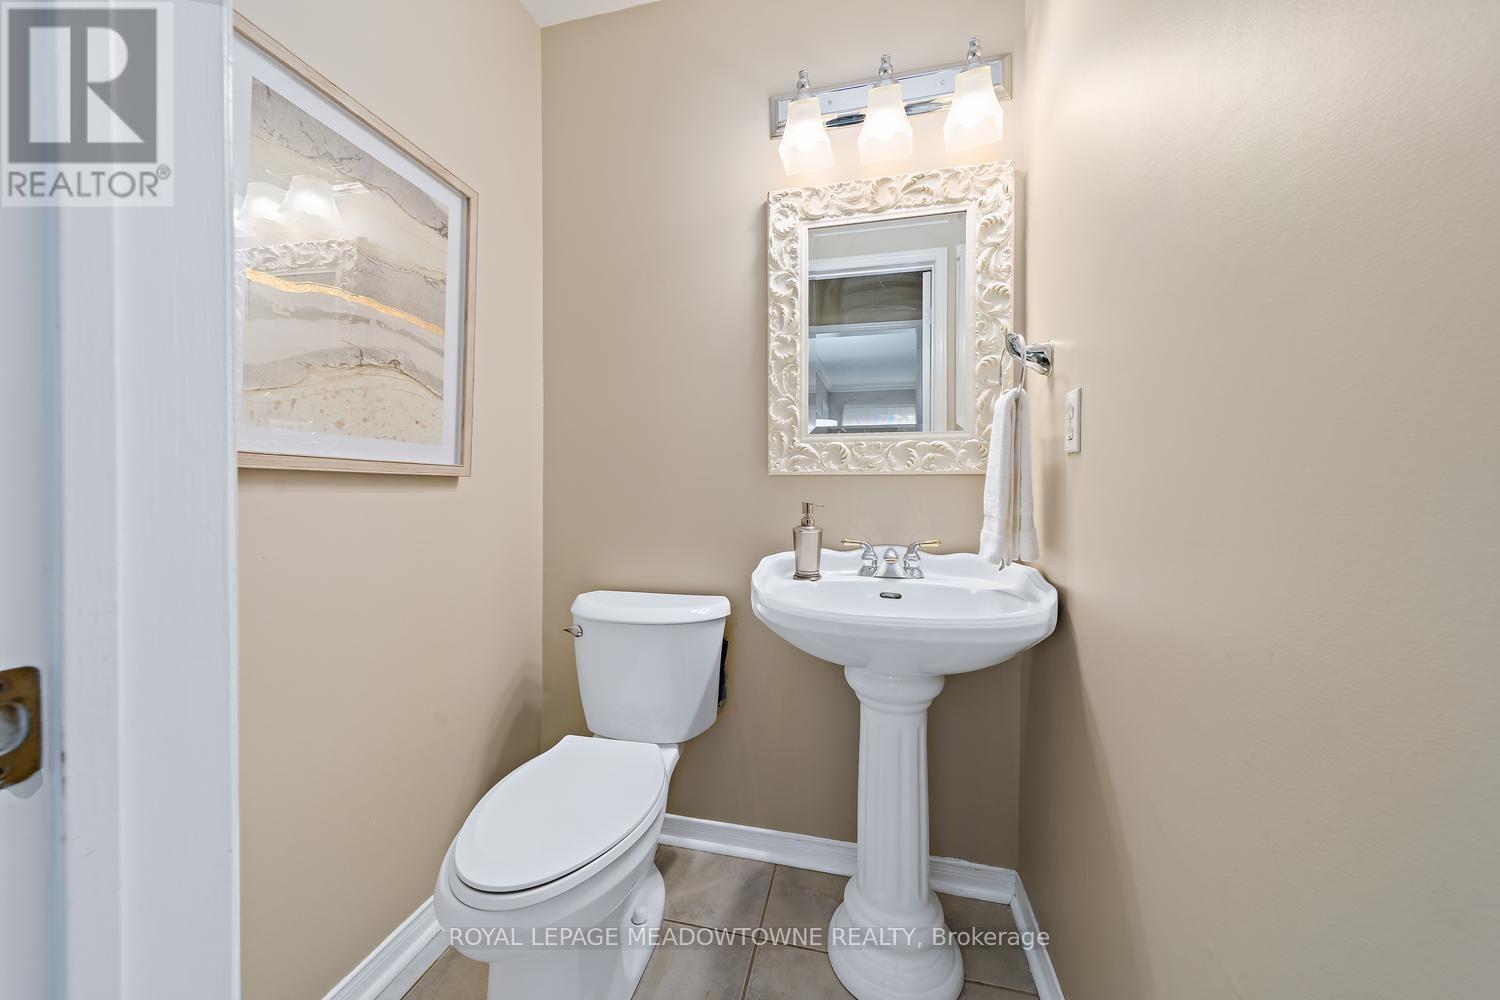
| Half Bath Total | 1 |
| Heating Fuel | Natural Gas |
| Heating Type | Forced Air |
| Stories Total | 2 |
| Size Interior | 1,500 - 2,000 Ft2 |
| Type | House |
| Utility Water | Municipal Water |
Parking
| Attached Garage | |
| Garage |
Land
| Acreage | No |
| Fence Type | Fully Fenced |
| Land Amenities | Place Of Worship, Park, Schools |
| Sewer | Sanitary Sewer |
| Size Depth | 109 Ft |
| Size Frontage | 44 Ft ,3 In |
| Size Irregular | 44.3 X 10⁹ Ft |
| Size Total Text | 44.3 X 10⁹ Ft |
| Zoning Description | Ldr1-3 |
Rooms
| Level | Type | Length | Width | Dimensions |
|---|---|---|---|---|
| Second Level | Primary Bedroom | 3.52 m | 4.53 m | 3.52 m x 4.53 m |
| Second Level | Bedroom 2 | 3.02 m | 3.04 m | 3.02 m x 3.04 m |
| Second Level | Bedroom 3 | 3.08 m | 3.04 m | 3.08 m x 3.04 m |
| Basement | Office | 3.01 m | 2.06 m | 3.01 m x 2.06 m |
| Basement | Bedroom 4 | 2.81 m | 3.89 m | 2.81 m x 3.89 m |
| Basement | Kitchen | 2.98 m | 3.28 m | 2.98 m x 3.28 m |
| Basement | Recreational, Games Room | 6.06 m | 2.65 m | 6.06 m x 2.65 m |
| Ground Level | Living Room | 4.44 m | 2.97 m | 4.44 m x 2.97 m |
| Ground Level | Dining Room | 3.22 m | 2.97 m | 3.22 m x 2.97 m |
| Ground Level | Kitchen | 5.48 m | 2.68 m | 5.48 m x 2.68 m |
| Ground Level | Family Room | 4.72 m | 2.97 m | 4.72 m x 2.97 m |
https://www.realtor.ca/real-estate/30477476/3-may-street-halton-hills-georgetown-georgetown
Contact Us
Contact us for more information

The trademarks REALTOR®, REALTORS®, and the REALTOR® logo are controlled by The Canadian Real Estate Association (CREA) and identify real estate professionals who are members of CREA. The trademarks MLS®, Multiple Listing Service® and the associated logos are owned by The Canadian Real Estate Association (CREA) and identify the quality of services provided by real estate professionals who are members of CREA. The trademark DDF® is owned by The Canadian Real Estate Association (CREA) and identifies CREA's Data Distribution Facility (DDF®)
November 04 2026 06:46:13
Toronto Regional Real Estate Board
Royal LePage Meadowtowne Realty