
59 Royce Avenue Brampton, Ontario L6Y 1J8

$849,000
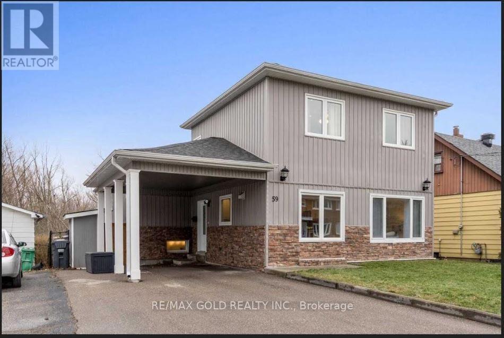
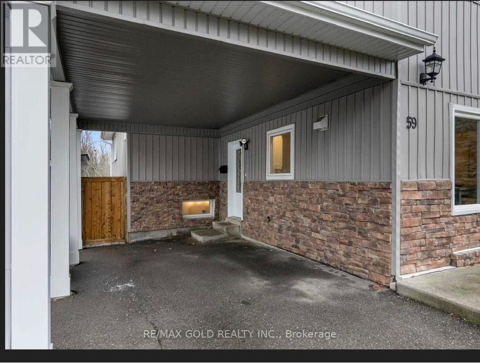
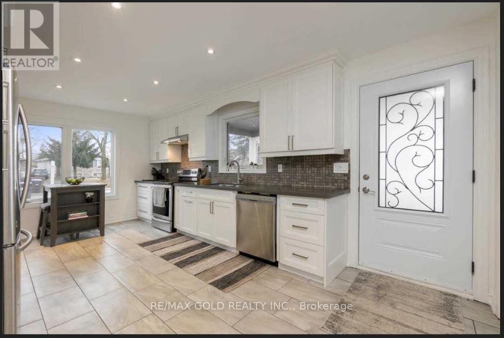
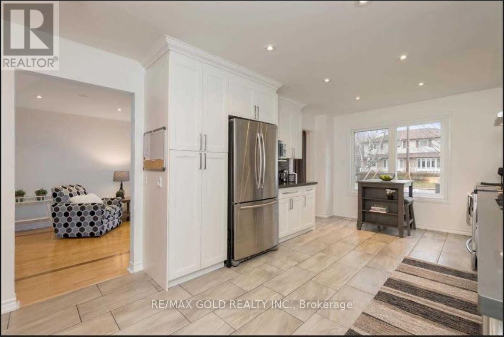
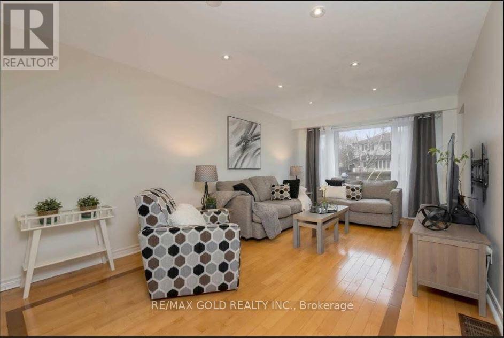
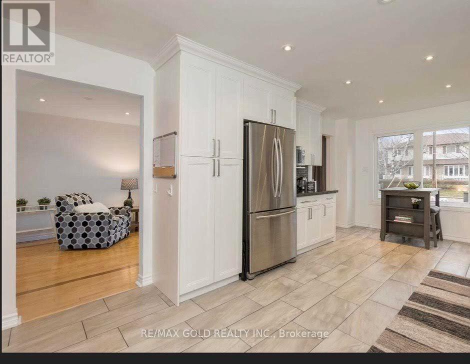
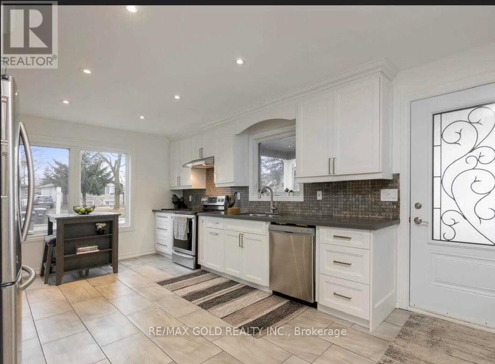
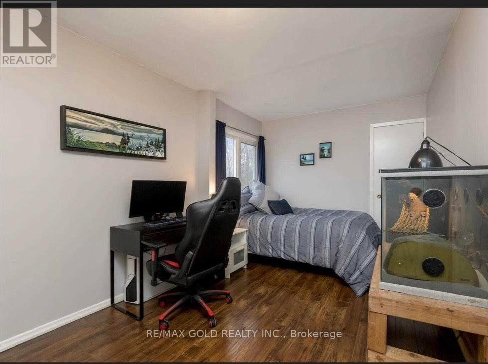
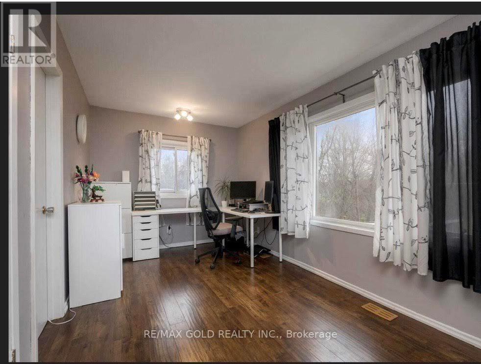
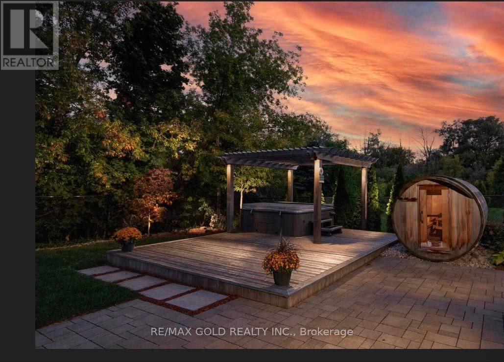
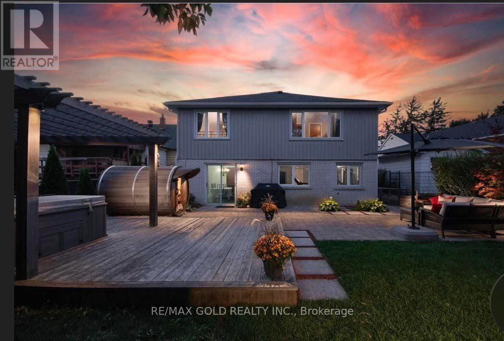
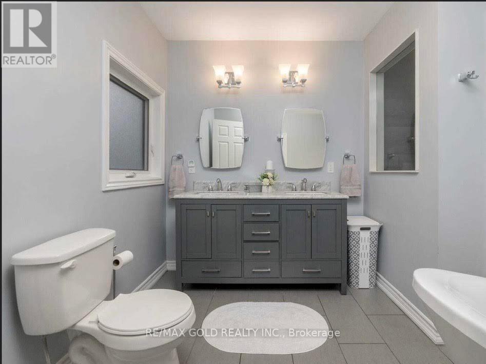
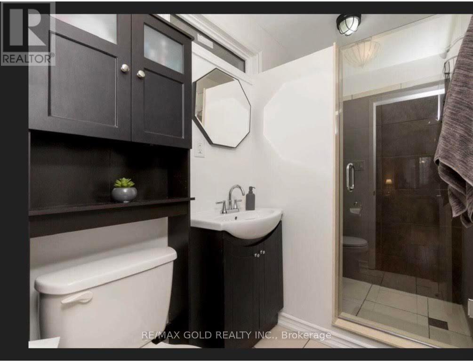
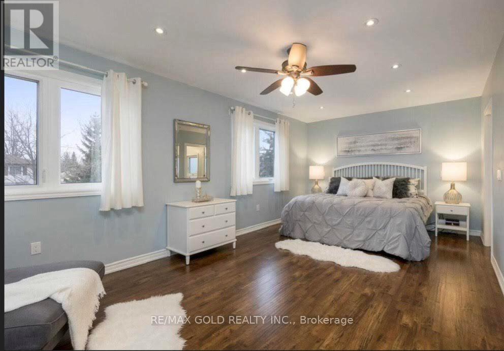
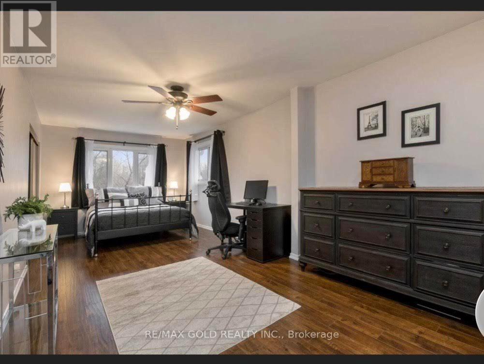
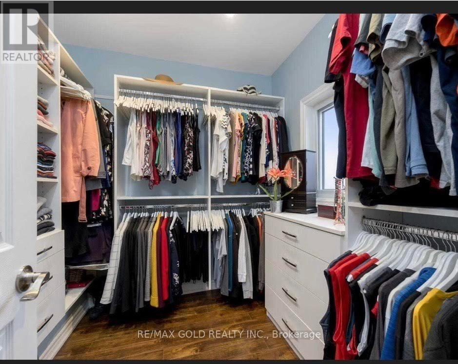
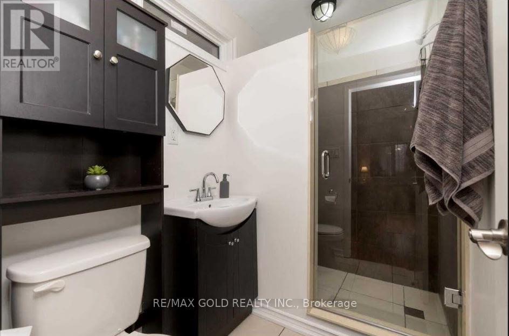
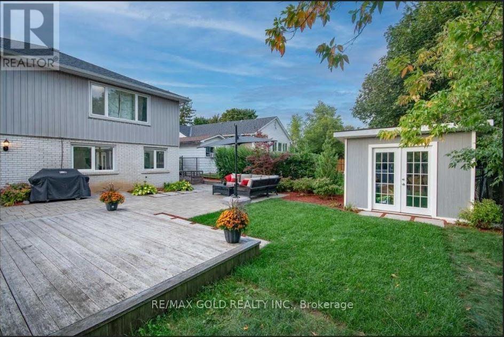
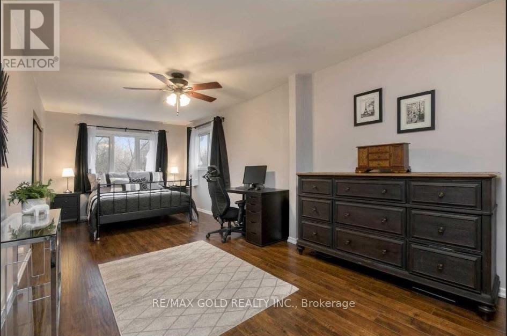
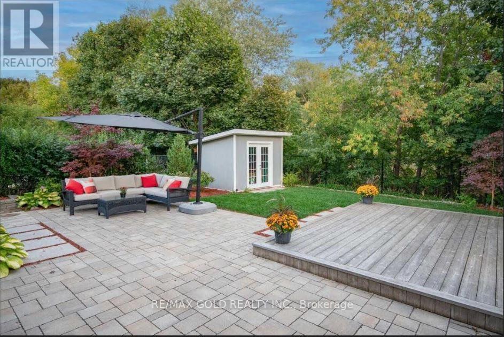
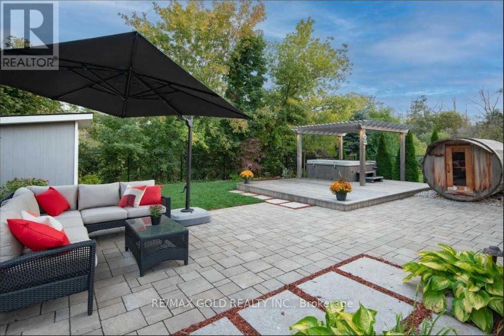
Welcome to this exceptional home located on a quiet cul-de-sac, backing onto beautiful greenspace with no through traffic-offering privacy, serenity, and an ideal family setting. One ofthe standout features of this property is the fully finished legal basement apartment,presenting excellent income potential or multi-generational living opportunities. In 2017, thehome was enhanced with a luxurious 4th-level primary bedroom retreat, complete with a spaciouswalk-in closet and a well-appointed 5-piece ensuite featuring a standalone soaker tub andseparate shower. The lower level offers three additional generously sized bedrooms and a den,including one bedroom that was previously the original primary suite with its own 3-pieceensuite. Another 3-piece bathroom is also located on this level along with a large therapeutictub. The main level showcases a beautifully designed eat-in kitchen and a bright, open livingarea perfect for entertaining or everyday family living. The finished basement expands theliving space even further and includes a cozy family room with a gas fireplace, a 3-piecebathroom, and an additional bedroom. The basement also features a walk-out to the backyard andhot tub area, making it a versatile space for relaxation or additional accommodation. With itslegal basement apartment, thoughtful layout, and multiple living areas, this home offersexcellent flexibility for families, investors, or buyers seeking rental income opportunities.Extras: Backing onto green space and located at the end of a quiet cul-de-sac, providing addedprivacy and minimal traffic. Conveniently situated close to public transit, GO Train station,downtown core, and major shopping including grocery stores. Roof 2017 and furnace replaced in2026. (id:39551)
Property Details
| MLS® Number | W14139640 |
| Property Type | Single Family |
| Community Name | Downtown Brampton |
| Parking Space Total | 4 |
Building
| Bathroom Total | 4 |
| Bedrooms Above Ground | 4 |
| Bedrooms Total | 4 |
| Appliances | Water Meter, Dryer, Sauna, Water Heater - Tankless, Washer, Window Coverings |
| Basement Development | Finished |
| Basement Features | Walk Out, Separate Entrance |
| Basement Type | N/a (finished), N/a |
| Construction Style Attachment | Detached |
| Construction Style Split Level | Backsplit |
| Cooling Type | Central Air Conditioning |
| Exterior Finish | Brick, Vinyl Siding |
| Fire Protection | Alarm System, Monitored Alarm |
| Fireplace Present | Yes |
| Foundation Type | Concrete |
| Heating Fuel | Natural Gas |
| Heating Type | Forced Air |
| Size Interior | 1,100 - 1,500 Ft2 |
| Type | House |
| Utility Water | Municipal Water |
Parking
| Carport | |
| Garage |
Land
| Acreage | No |
| Sewer | Sanitary Sewer |
| Size Depth | 112 Ft ,10 In |
| Size Frontage | 50 Ft |
| Size Irregular | 50 X 112.9 Ft |
| Size Total Text | 50 X 112.9 Ft |
Utilities
| Cable | Installed |
| Electricity | Installed |
| Sewer | Installed |
Contact Us
Contact us for more information

The trademarks REALTOR®, REALTORS®, and the REALTOR® logo are controlled by The Canadian Real Estate Association (CREA) and identify real estate professionals who are members of CREA. The trademarks MLS®, Multiple Listing Service® and the associated logos are owned by The Canadian Real Estate Association (CREA) and identify the quality of services provided by real estate professionals who are members of CREA. The trademark DDF® is owned by The Canadian Real Estate Association (CREA) and identifies CREA's Data Distribution Facility (DDF®)
November 02 2026 06:35:54
Toronto Regional Real Estate Board
RE/MAX Gold Realty Inc.