
425 Warren Road King, Ontario L7B 1C4

$2,638,000
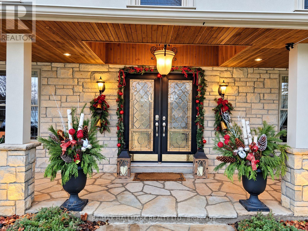
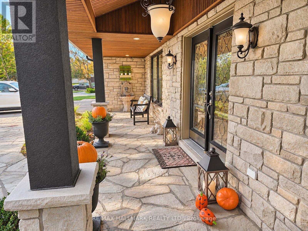
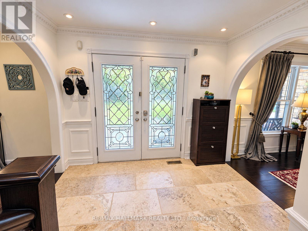
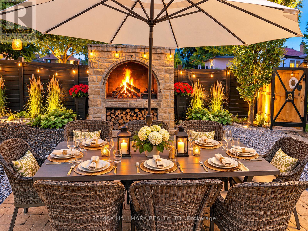
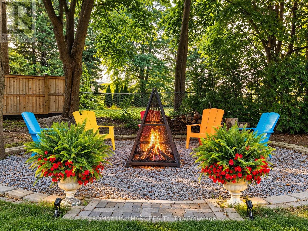
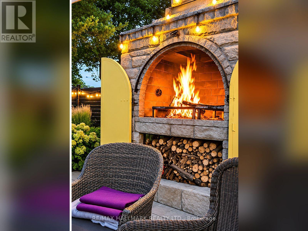
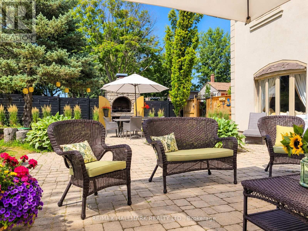
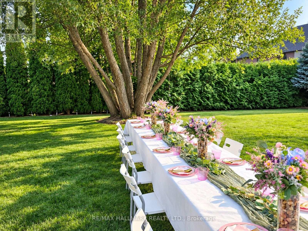
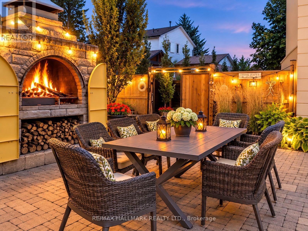
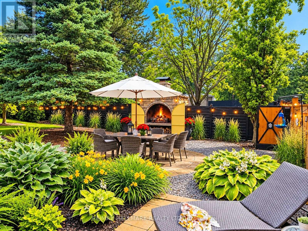
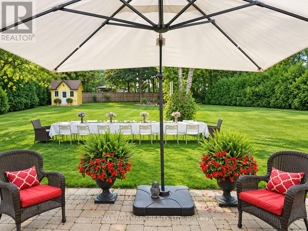
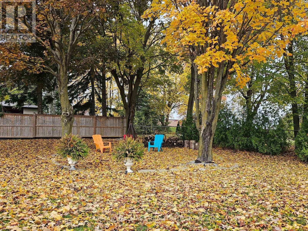
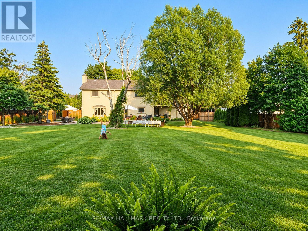
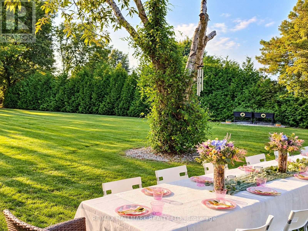
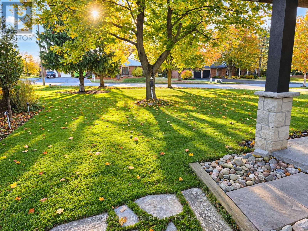
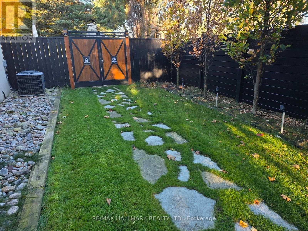
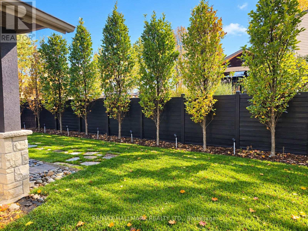
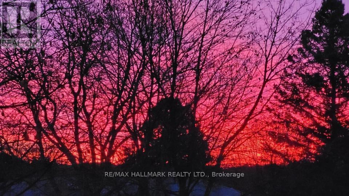
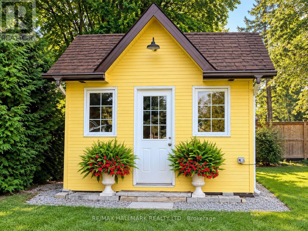
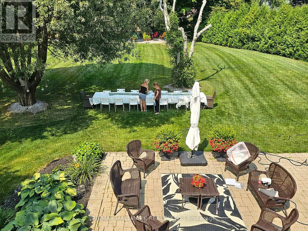
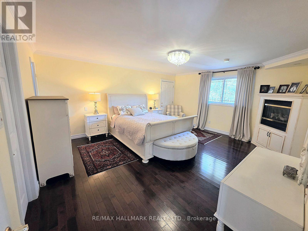
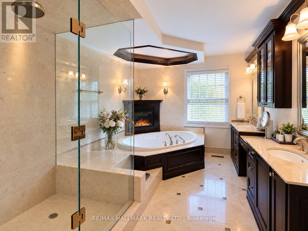
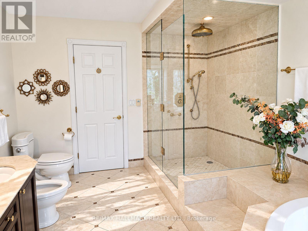
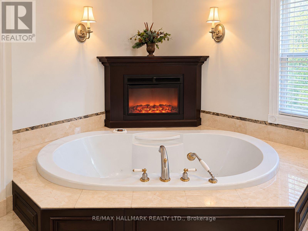
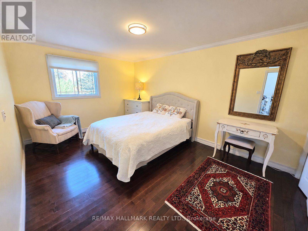
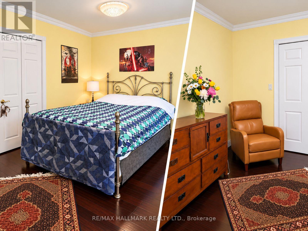
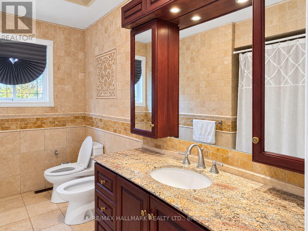
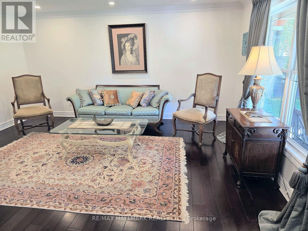
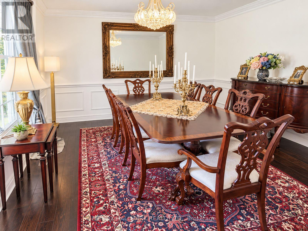
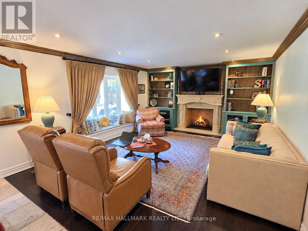
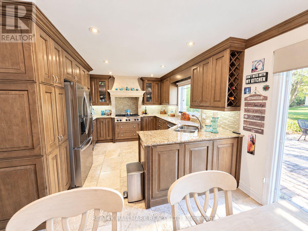
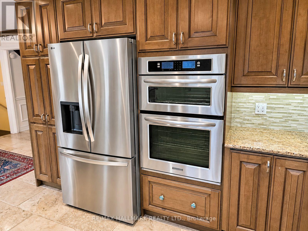
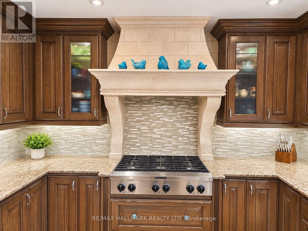
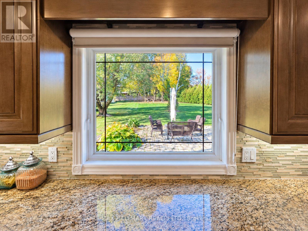
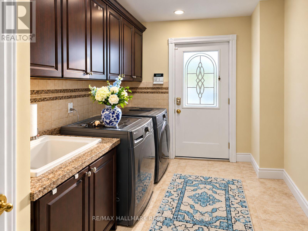
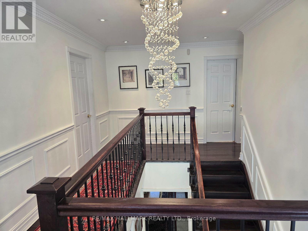
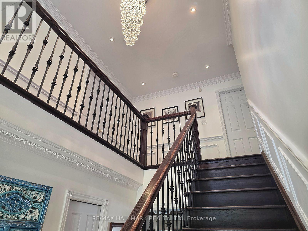
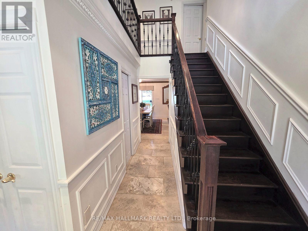
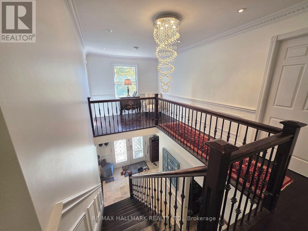
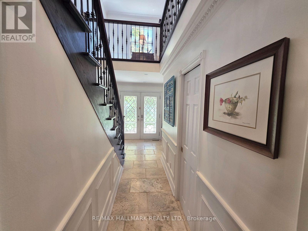
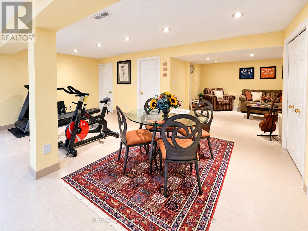
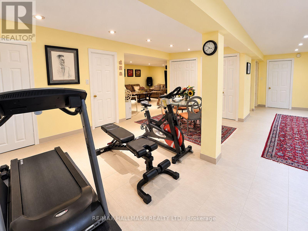
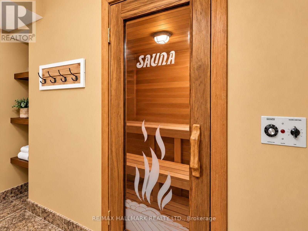
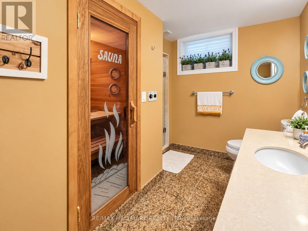
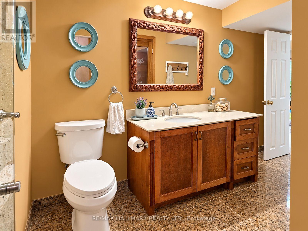
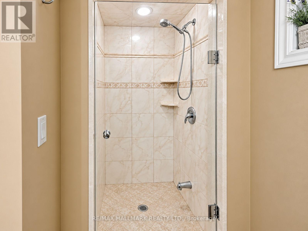
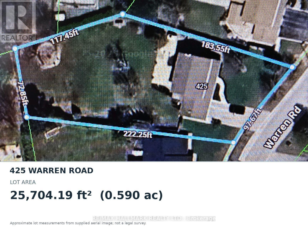
A RARE PRIVATE OASIS IN PRESTIGIOUS KING CITY! Welcome to 425 Warren Road, an exceptional residence on an impressive 0.59-acre (25,704 sq. ft.) lot in one of King City's most desirable neighbourhoods, surrounded by magnificent multi-million-dollar homes. A remarkable blend of elegance, privacy and outdoor entertaining! Discover a resort-inspired backyard retreat with expansive lawns, majestic mature trees, lush gardens and beautifully landscaped entertaining spaces. Host unforgettable gatherings on the stone patios, enjoy alfresco dining beside the magnificent outdoor stone fireplace, or spend peaceful evenings around the separate firepit beneath the trees. A private sauna adds another touch of relaxation. Mature greenery and fencing enhance the sense of seclusion, creating an entertainer's dream and peaceful family sanctuary. Inside, an elegant entrance and staircase welcome you into a warm, inviting home with a family room featuring a fireplace, a beautifully appointed kitchen with abundant cabinetry and stone countertops, and tasteful finishes throughout. The primary bedroom opens to a private balcony overlooking the backyard-perfect for morning coffee. Heated floors in the primary bathroom and main-floor hallways add comfort. Recently replaced LG washer and dryer, plus a newer LG refrigerator, offer added convenience. An oversized 20' x 26.1' garage offers generous room for family SUVs and storage. Enjoy estate-style tranquility minutes from King City's village, dining, parks, golf, King City GO Station and Highway 400. A planned Longo's nearby promises added convenience. With its exceptional lot, prestigious surroundings and future possibilities, this property offers an opportunity to enjoy today while envisioning tomorrow. MORE THAN A HOME, IT'S A LIFESTYLE! EXPERIENCE THE PRIVACY, BEAUTY AND PRESTIGE OF 425 WARREN ROAD! (id:39551)
Property Details
| MLS® Number | N14139076 |
| Property Type | Single Family |
| Community Name | King City |
| Amenities Near By | Place Of Worship, Schools |
| Features | Lighting, In-law Suite, Sauna |
| Parking Space Total | 8 |
| Structure | Porch, Shed |
| View Type | View |
Building
| Bathroom Total | 4 |
| Bedrooms Above Ground | 3 |
| Bedrooms Below Ground | 1 |
| Bedrooms Total | 4 |
| Appliances | Garage Door Opener Remote(s), Oven - Built-in, Central Vacuum, Water Heater - Tankless, Range, Cooktop, Dishwasher, Dryer, Garage Door Opener, Microwave, Oven, Sauna, Washer, Refrigerator |
| Basement Development | Finished |
| Basement Type | Full (finished) |
| Construction Style Attachment | Detached |
| Cooling Type | Central Air Conditioning |
| Exterior Finish | Stone, Stucco |
| Fire Protection | Alarm System, Smoke Detectors, Monitored Alarm, Security System |
| Fireplace Present | Yes |
| Fireplace Total | 3 |
| Flooring Type | Hardwood, Carpeted, Ceramic |
| Foundation Type | Poured Concrete |
| Half Bath Total | 1 |
| Heating Fuel | Natural Gas |
| Heating Type | Forced Air |
| Stories Total | 2 |
| Size Interior | 2,000 - 2,500 Ft2 |
| Type | House |
| Utility Water | Municipal Water |
Parking
| Attached Garage | |
| Garage |
Land
| Acreage | No |
| Fence Type | Fully Fenced, Fenced Yard |
| Land Amenities | Place Of Worship, Schools |
| Sewer | Sanitary Sewer |
| Size Depth | 222 Ft ,3 In |
| Size Frontage | 97 Ft ,8 In |
| Size Irregular | 97.7 X 222.3 Ft |
| Size Total Text | 97.7 X 222.3 Ft|under 1/2 Acre |
Rooms
| Level | Type | Length | Width | Dimensions |
|---|---|---|---|---|
| Second Level | Primary Bedroom | 4.39 m | 5.18 m | 4.39 m x 5.18 m |
| Second Level | Bedroom 2 | 4.33 m | 4.05 m | 4.33 m x 4.05 m |
| Second Level | Bedroom 3 | 3.29 m | 15.1 m | 3.29 m x 15.1 m |
| Basement | Bedroom | 3.51 m | 2.77 m | 3.51 m x 2.77 m |
| Basement | Family Room | 6.4 m | 4.36 m | 6.4 m x 4.36 m |
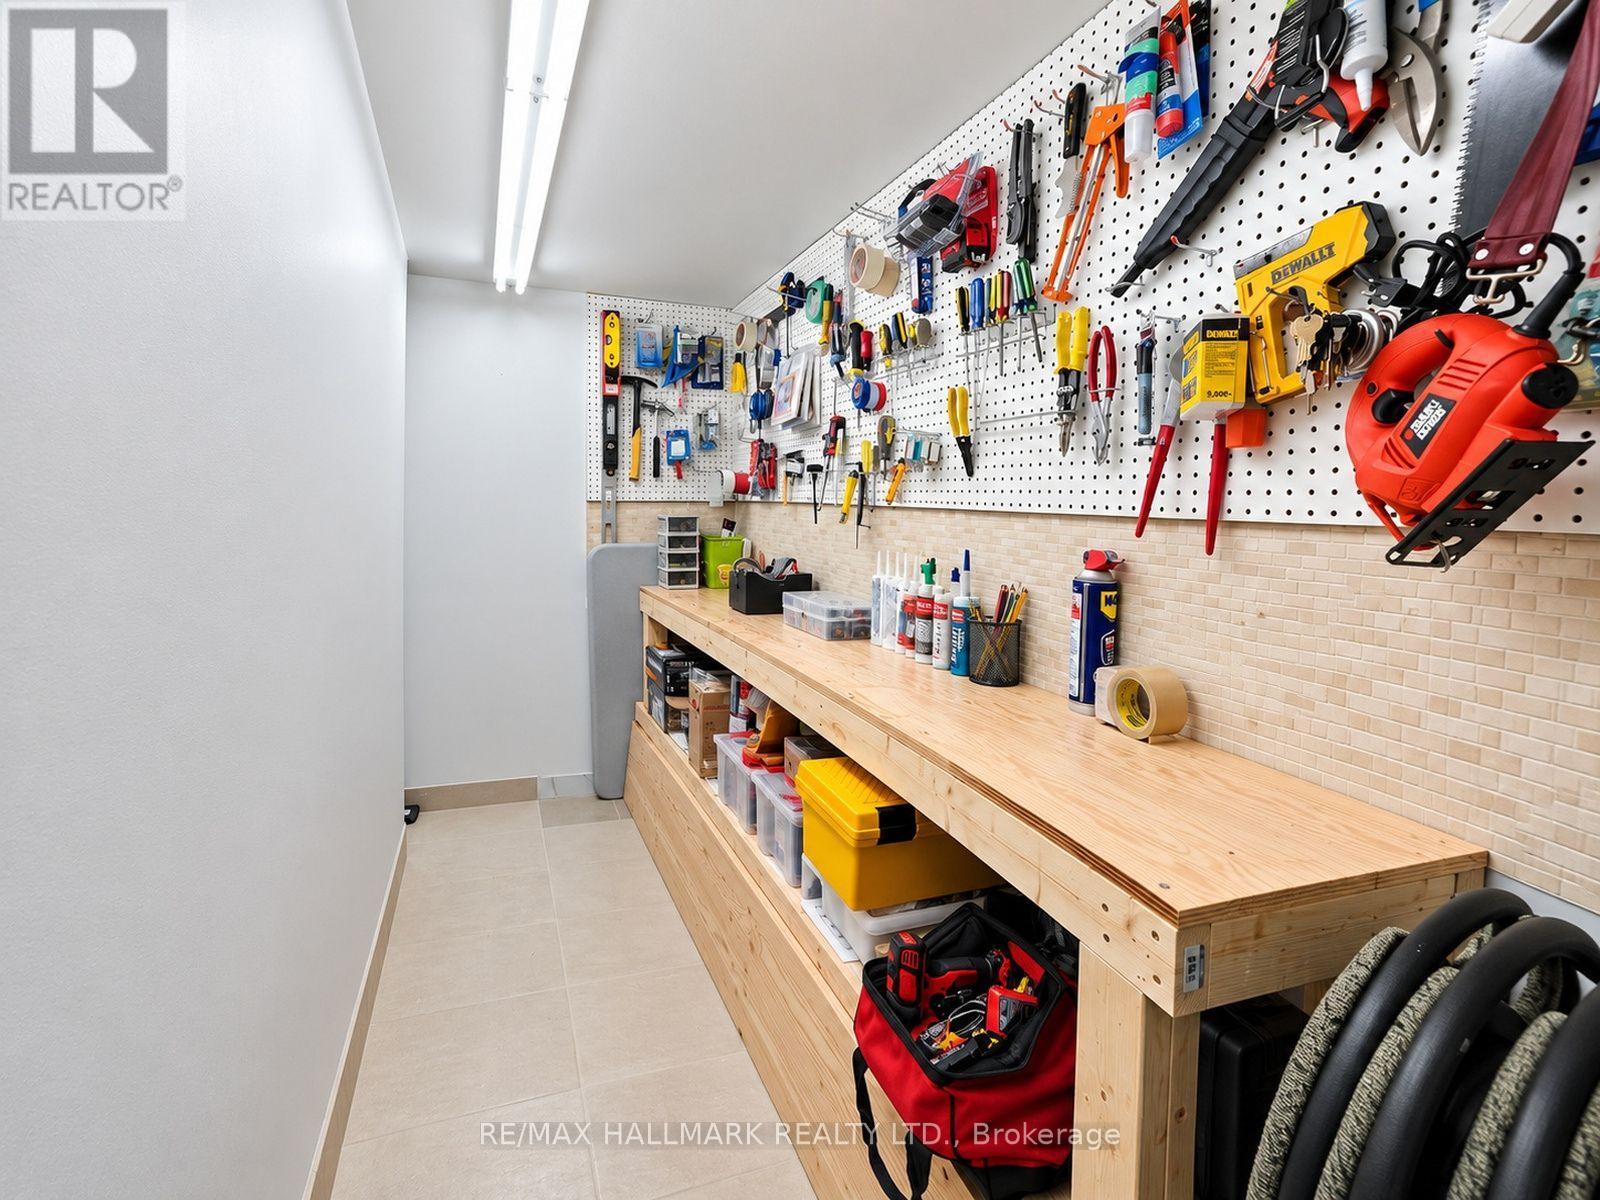
| Basement | Workshop | 3.81 m | 1.89 m | 3.81 m x 1.89 m |
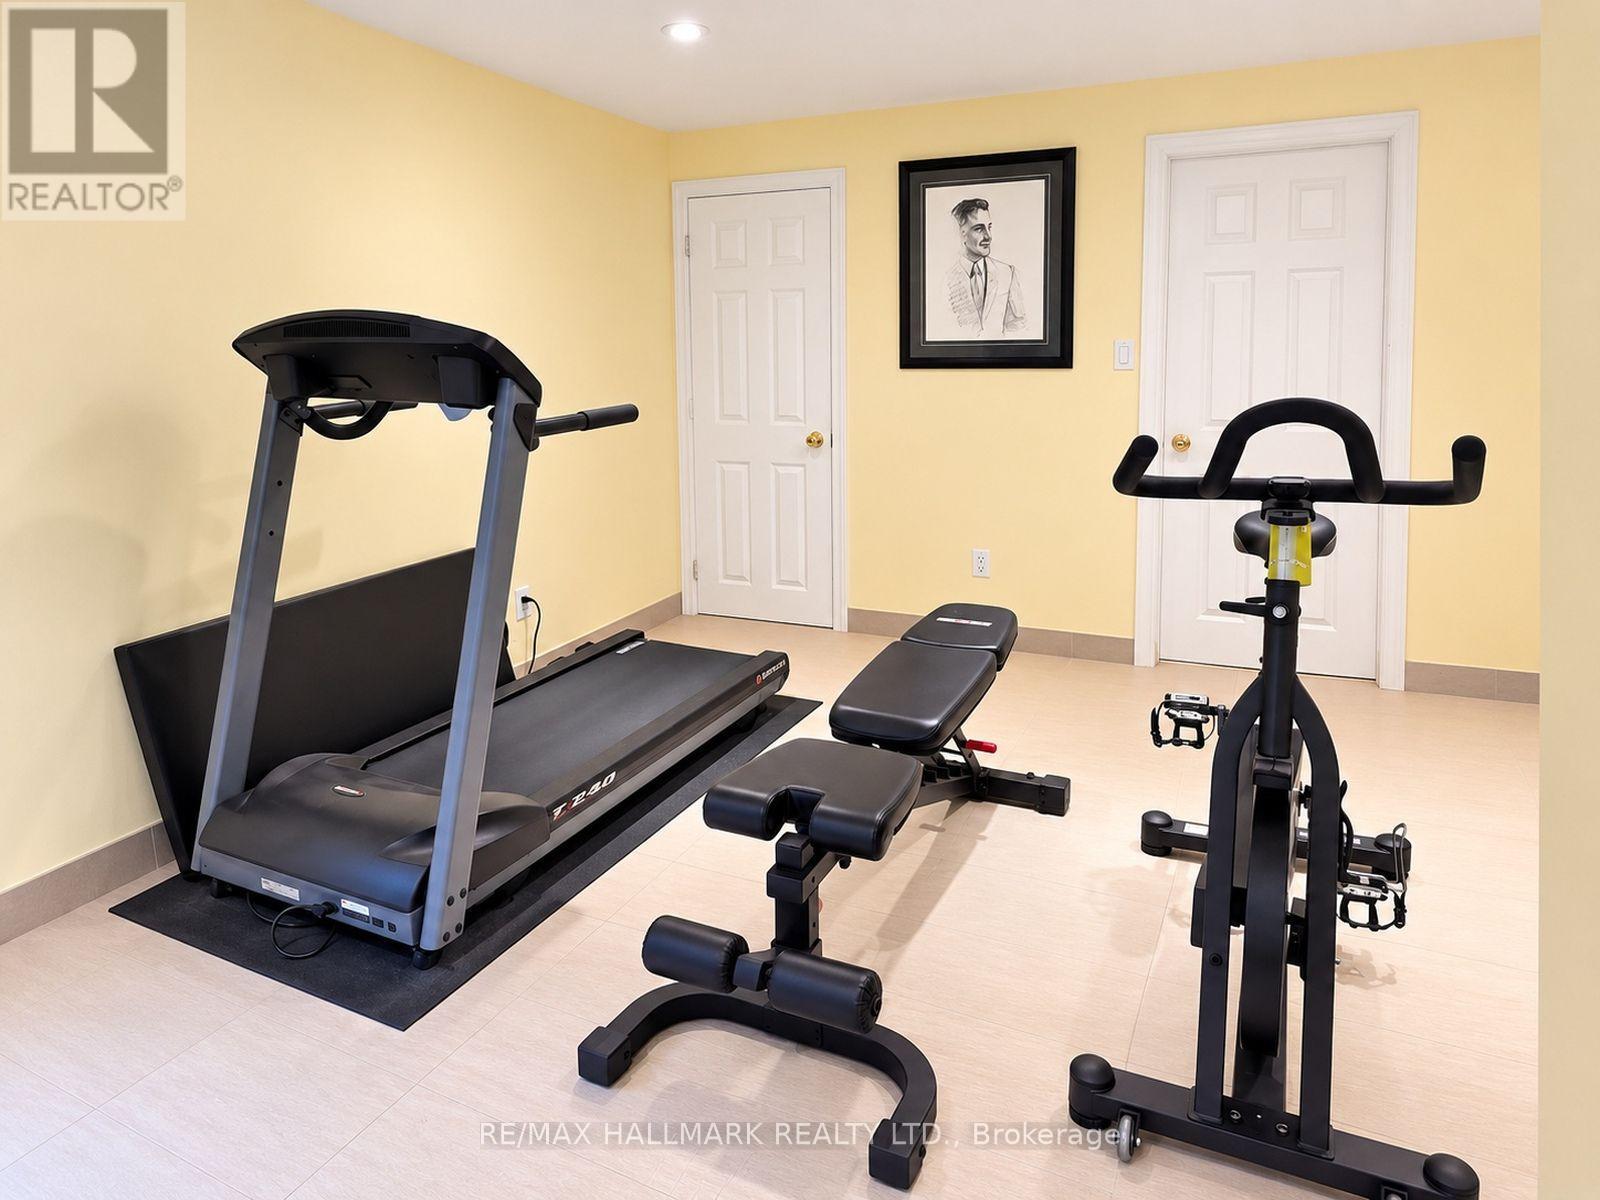
| Basement | Exercise Room | 4.91 m | 3.35 m | 4.91 m x 3.35 m |
| Main Level | Laundry Room | 3.32 m | 1.89 m | 3.32 m x 1.89 m |
| Ground Level | Living Room | 4.94 m | 4.33 m | 4.94 m x 4.33 m |
| Ground Level | Dining Room | 4.42 m | 4.24 m | 4.42 m x 4.24 m |
| Ground Level | Family Room | 5.36 m | 4.48 m | 5.36 m x 4.48 m |
| Ground Level | Kitchen | 4.24 m | 4.42 m | 4.24 m x 4.42 m |
Utilities
| Cable | Installed |
| Electricity | Installed |
| Sewer | Installed |
https://www.realtor.ca/real-estate/30468270/425-warren-road-king-king-city-king-city
Contact Us
Contact us for more information

The trademarks REALTOR®, REALTORS®, and the REALTOR® logo are controlled by The Canadian Real Estate Association (CREA) and identify real estate professionals who are members of CREA. The trademarks MLS®, Multiple Listing Service® and the associated logos are owned by The Canadian Real Estate Association (CREA) and identify the quality of services provided by real estate professionals who are members of CREA. The trademark DDF® is owned by The Canadian Real Estate Association (CREA) and identifies CREA's Data Distribution Facility (DDF®)
November 02 2026 05:33:06
Toronto Regional Real Estate Board
RE/MAX Hallmark Realty Ltd.