
11 Harrisford Street Unit# 81 Hamilton, Ontario L8K 6L7





$419,900Maintenance, Insurance, Landscaping, Water, Parking
$450 Monthly
Maintenance, Insurance, Landscaping, Water, Parking
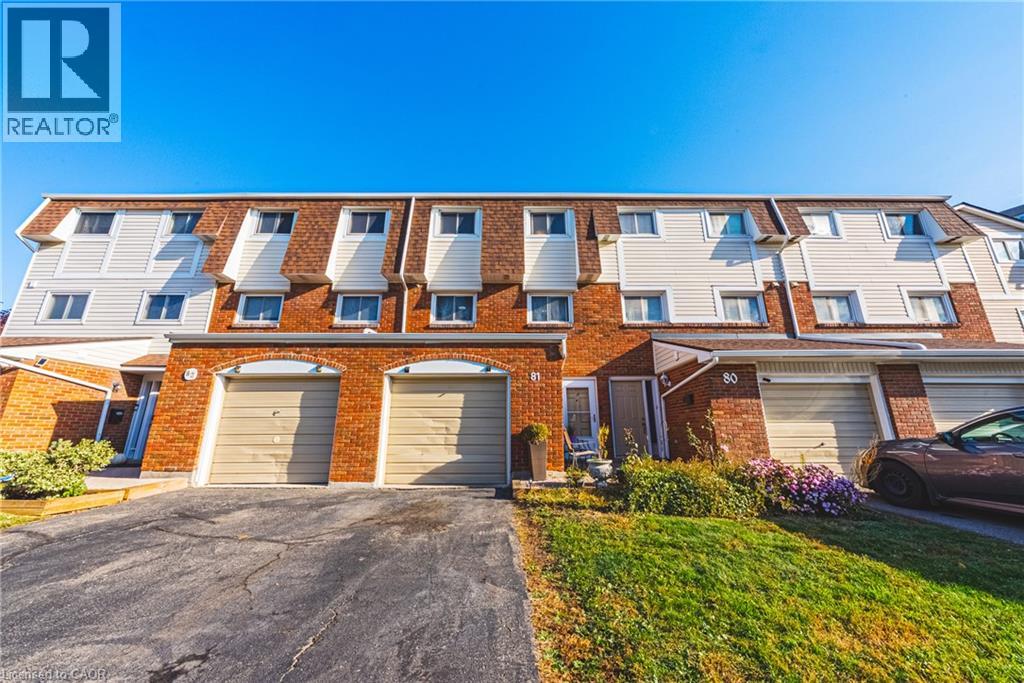
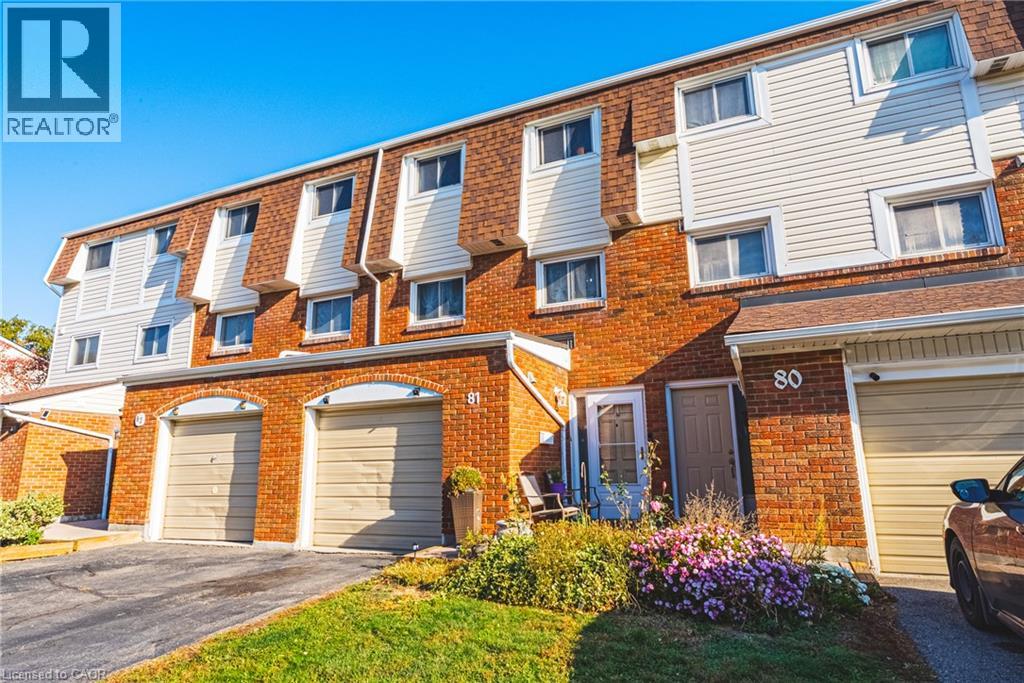
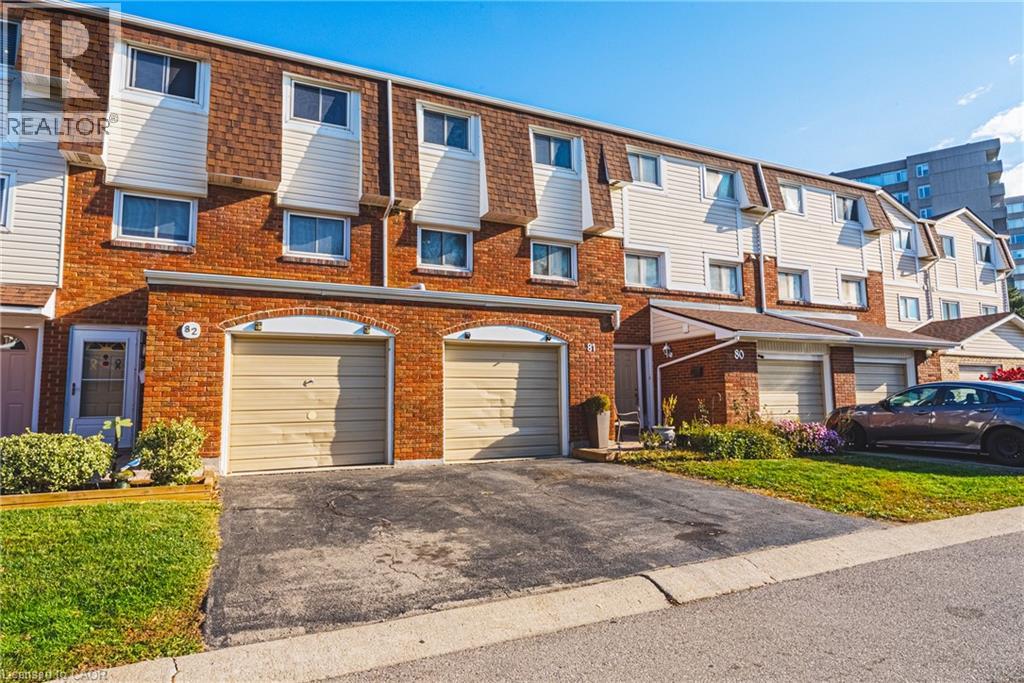
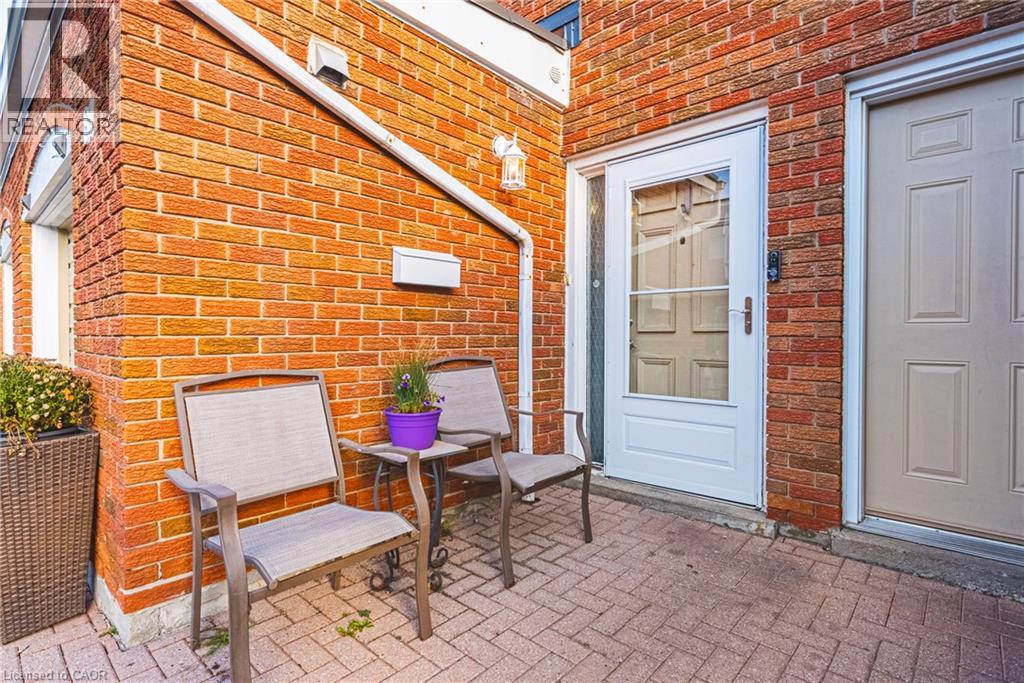
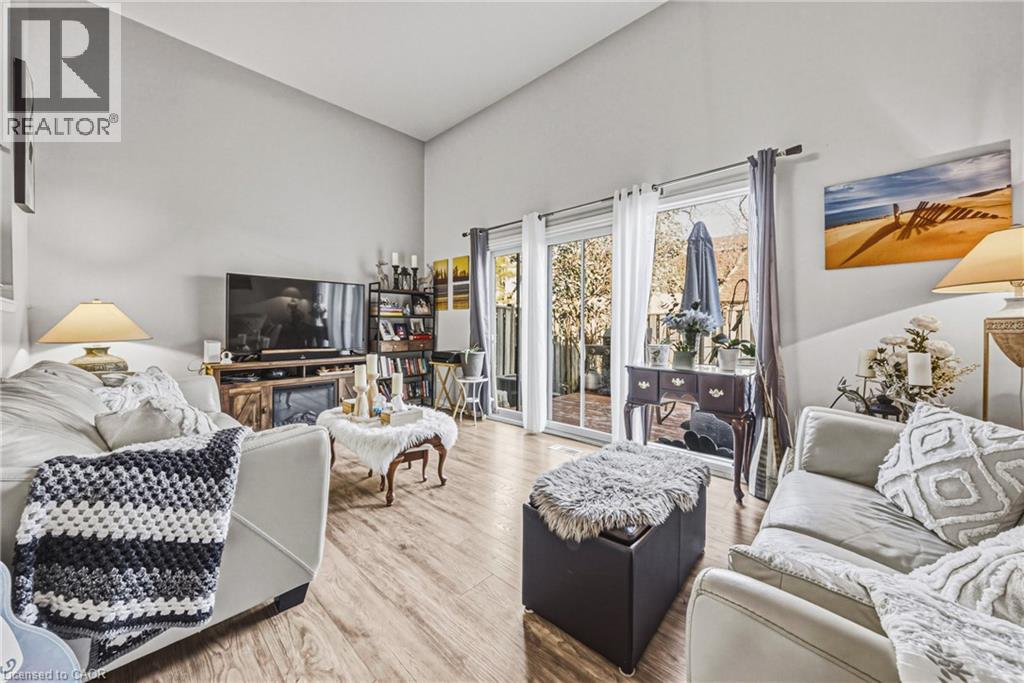
$450 MonthlyWelcome to 81-11 Harrisford Street, a bright, easy-living 3 bedroom townhouse in Hamilton's Red Hill neighbourhood. You get three levels of space with updated flooring throughout and a living room with soaring 12 ft ceilings, plus a finished full basement for movie nights, a home office or the kids' hangout, and a single attached garage with a private driveway. Big-ticket items are already looked after: the roof was replaced just two years ago (covered by the condo), the A/C is only 3 years old, and the hot water tank is owned, so there's no rental to worry about. There's also a new stove vent and a Nest thermostat. Close to King's Forest, schools and quick highway access. Come see it! (id:39551)
Property Details
| MLS® Number | 40875181 |
| Property Type | Single Family |
| Amenities Near By | Park, Public Transit, Schools |
| Features | Cul-de-sac, Southern Exposure |
| Parking Space Total | 2 |
Building
| Bathroom Total | 2 |
| Bedrooms Above Ground | 3 |
| Bedrooms Total | 3 |
| Appliances | Garage Door Opener |
| Basement Development | Finished |
| Basement Type | Full (finished) |
| Constructed Date | 1976 |
| Construction Style Attachment | Attached |
| Cooling Type | Central Air Conditioning |
| Exterior Finish | Aluminum Siding, Brick, Vinyl Siding |
| Half Bath Total | 1 |
| Heating Type | Forced Air |
| Stories Total | 3 |
| Size Interior | 1,330 Ft2 |
| Type | Row / Townhouse |
| Utility Water | Municipal Water |
Parking
| Attached Garage |
Land
| Access Type | Highway Access, Highway Nearby |
| Acreage | No |
| Land Amenities | Park, Public Transit, Schools |
| Sewer | Municipal Sewage System |
| Size Total Text | Unknown |
| Zoning Description | Rt-20 |
Rooms
| Level | Type | Length | Width | Dimensions |
|---|---|---|---|---|
| Second Level | Living Room | 11'2'' x 17'3'' | ||
| Third Level | Dining Room | 10'5'' x 10'2'' | ||
| Third Level | Eat In Kitchen | 7'9'' x 17'10'' | ||
| Basement | Recreation Room | 10'4'' x 16'7'' | ||
| Main Level | 2pc Bathroom | Measurements not available | ||
| Upper Level | 4pc Bathroom | Measurements not available | ||
| Upper Level | Bedroom | 8'6'' x 8'6'' | ||
| Upper Level | Bedroom | 12'0'' x 8'6'' | ||
| Upper Level | Primary Bedroom | 15'2'' x 10'8'' |
https://www.realtor.ca/real-estate/30460683/11-harrisford-street-unit-81-hamilton
Contact Us
Contact us for more information

The trademarks REALTOR®, REALTORS®, and the REALTOR® logo are controlled by The Canadian Real Estate Association (CREA) and identify real estate professionals who are members of CREA. The trademarks MLS®, Multiple Listing Service® and the associated logos are owned by The Canadian Real Estate Association (CREA) and identify the quality of services provided by real estate professionals who are members of CREA. The trademark DDF® is owned by The Canadian Real Estate Association (CREA) and identifies CREA's Data Distribution Facility (DDF®)
October 30 2026 02:38:41
REALTORS® Association of Hamilton-Burlington
RE/MAX Escarpment Realty Inc.