
23908 Denfield Road Middlesex Centre, Ontario N0M 1P0

$824,900
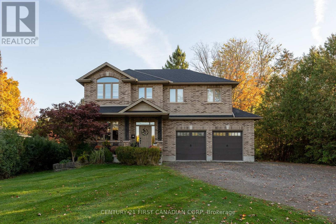
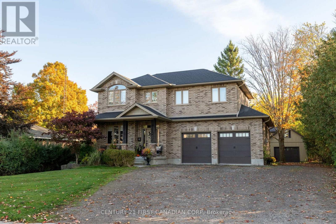
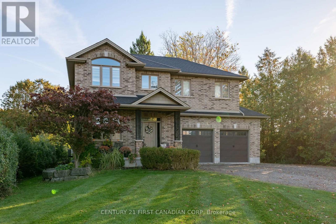
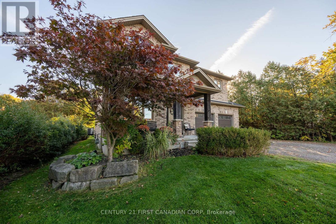
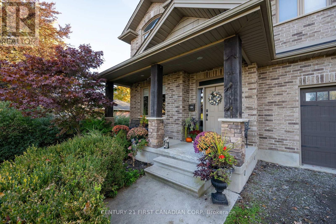
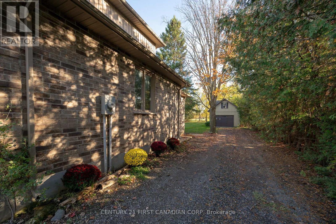
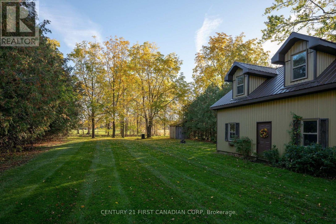
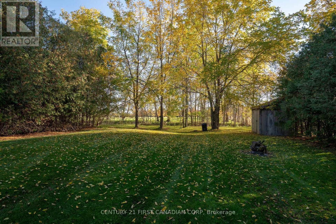
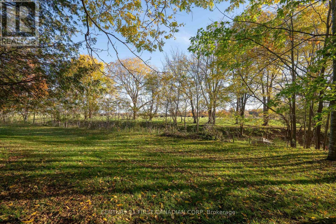
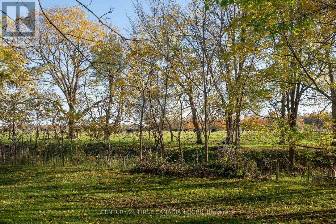
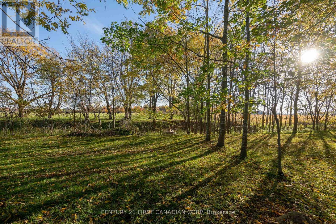
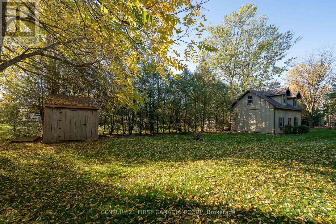
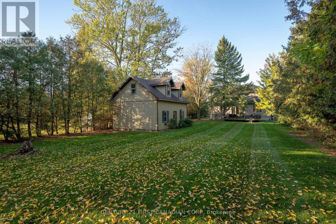
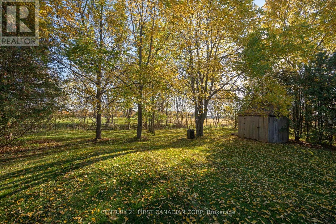
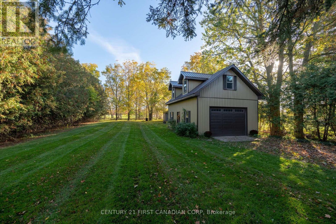
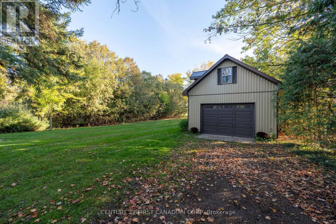
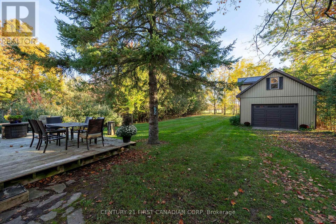
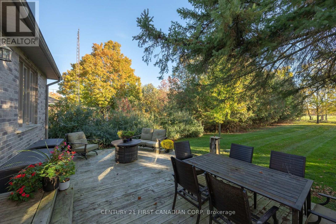
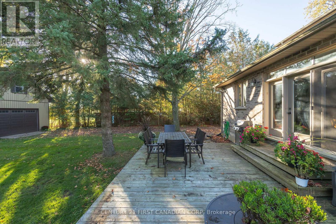
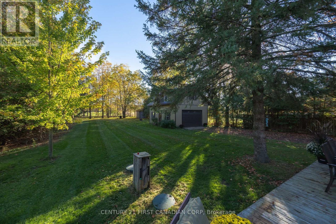
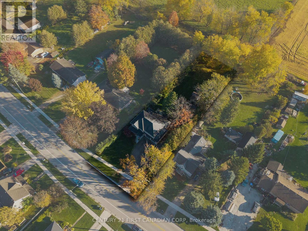
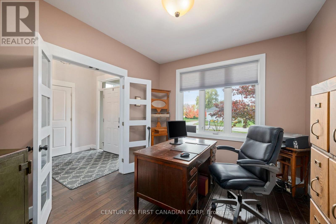
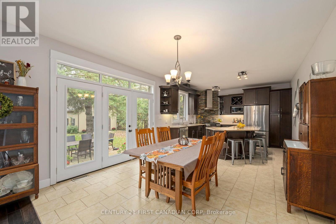
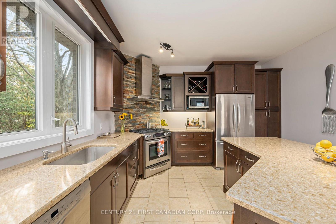
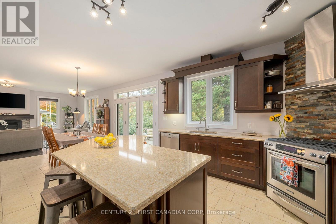
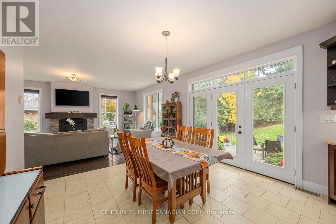
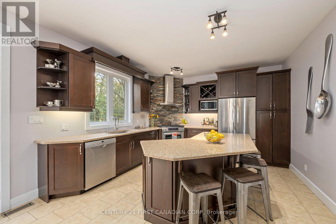
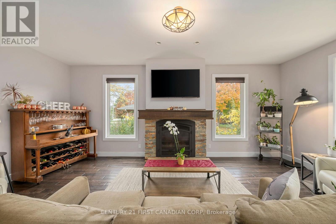
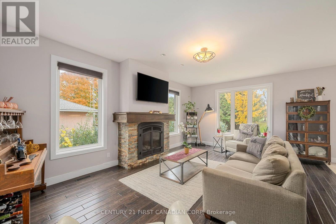
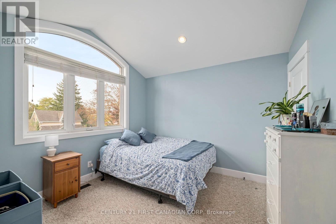
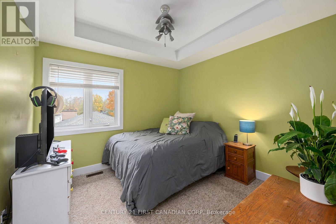
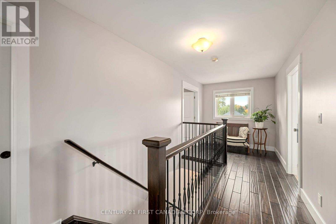
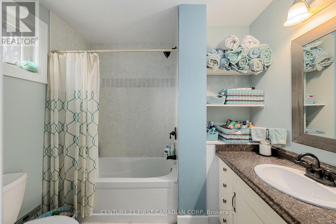
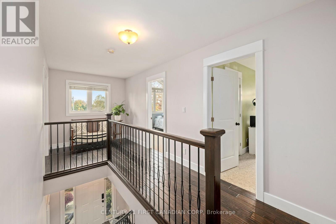
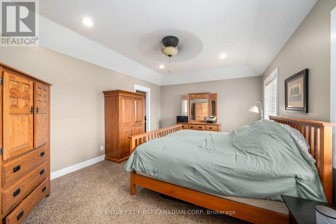
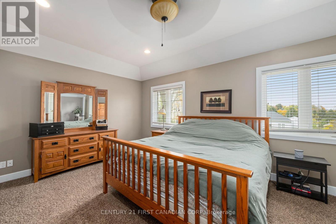
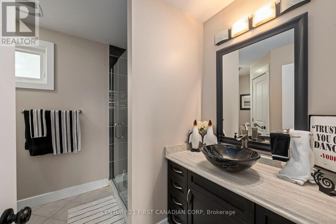
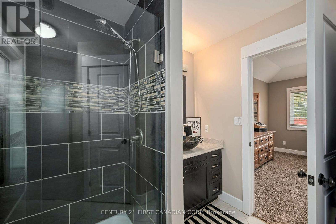
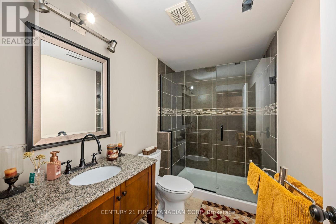
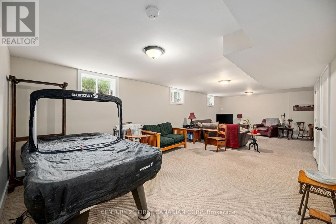
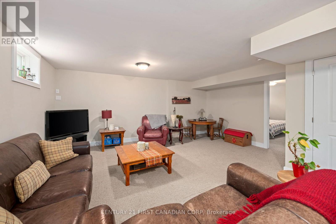
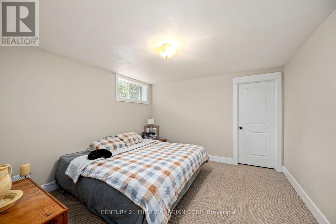
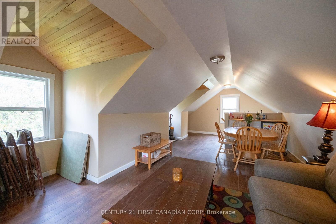
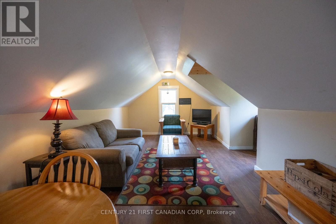
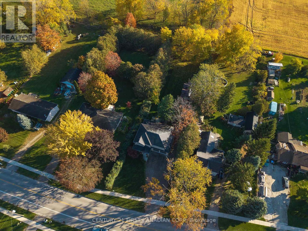
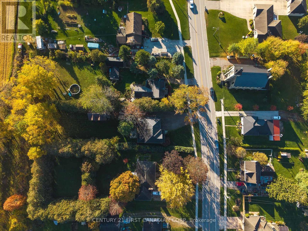
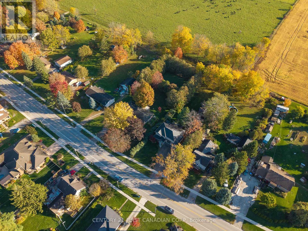
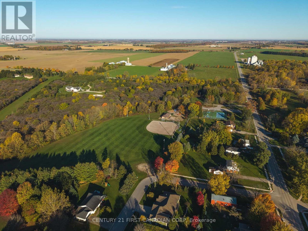
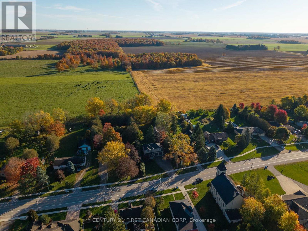
Welcome to 23908 Denfield Road, where small-town community living meets the space and peaceful setting of the countryside! Built in 2011 and situated on an impressive 71' x 263' lot, this beautiful home offers exceptional curb appeal with its attractive brick exterior, attached double-car garage and a fantastic 19' x 28' detached heated workshop with a loft, perfect for snowmobile enthusiasts, mechanics, woodworkers or hobbyists! Inside, a dedicated home office welcomes you near the front entrance, while the rear of the home features a bright, open-concept kitchen, dining and living area overlooking the beautiful backyard. Surrounded by mature trees with plenty of green space, this outdoor setting is ideal for entertaining family and friends or simply relaxing. Upstairs offers three spacious bedrooms, each featuring vaulted or tray ceilings, including a primary suite with walk-in closet and private 4-piece ensuite. An additional 4-piece bathroom and convenient second-floor laundry complete this level. The finished lower level provides a large family recreation room, 4th bedroom and 3-piece bathroom, offering plenty of space for growing families or guests. What truly makes this property special is its location! Enjoy the feeling of country living while being part of a welcoming community with a nearby park, ball diamond and tennis courts. Just 6 minutes to Ilderton, 8 minutes to Lucan and 15 minutes to Hyde Park in London, you'll enjoy the best of both worlds without sacrificing convenience. Whether you're looking for room to grow, space for your hobbies or a peaceful place to call home, this property offers the perfect combination of lifestyle, location and versatility! (id:39551)
Property Details
| MLS® Number | X14131744 |
| Property Type | Single Family |
| Community Name | Denfield |
| Equipment Type | None |
| Features | Sump Pump |
| Parking Space Total | 8 |
| Rental Equipment Type | None |
Building
| Bathroom Total | 4 |
| Bedrooms Above Ground | 3 |
| Bedrooms Below Ground | 1 |
| Bedrooms Total | 4 |
| Age | 6 To 15 Years |
| Amenities | Fireplace(s) |
| Appliances | Water Meter, Dishwasher, Dryer, Stove, Washer, Refrigerator |
| Basement Development | Finished |
| Basement Type | N/a (finished) |
| Construction Style Attachment | Detached |
| Cooling Type | Central Air Conditioning |
| Exterior Finish | Brick, Vinyl Siding |
| Fireplace Present | Yes |
| Foundation Type | Poured Concrete |
| Half Bath Total | 1 |
| Heating Fuel | Natural Gas |
| Heating Type | Forced Air |
| Stories Total | 2 |
| Size Interior | 1,500 - 2,000 Ft2 |
| Type | House |
| Utility Water | Municipal Water |
Parking
| Attached Garage | |
| Garage |
Land
| Acreage | No |
| Sewer | Septic System |
| Size Depth | 255 Ft |
| Size Frontage | 72 Ft |
| Size Irregular | 72 X 255 Ft |
| Size Total Text | 72 X 255 Ft |
Rooms
| Level | Type | Length | Width | Dimensions |
|---|---|---|---|---|
| Second Level | Laundry Room | 2.34 m | 0.91 m | 2.34 m x 0.91 m |
| Second Level | Primary Bedroom | 5.59 m | 3.89 m | 5.59 m x 3.89 m |
| Second Level | Bathroom | 3.33 m | 2.49 m | 3.33 m x 2.49 m |
| Second Level | Bedroom 2 | 3 m | 3.2 m | 3 m x 3.2 m |
| Second Level | Bedroom 3 | 3 m | 3.38 m | 3 m x 3.38 m |
| Basement | Recreational, Games Room | 5.74 m | 10.95 m | 5.74 m x 10.95 m |
| Basement | Bedroom 4 | 3.94 m | 3.81 m | 3.94 m x 3.81 m |
| Basement | Bathroom | 2.9 m | 1.93 m | 2.9 m x 1.93 m |
| Main Level | Office | 3 m | 3.66 m | 3 m x 3.66 m |
| Main Level | Foyer | 2.34 m | 1.4 m | 2.34 m x 1.4 m |
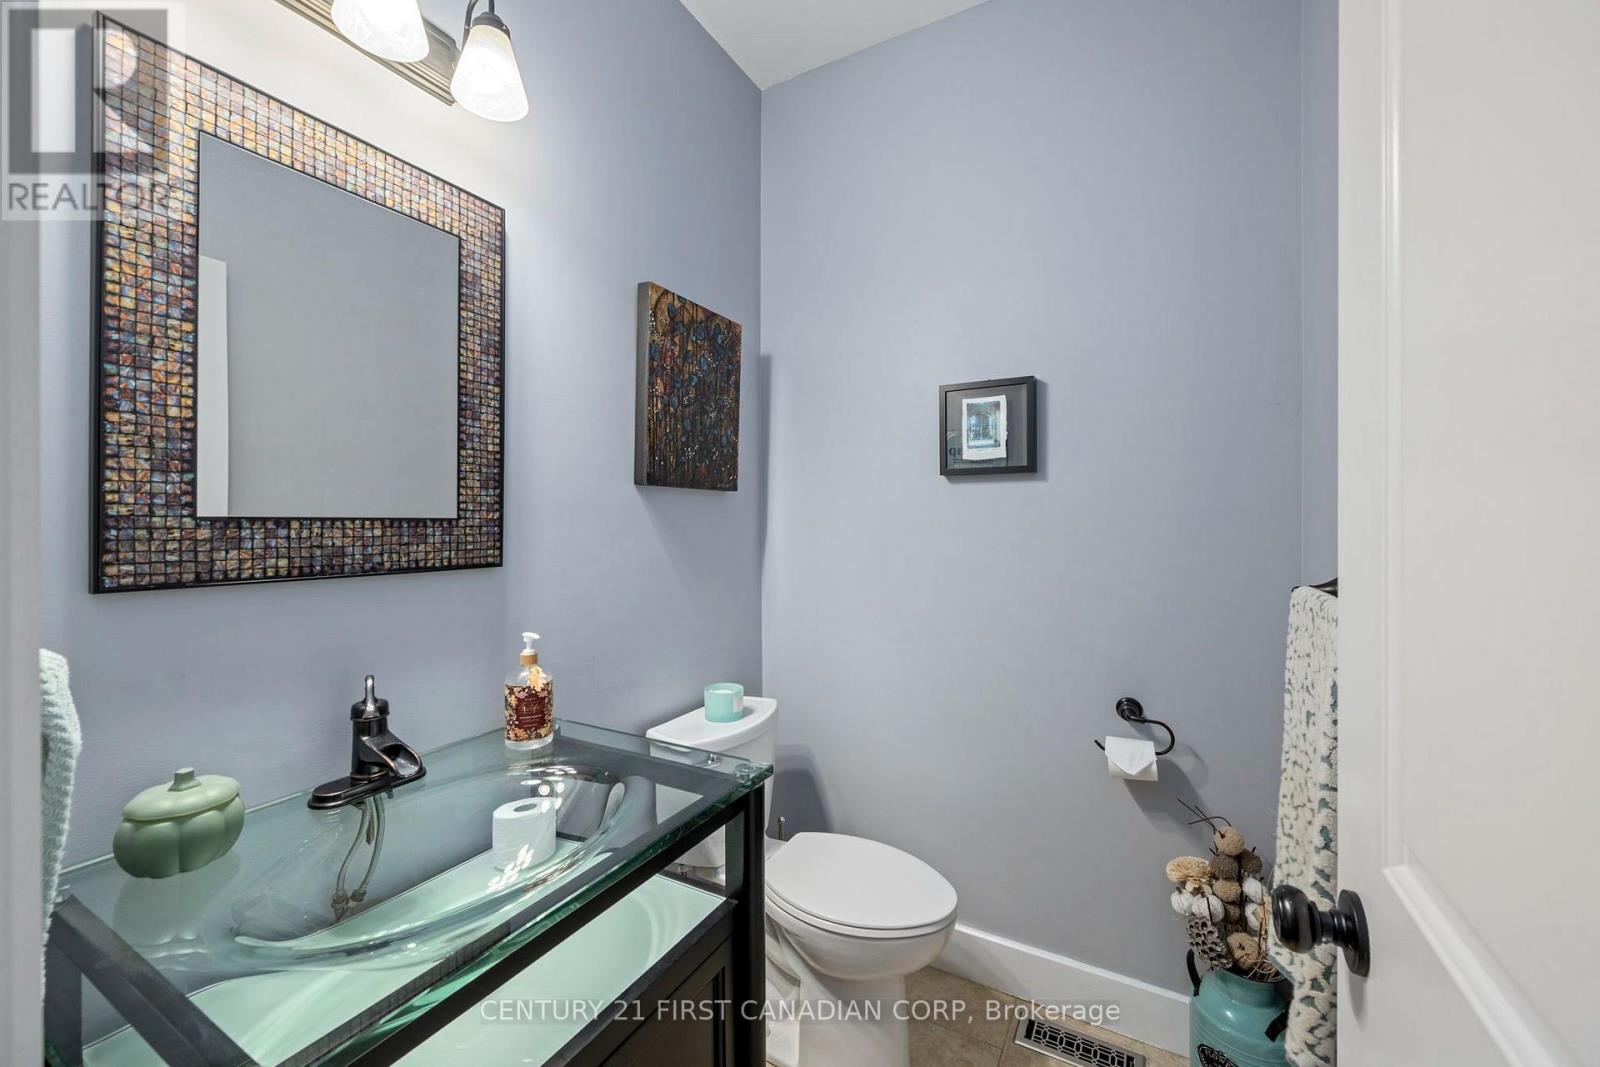
| Main Level | Bathroom | 1.65 m | 1.52 m | 1.65 m x 1.52 m |
| Main Level | Living Room | 4.29 m | 6.2 m | 4.29 m x 6.2 m |
| Main Level | Dining Room | 3.48 m | 3.81 m | 3.48 m x 3.81 m |
Utilities
| Electricity | Installed |
https://www.realtor.ca/real-estate/30460787/23908-denfield-road-middlesex-centre-denfield-denfield
Contact Us
Contact us for more information

The trademarks REALTOR®, REALTORS®, and the REALTOR® logo are controlled by The Canadian Real Estate Association (CREA) and identify real estate professionals who are members of CREA. The trademarks MLS®, Multiple Listing Service® and the associated logos are owned by The Canadian Real Estate Association (CREA) and identify the quality of services provided by real estate professionals who are members of CREA. The trademark DDF® is owned by The Canadian Real Estate Association (CREA) and identifies CREA's Data Distribution Facility (DDF®)
October 30 2026 03:01:48
London and St. Thomas Association of REALTORS®
Century 21 First Canadian Corp