
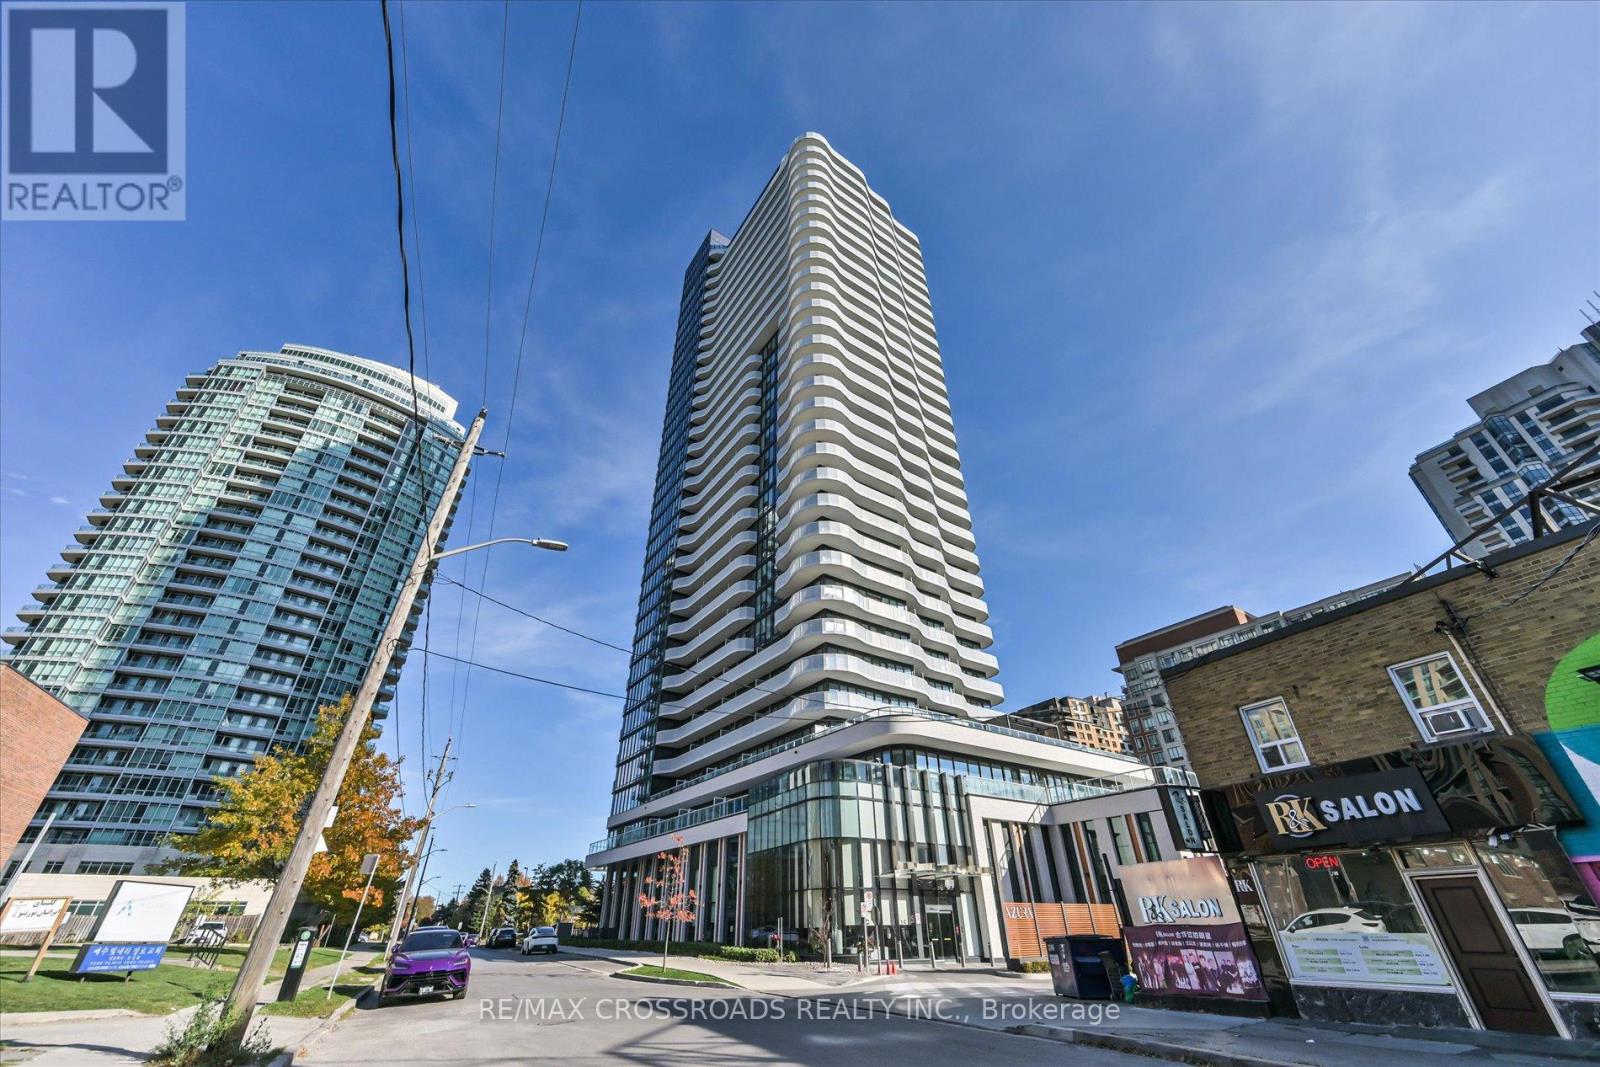
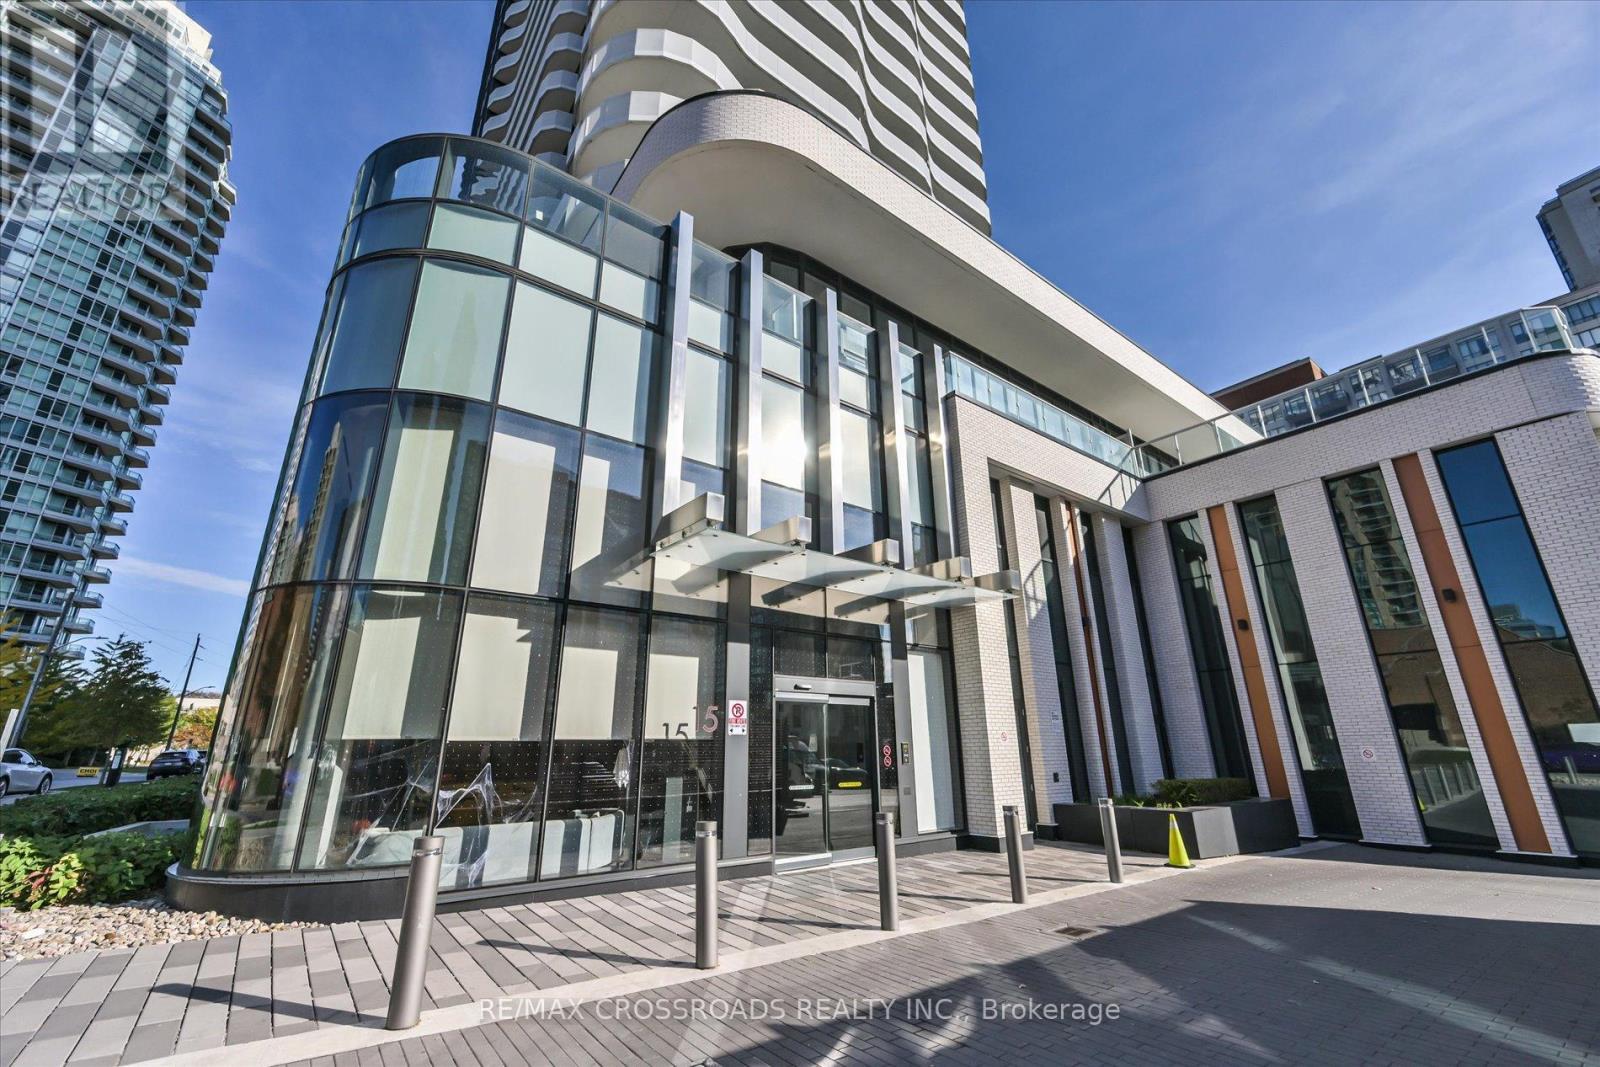
1510 - 15 Holmes Avenue Toronto, Ontario M2N 0L4

$538,888Maintenance, Insurance, Common Area Maintenance, Parking
$523.75 Monthly
Maintenance, Insurance, Common Area Maintenance, Parking
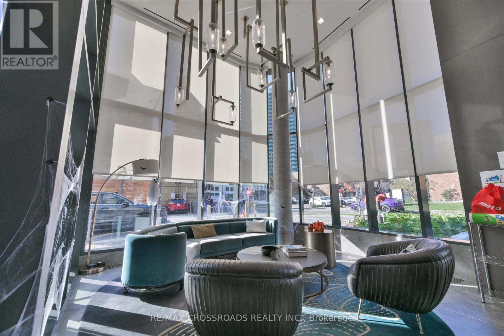
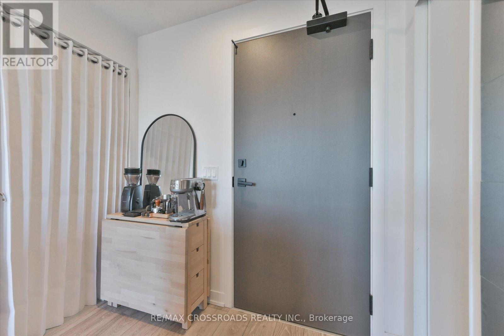
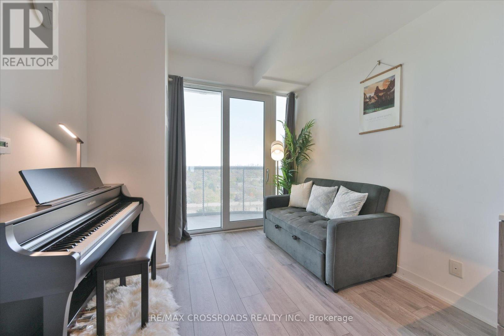
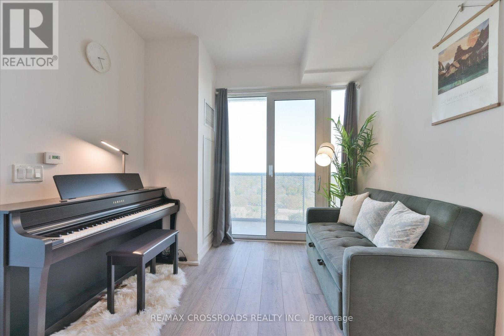
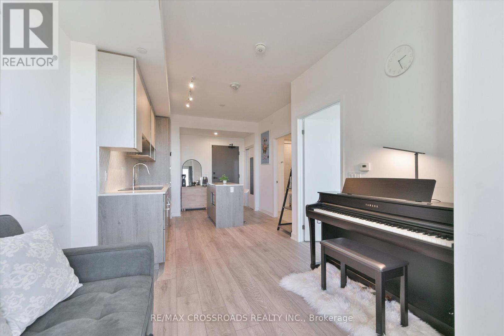
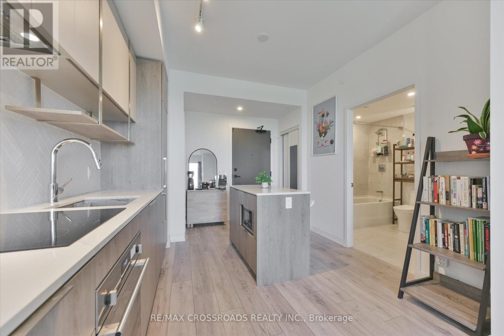
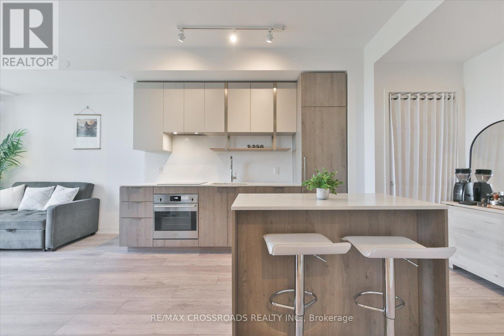
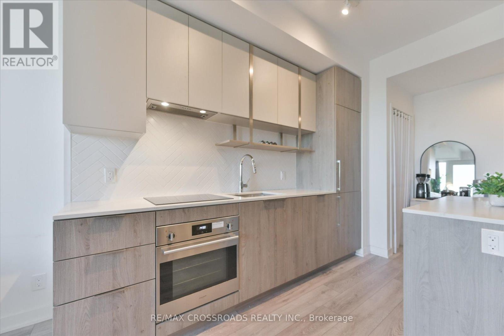
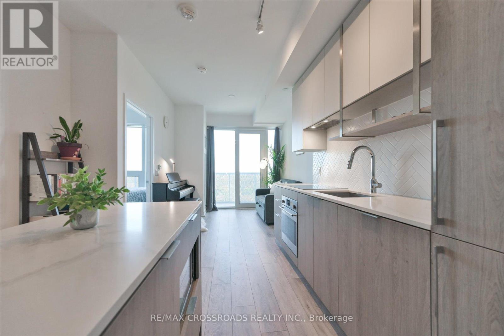
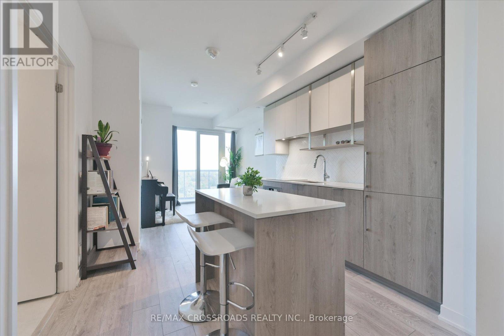
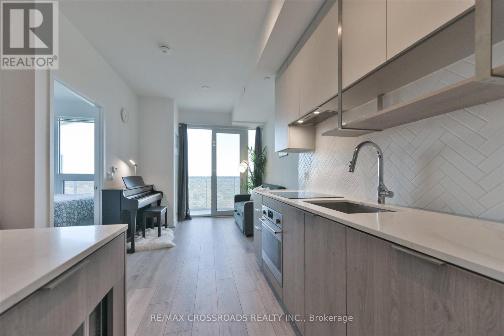
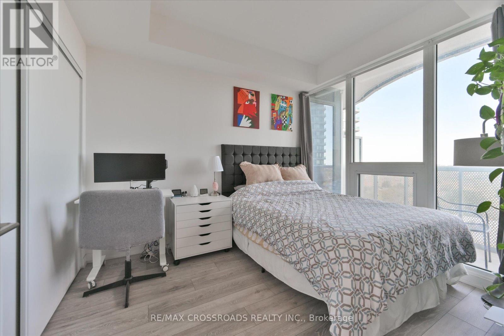
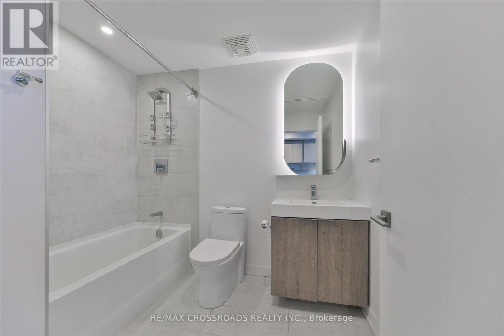
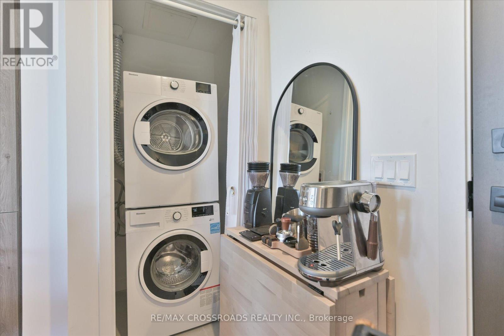
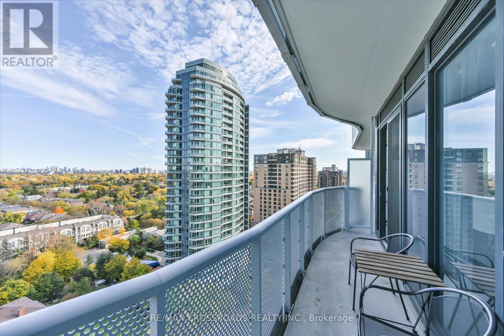
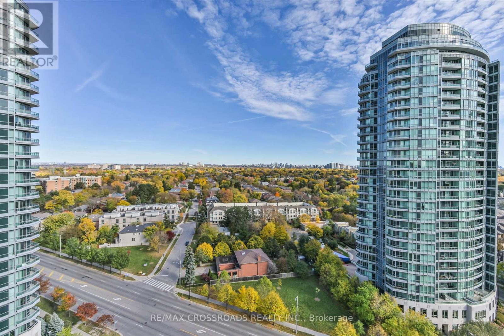
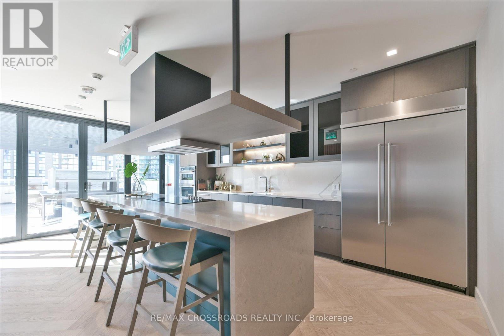
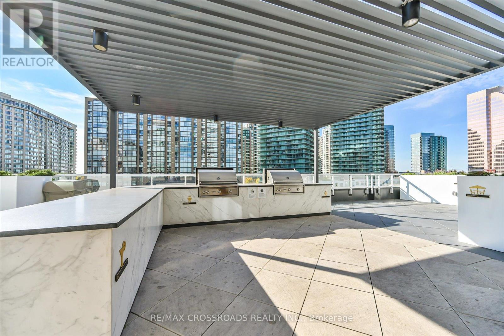
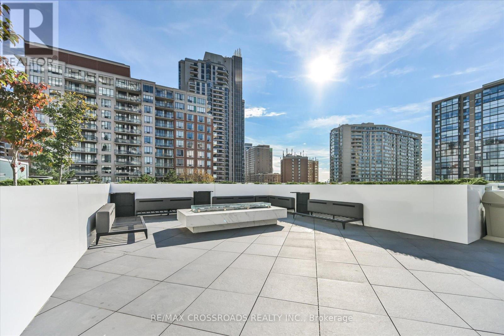
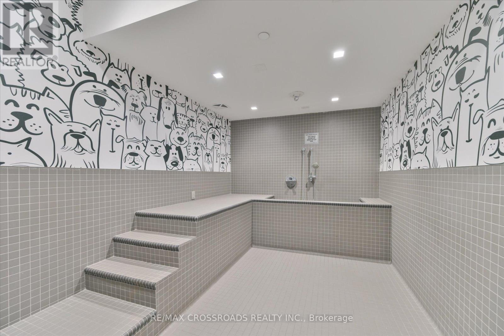
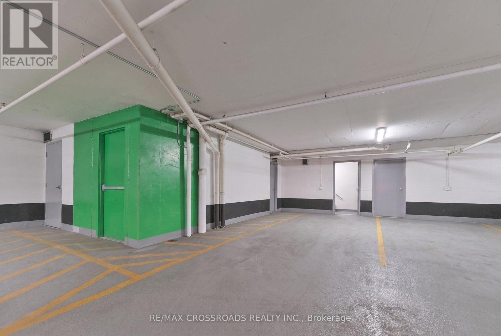
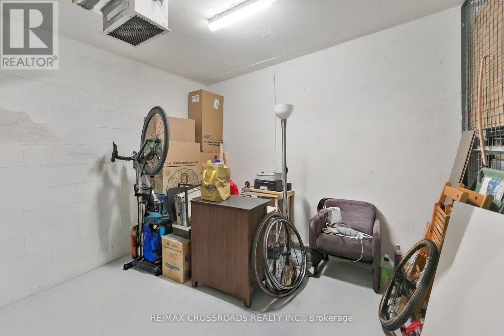
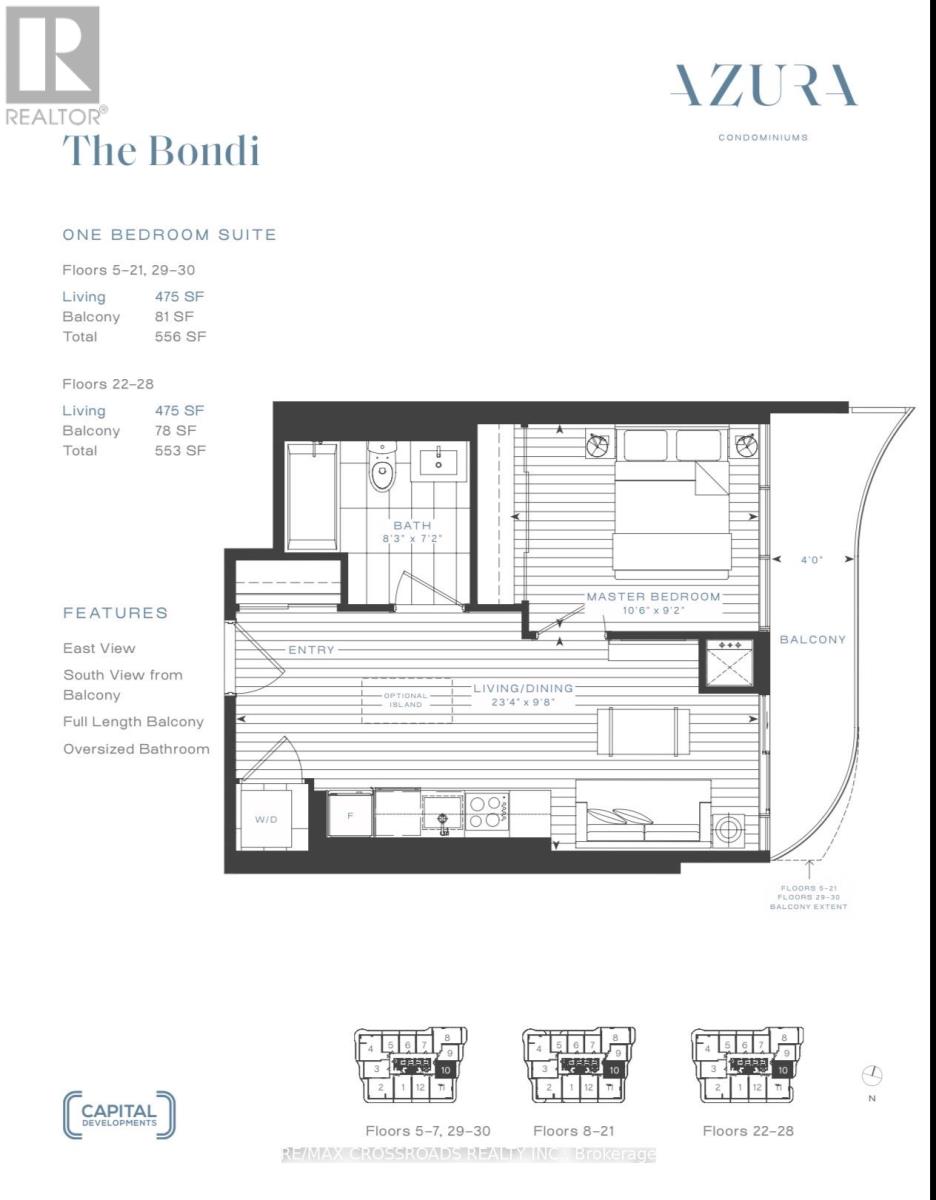
$523.75 MonthlyWelcome to Azura Condos, ideally located in the heart of Yonge & Finch! This stylish 1-bedroom suite boasts 9-foot ceilings, sleek laminate flooring throughout, and a smart, square layout that maximizes every inch of space. The contemporary kitchen features integrated built-in appliances, elegant two-tone cabinetry, a chic herringbone backsplash, and a centre island perfect for everyday living and entertaining. Enjoy unobstructed east-facing views, an exceptionally rare spacious bathroom, and an upgraded, quieter heat pump system for year-round independent comfort. Step outside to your private 87 sq. ft. balcony, and enjoy the convenience of a spacious, prime parking spot paired with a private locker situated directly behind it, offering an extraordinarily generous amount of storage space. Best of all, you are just a 5-minute walk to Finch Subway Station, popular restaurants, cafes, and everyday essentials. Modern comfort meets unbeatable urban convenience! (id:39551)
Property Details
| MLS® Number | C14131258 |
| Property Type | Single Family |
| Community Name | Willowdale East |
| Amenities Near By | Public Transit, Schools |
| Community Features | Pets Allowed With Restrictions, Community Centre |
| Features | Elevator, Balcony, Carpet Free |
| Parking Space Total | 1 |
Building
| Bathroom Total | 1 |
| Bedrooms Above Ground | 1 |
| Bedrooms Total | 1 |
| Age | 0 To 5 Years |
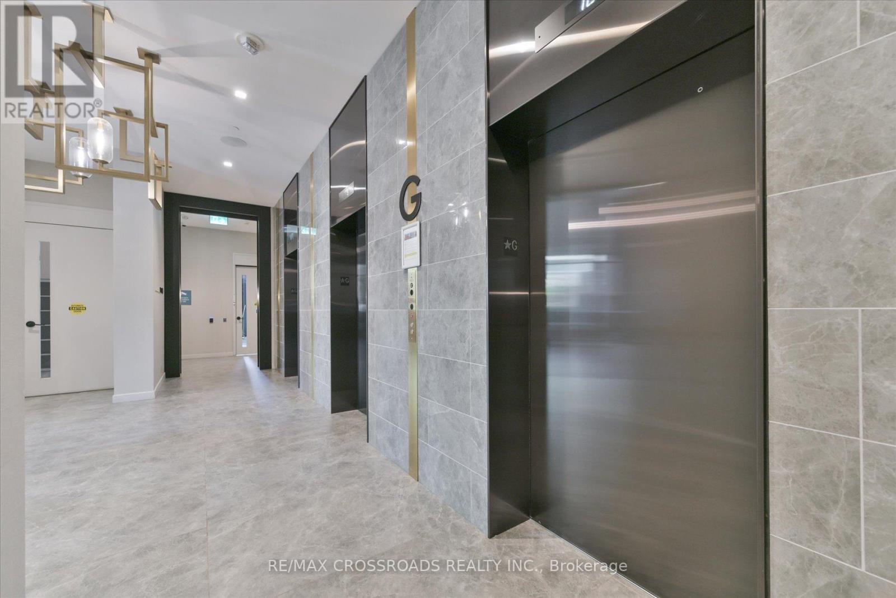
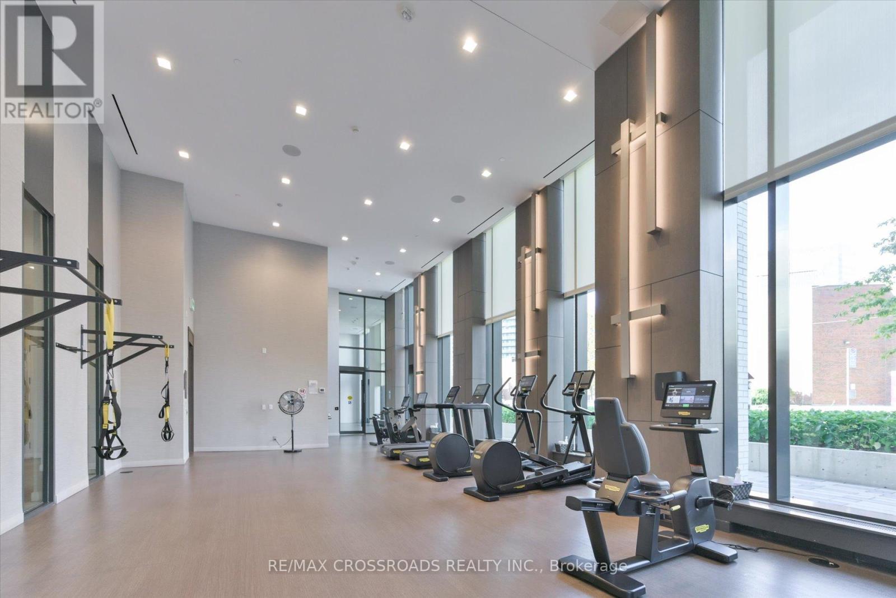
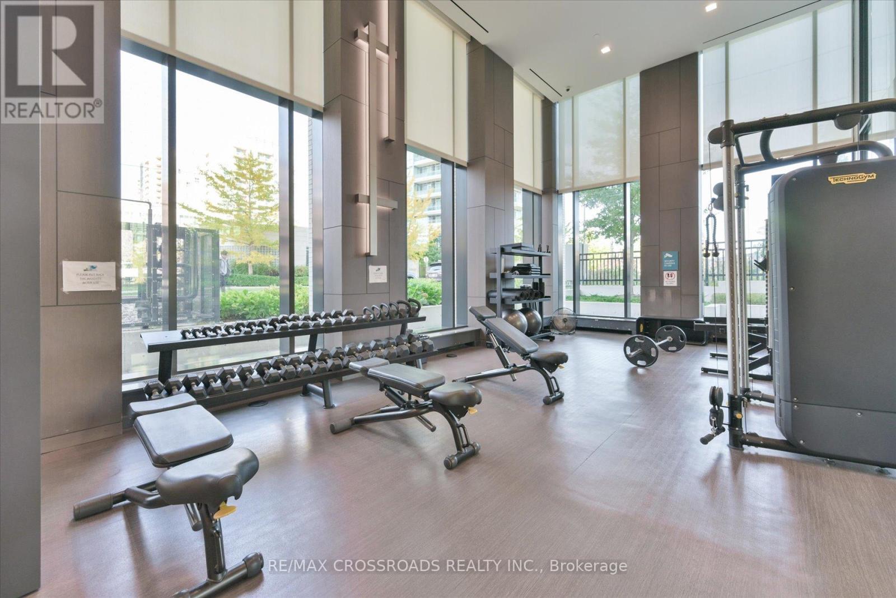
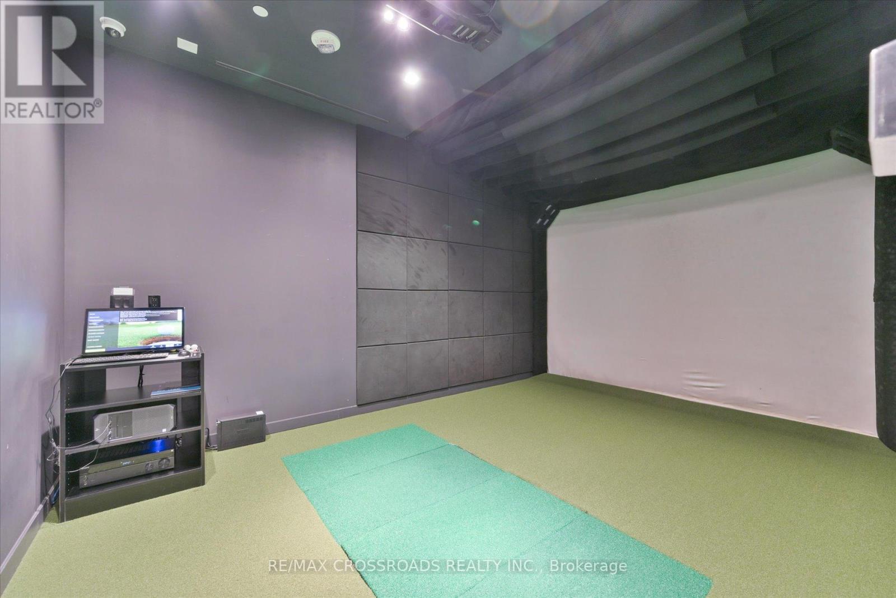
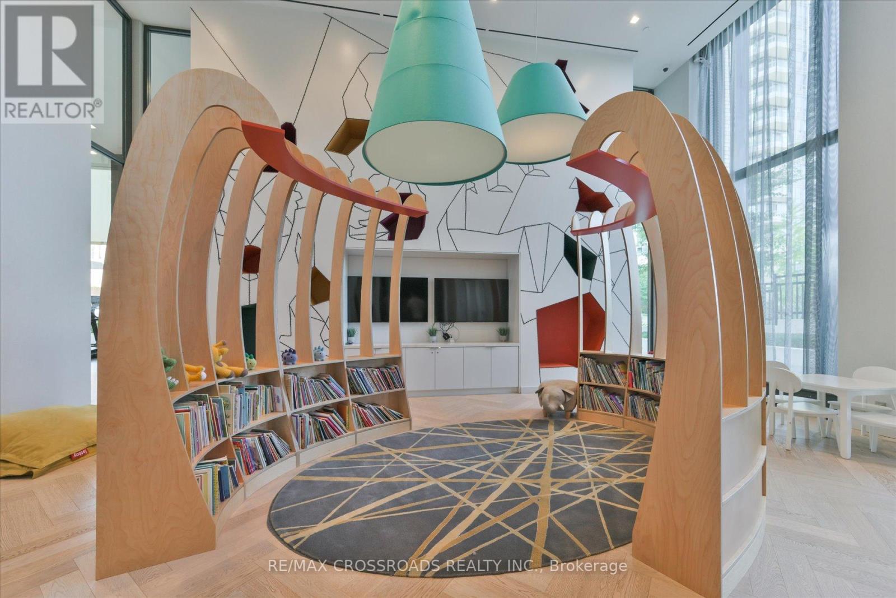
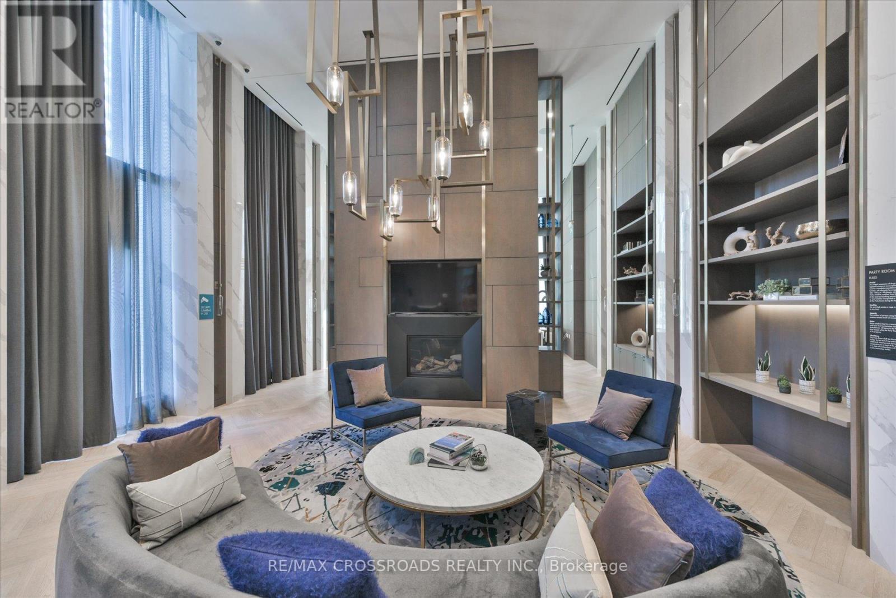
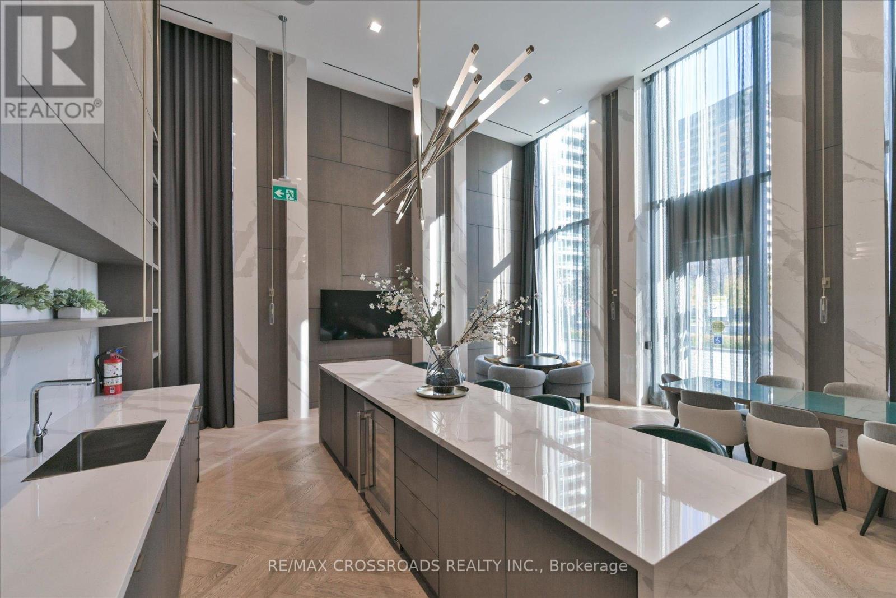
| Amenities | Exercise Centre, Security/concierge, Party Room, Visitor Parking, Recreation Centre, Storage - Locker |
| Appliances | Oven - Built-in |
| Basement Type | None |
| Cooling Type | Central Air Conditioning |
| Exterior Finish | Brick |
| Flooring Type | Laminate |
| Heating Fuel | Natural Gas |
| Heating Type | Forced Air |
| Size Interior | 0 - 499 Ft2 |
| Type | Apartment |
Parking
| Underground | |
| Garage |
Land
| Acreage | No |
| Land Amenities | Public Transit, Schools |
Rooms
| Level | Type | Length | Width | Dimensions |
|---|---|---|---|---|
| Flat | Kitchen | 2.94 m | 2.2 m | 2.94 m x 2.2 m |
| Flat | Dining Room | 2.88 m | 2.79 m | 2.88 m x 2.79 m |
| Flat | Living Room | 2.88 m | 2.79 m | 2.88 m x 2.79 m |
| Flat | Bedroom | 3.11 m | 2.81 m | 3.11 m x 2.81 m |
Contact Us
Contact us for more information

The trademarks REALTOR®, REALTORS®, and the REALTOR® logo are controlled by The Canadian Real Estate Association (CREA) and identify real estate professionals who are members of CREA. The trademarks MLS®, Multiple Listing Service® and the associated logos are owned by The Canadian Real Estate Association (CREA) and identify the quality of services provided by real estate professionals who are members of CREA. The trademark DDF® is owned by The Canadian Real Estate Association (CREA) and identifies CREA's Data Distribution Facility (DDF®)
October 30 2026 02:29:43
Toronto Regional Real Estate Board
RE/MAX Crossroads Realty Inc.