
104 Topham Crescent Richmond Hill, Ontario L4C 9E7

$1,598,000
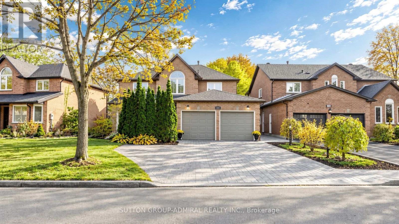
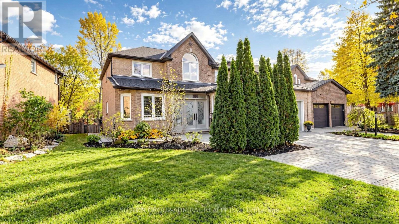
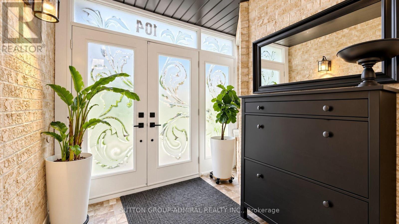
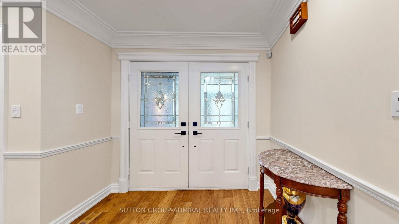
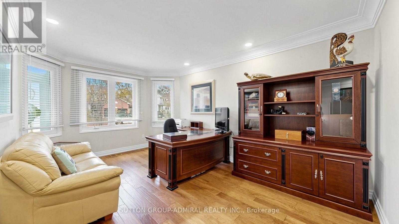
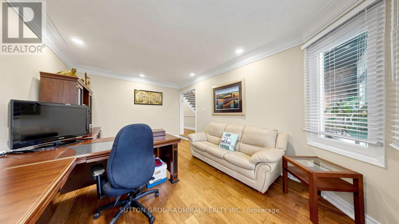
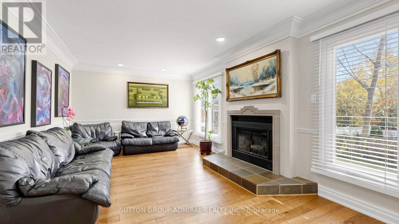
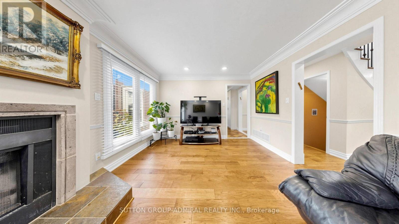
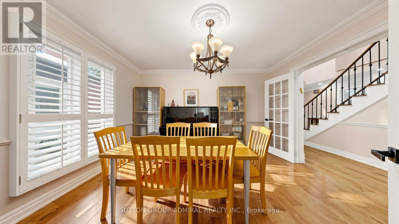
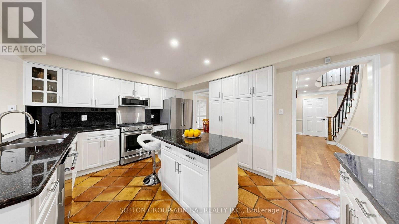
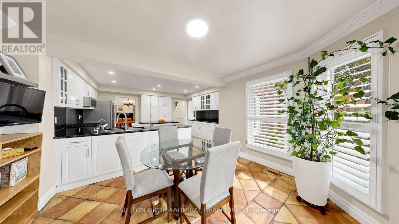
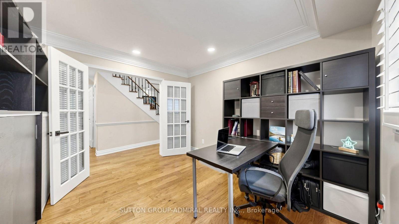
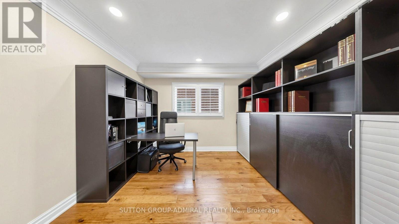
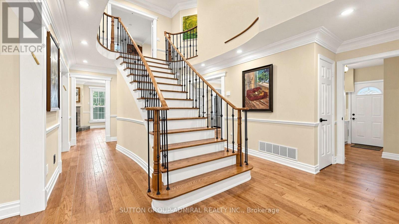
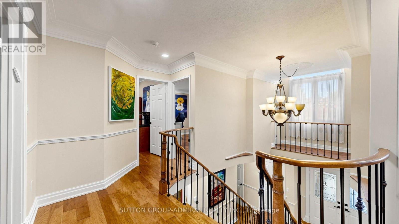
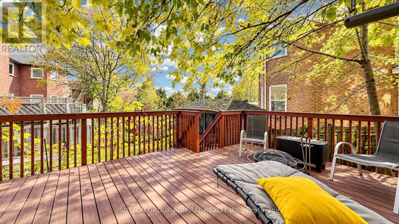
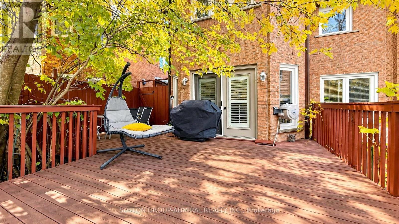
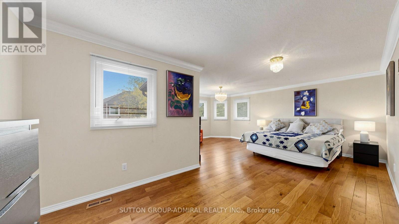
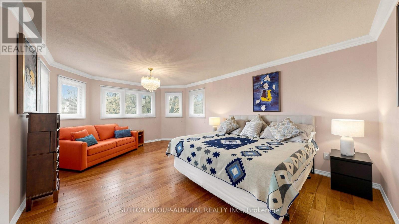
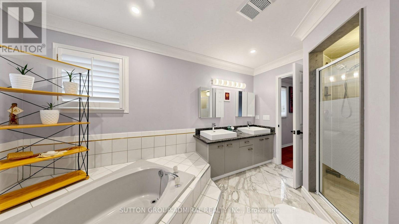
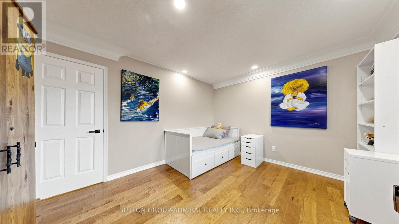
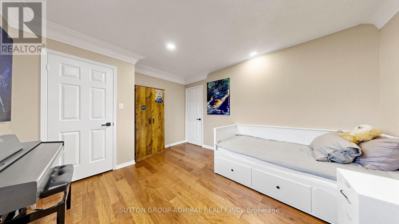
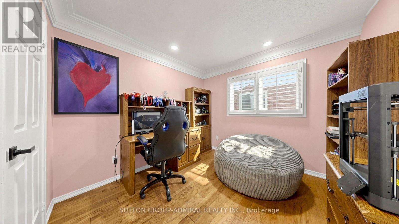
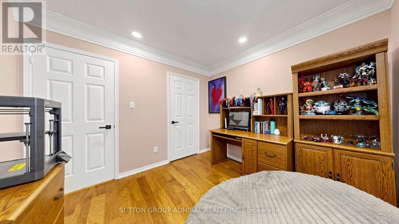
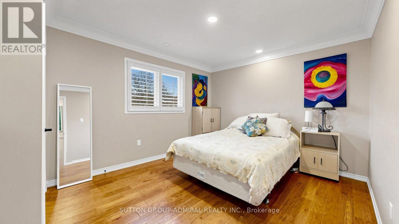
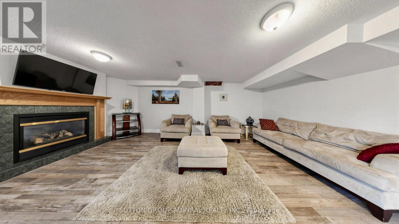
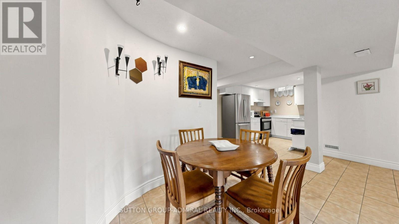
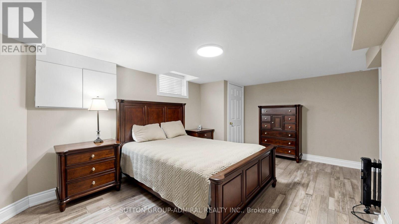
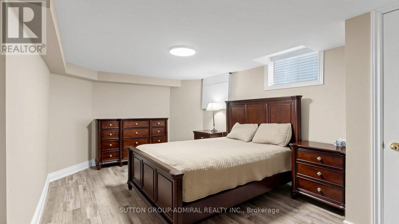
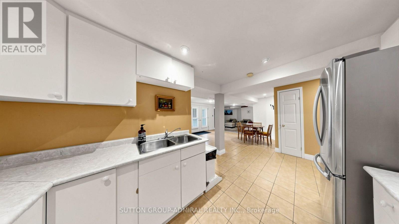
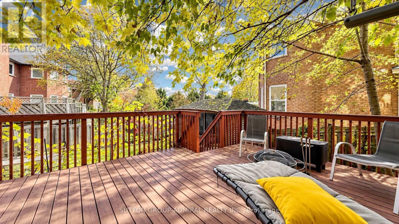
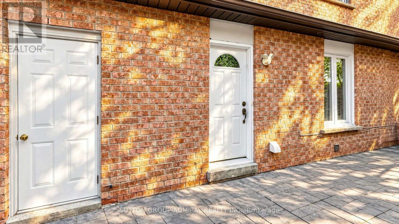
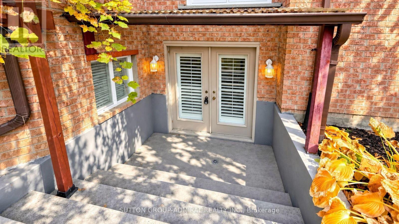
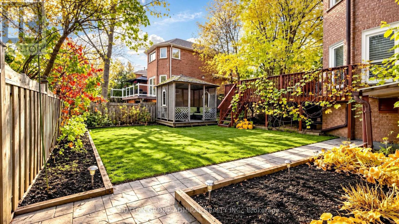
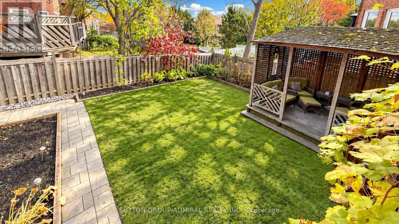
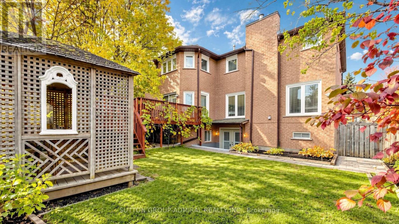
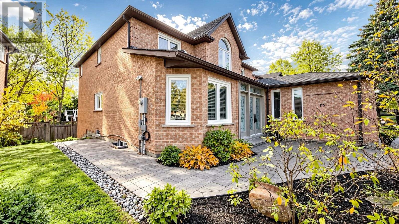
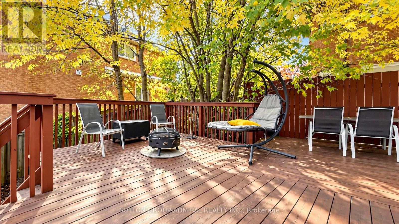
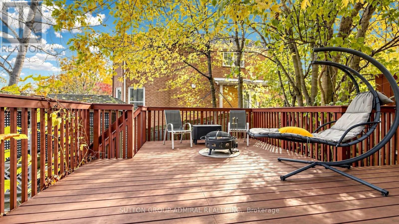
Welcome to this charming and inviting 4-bedroom family home nestled in the highly desirable Westbrook community! Situated in a beautiful, mature, and well-established neighbourhood, this warm and welcoming residence offers the perfect blend of comfort, functionality, and versatility. Featuring a separate basement apartment, ideal for in-laws, extended family, or multigenerational living, with its own kitchen and appliances for added convenience and independence. The home offers a cozy, inviting atmosphere, perfect for comfortable everyday living and creating lasting family memories. Surrounded by mature trees, established homes, and a wonderful sense of community, this sought-after location offers exceptional convenience with schools, parks, walking trails, shopping, grocery stores, restaurants, community centres, and public transit all nearby. Easy access to major highways makes commuting a breeze. Enjoy the charm of an established neighbourhood while having all the conveniences of modern living at your doorstep. **A wonderful opportunity to own a versatile family home in one of Richmond Hill's most desirable communities!** (id:39551)
Open House
This property has open houses!
2:00 pm
Ends at:4:00 pm
Property Details
| MLS® Number | N14130930 |
| Property Type | Single Family |
| Community Name | Westbrook |
| Equipment Type | Water Heater |
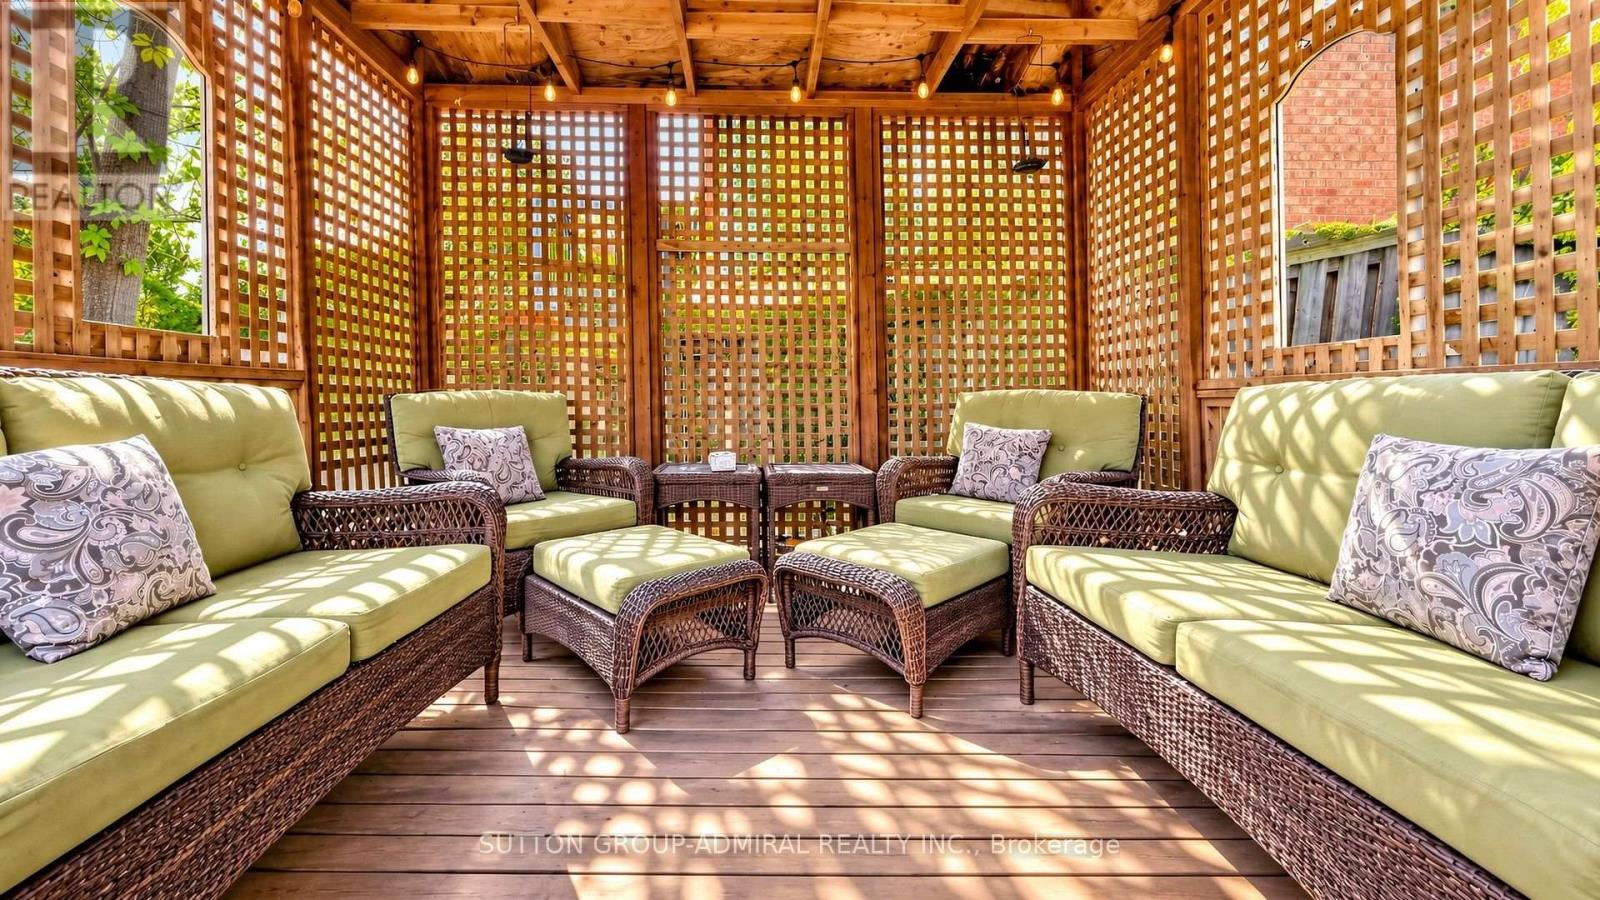
| Features | Gazebo, In-law Suite |
| Parking Space Total | 7 |
| Rental Equipment Type | Water Heater |
| Structure | Shed |
Building
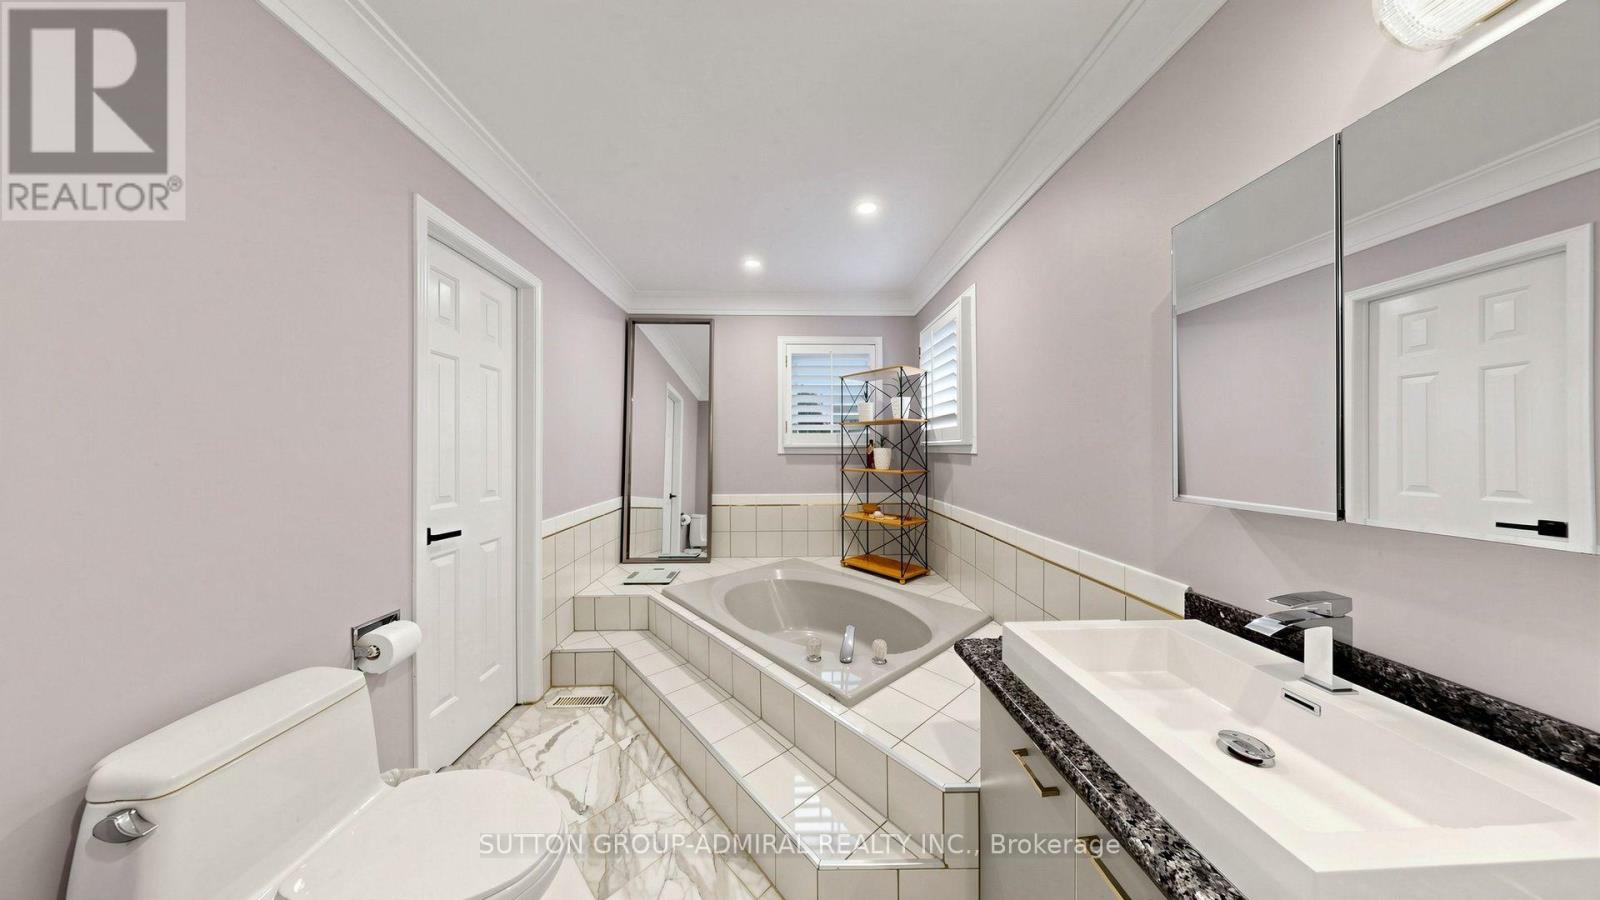
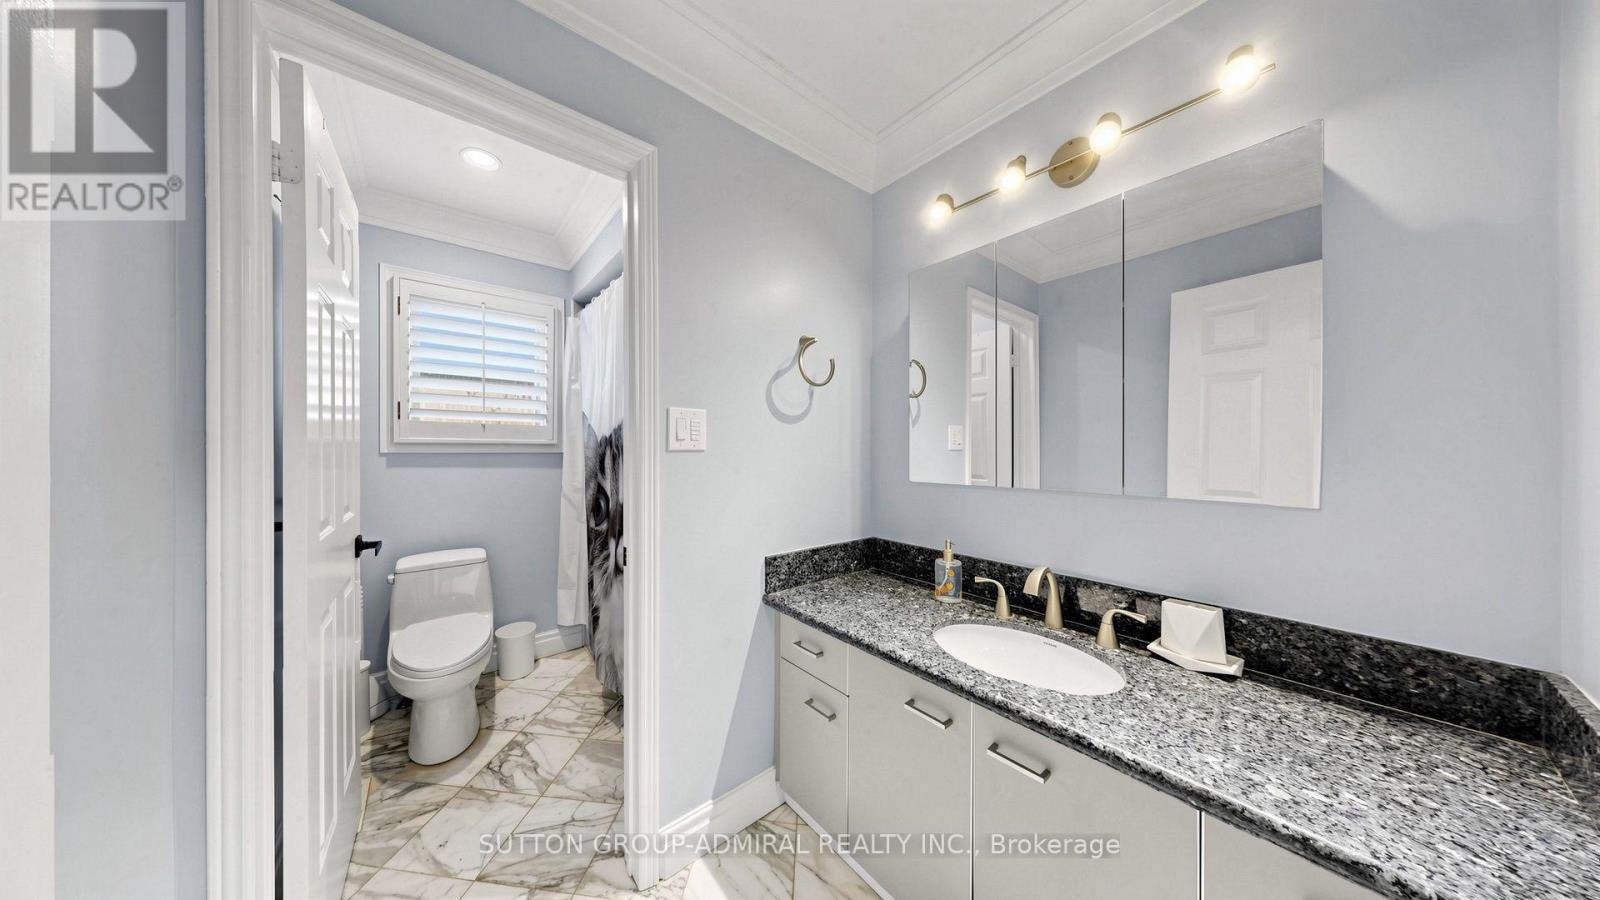
| Bathroom Total | 4 |
| Bedrooms Above Ground | 4 |
| Bedrooms Below Ground | 2 |
| Bedrooms Total | 6 |
| Age | 31 To 50 Years |
| Amenities | Fireplace(s) |
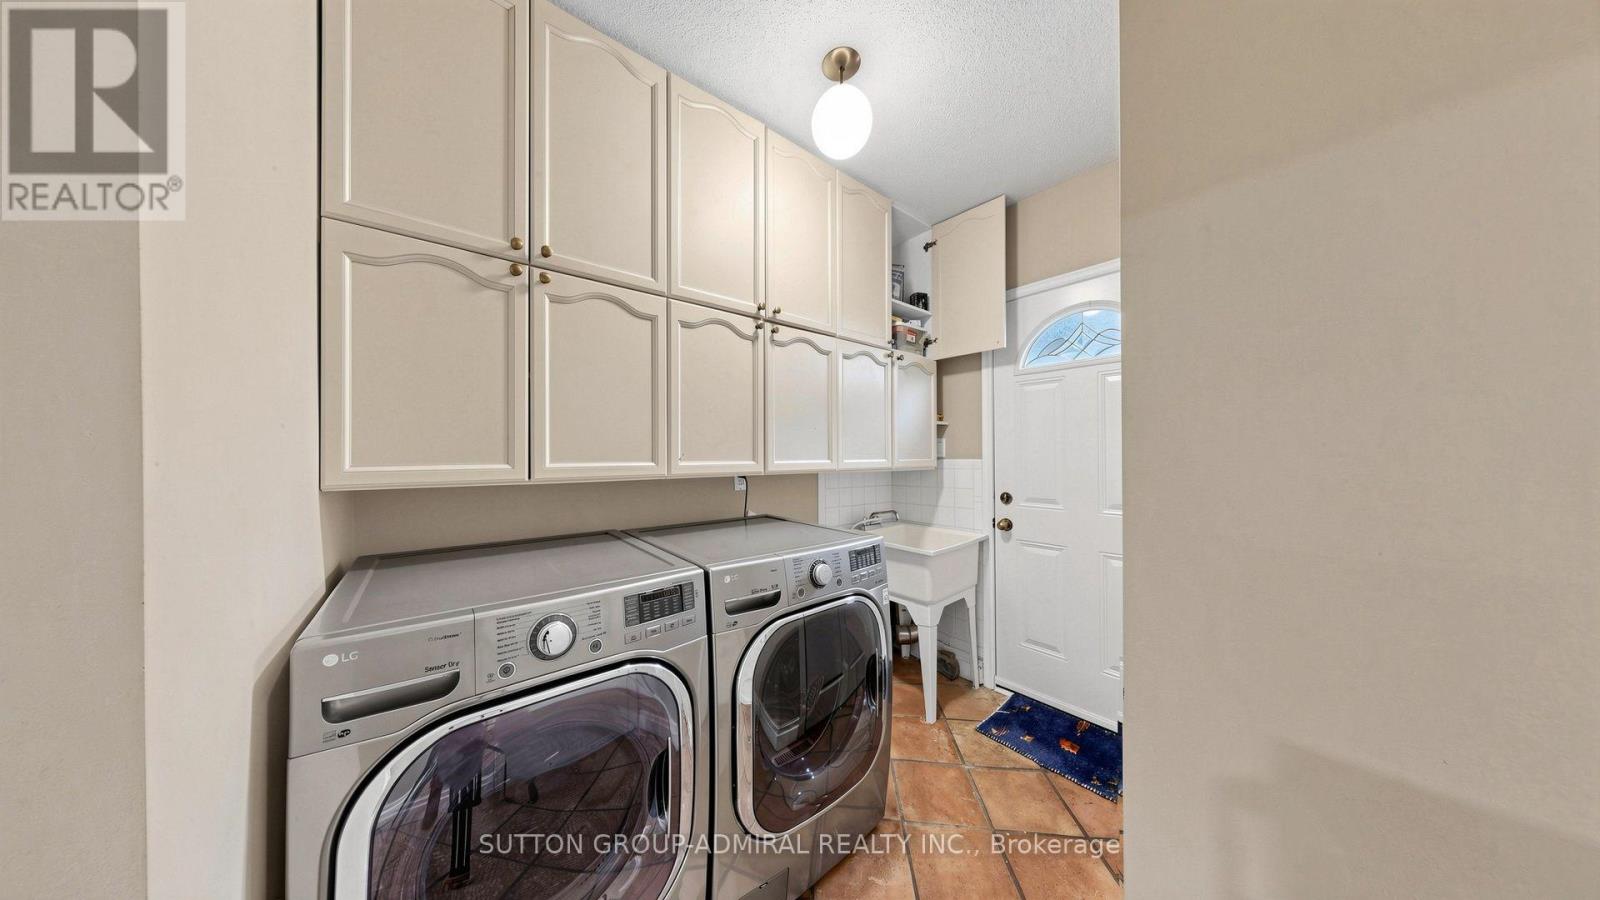
| Appliances | Garage Door Opener Remote(s), Central Vacuum, Window Coverings |
| Basement Development | Finished |
| Basement Features | Apartment In Basement, Walk Out |
| Basement Type | N/a, N/a (finished) |
| Construction Style Attachment | Detached |
| Cooling Type | Central Air Conditioning |
| Exterior Finish | Brick |
| Fireplace Present | Yes |
| Flooring Type | Carpeted, Hardwood |
| Foundation Type | Concrete |
| Half Bath Total | 1 |
| Heating Fuel | Natural Gas |
| Heating Type | Forced Air |
| Stories Total | 2 |
| Size Interior | 3,000 - 3,500 Ft2 |
| Type | House |
| Utility Water | Municipal Water |
Parking
| Garage |
Land
| Acreage | No |
| Sewer | Sanitary Sewer |
| Size Depth | 118 Ft ,2 In |
| Size Frontage | 49 Ft ,9 In |
| Size Irregular | 49.8 X 118.2 Ft ; Irregular Lot As Per Survey |
| Size Total Text | 49.8 X 118.2 Ft ; Irregular Lot As Per Survey |
Rooms
| Level | Type | Length | Width | Dimensions |
|---|---|---|---|---|
| Second Level | Bedroom 4 | 3.35 m | 4.04 m | 3.35 m x 4.04 m |
| Second Level | Primary Bedroom | 6.61 m | 5.85 m | 6.61 m x 5.85 m |
| Second Level | Bedroom 2 | 3.03 m | 3.01 m | 3.03 m x 3.01 m |
| Second Level | Bedroom 3 | 3.35 m | 4.03 m | 3.35 m x 4.03 m |
| Main Level | Living Room | 5.12 m | 3.39 m | 5.12 m x 3.39 m |
| Main Level | Dining Room | 3.67 m | 3.31 m | 3.67 m x 3.31 m |
| Main Level | Family Room | 6 m | 3.53 m | 6 m x 3.53 m |
| Main Level | Kitchen | 6.61 m | 3.94 m | 6.61 m x 3.94 m |
| Main Level | Eating Area | 6.61 m | 3.94 m | 6.61 m x 3.94 m |
| Main Level | Office | 3.08 m | 3.22 m | 3.08 m x 3.22 m |
https://www.realtor.ca/real-estate/30459934/104-topham-crescent-richmond-hill-westbrook-westbrook
Contact Us
Contact us for more information

The trademarks REALTOR®, REALTORS®, and the REALTOR® logo are controlled by The Canadian Real Estate Association (CREA) and identify real estate professionals who are members of CREA. The trademarks MLS®, Multiple Listing Service® and the associated logos are owned by The Canadian Real Estate Association (CREA) and identify the quality of services provided by real estate professionals who are members of CREA. The trademark DDF® is owned by The Canadian Real Estate Association (CREA) and identifies CREA's Data Distribution Facility (DDF®)
October 30 2026 11:59:12
Toronto Regional Real Estate Board
Sutton Group-Admiral Realty Inc.