
471 Maple Avenue Grimsby, Ontario L3M 3C2

$4,990,000
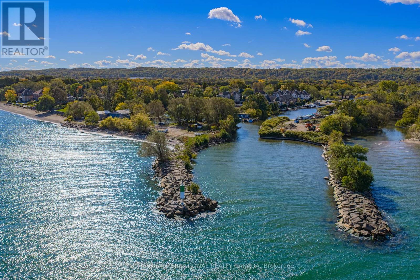
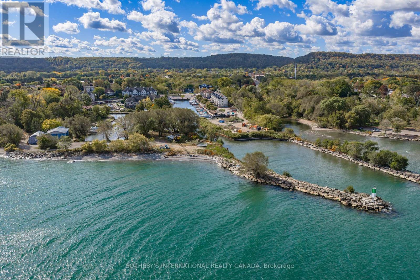
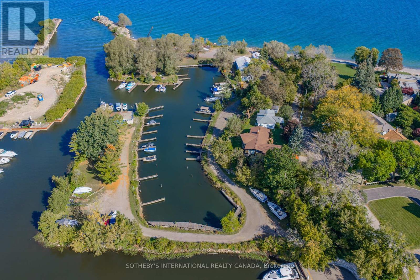
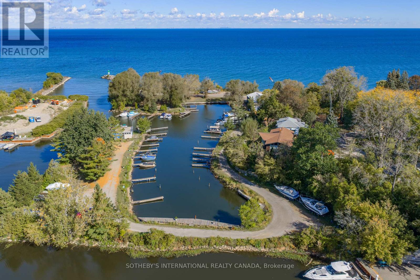
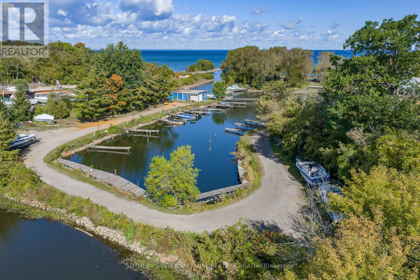
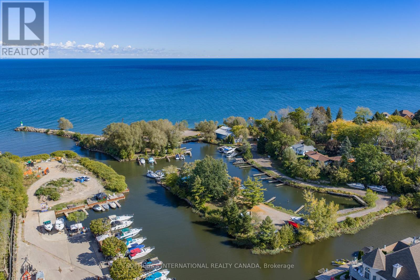
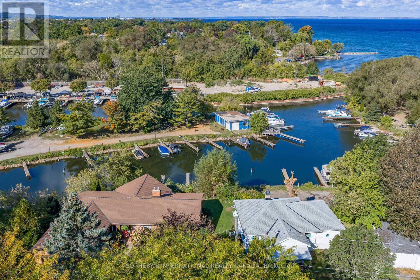
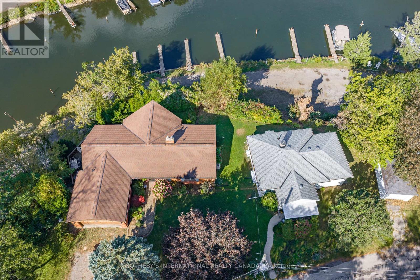
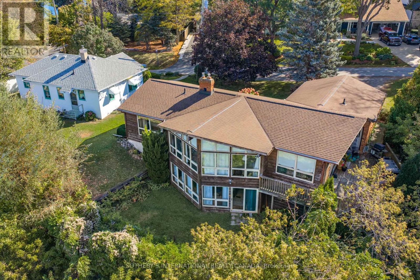
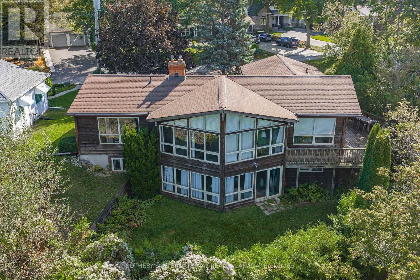
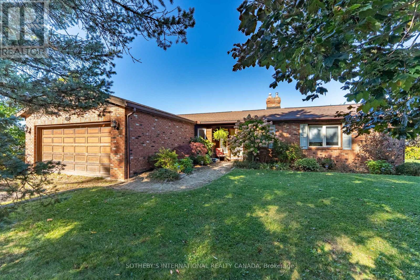
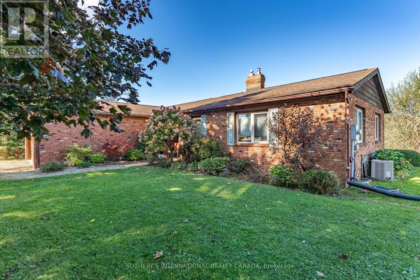
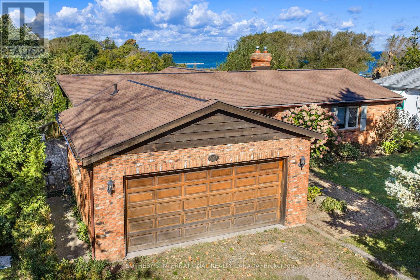
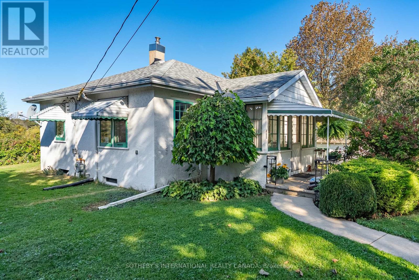
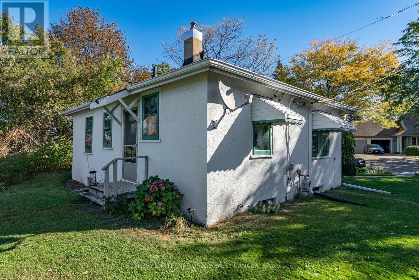
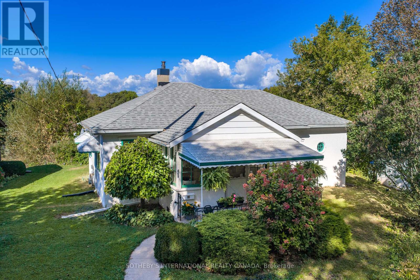
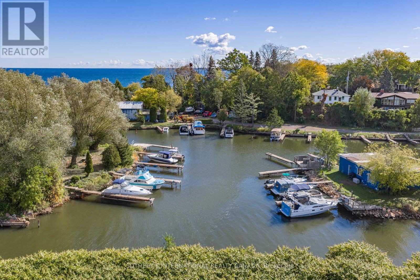
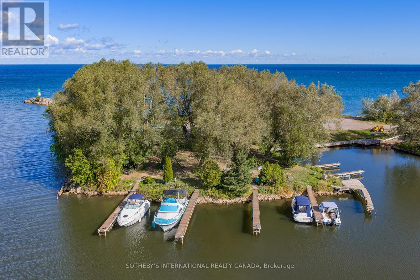
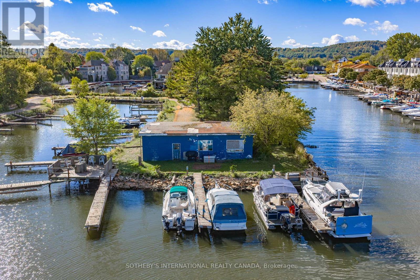
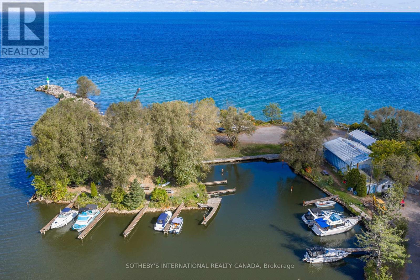
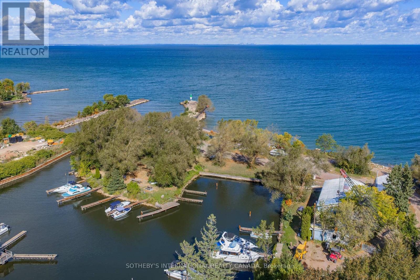
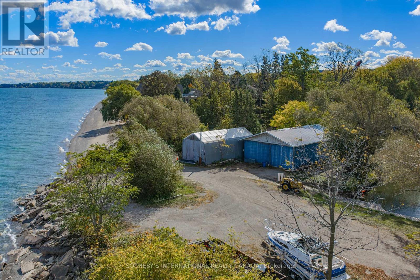
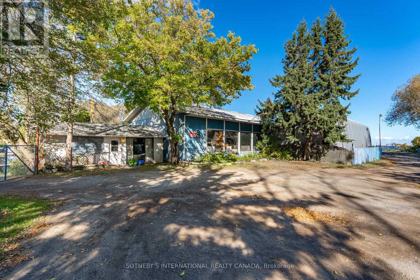
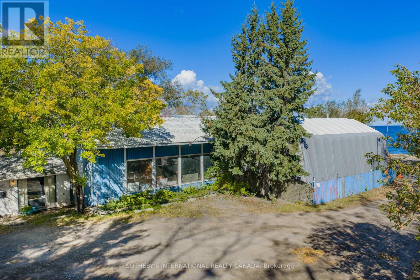
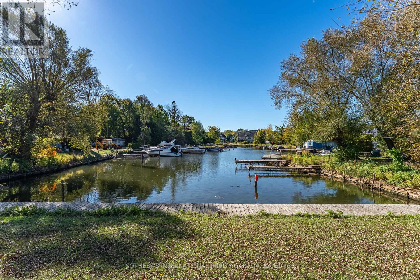
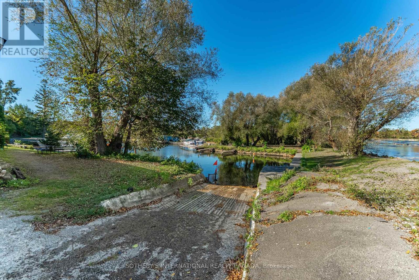
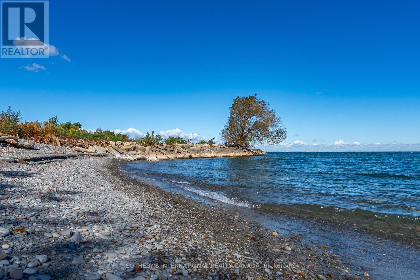
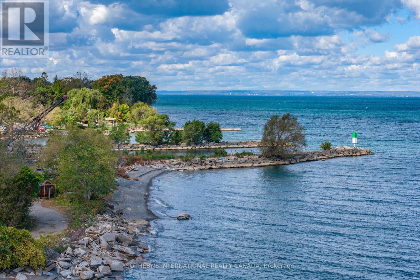
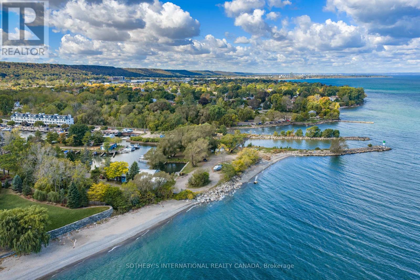
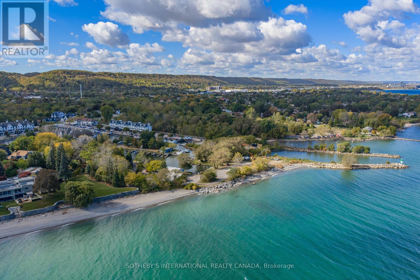
Situated at the end of a cul-de-sac, Lakecourt Marine occupies a private waterfront setting with approximately 352 feet of Lake Ontario shoreline, 562 feet of Grimsby Harbour frontage, and expansive views across the lake. With its own harbour and two residences, the property offers a different perspective on waterfront ownership, shaped by the character of Grimsby's historic port.Spanning approximately 4.6 acres, three adjoining parcels are offered together as one waterfront property. A pre-war two-bedroom cottage bungalow with a detached garage and a three bedroom, two bathroom Viceroy-style raised bungalow provide two distinct residential spaces, alongside three accessory buildings and an established marina with capacity for approximately 60 boats. Whether envisioned as a private waterfront estate, a multi-generation family retreat, or a residence where waterfront living and boating coexist, the homes offer an immediate residential presence. The contrast between Lake Ontario's open waters and the sheltered harbour lends the property a character of its own, while the surrounding grounds leave room for it to evolve.With approximately 2.3 acres as developable land, municipal services in place, and a combination of Residential Detached 2 (RD2) and Marine Commercial (MC) zoning, the property offers flexibility for future use and development.Rooted in Grimsby's commercial fishing history and later evolving into a family-operated marina, Lakecourt remains one of the few privately owned marina properties along this stretch of Lake Ontario. Within reach of the Greater Toronto and Hamilton Area and Niagara's established wine and tourism region, its private harbour, substantial acreage, and established residential presence offer an opportunity to create a lasting waterfront legacy on a scale seldom found along Lake Ontario's shoreline. (id:39551)
Property Details
| MLS® Number | X14129014 |
| Property Type | Single Family |
| Community Name | 540 - Grimsby Beach |
| Amenities Near By | Beach, Marina |
| Easement | Unknown |
| Features | Cul-de-sac, Irregular Lot Size |
| Parking Space Total | 13 |
| Structure | Outbuilding, Boathouse |
| View Type | Lake View, Direct Water View |
| Water Front Type | Waterfront On Lake |
Building
| Bathroom Total | 3 |
| Bedrooms Above Ground | 5 |
| Bedrooms Total | 5 |
| Basement Development | Finished |
| Basement Features | Walk Out |
| Basement Type | N/a (finished) |
| Construction Style Attachment | Detached |
| Cooling Type | Central Air Conditioning, Window Air Conditioner |
| Exterior Finish | Brick, Stucco |
| Fireplace Present | Yes |
| Foundation Type | Brick, Slab |
| Heating Fuel | Natural Gas |
| Heating Type | Forced Air |
| Size Interior | 2,000 - 2,500 Ft2 |
| Type | House |
| Utility Water | Municipal Water |
Parking
| Detached Garage | |
| Garage |
Land
| Access Type | Public Road, Marina Docking, Private Docking |
| Acreage | Yes |
| Land Amenities | Beach, Marina |
| Sewer | Sanitary Sewer |
| Size Depth | 321 Ft ,4 In |
| Size Frontage | 561 Ft ,6 In |
| Size Irregular | 561.5 X 321.4 Ft |
| Size Total Text | 561.5 X 321.4 Ft|2 - 4.99 Acres |
| Zoning Description | Marine Commercial -mc & Residential Detached -rd2 |
https://www.realtor.ca/real-estate/30457764/471-maple-avenue-grimsby-grimsby-beach-540-grimsby-beach
Contact Us
Contact us for more information

The trademarks REALTOR®, REALTORS®, and the REALTOR® logo are controlled by The Canadian Real Estate Association (CREA) and identify real estate professionals who are members of CREA. The trademarks MLS®, Multiple Listing Service® and the associated logos are owned by The Canadian Real Estate Association (CREA) and identify the quality of services provided by real estate professionals who are members of CREA. The trademark DDF® is owned by The Canadian Real Estate Association (CREA) and identifies CREA's Data Distribution Facility (DDF®)
October 29 2026 06:08:49
Toronto Regional Real Estate Board
Sotheby's International Realty Canada