
35 - 1085 Harrogate Drive Hamilton, Ontario L9K 1R2

$595,000Maintenance, Common Area Maintenance, Insurance, Parking
$429.98 Monthly
Maintenance, Common Area Maintenance, Insurance, Parking
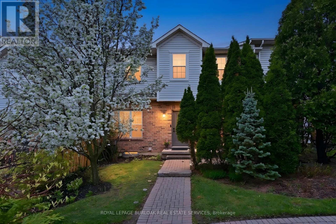
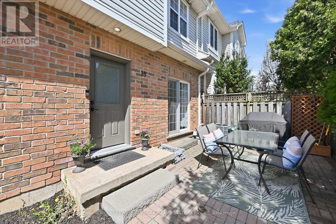
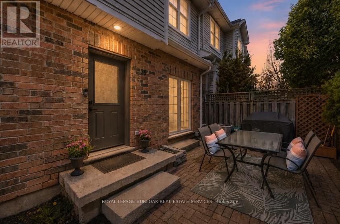
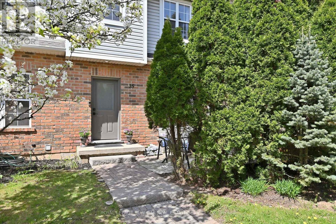
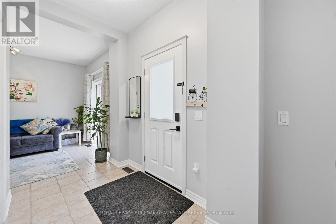
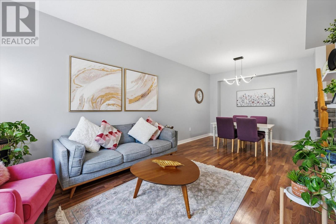
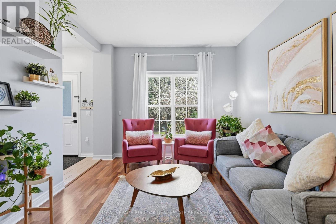
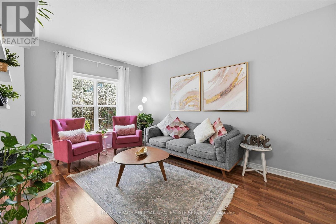
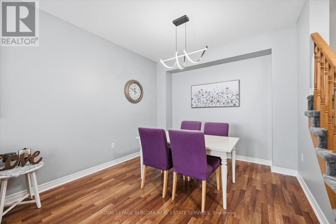
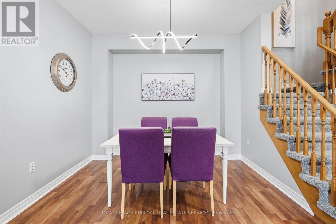
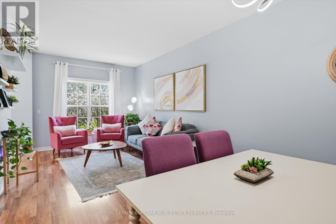
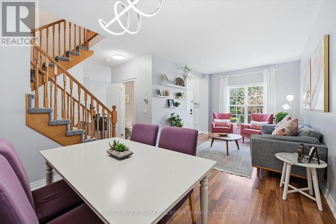
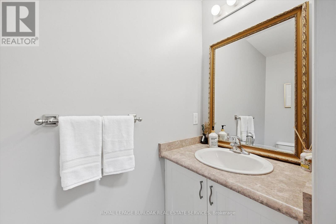
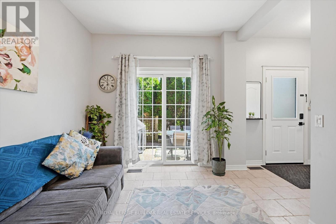
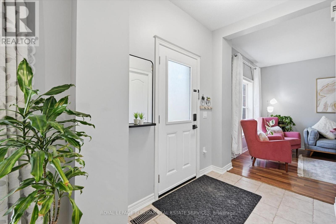
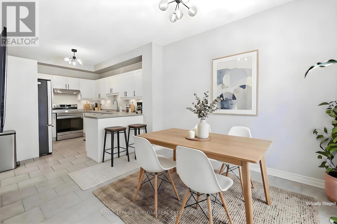
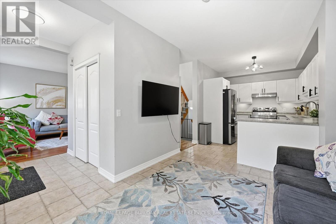
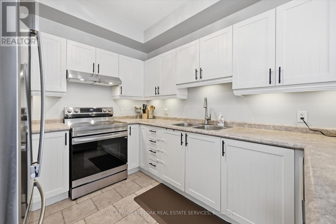
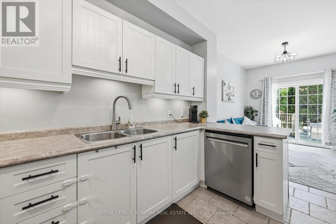
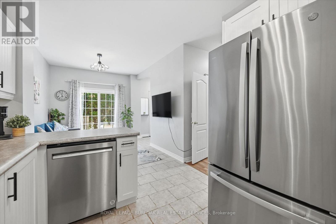
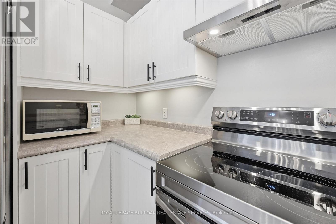
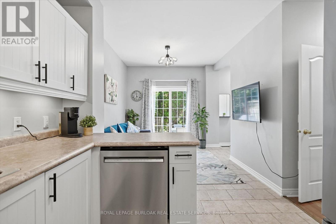
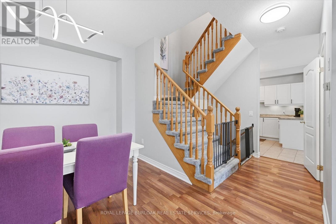
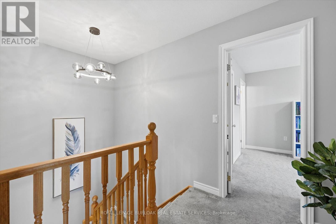
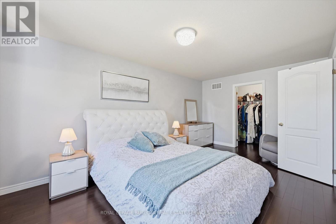
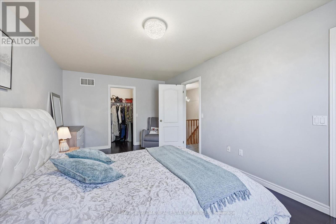
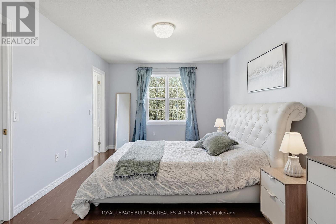
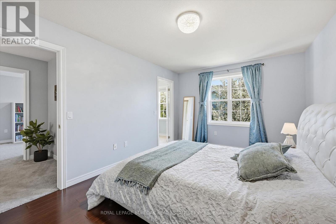
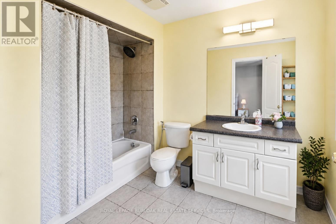
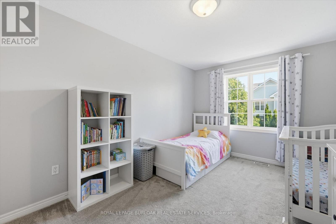
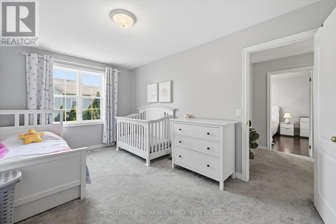
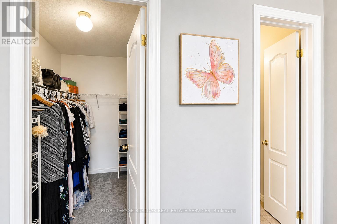
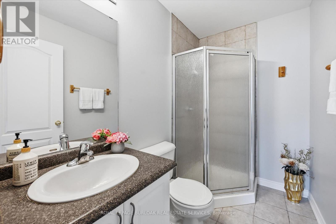
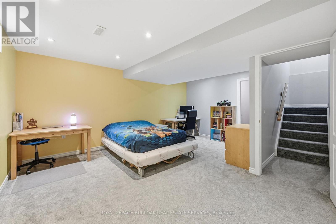
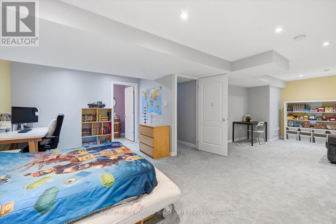
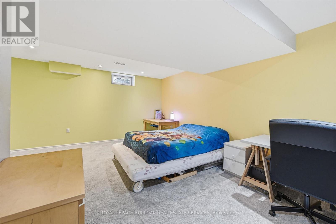
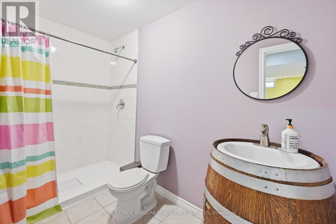
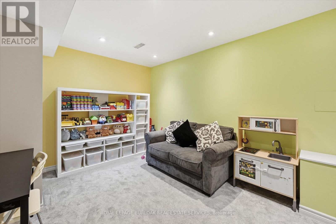
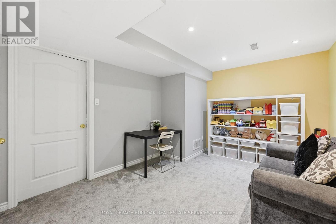
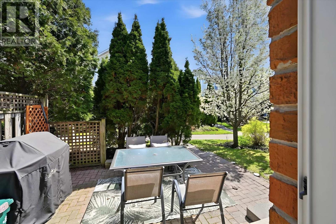
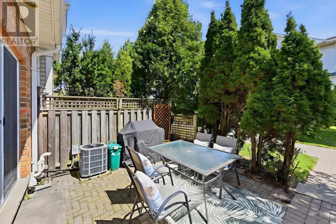
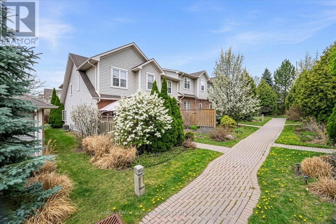
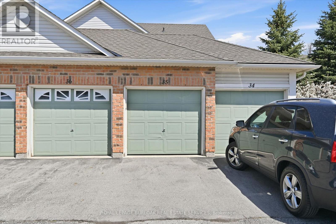
$429.98 MonthlyExquisite 2 storey with over 2100 square feet of living space in the sought after Ancaster Meadowlands. A bright airy modern unit ready for you to move in. The main floor features a great layout with main floor bath, high ceilings, large dining area, two living rooms, walk-out to patio and a great kitchen SS/appliances and ample counter-top space. Upgraded light fixtures throughout. New plush carpet awaits your walk-up to your two bedrooms. The large master with hardwood flooring can handle larger furniture and features a 4 piece ensuite with walk-in closet.The2ndbedroom also features a 3 piece ensuite with walk-in closet. The basement has been finished and is the perfect comfortable family space allowing room for a home office/additional family room, guest bedroom or hobby space. Plush carpet throughout. The 3 piece bathroom has a large walk-in shower. Enjoy your outdoor space with private interlock patio. Includes large detached garage with room for a car. Great location close to all amenities, restaurants, Costco, Home Depot. Easy access to highway. Perfect for downsizers, seniors, work from home couples, FTHB's and small families. Snow is cleared to the door! (id:39551)
Property Details
| MLS® Number | X14127814 |
| Property Type | Single Family |
| Community Name | Meadowlands |
| Amenities Near By | Park, Place Of Worship, Public Transit, Schools |
| Community Features | Pets Allowed With Restrictions |
| Equipment Type | Water Heater |
| Features | In Suite Laundry |
| Parking Space Total | 2 |
| Rental Equipment Type | Water Heater |
| Structure | Patio(s) |
Building
| Bathroom Total | 4 |
| Bedrooms Above Ground | 2 |
| Bedrooms Total | 2 |
| Age | 16 To 30 Years |
| Amenities | Visitor Parking, Separate Heating Controls, Separate Electricity Meters |
| Appliances | Garage Door Opener Remote(s), Water Heater, Water Meter, Dishwasher, Dryer, Hood Fan, Stove, Washer, Window Coverings, Refrigerator |
| Basement Development | Finished |
| Basement Type | Full (finished) |
| Cooling Type | Central Air Conditioning |
| Exterior Finish | Brick, Vinyl Siding |
| Foundation Type | Poured Concrete |
| Half Bath Total | 1 |
| Heating Fuel | Natural Gas |
| Heating Type | Forced Air |
| Stories Total | 2 |
| Size Interior | 1,400 - 1,599 Ft2 |
| Type | Row / Townhouse |
Parking
| Detached Garage | |
| Garage |
Land
| Acreage | No |
| Land Amenities | Park, Place Of Worship, Public Transit, Schools |
Rooms
| Level | Type | Length | Width | Dimensions |
|---|---|---|---|---|
| Second Level | Bedroom | 5.6 m | 3.3 m | 5.6 m x 3.3 m |
| Second Level | Bathroom | 2.48 m | 1.52 m | 2.48 m x 1.52 m |
| Second Level | Bedroom | 4.45 m | 2.99 m | 4.45 m x 2.99 m |
| Second Level | Bathroom | 3.56 m | 2.01 m | 3.56 m x 2.01 m |
| Basement | Bathroom | 1.51 m | 3.21 m | 1.51 m x 3.21 m |
| Basement | Laundry Room | 4.42 m | 4.13 m | 4.42 m x 4.13 m |
| Basement | Recreational, Games Room | 5.21 m | 8.29 m | 5.21 m x 8.29 m |
| Main Level | Kitchen | 2.99 m | 3.57 m | 2.99 m x 3.57 m |
| Main Level | Bathroom | 1.99 m | 0.91 m | 1.99 m x 0.91 m |
| Main Level | Family Room | 2.93 m | 3.5 m | 2.93 m x 3.5 m |
| Main Level | Living Room | 6.93 m | 3.31 m | 6.93 m x 3.31 m |
https://www.realtor.ca/real-estate/30456587/35-1085-harrogate-drive-hamilton-meadowlands-meadowlands
Contact Us
Contact us for more information

The trademarks REALTOR®, REALTORS®, and the REALTOR® logo are controlled by The Canadian Real Estate Association (CREA) and identify real estate professionals who are members of CREA. The trademarks MLS®, Multiple Listing Service® and the associated logos are owned by The Canadian Real Estate Association (CREA) and identify the quality of services provided by real estate professionals who are members of CREA. The trademark DDF® is owned by The Canadian Real Estate Association (CREA) and identifies CREA's Data Distribution Facility (DDF®)
October 29 2026 03:07:40
Toronto Regional Real Estate Board
Royal LePage Burloak Real Estate Services