
38 Boullee Street London East, Ontario N5Y 1T4

$425,000
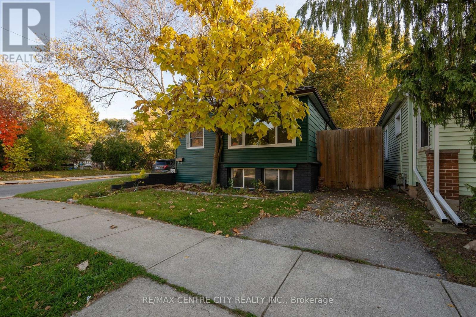
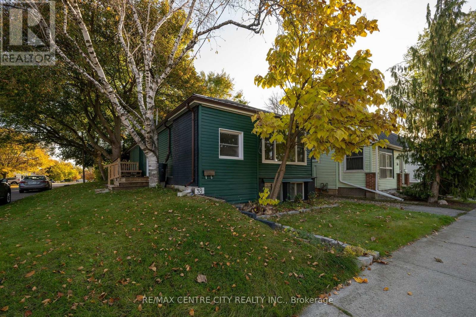
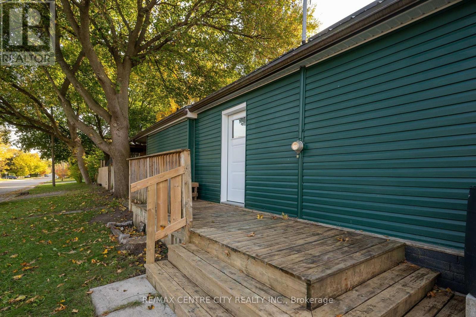
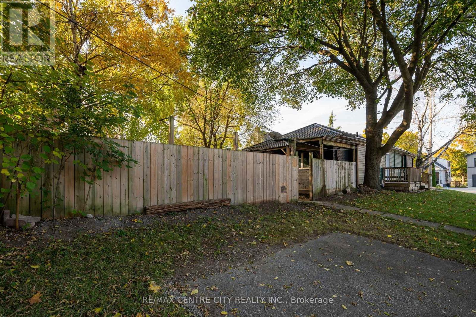
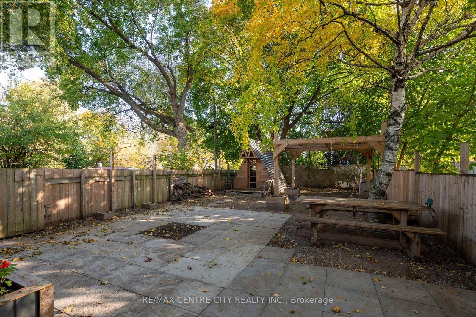
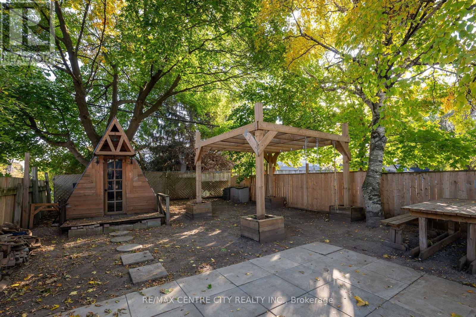
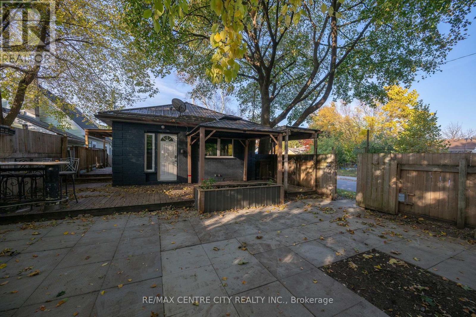
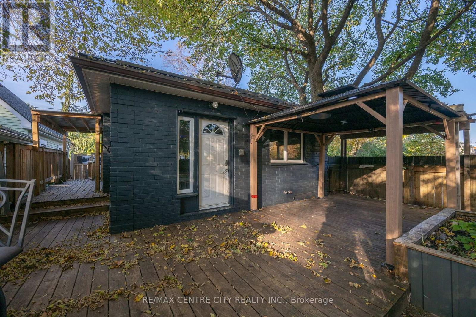
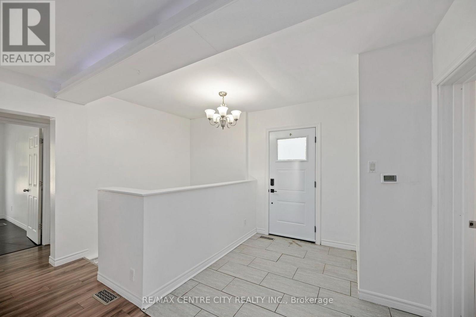
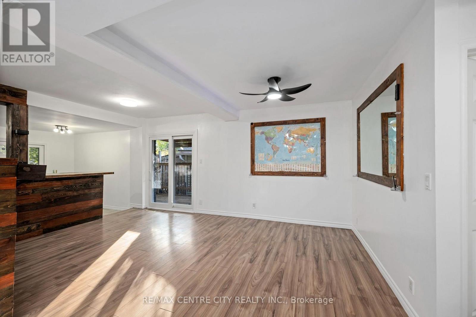
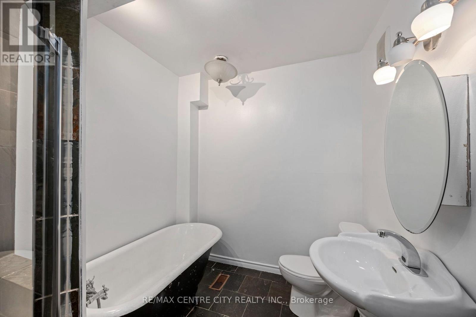
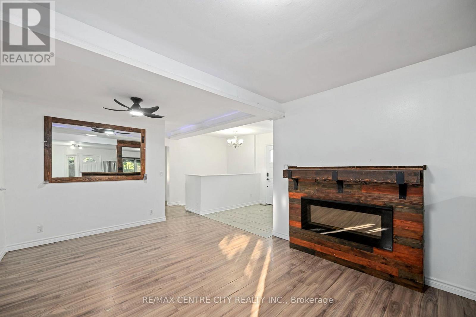
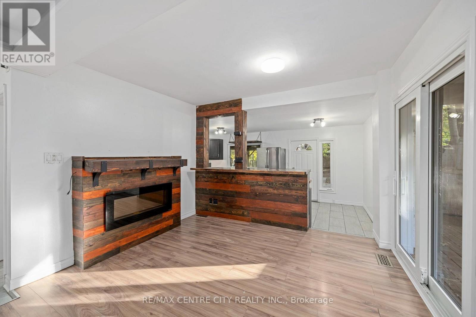
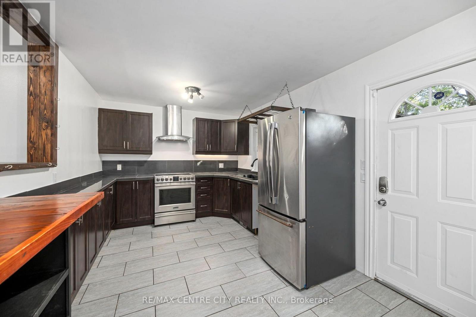
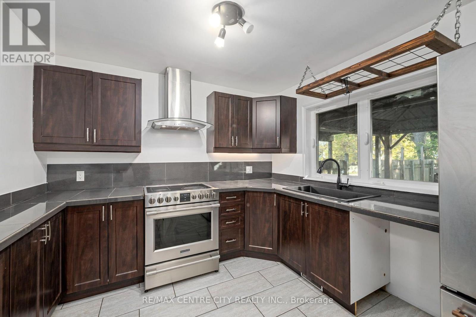
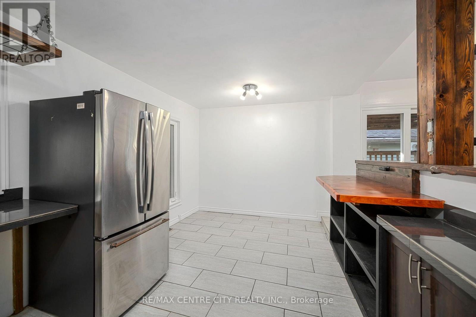
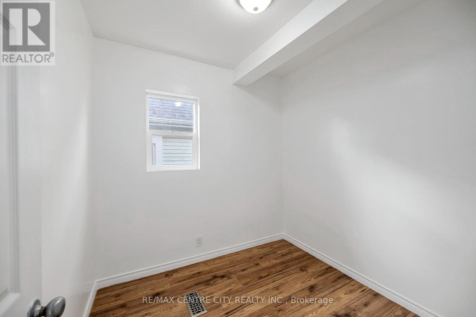
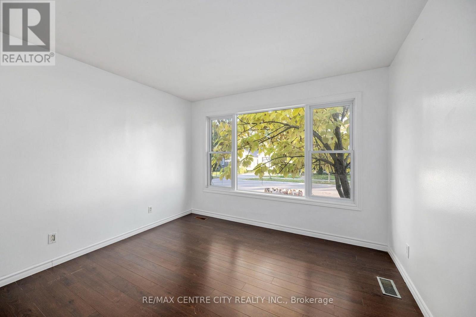
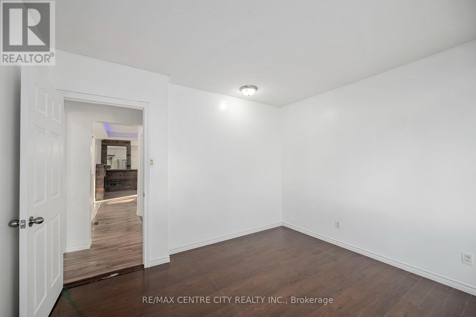
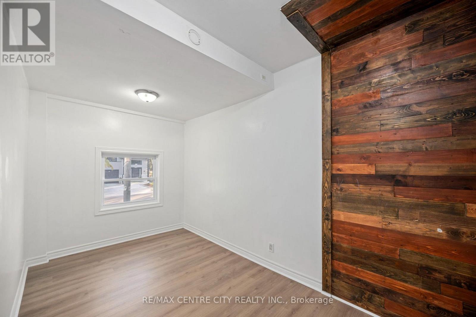
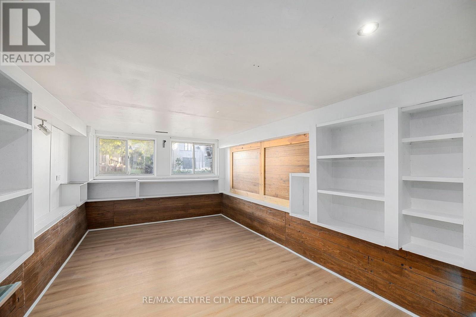
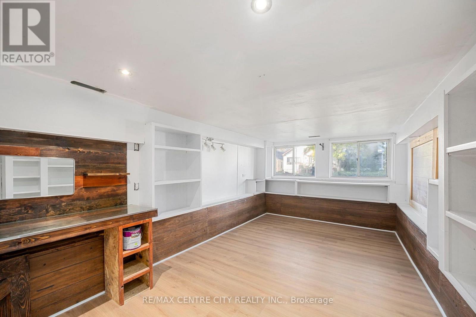
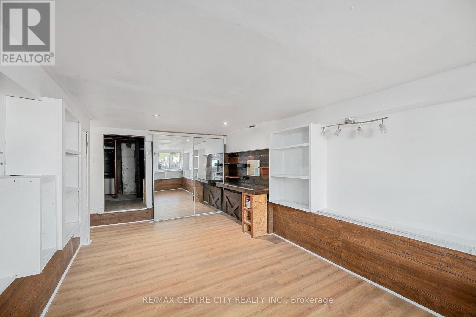
Nestled in quiet East London this move in ready bungalow on a large corner lot could be the one! This home is perfect for both indoor and outdoor lovers. Comfy living room with electric fireplace for cozy evening and covered porch through the newer patio door. Large kitchen with room for family dining table. The main floor also boasts 3 good sized bedroom and a large bathroom with classic claw foot tub and walk in shower. Downstairs is an ample family room and large storage/utility and laundry area. Don't forget the expansive back yard with covered deck, Gazebo, Bunkie/shed, Pergola/custom swing frame, paver patio with firepit area and still room for the dog to run! A/C 2025, most doors windows in last couple years, steel roof 2006 (id:39551)
Property Details
| MLS® Number | X14124740 |
| Property Type | Single Family |
| Community Name | East C |
| Equipment Type | Water Heater - Gas, Water Heater |
| Features | Flat Site, Lighting, Gazebo |
| Parking Space Total | 2 |
| Rental Equipment Type | Water Heater - Gas, Water Heater |
| Structure | Patio(s), Deck, Shed |
Building
| Bathroom Total | 1 |
| Bedrooms Above Ground | 3 |
| Bedrooms Total | 3 |
| Age | 100+ Years |
| Amenities | Fireplace(s) |
| Appliances | Water Heater, Dryer, Stove, Washer, Refrigerator |
| Architectural Style | Bungalow |
| Basement Development | Partially Finished |
| Basement Type | N/a (partially Finished) |
| Construction Style Attachment | Detached |
| Cooling Type | Central Air Conditioning |
| Exterior Finish | Brick, Steel |
| Fireplace Present | Yes |
| Fireplace Total | 1 |
| Foundation Type | Block |
| Heating Fuel | Natural Gas |
| Heating Type | Forced Air |
| Stories Total | 1 |
| Size Interior | 1,100 - 1,500 Ft2 |
| Type | House |
| Utility Water | Municipal Water |
Parking
| No Garage |
Land
| Acreage | No |
| Sewer | Sanitary Sewer |
| Size Depth | 126 Ft |
| Size Frontage | 30 Ft |
| Size Irregular | 30 X 126 Ft |
| Size Total Text | 30 X 126 Ft |
| Zoning Description | R1-1 |
Rooms
| Level | Type | Length | Width | Dimensions |
|---|---|---|---|---|
| Lower Level | Family Room | 3.64 m | 26.02 m | 3.64 m x 26.02 m |
| Lower Level | Utility Room | 5.69 m | 5.09 m | 5.69 m x 5.09 m |
| Main Level | Foyer | 2.2 m | 2.2 m | 2.2 m x 2.2 m |
| Main Level | Living Room | 3.58 m | 5.18 m | 3.58 m x 5.18 m |
| Main Level | Dining Room | 2.3 m | 3 m | 2.3 m x 3 m |
| Main Level | Kitchen | 3.05 m | 3.06 m | 3.05 m x 3.06 m |
| Main Level | Bathroom | 2.11 m | 3.23 m | 2.11 m x 3.23 m |
| Main Level | Primary Bedroom | 3.45 m | 3.49 m | 3.45 m x 3.49 m |
| Main Level | Bedroom | 2.23 m | 4.5 m | 2.23 m x 4.5 m |
| Main Level | Bedroom | 2.23 m | 2.47 m | 2.23 m x 2.47 m |
Utilities
| Cable | Installed |
| Electricity | Installed |
| Sewer | Installed |
https://www.realtor.ca/real-estate/30452993/38-boullee-street-london-east-east-c-east-c
Contact Us
Contact us for more information

The trademarks REALTOR®, REALTORS®, and the REALTOR® logo are controlled by The Canadian Real Estate Association (CREA) and identify real estate professionals who are members of CREA. The trademarks MLS®, Multiple Listing Service® and the associated logos are owned by The Canadian Real Estate Association (CREA) and identify the quality of services provided by real estate professionals who are members of CREA. The trademark DDF® is owned by The Canadian Real Estate Association (CREA) and identifies CREA's Data Distribution Facility (DDF®)
October 28 2026 05:02:22
London and St. Thomas Association of REALTORS®
RE/MAX Centre City Realty Inc.