
256 Rosslyn Avenue N Hamilton, Ontario L8L 7R1

$449,900
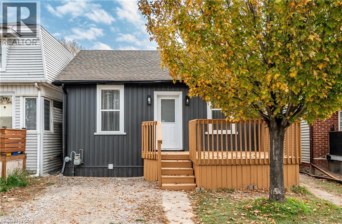
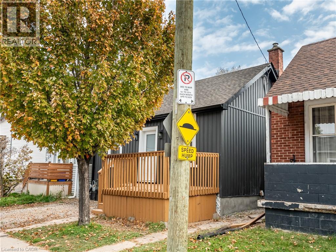
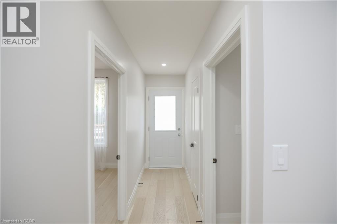
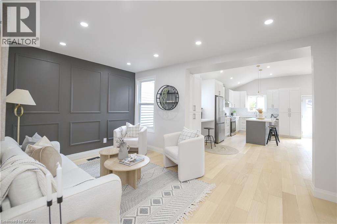
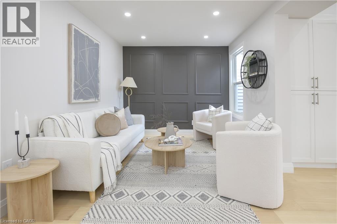
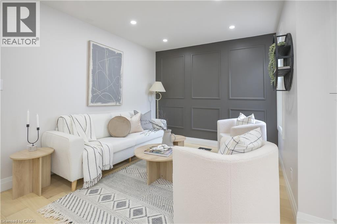
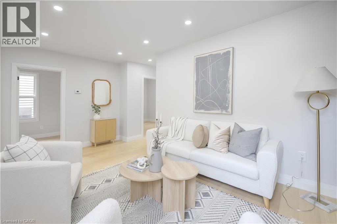
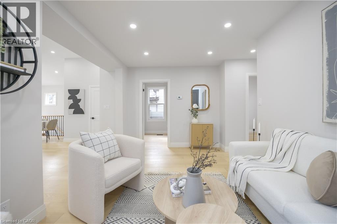
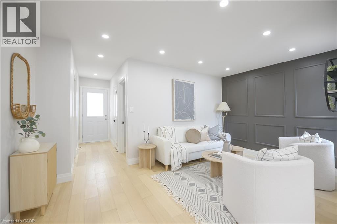
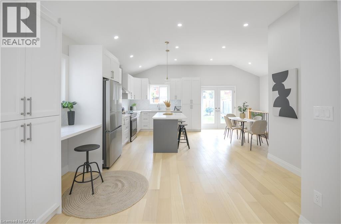
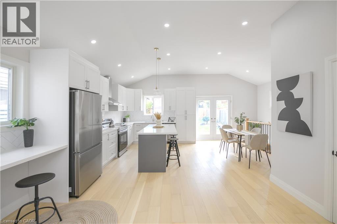
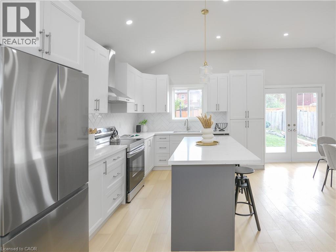
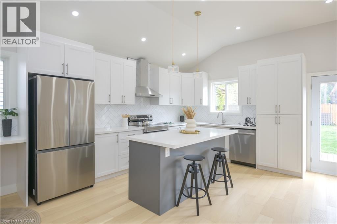
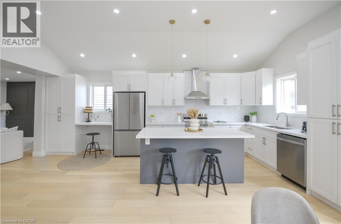
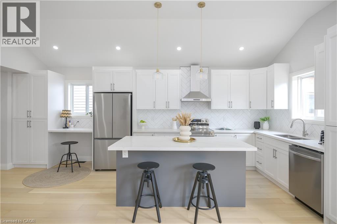
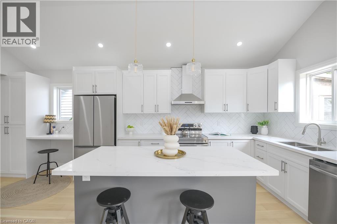
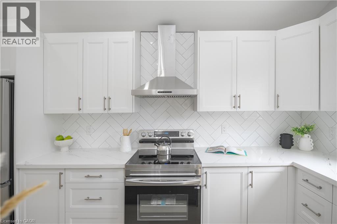
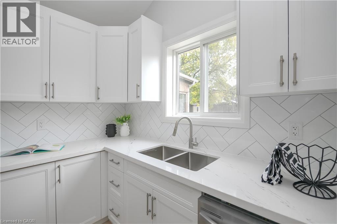
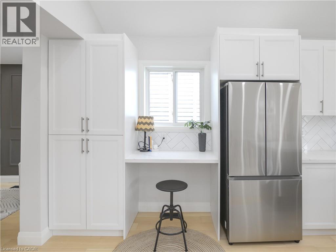
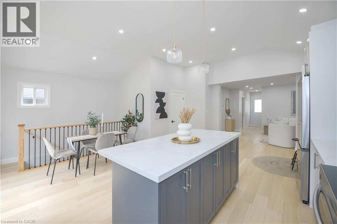
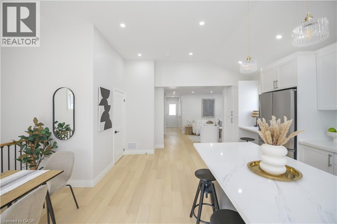
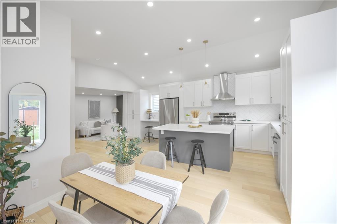
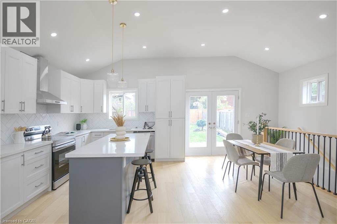
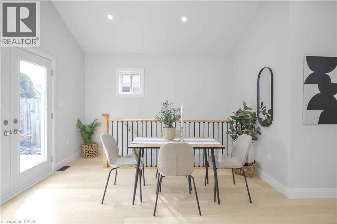
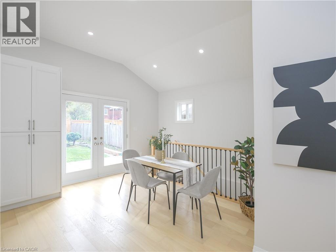
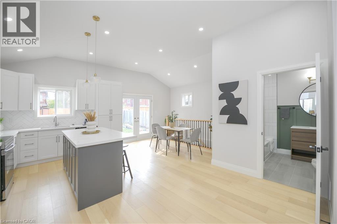
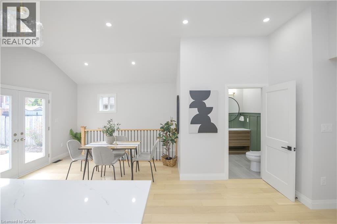
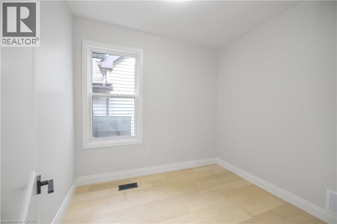
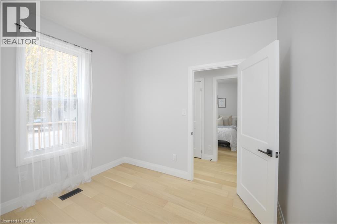
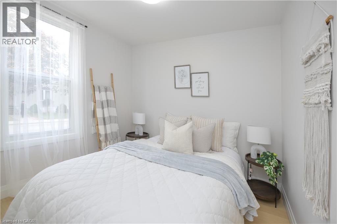
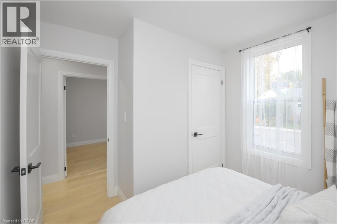
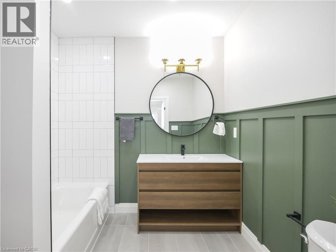
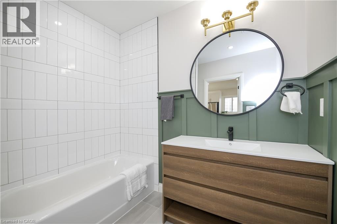
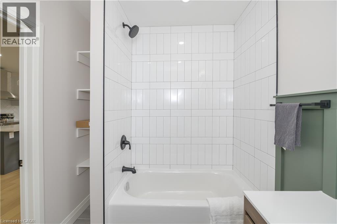
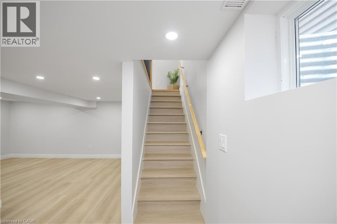
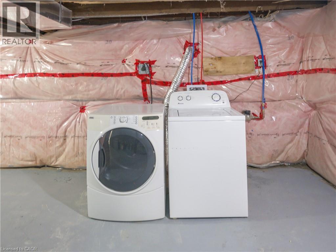
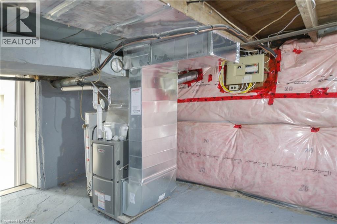
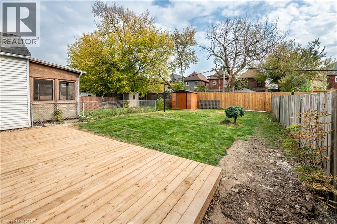
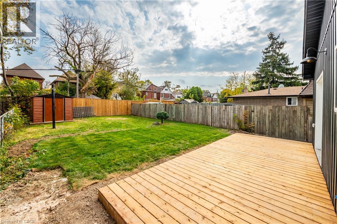
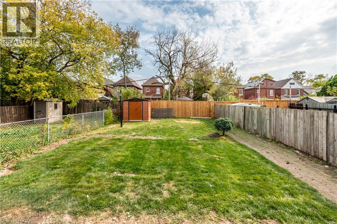
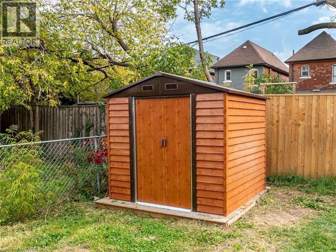
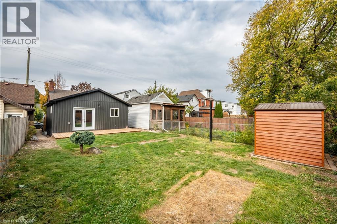
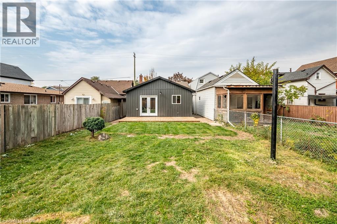
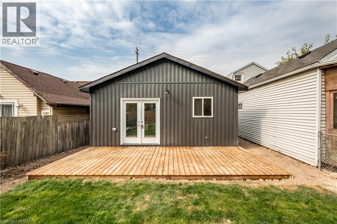
Welcome to 256 Rosslyn Avenue North in Hamilton! This extensively updated 3-bedroom, 1-bathroom home features a new kitchen, new flooring, updated fixtures, and partially vaulted ceilings on the main floor. Major improvements include a new furnace, roof, siding, and windows, plus exterior waterproofing at the rear addition. Additional upgrades include new electrical with an ESA certificate and a new 3/4-inch copper incoming water line. Step outside to enjoy the rear deck and fully fenced yard, with one parking space adding everyday convenience. Located close to schools, shopping, Centre Mall, and Ottawa Street’s shops and restaurants, this turnkey home offers an inviting opportunity to settle into a well-connected Hamilton neighbourhood. (id:39551)
Property Details
| MLS® Number | 40874647 |
| Property Type | Single Family |
| Amenities Near By | Schools, Shopping |
| Parking Space Total | 1 |
Building
| Bathroom Total | 1 |
| Bedrooms Above Ground | 3 |
| Bedrooms Total | 3 |
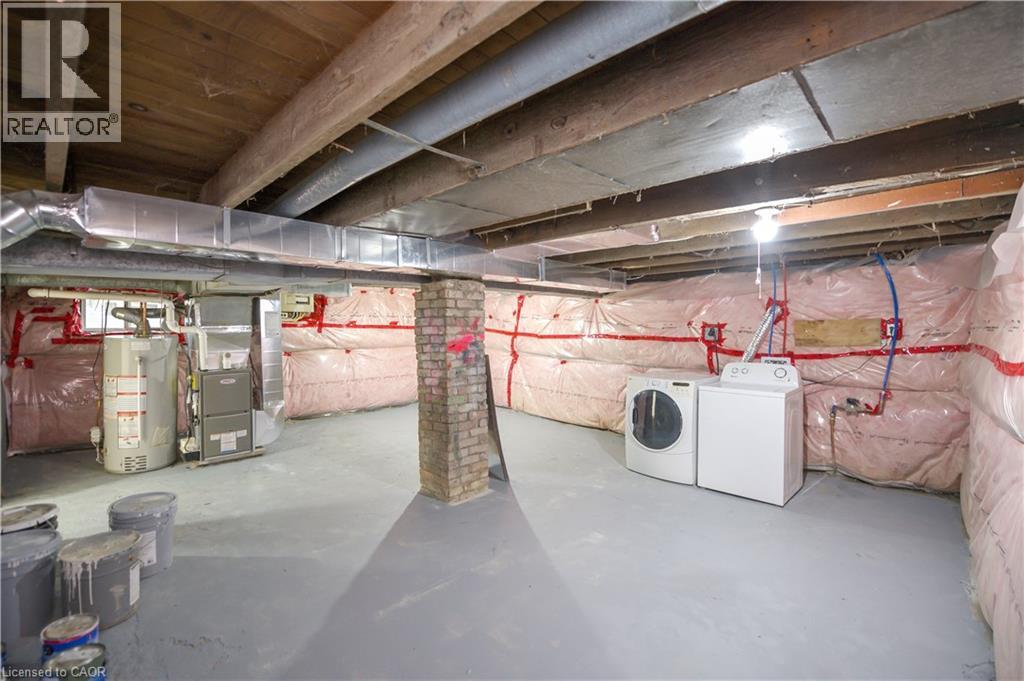
| Appliances | Dishwasher, Dryer, Refrigerator, Stove, Washer |
| Architectural Style | Bungalow |
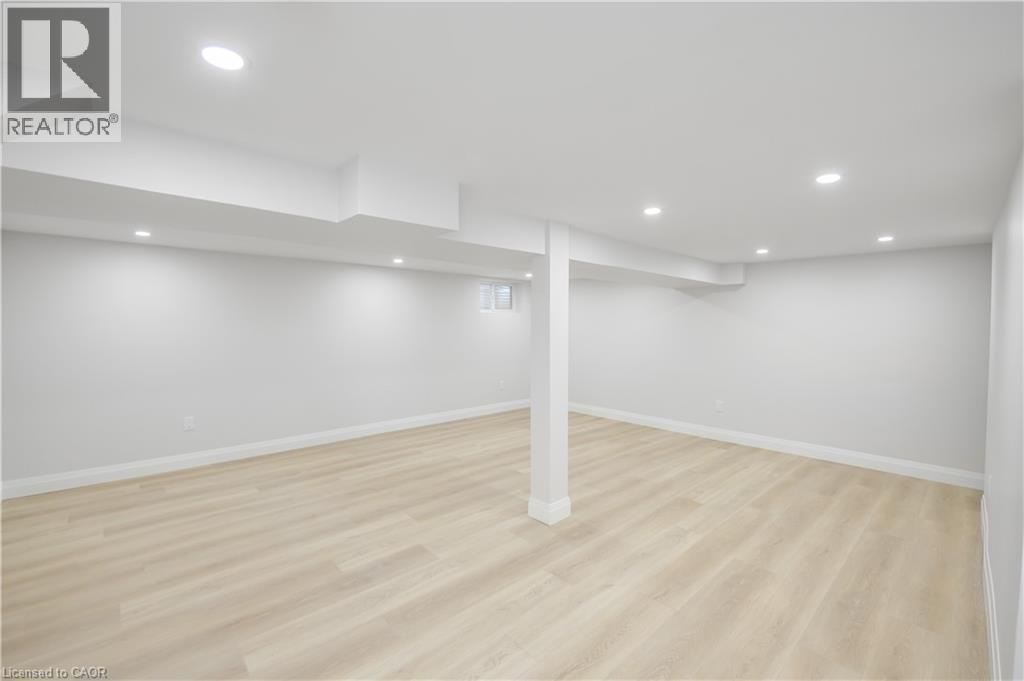
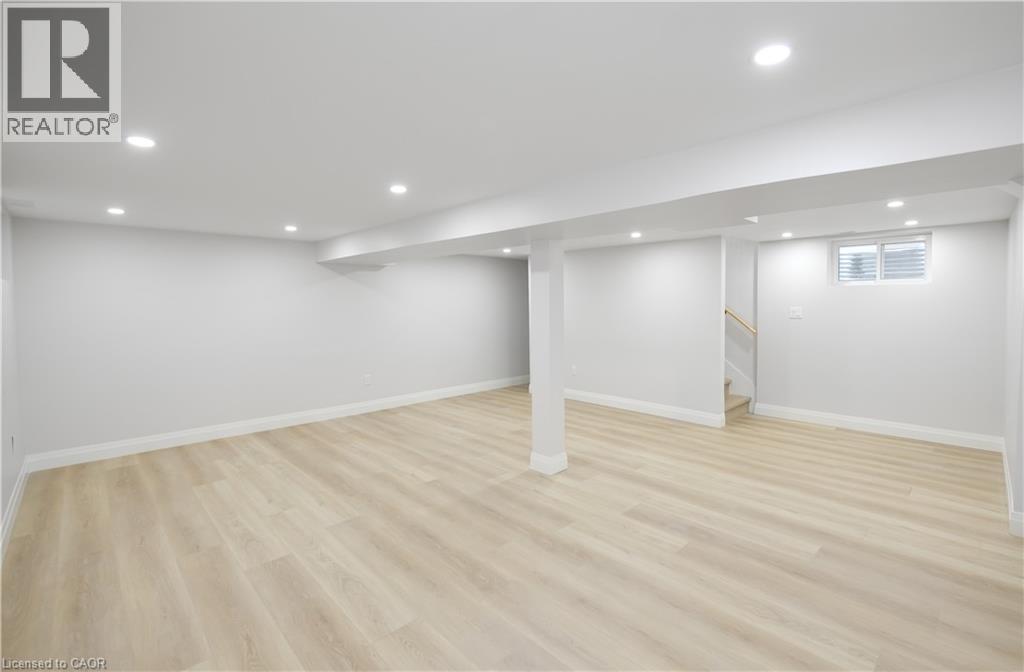
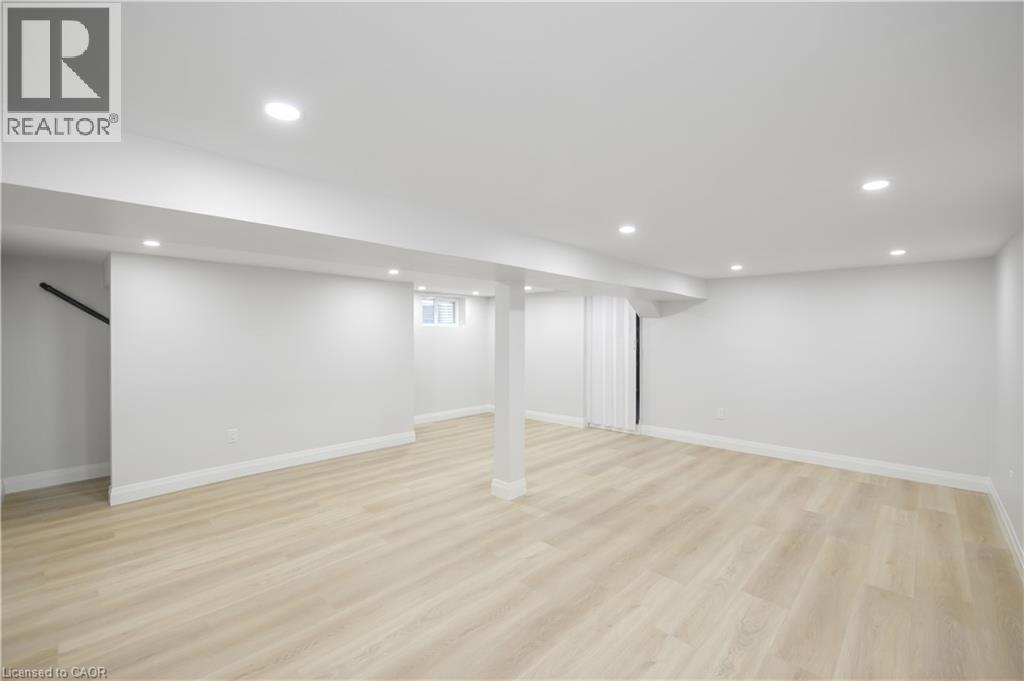
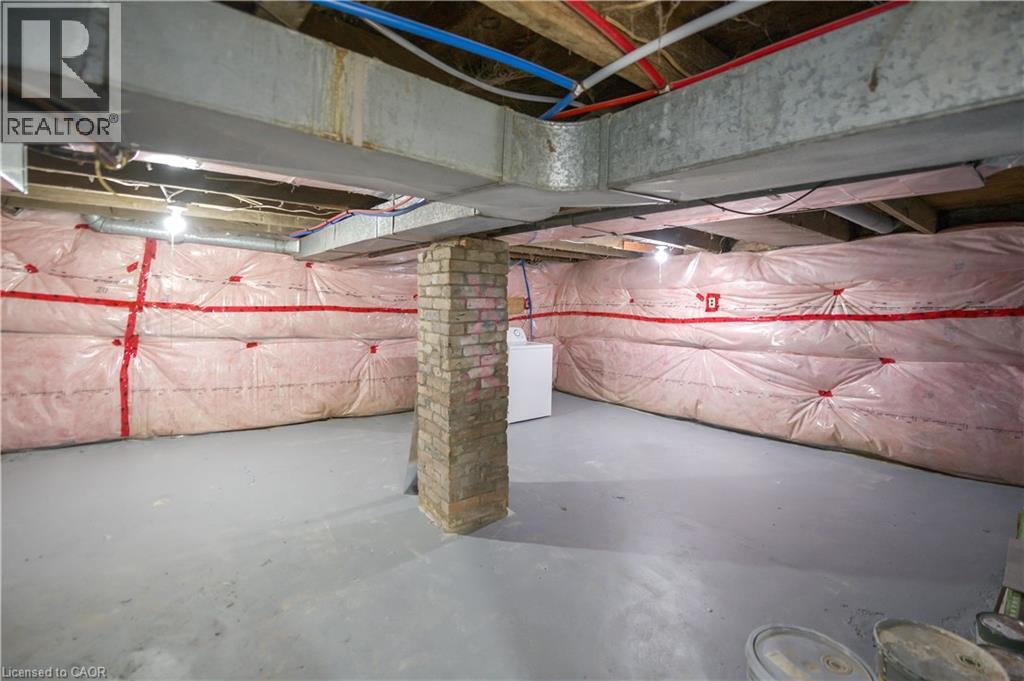
| Basement Development | Partially Finished |
| Basement Type | Full (partially Finished) |
| Construction Style Attachment | Detached |
| Cooling Type | Central Air Conditioning |
| Exterior Finish | Vinyl Siding |
| Fire Protection | None |
| Heating Type | Forced Air |
| Stories Total | 1 |
| Size Interior | 1,830 Ft2 |
| Type | House |
| Utility Water | Municipal Water |
Land
| Acreage | No |
| Land Amenities | Schools, Shopping |
| Sewer | Municipal Sewage System |
| Size Depth | 100 Ft |
| Size Frontage | 30 Ft |
| Size Total Text | Under 1/2 Acre |
| Zoning Description | D |
Rooms
| Level | Type | Length | Width | Dimensions |
|---|---|---|---|---|
| Basement | Laundry Room | 22'0'' x 18'5'' | ||
| Basement | Recreation Room | 19'6'' x 17'0'' | ||
| Main Level | Kitchen | 20'6'' x 10'8'' | ||
| Main Level | Living Room | 10'0'' x 9'6'' | ||
| Main Level | Primary Bedroom | 9'8'' x 9'1'' | ||
| Main Level | Bedroom | 9'1'' x 8'0'' | ||
| Main Level | 4pc Bathroom | Measurements not available | ||
| Main Level | Bedroom | 9'0'' x 7'5'' |
https://www.realtor.ca/real-estate/30452868/256-rosslyn-avenue-n-hamilton
Contact Us
Contact us for more information

The trademarks REALTOR®, REALTORS®, and the REALTOR® logo are controlled by The Canadian Real Estate Association (CREA) and identify real estate professionals who are members of CREA. The trademarks MLS®, Multiple Listing Service® and the associated logos are owned by The Canadian Real Estate Association (CREA) and identify the quality of services provided by real estate professionals who are members of CREA. The trademark DDF® is owned by The Canadian Real Estate Association (CREA) and identifies CREA's Data Distribution Facility (DDF®)
October 28 2026 05:22:50
REALTORS® Association of Hamilton-Burlington
Real Broker Ontario Ltd.