
419 - 38 Joe Shuster Way Toronto, Ontario M6K 0A5

$328,000Maintenance, Common Area Maintenance, Heat, Insurance, Water
$377.27 Monthly
Maintenance, Common Area Maintenance, Heat, Insurance, Water
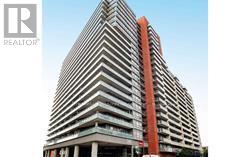
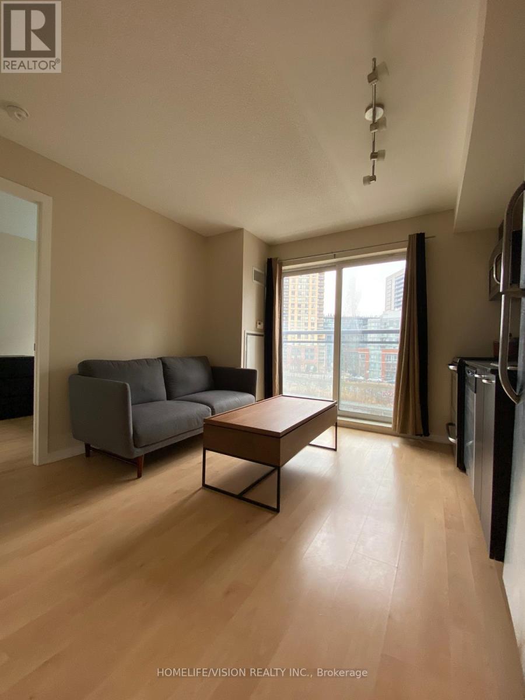
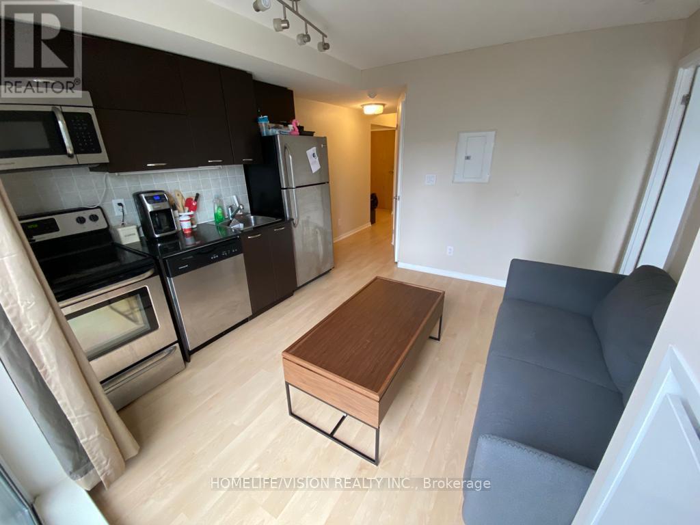
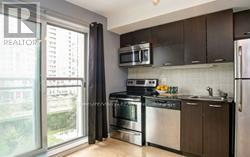
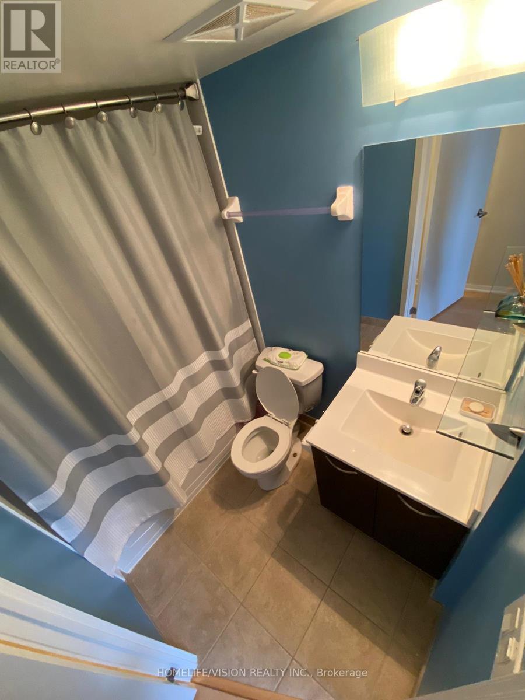
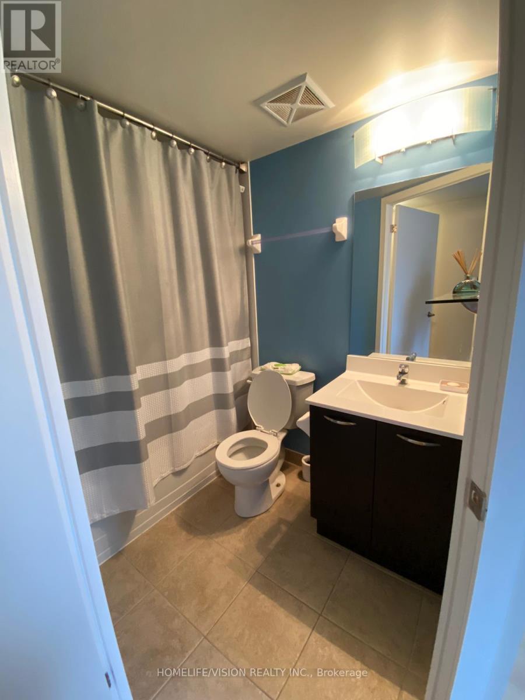
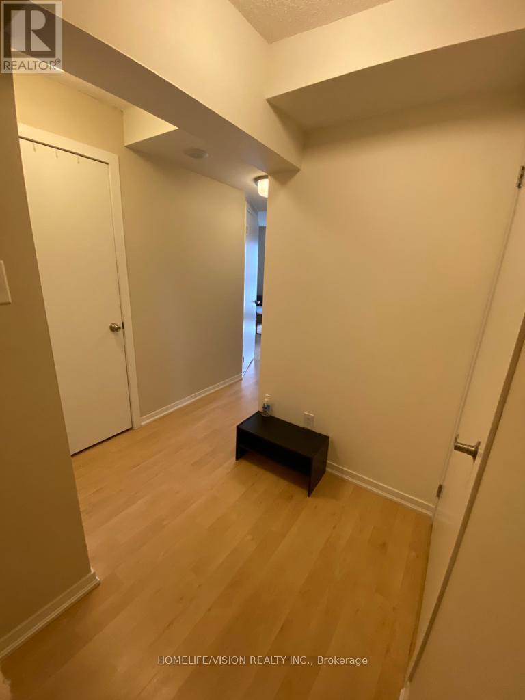
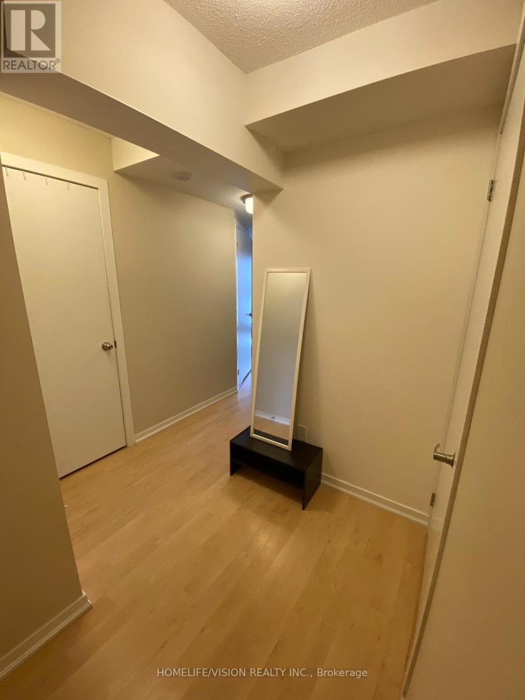
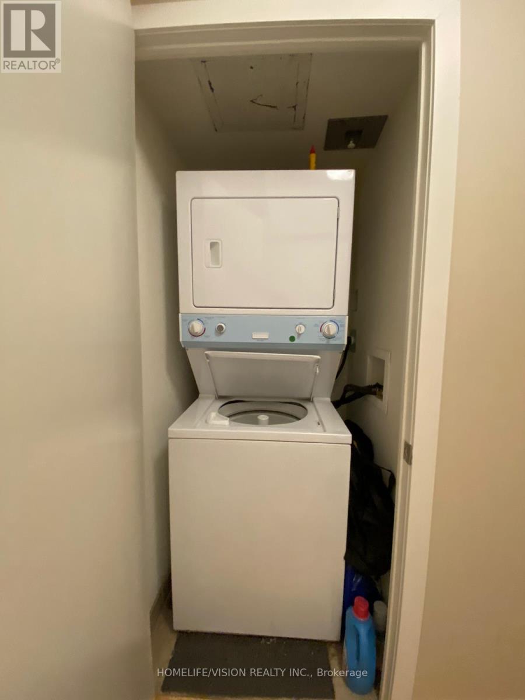
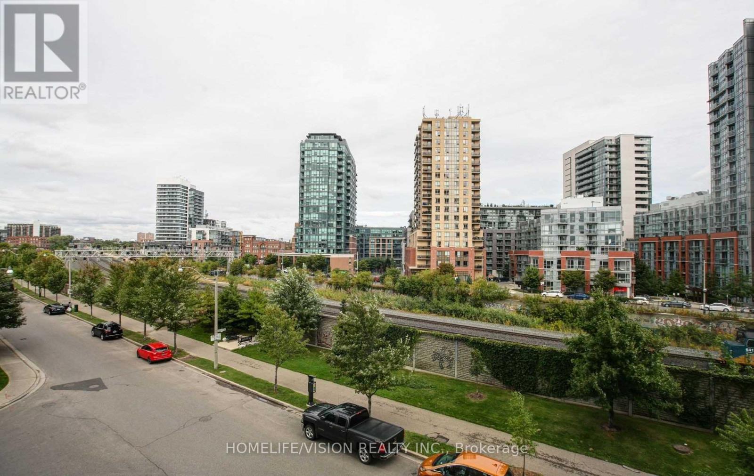
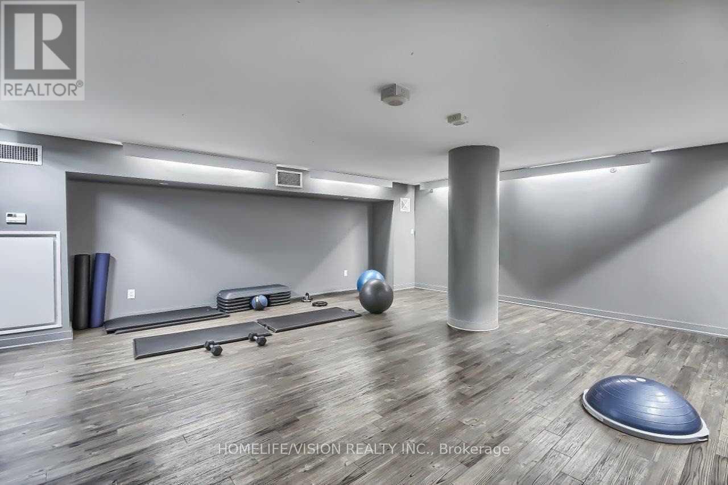
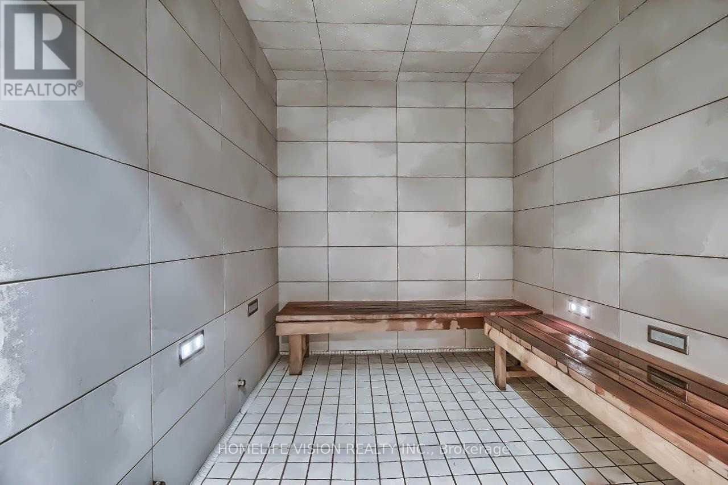
$377.27 MonthlyAmazing Value In The City. One Bedroom One Bath Condo Located In The Bridge Condominiums. Perfect For First-Time Home Buyers Or Investors. The location is Very Close To The Vibrant Liberty Village & King West Village. Nestled On A Tree-Lined Street Surrounded By Greenery In The South Parkdale Area. Excellent Layout w/No Wasted Space. Laminate Floors, In-Suite Laundry. Building Amenities Include: Concierge, Mailbox Room w/Parcel Dropoff, Party/Meeting Room, Indoor Pool w/Hot Tub, Sauna, Gym, Yoga Room, Games Room, Media Room, Visitor Parking & Street Parking. This Lovely Condo Is Situated In A demand Neighbourhood w/Several Amenities Located Within Close Proximity Including: Schools, Parks (Rita Cox Park 1min Walk), BMO Field, Gardiner Expressway, Exhibition GO Station, Public Transit & More. Great Building, Superb Unit Layout & Amazing Balcony View Make This Condo A Perfect Choice For Those Seeking Comfort, Investment & Value! (id:39551)
Property Details
| MLS® Number | W14123028 |
| Property Type | Single Family |
| Community Name | South Parkdale |
| Amenities Near By | Hospital, Park, Public Transit, Schools |
| Community Features | Pets Allowed With Restrictions |
| Features | Balcony |
| Pool Type | Indoor Pool |
Building
| Bathroom Total | 1 |
| Bedrooms Above Ground | 1 |
| Bedrooms Total | 1 |
| Age | 11 To 15 Years |
| Amenities | Security/concierge, Exercise Centre, Party Room, Visitor Parking |
| Basement Type | None |
| Cooling Type | Central Air Conditioning |
| Exterior Finish | Brick, Concrete |
| Flooring Type | Laminate |
| Heating Fuel | Natural Gas |
| Heating Type | Forced Air |
| Size Interior | 0 - 499 Ft2 |
| Type | Apartment |
Parking
| Underground | |
| Garage |
Land
| Acreage | No |
| Land Amenities | Hospital, Park, Public Transit, Schools |
Rooms
| Level | Type | Length | Width | Dimensions |
|---|---|---|---|---|
| Ground Level | Living Room | 3.57 m | 3.49 m | 3.57 m x 3.49 m |
| Ground Level | Kitchen | 3.57 m | 3.49 m | 3.57 m x 3.49 m |
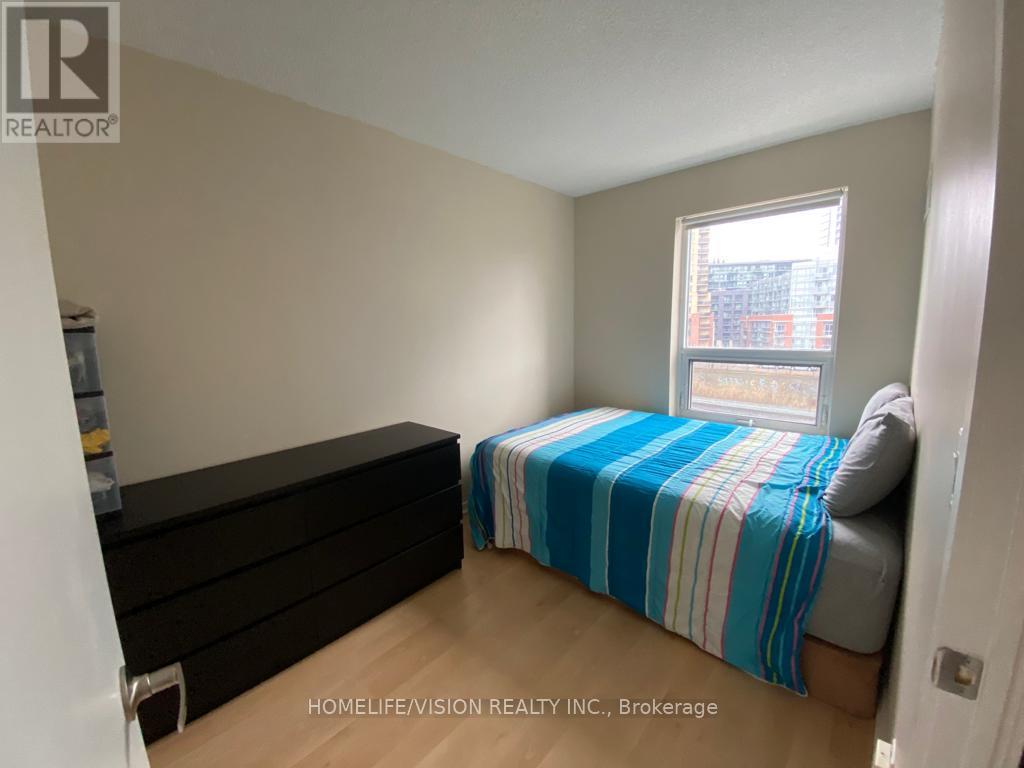
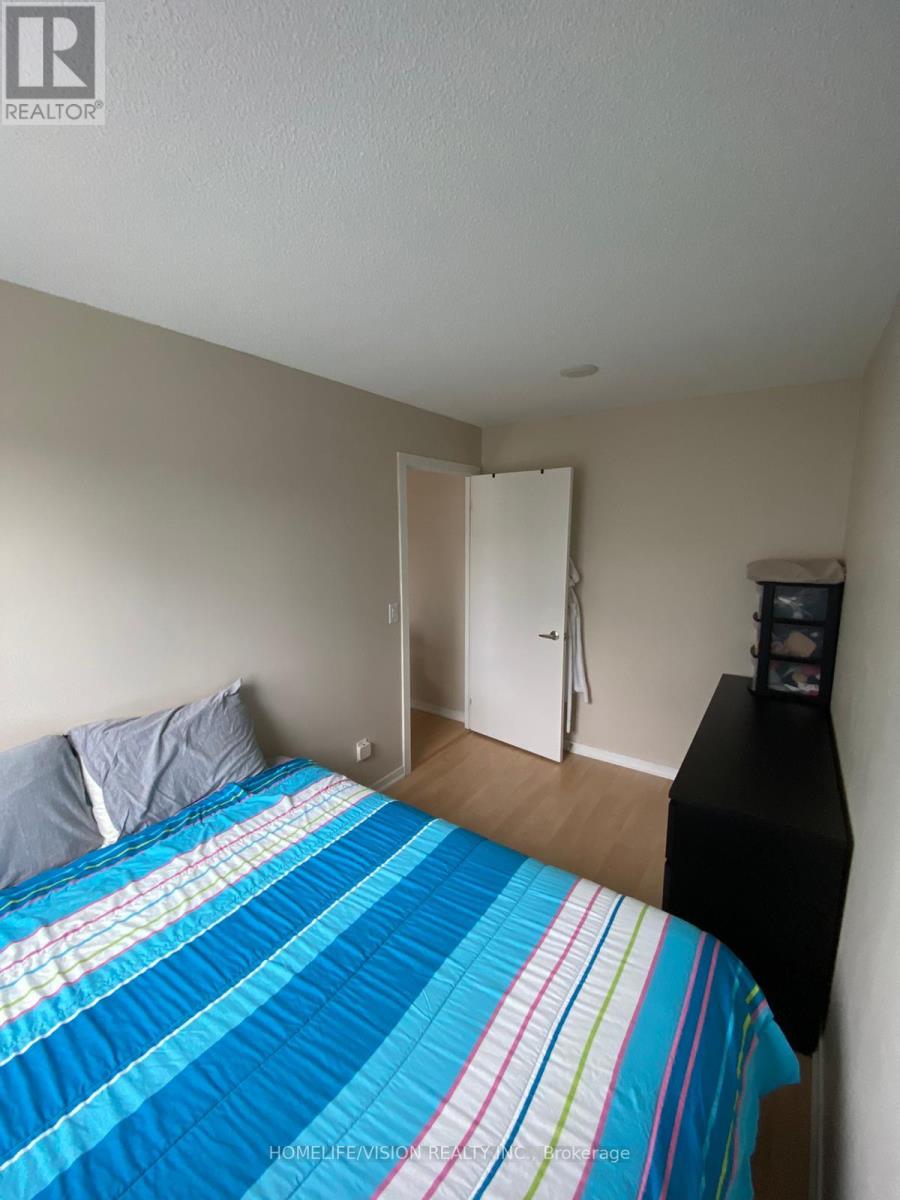
| Ground Level | Primary Bedroom | 2.25 m | 3.47 m | 2.25 m x 3.47 m |
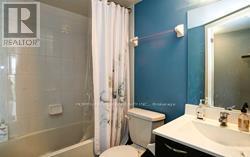
| Ground Level | Bathroom | 2.35 m | 2.03 m | 2.35 m x 2.03 m |
| Ground Level | Foyer | 1.52 m | 2.17 m | 1.52 m x 2.17 m |
Contact Us
Contact us for more information

The trademarks REALTOR®, REALTORS®, and the REALTOR® logo are controlled by The Canadian Real Estate Association (CREA) and identify real estate professionals who are members of CREA. The trademarks MLS®, Multiple Listing Service® and the associated logos are owned by The Canadian Real Estate Association (CREA) and identify the quality of services provided by real estate professionals who are members of CREA. The trademark DDF® is owned by The Canadian Real Estate Association (CREA) and identifies CREA's Data Distribution Facility (DDF®)
October 28 2026 03:04:32
Toronto Regional Real Estate Board
Homelife/vision Realty Inc.