
21 Sycamore Drive N Tillsonburg, Ontario N4G 5R9


$874,900
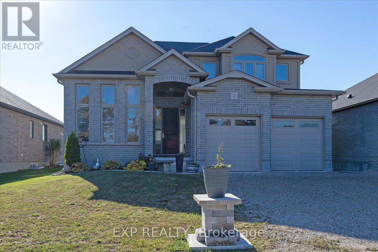
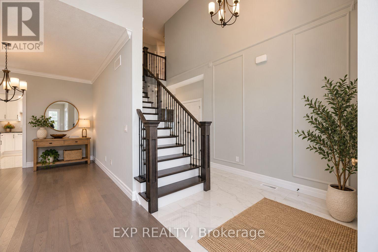
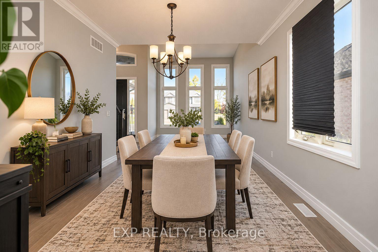
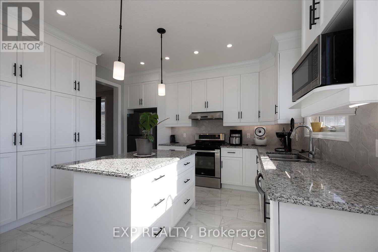
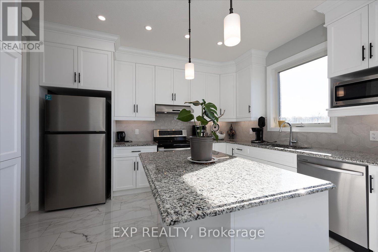
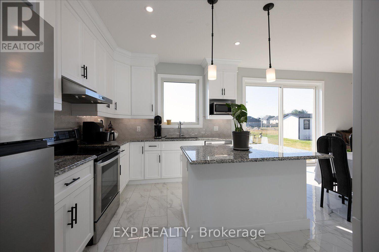
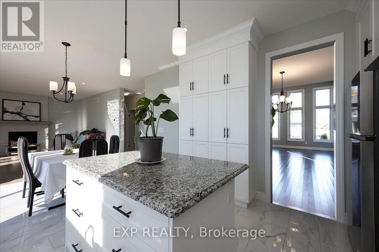
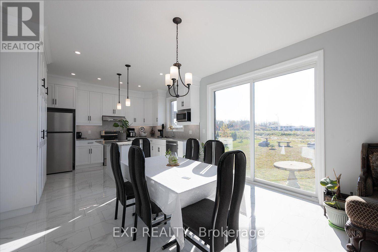
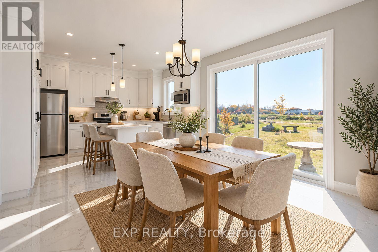
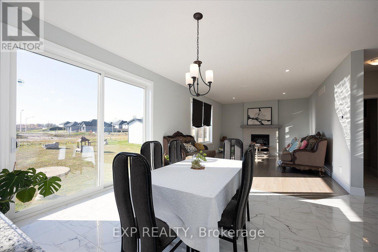
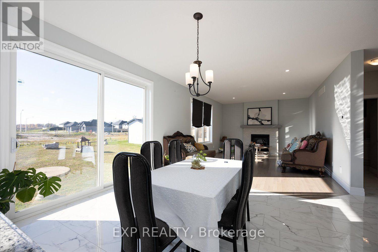
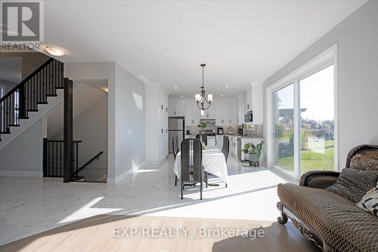
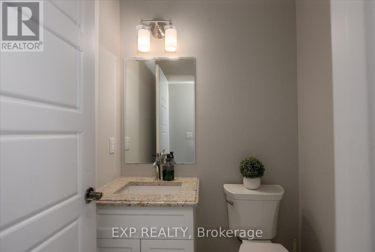
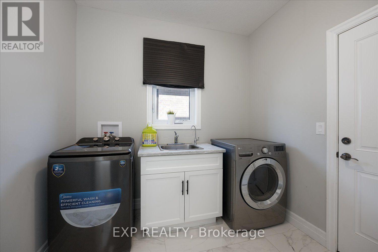
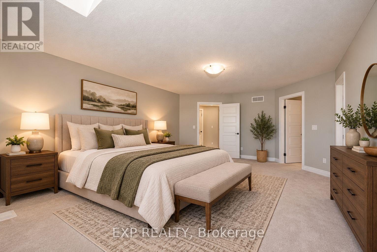
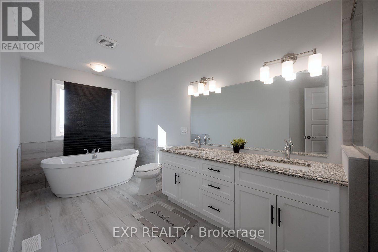
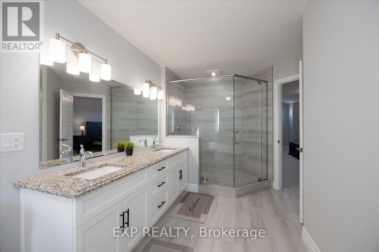
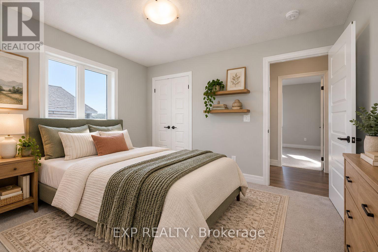
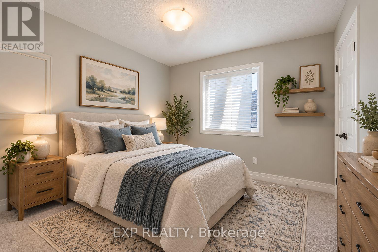
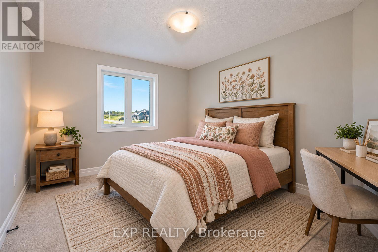
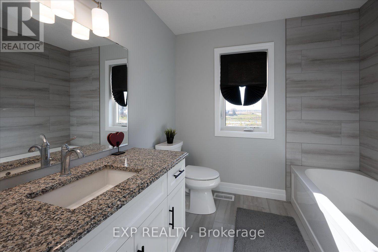
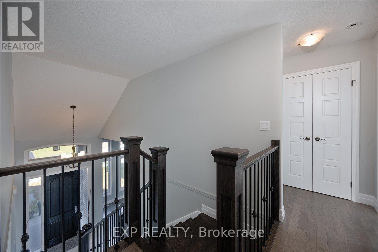
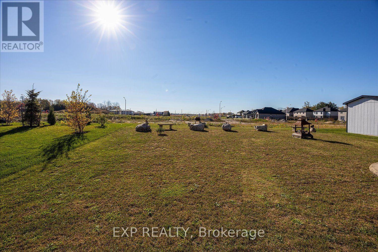
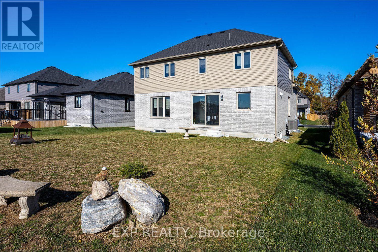
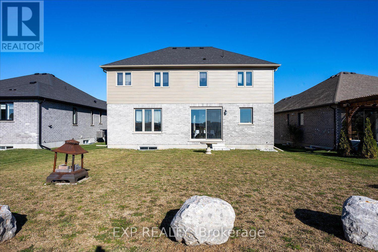
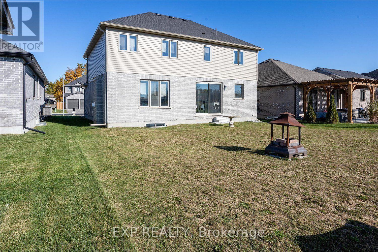
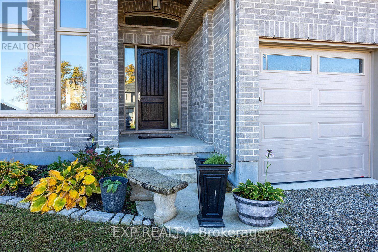
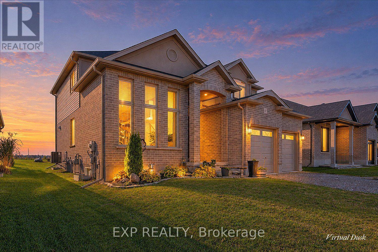
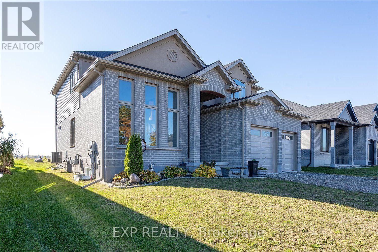
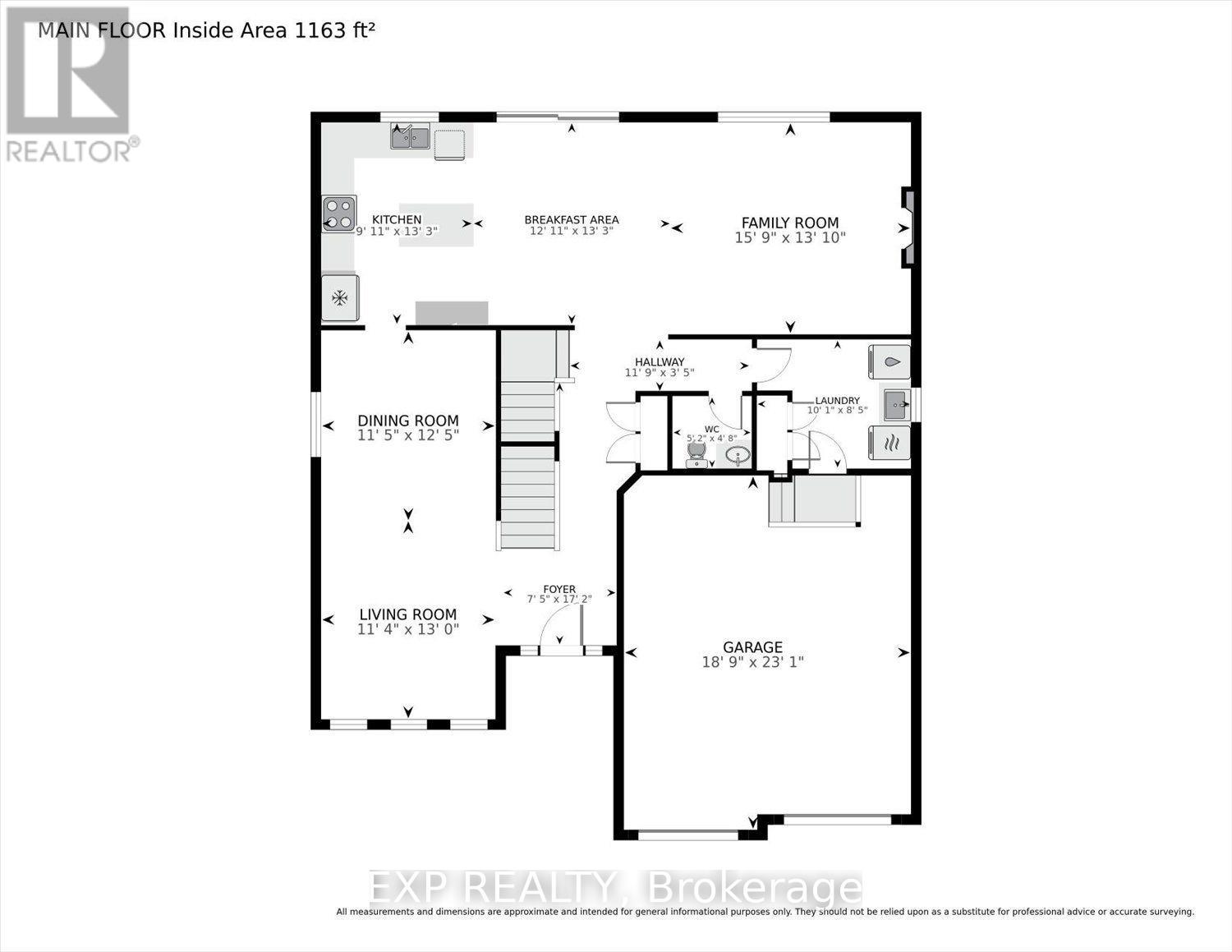
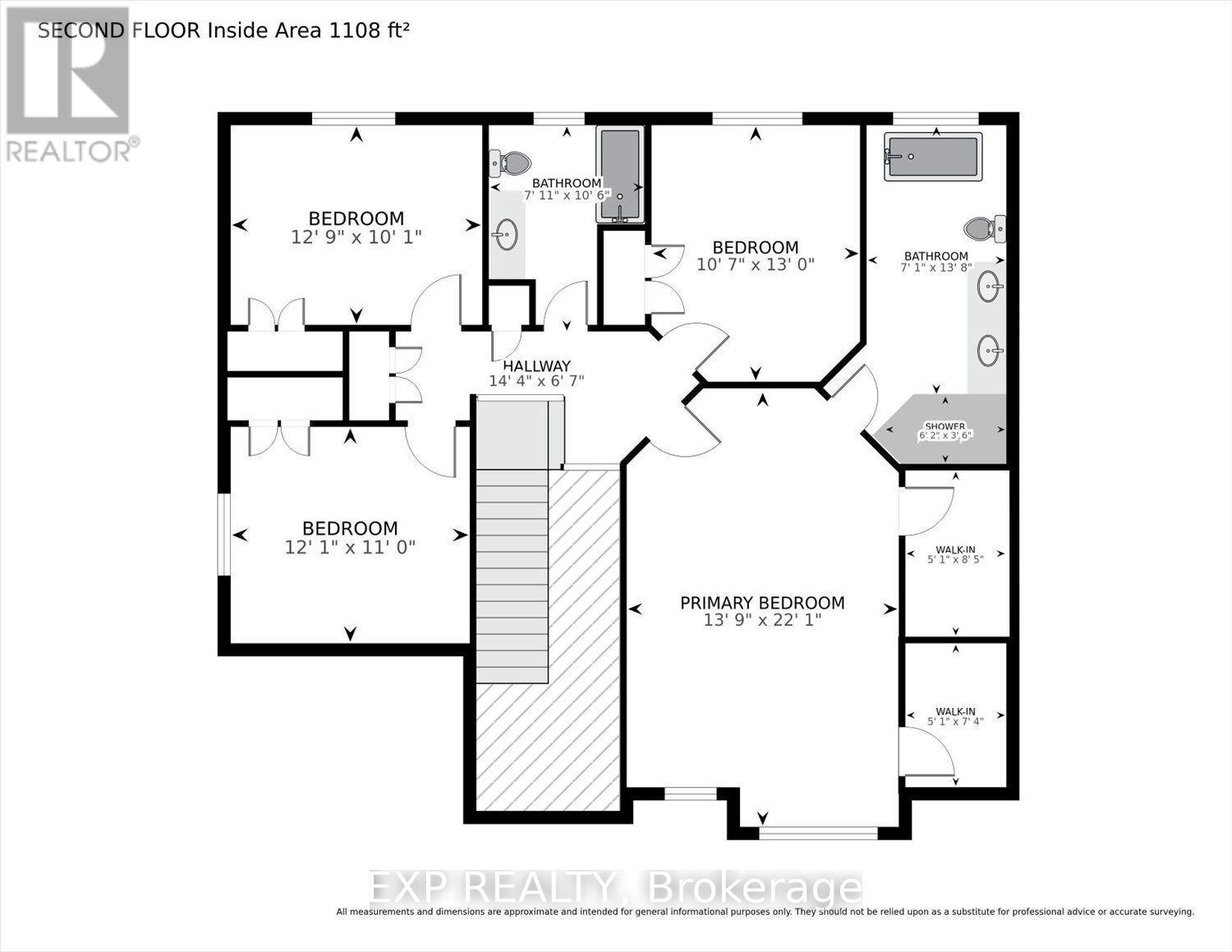
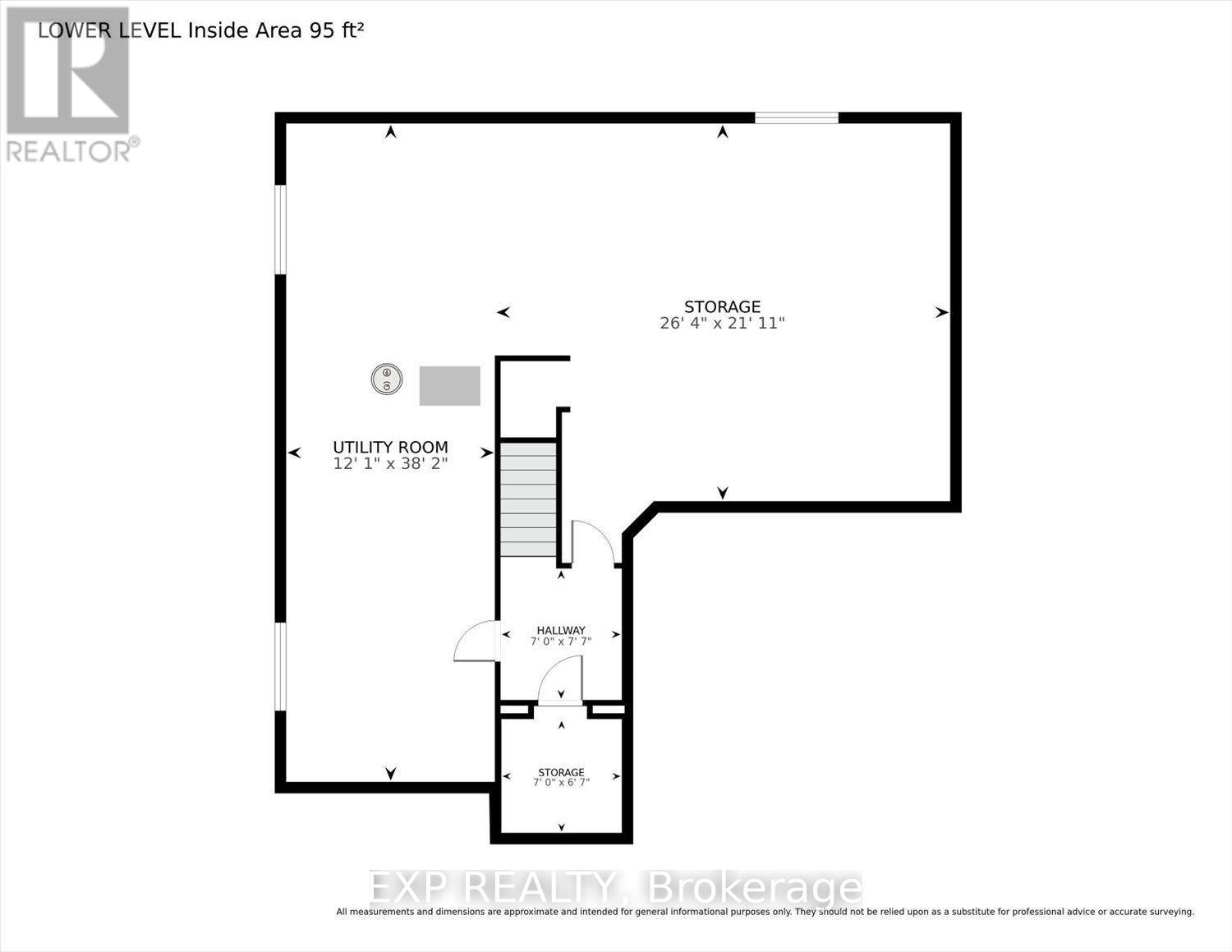
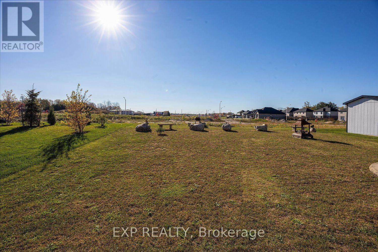
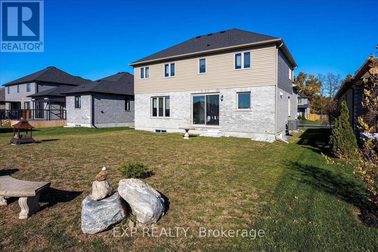
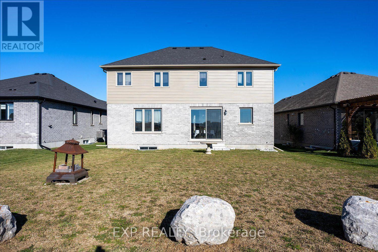
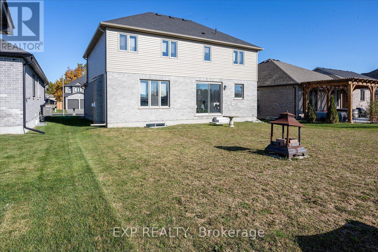
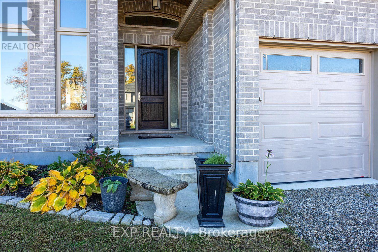
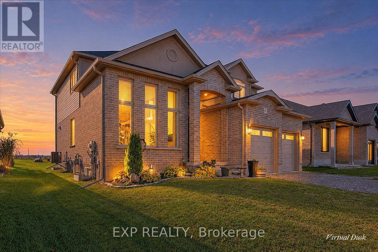
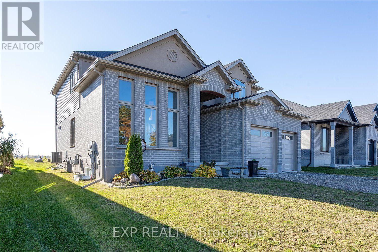
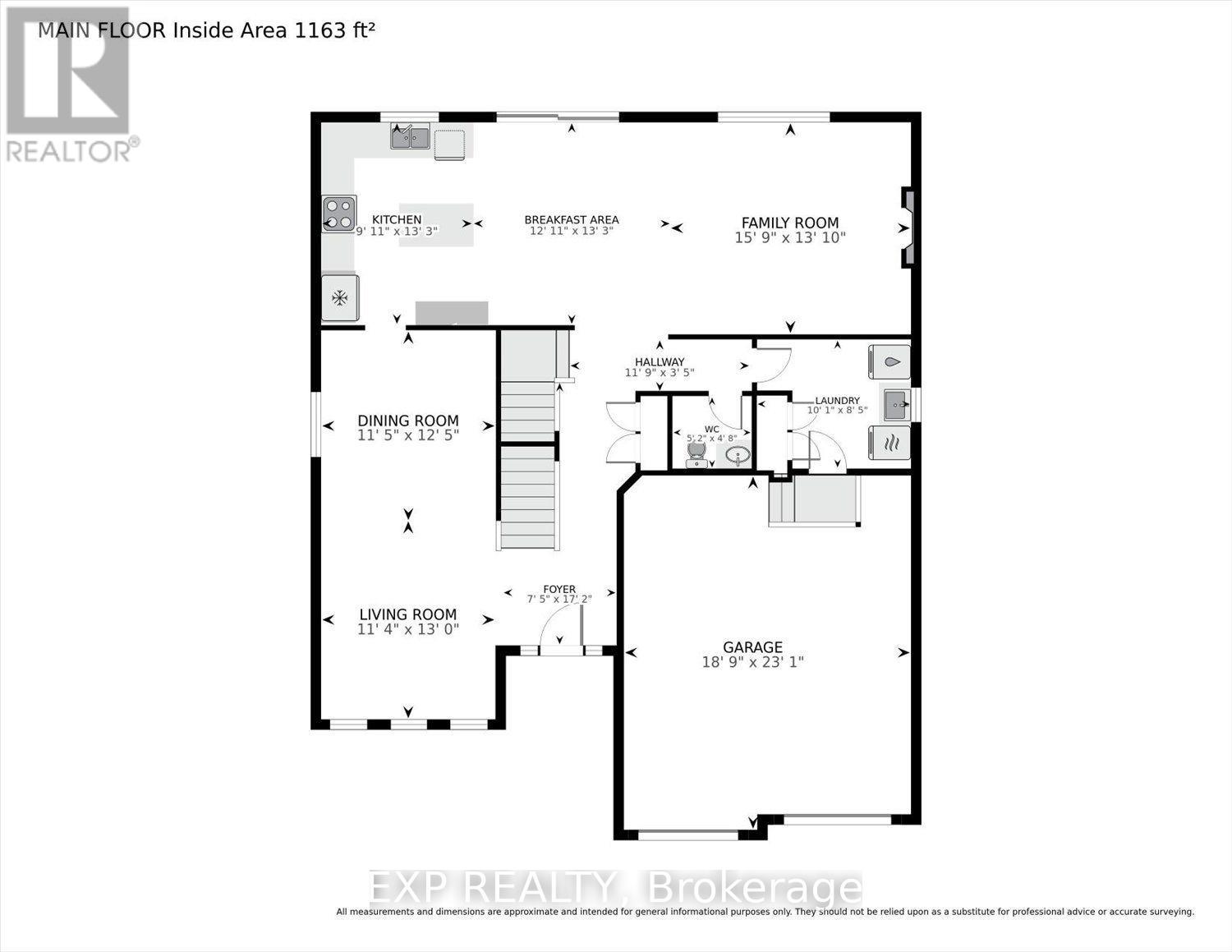
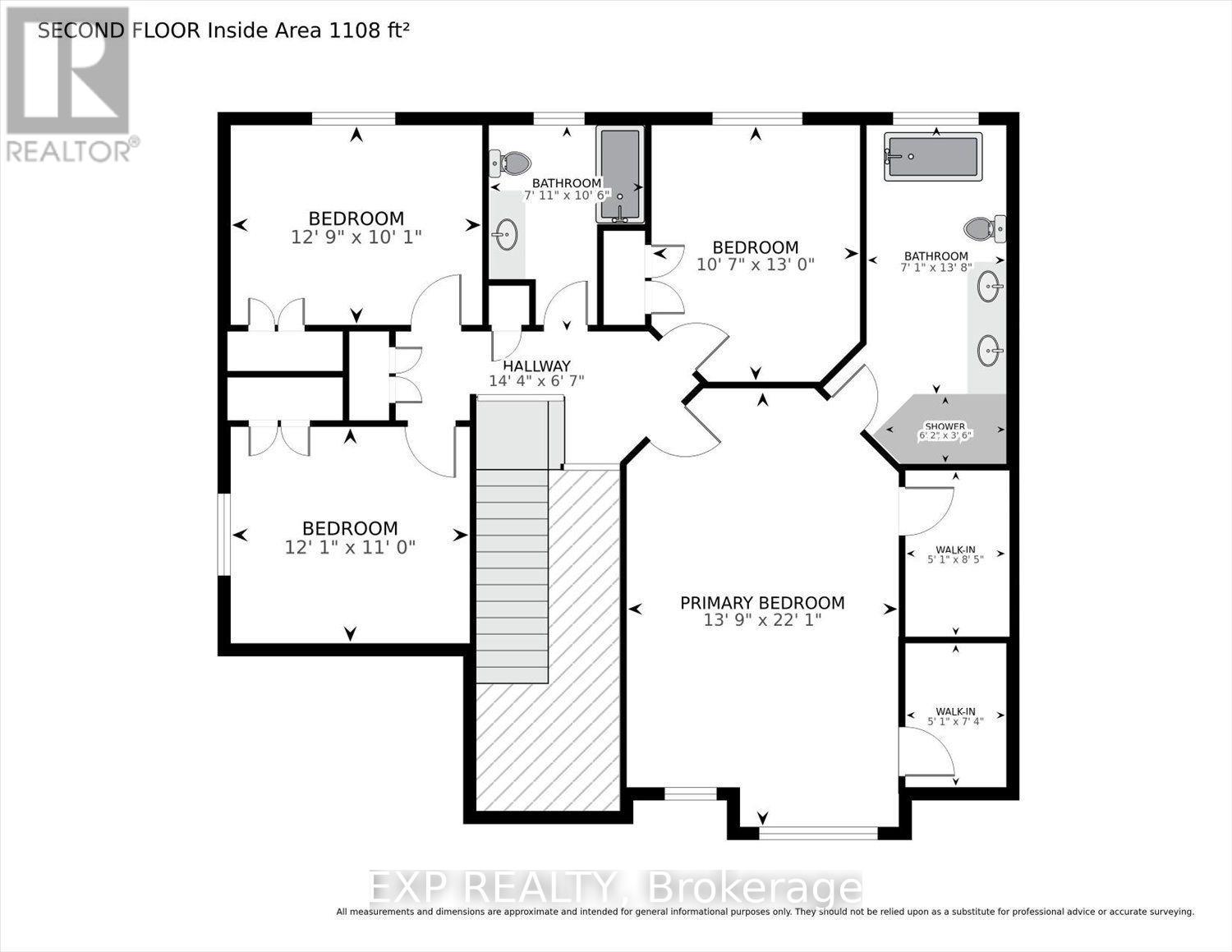
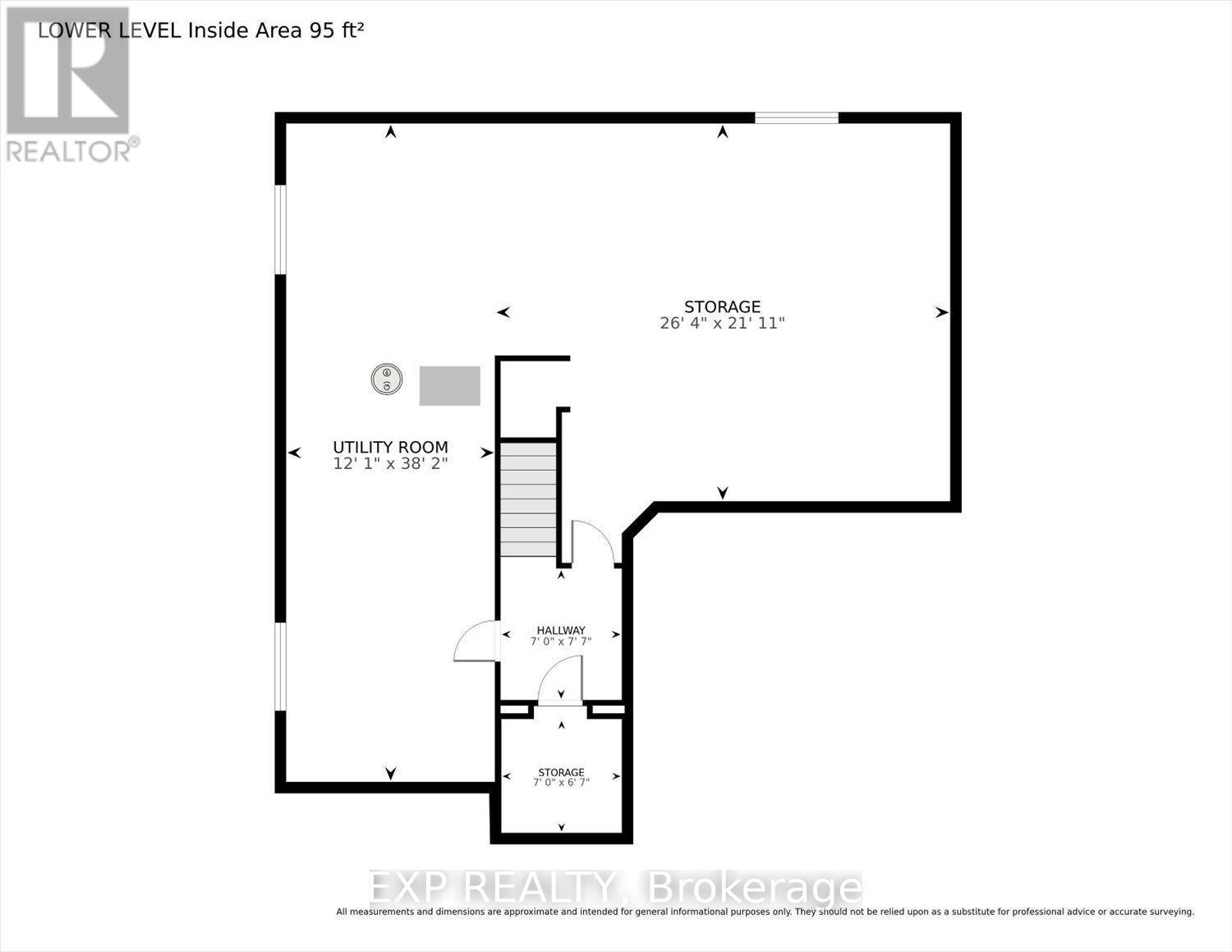
Welcome to 21 Sycamore Drive! Offering 2,271 sq. ft. living space, this beautifully presented 4-bedroom, 3-bathroom home combines modern finishes, spacious living areas, and a thoughtfully designed layout. Step inside to an impressive two-storey foyer featuring soaring ceilings, an elegant hardwood staircase with wrought-iron spindles, and an abundance of natural light. The bright, open-concept main floor showcases beautiful modern white ceramic flooring, transom windows, and inviting spaces perfect for everyday living and entertaining. The stylish white kitchen features a centre island, stainless steel appliances, ample cabinetry, and contemporary finishes, flowing seamlessly into the dining area overlooking the backyard. The welcoming family room offers hardwood flooring and a cozy natural gas fireplace, creating the perfect setting to relax and unwind. A convenient 2-piece powder room and main-floor laundry/mudroom complete this level.Upstairs, the hardwood staircase leads to four spacious bedrooms. The generous primary suite provides a comfortable private retreat, complete with two walk-in closets and a luxurious 5-piece ensuite featuring a soaker tub, separate glass-enclosed shower, and double vanity. A second 4-piece bathroom serves the remaining bedrooms. The unfinished lower level offers exciting possibilities to create additional living space tailored to your needs, with three large windows allowing natural light into the space. Additional features include a fruit cellar, sump pump, 200-amp electrical service, natural gas furnace, central air conditioning, and HRV system. Outside, the spacious backyard provides plenty of room for outdoor enjoyment, entertaining or gardening. Complete with an attractive exterior and attached garage, this home offers a wonderful combination of contemporary style, everyday functionality, and future potential. Discover the space, comfort, and possibilities waiting for you at 21 Sycamore Drive! (id:39551)
Property Details
| MLS® Number | X14121058 |
| Property Type | Single Family |
| Community Name | Tillsonburg |
| Amenities Near By | Golf Nearby, Hospital, Park, Place Of Worship, Schools |
| Community Features | Community Centre |
| Equipment Type | Water Heater |
| Features | Flat Site, Dry, Sump Pump |
| Parking Space Total | 6 |
| Rental Equipment Type | Water Heater |
Building
| Bathroom Total | 3 |
| Bedrooms Above Ground | 4 |
| Bedrooms Total | 4 |
| Age | 0 To 5 Years |
| Amenities | Fireplace(s) |
| Appliances | Water Heater, Water Meter, Dishwasher, Dryer, Stove, Washer, Window Coverings, Refrigerator |
| Basement Development | Unfinished |
| Basement Type | Full (unfinished) |
| Construction Style Attachment | Detached |
| Cooling Type | Central Air Conditioning |
| Exterior Finish | Brick, Stucco |
| Fire Protection | Smoke Detectors |
| Fireplace Present | Yes |
| Fireplace Total | 1 |
| Foundation Type | Poured Concrete |
| Half Bath Total | 1 |
| Heating Fuel | Natural Gas |
| Heating Type | Forced Air |
| Stories Total | 2 |
| Size Interior | 2,000 - 2,500 Ft2 |
| Type | House |
| Utility Water | Municipal Water |
Parking
| Attached Garage | |
| Garage |
Land
| Acreage | No |
| Land Amenities | Golf Nearby, Hospital, Park, Place Of Worship, Schools |
| Sewer | Sanitary Sewer |
| Size Depth | 115 Ft ,3 In |
| Size Frontage | 52 Ft ,8 In |
| Size Irregular | 52.7 X 115.3 Ft ; 52.66 Ft X 115.25 Ft X 52.65 Ft X 115.26 |
| Size Total Text | 52.7 X 115.3 Ft ; 52.66 Ft X 115.25 Ft X 52.65 Ft X 115.26|under 1/2 Acre |
| Zoning Description | R2 |
Rooms
| Level | Type | Length | Width | Dimensions |
|---|---|---|---|---|
| Second Level | Bedroom 3 | 3.22 m | 3.96 m | 3.22 m x 3.96 m |
| Second Level | Bathroom | 2.41 m | 3.2 m | 2.41 m x 3.2 m |
| Second Level | Primary Bedroom | 4.2 m | 6.73 m | 4.2 m x 6.73 m |
| Second Level | Bathroom | 2.16 m | 4.17 m | 2.16 m x 4.17 m |
| Second Level | Bedroom | 3.88 m | 3.08 m | 3.88 m x 3.08 m |
| Second Level | Bedroom 2 | 3.69 m | 3.34 m | 3.69 m x 3.34 m |
| Lower Level | Other | 8.04 m | 6.67 m | 8.04 m x 6.67 m |
| Lower Level | Utility Room | 3.69 m | 11.63 m | 3.69 m x 11.63 m |
| Lower Level | Other | 2.13 m | 2 m | 2.13 m x 2 m |
| Main Level | Foyer | 2.27 m | 5.24 m | 2.27 m x 5.24 m |
| Main Level | Living Room | 3.47 m | 3.96 m | 3.47 m x 3.96 m |
| Main Level | Dining Room | 3.47 m | 3.79 m | 3.47 m x 3.79 m |
| Main Level | Kitchen | 3.01 m | 4.03 m | 3.01 m x 4.03 m |
| Main Level | Eating Area | 3.93 m | 4.03 m | 3.93 m x 4.03 m |
| Main Level | Family Room | 4.79 m | 4.21 m | 4.79 m x 4.21 m |
| Main Level | Laundry Room | 3.07 m | 2.56 m | 3.07 m x 2.56 m |
| Main Level | Bathroom | 1.57 m | 1.43 m | 1.57 m x 1.43 m |
Utilities
| Cable | Available |
| Electricity | Installed |
| Sewer | Installed |
https://www.realtor.ca/real-estate/30448621/21-sycamore-drive-n-tillsonburg-tillsonburg
Contact Us
Contact us for more information

The trademarks REALTOR®, REALTORS®, and the REALTOR® logo are controlled by The Canadian Real Estate Association (CREA) and identify real estate professionals who are members of CREA. The trademarks MLS®, Multiple Listing Service® and the associated logos are owned by The Canadian Real Estate Association (CREA) and identify the quality of services provided by real estate professionals who are members of CREA. The trademark DDF® is owned by The Canadian Real Estate Association (CREA) and identifies CREA's Data Distribution Facility (DDF®)
October 27 2026 06:02:01
London and St. Thomas Association of REALTORS®
Exp Realty