
1757 Applerock Avenue London North, Ontario N6G 0X7

$1,049,000
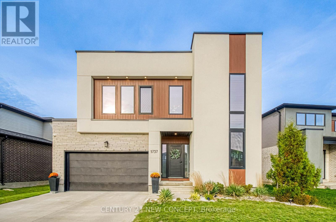
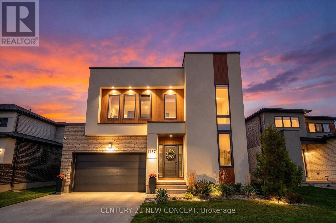
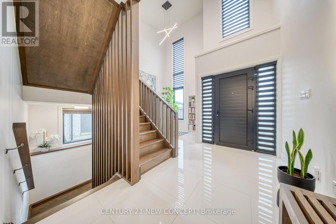
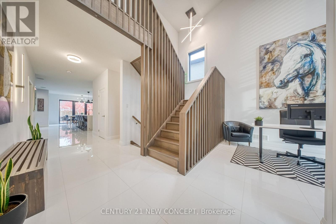
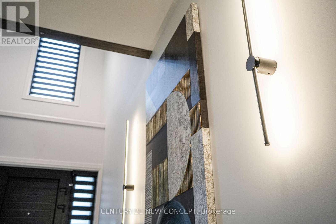
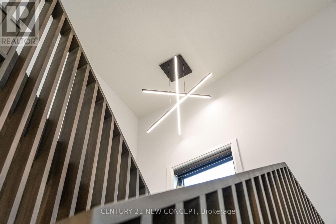
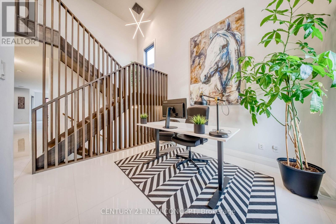
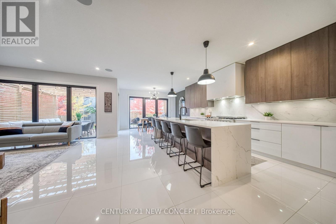
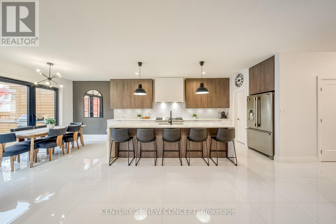
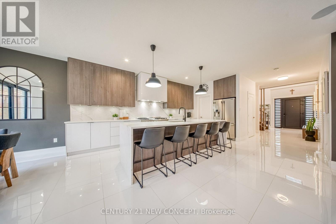
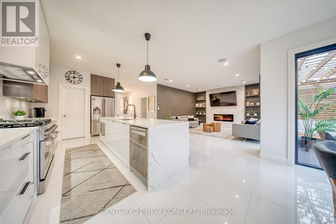
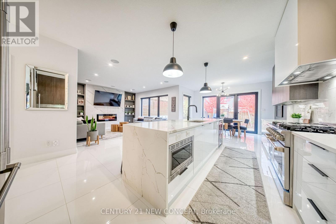
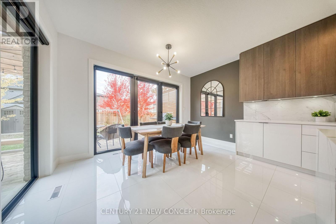
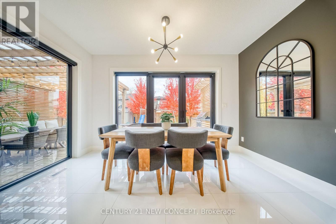
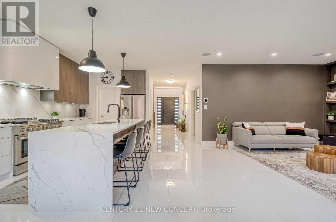
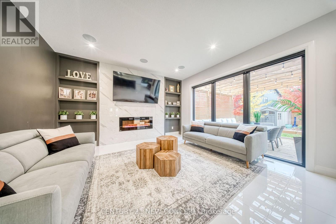
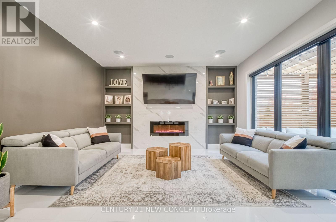
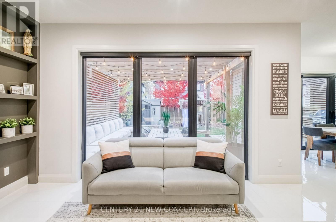
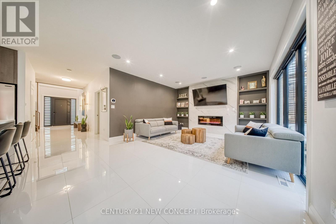
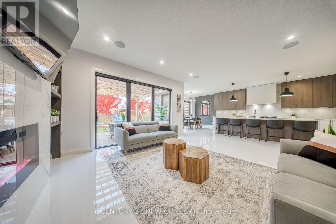
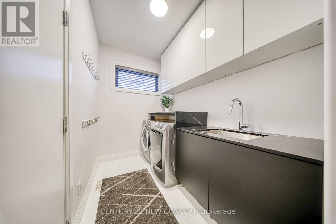
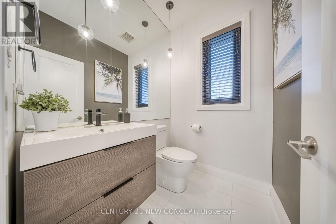
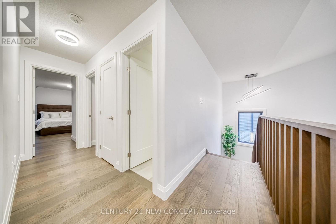
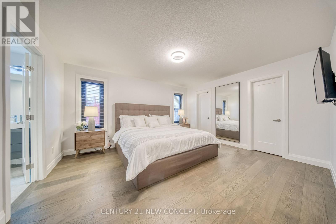
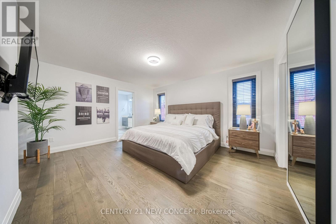
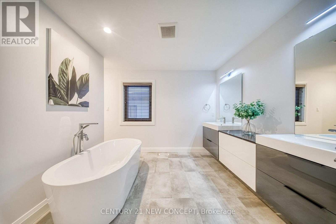
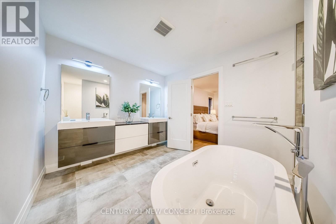
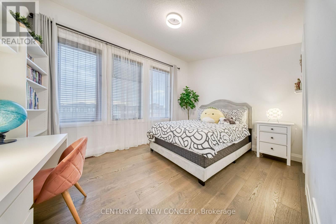
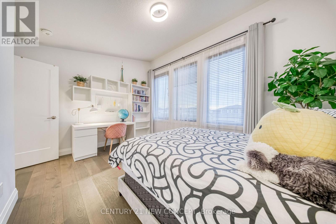
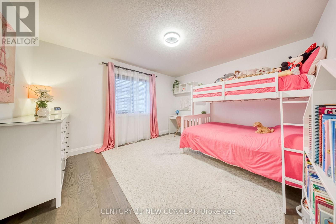
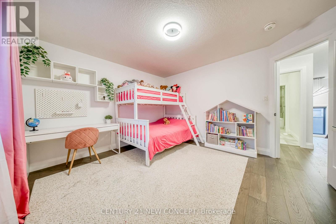
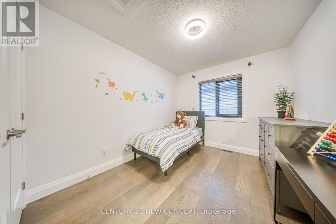
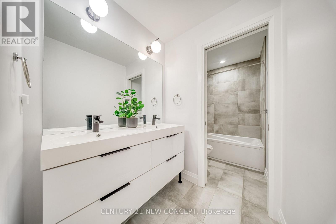
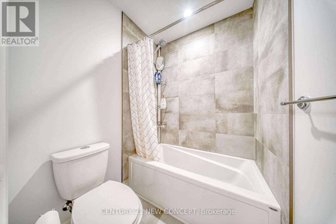
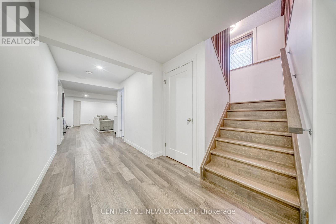
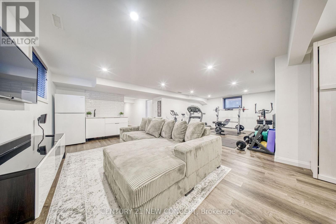
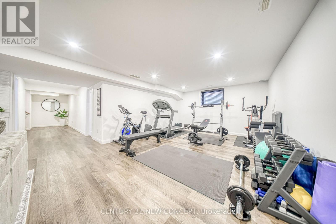
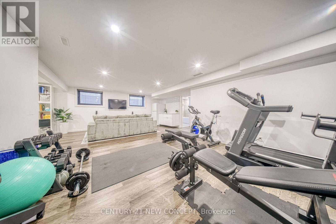
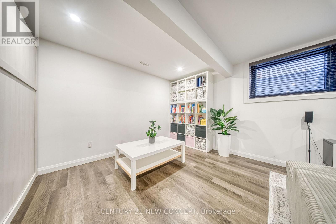
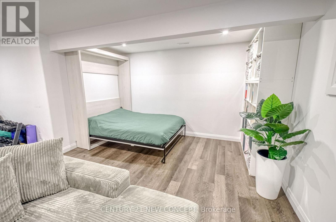
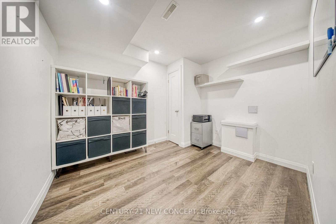
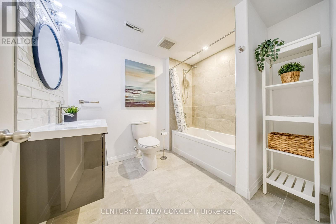
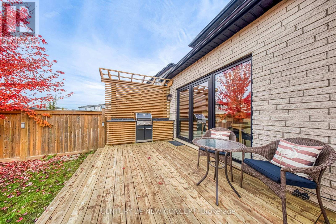
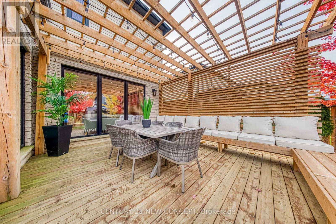
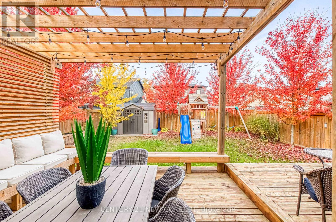
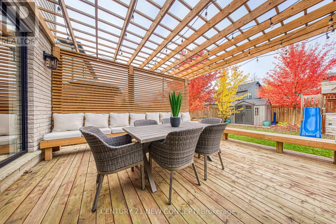
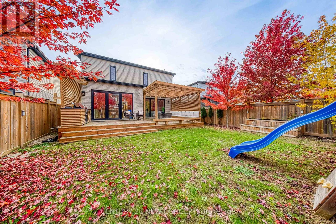
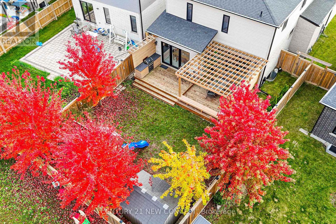
Welcome to 1757 Applerock Avenue, your dream home in one of North Londons most desirable neighbourhoods. An area loved for its family friendly streets, excellent schools, and countless amenities just moments away. This extraordinary custom-built home is truly something special. From the moment you arrive, the outstanding curb appeal makes an unforgettable firs impression. Step inside and discover a home that was carefully curated with family in mind. Bright, spacious and beautifully functional. Finished throughout with custom window treatments, elegant lighting fixtures and high end touches in every room. This stunning 4 bedroom, 4 bathroom, detached home offers 2 car garage with a finished basement, and a fully fenced yard made for family living and entertaining. Rarely does a luxury home of this calibre become available. Basement finished by contractor...permits obtained! (id:39551)
Property Details
| MLS® Number | X14120882 |
| Property Type | Single Family |
| Community Name | North A |
| Equipment Type | Water Heater |
| Features | Flat Site |
| Parking Space Total | 4 |
| Rental Equipment Type | Water Heater |
Building
| Bathroom Total | 4 |
| Bedrooms Above Ground | 4 |
| Bedrooms Total | 4 |
| Appliances | Central Vacuum |
| Basement Development | Finished |
| Basement Type | N/a (finished) |
| Construction Style Attachment | Detached |
| Cooling Type | Central Air Conditioning, Air Exchanger |
| Exterior Finish | Stucco |
| Fire Protection | Smoke Detectors |
| Flooring Type | Ceramic, Hardwood |
| Foundation Type | Concrete |
| Half Bath Total | 1 |
| Heating Fuel | Natural Gas |
| Heating Type | Forced Air |
| Stories Total | 2 |
| Size Interior | 2,500 - 3,000 Ft2 |
| Type | House |
| Utility Water | Municipal Water |
Parking
| Garage |
Land
| Acreage | No |
| Sewer | Sanitary Sewer |
| Size Depth | 115 Ft ,1 In |
| Size Frontage | 50 Ft ,7 In |
| Size Irregular | 50.6 X 115.1 Ft |
| Size Total Text | 50.6 X 115.1 Ft|under 1/2 Acre |
Rooms
| Level | Type | Length | Width | Dimensions |
|---|---|---|---|---|
| Second Level | Primary Bedroom | 4.57 m | 3.96 m | 4.57 m x 3.96 m |
| Second Level | Bedroom 2 | 3.29 m | 3.59 m | 3.29 m x 3.59 m |
| Second Level | Bedroom 3 | 3.23 m | 4.46 m | 3.23 m x 4.46 m |
| Second Level | Bedroom 4 | 3.32 m | 2.8 m | 3.32 m x 2.8 m |
| Basement | Media | Measurements not available | ||
| Main Level | Dining Room | 4.57 m | 4.51 m | 4.57 m x 4.51 m |
| Main Level | Great Room | 4.34 m | 4.51 m | 4.34 m x 4.51 m |
| Main Level | Kitchen | 4.63 m | 2.92 m | 4.63 m x 2.92 m |
| Main Level | Den | 3.08 m | 1.92 m | 3.08 m x 1.92 m |
| Main Level | Mud Room | Measurements not available |
Utilities
| Cable | Installed |
| Electricity | Installed |
| Wireless | Available |
https://www.realtor.ca/real-estate/30448497/1757-applerock-avenue-london-north-north-a-north-a
Contact Us
Contact us for more information

The trademarks REALTOR®, REALTORS®, and the REALTOR® logo are controlled by The Canadian Real Estate Association (CREA) and identify real estate professionals who are members of CREA. The trademarks MLS®, Multiple Listing Service® and the associated logos are owned by The Canadian Real Estate Association (CREA) and identify the quality of services provided by real estate professionals who are members of CREA. The trademark DDF® is owned by The Canadian Real Estate Association (CREA) and identifies CREA's Data Distribution Facility (DDF®)
October 27 2026 05:08:36
Toronto Regional Real Estate Board
Century 21 New Concept, Century 21 Percy Fulton Ltd.