
90 Silverhill Drive Toronto, Ontario M9B 3W5

$1,065,000
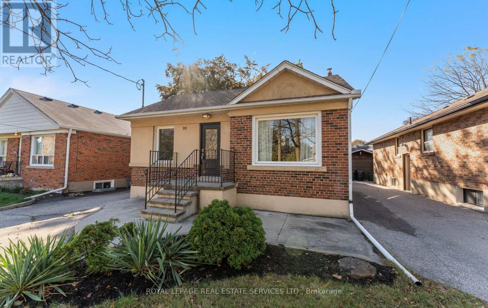
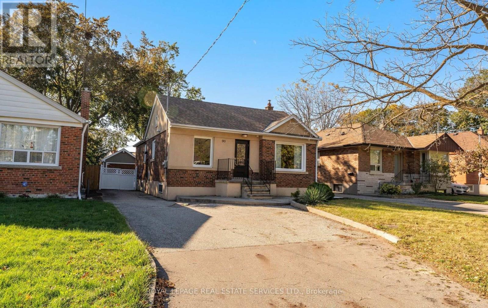
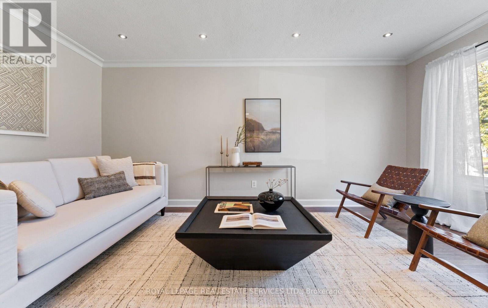
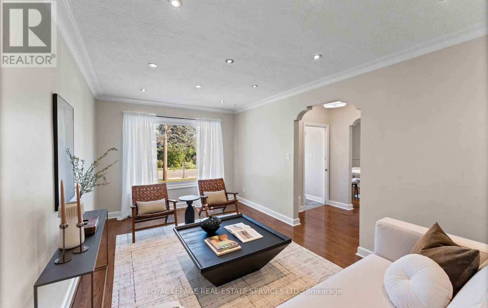
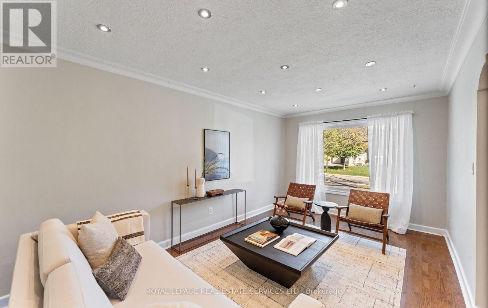
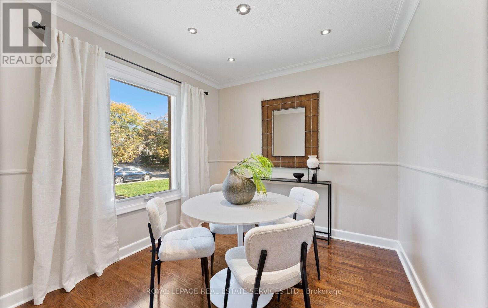
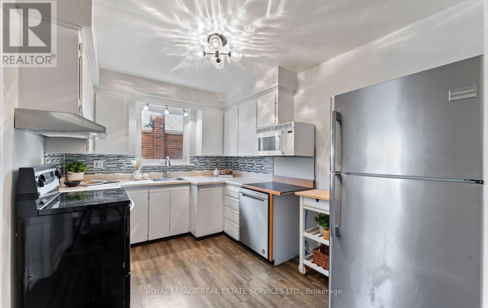
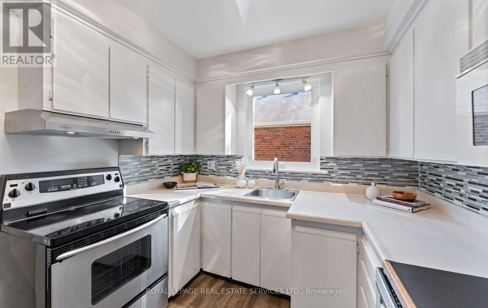
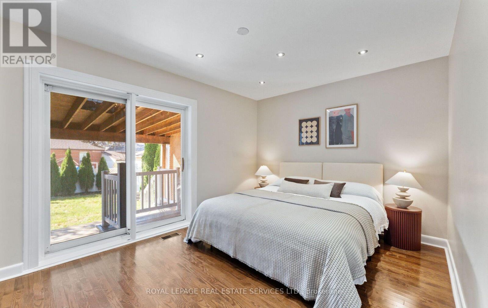
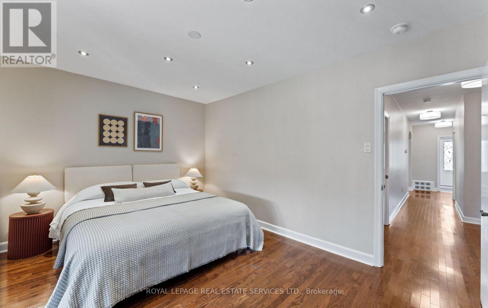
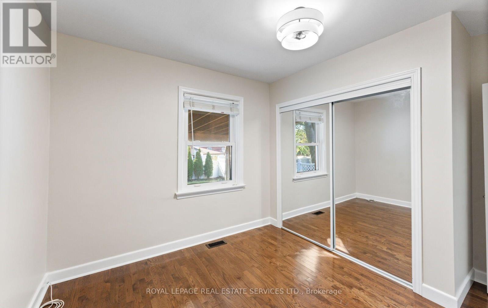
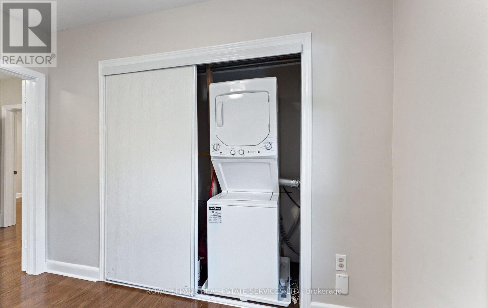
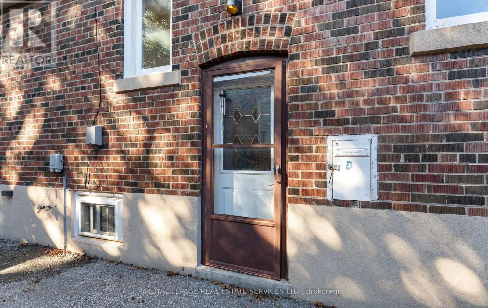
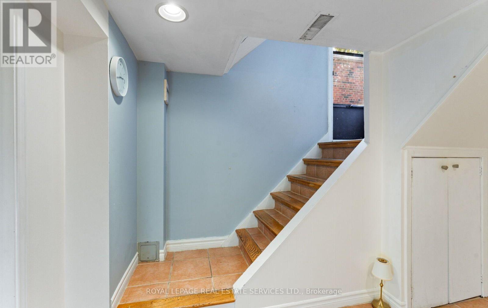
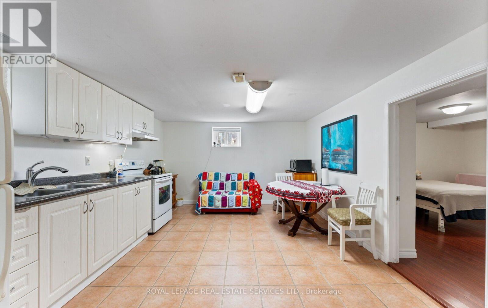
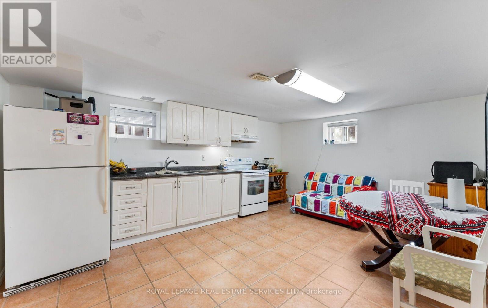
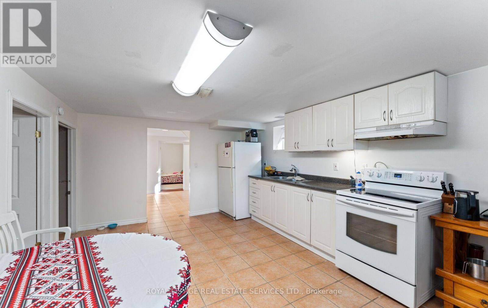
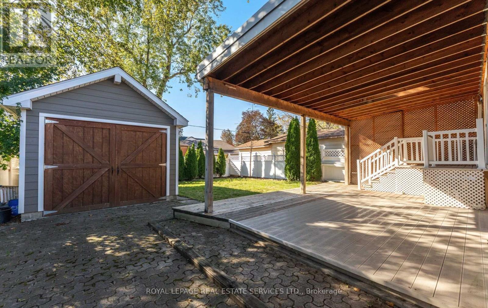
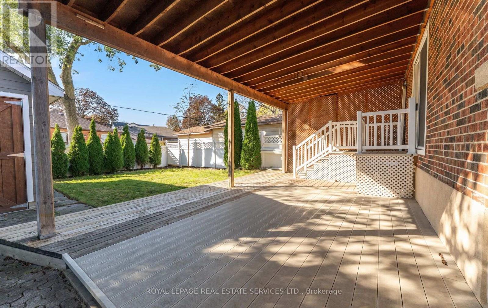
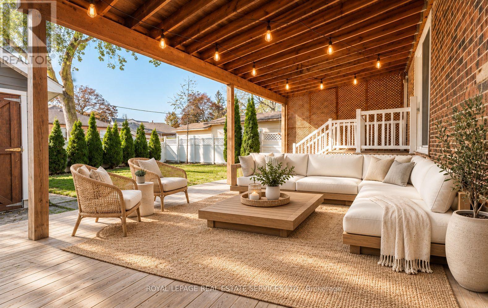
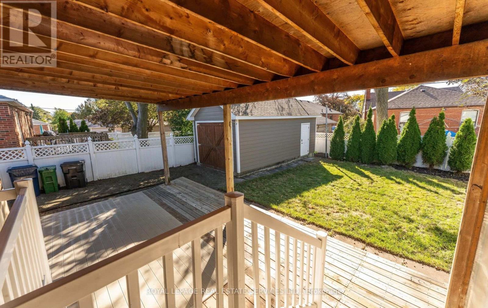
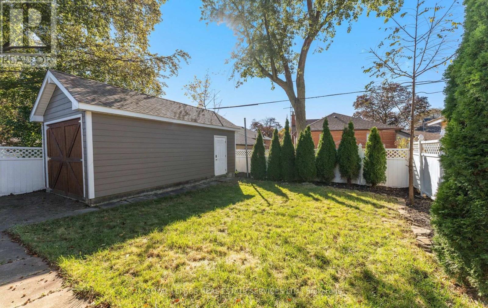
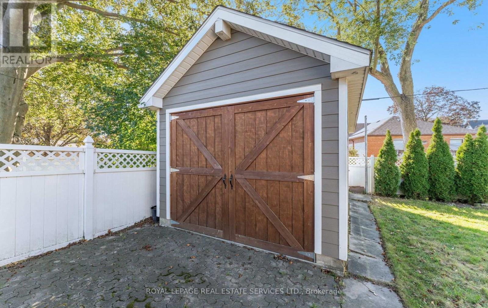
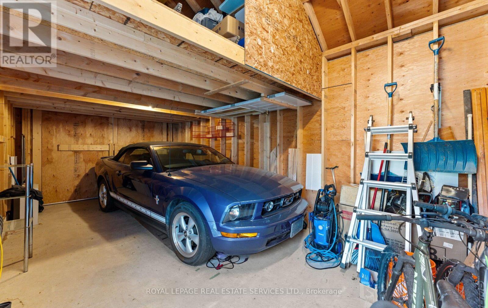
Welcome to a home that truly has room for everything & everyone. This inviting 3-bedroom bungalow combines generous living spaces, a thoughtfully designed layout, fantastic outdoor space, and exceptional flexibility with two full kitchens and two separate laundry areas; one for each level. Step inside to a bright and welcoming main floor featuring generously sized principal rooms, including a large living room perfect for relaxing or entertaining and a separate dining room ideal for family dinners and special gatherings. The king-sized primary bedroom offers a wonderful retreat, complete with a walk-out to the private backyard and covered deck - the perfect spot for morning coffee or hosting friends & family. Downstairs, the possibilities continue with a spacious 3-bedroom lower-level apartment, a full kitchen, and its own dedicated laundry facilities. With two full kitchens and two separate sets of laundry machines - one serving each floor - this home offers an exceptional level of convenience and independence. Whether you're accommodating extended family, creating a comfortable space for guests, setting up a private home office, or exploring potential rental income to help offset the mortgage, the possibilities are impressive. Outside, enjoy your own private backyard and a covered deck designed for year-round enjoyment. The detached garage provides valuable parking and storage, adding even more convenience and functionality to this already spacious property. And the location is just as appealing. A fantastic neighbourhood park is only a 2-minute stroll away, while shopping, transit, and everyday amenities are all conveniently close by. Space, flexibility, privacy, outdoor living, parking, and income potential - this is a home that offers so much more than meets the eye. Don't miss your chance to make this home yours-book your private showing today! (id:39551)
Open House
This property has open houses!
2:00 pm
Ends at:4:00 pm
12:00 pm
Ends at:2:00 pm
Property Details
| MLS® Number | W14102238 |
| Property Type | Single Family |
| Community Name | Islington-City Centre West |
| Amenities Near By | Park, Place Of Worship, Public Transit, Schools |
| Equipment Type | None |
| Features | Level Lot, Flat Site, In-law Suite |
| Parking Space Total | 3 |
| Rental Equipment Type | None |
Building
| Bathroom Total | 2 |
| Bedrooms Above Ground | 3 |
| Bedrooms Below Ground | 3 |
| Bedrooms Total | 6 |
| Age | 51 To 99 Years |
| Appliances | Water Heater, Blinds, Central Vacuum, Dishwasher, Dryer, Microwave, Stove, Washer, Refrigerator |
| Architectural Style | Bungalow |
| Basement Development | Finished |
| Basement Features | Apartment In Basement |
| Basement Type | N/a, Full, N/a (finished) |
| Construction Style Attachment | Detached |
| Cooling Type | Central Air Conditioning |
| Exterior Finish | Stucco, Brick |
| Fire Protection | Smoke Detectors |
| Flooring Type | Hardwood, Tile, Laminate |
| Foundation Type | Block |
| Heating Fuel | Natural Gas |
| Heating Type | Forced Air |
| Stories Total | 1 |
| Size Interior | 700 - 1,100 Ft2 |
| Type | House |
| Utility Water | Municipal Water |
Parking
| Detached Garage | |
| Garage |
Land
| Acreage | No |
| Fence Type | Partially Fenced |
| Land Amenities | Park, Place Of Worship, Public Transit, Schools |
| Sewer | Sanitary Sewer |
| Size Depth | 123 Ft ,6 In |
| Size Frontage | 41 Ft ,6 In |
| Size Irregular | 41.5 X 123.5 Ft |
| Size Total Text | 41.5 X 123.5 Ft |
Rooms
| Level | Type | Length | Width | Dimensions |
|---|---|---|---|---|
| Basement | Bedroom 5 | 4.06 m | 3.86 m | 4.06 m x 3.86 m |
| Basement | Bedroom | 3.09 m | 3.04 m | 3.09 m x 3.04 m |
| Basement | Bathroom | 2.36 m | 1.98 m | 2.36 m x 1.98 m |
| Basement | Living Room | 5.05 m | 3.68 m | 5.05 m x 3.68 m |
| Basement | Kitchen | 5.05 m | 3.68 m | 5.05 m x 3.68 m |
| Basement | Bedroom 4 | 3.88 m | 3.96 m | 3.88 m x 3.96 m |
| Main Level | Living Room | 5.28 m | 3.17 m | 5.28 m x 3.17 m |
| Main Level | Dining Room | 2.76 m | 3.02 m | 2.76 m x 3.02 m |
| Main Level | Kitchen | 3.63 m | 2.69 m | 3.63 m x 2.69 m |
| Main Level | Primary Bedroom | 4.36 m | 3.17 m | 4.36 m x 3.17 m |
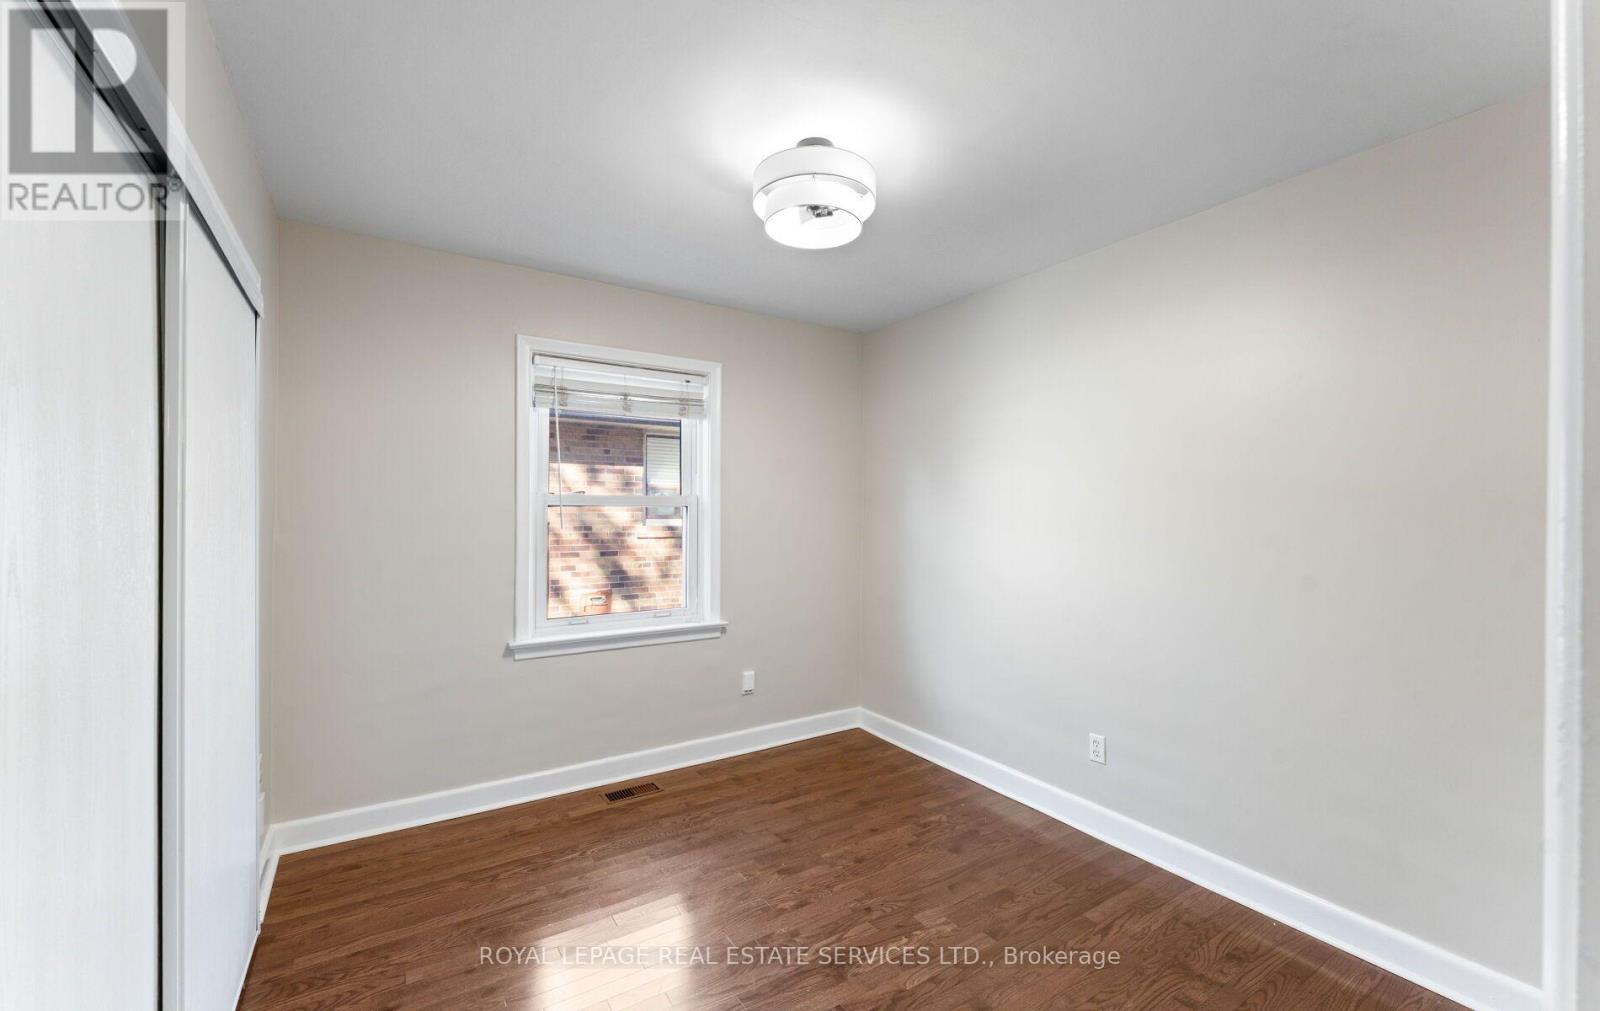
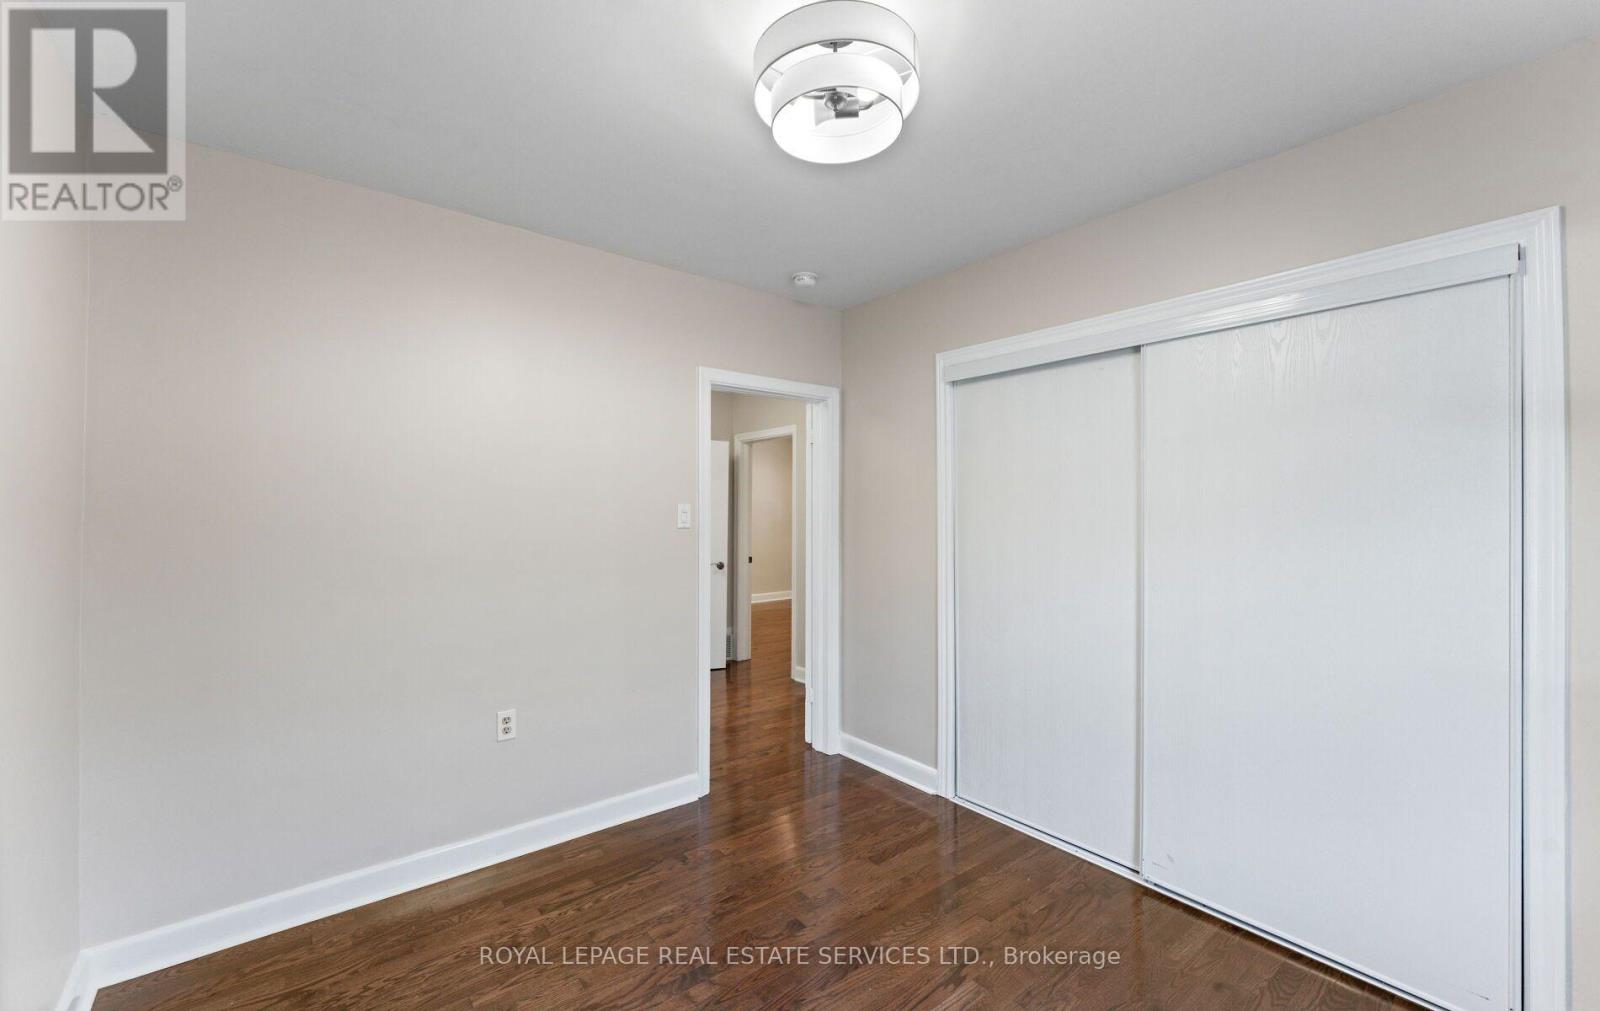
| Main Level | Bedroom 2 | 3.14 m | 2.92 m | 3.14 m x 2.92 m |
| Main Level | Bedroom 3 | 3.17 m | 2.94 m | 3.17 m x 2.94 m |
| Main Level | Bathroom | 2.54 m | 1.06 m | 2.54 m x 1.06 m |
Utilities
| Cable | Available |
| Electricity | Installed |
Contact Us
Contact us for more information

The trademarks REALTOR®, REALTORS®, and the REALTOR® logo are controlled by The Canadian Real Estate Association (CREA) and identify real estate professionals who are members of CREA. The trademarks MLS®, Multiple Listing Service® and the associated logos are owned by The Canadian Real Estate Association (CREA) and identify the quality of services provided by real estate professionals who are members of CREA. The trademark DDF® is owned by The Canadian Real Estate Association (CREA) and identifies CREA's Data Distribution Facility (DDF®)
October 21 2026 06:06:30
Toronto Regional Real Estate Board
Royal LePage Real Estate Services Ltd.