
107 Win Timbers Crescent Whitchurch-Stouffville, Ontario L4A 0Z1

$999,999
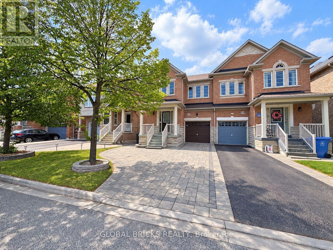
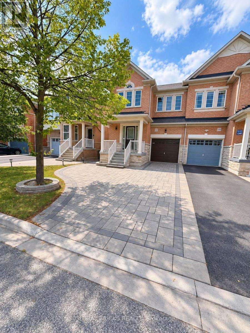
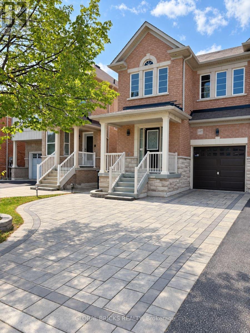
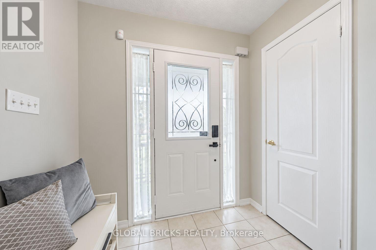
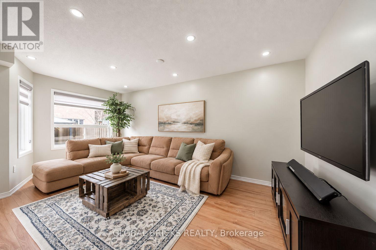
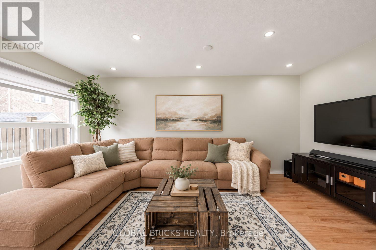
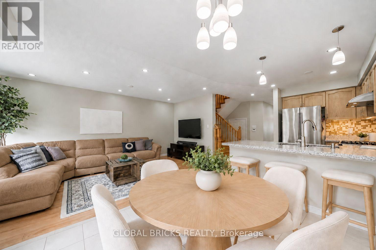
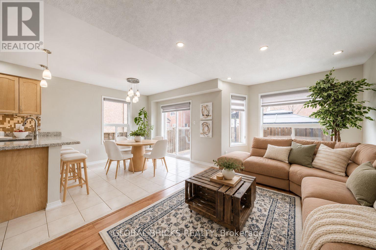
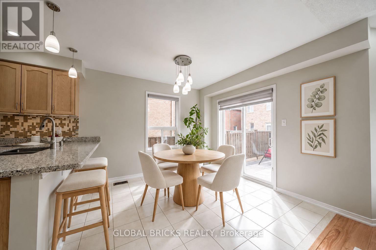
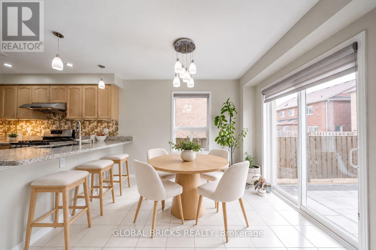
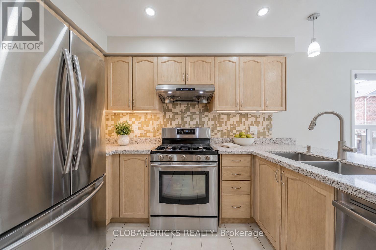
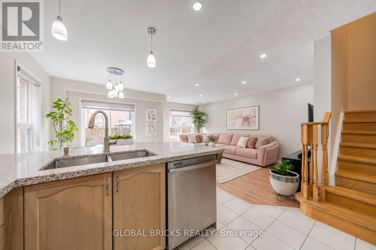
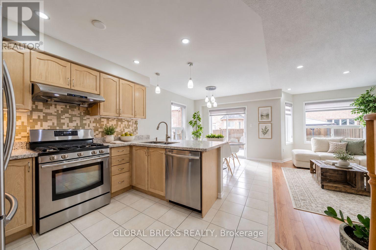
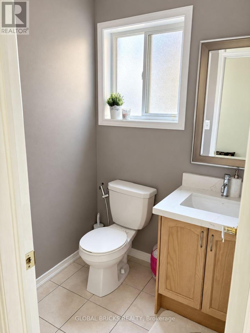
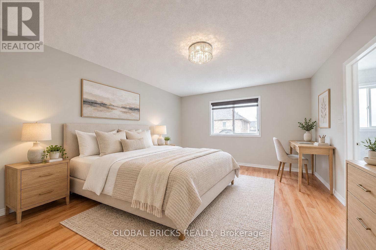
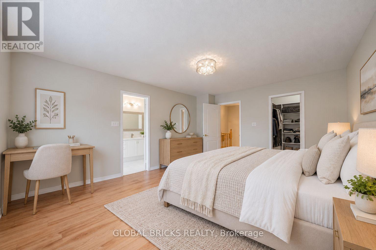
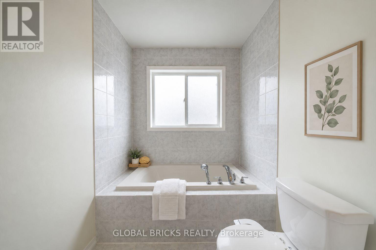
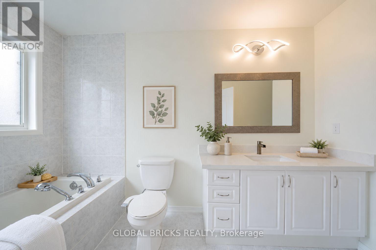
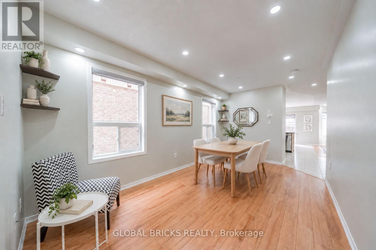
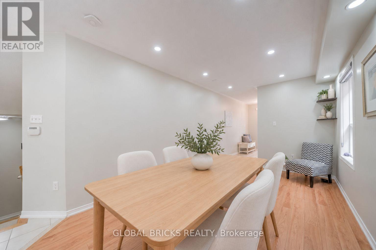
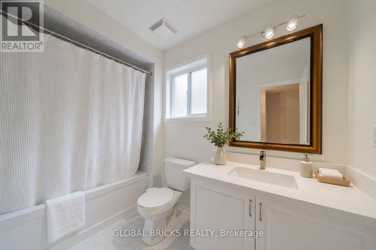
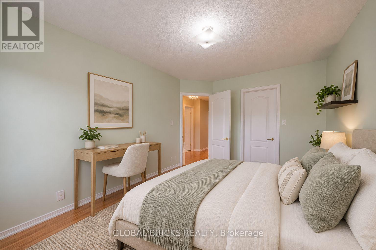
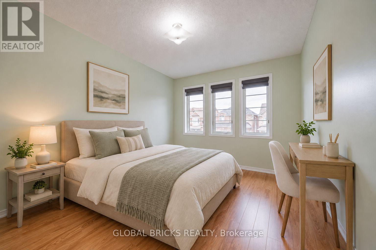
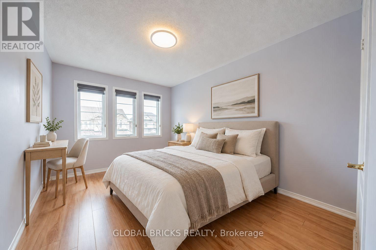
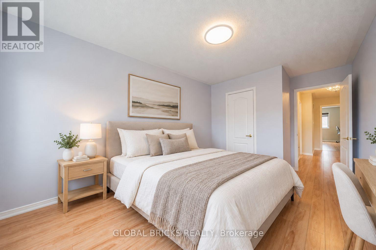
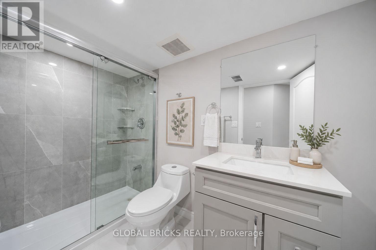
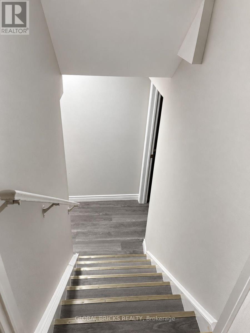
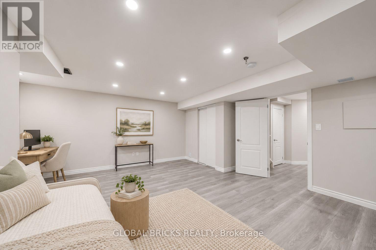
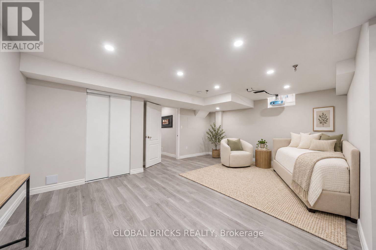
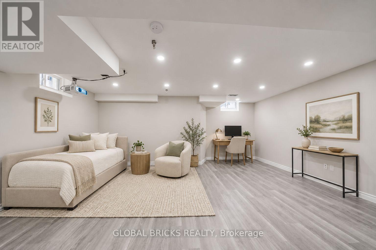
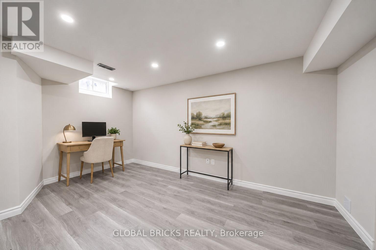
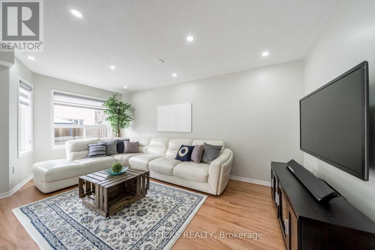
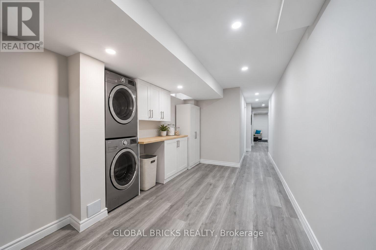
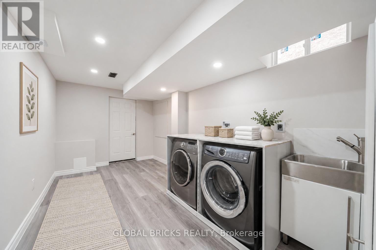
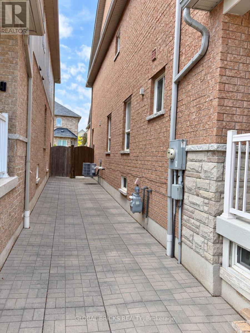
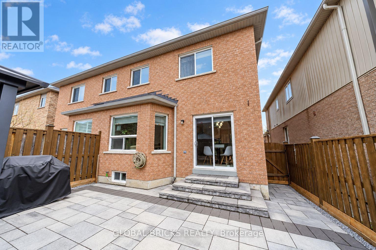
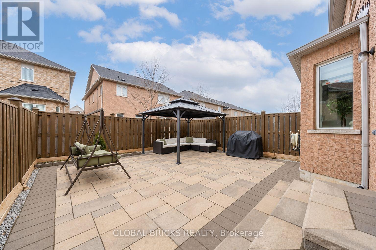
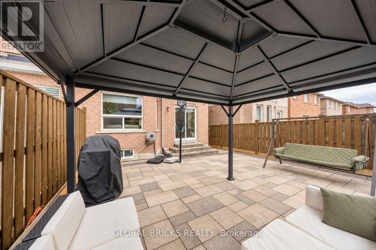
Look no further-this beautifully maintained home has it all! Built by Starline Homes, it offers 1,734 sq. ft. of thoughtfully designed living space, featuring three spacious bedrooms and numerous upgrades, including quartz countertops, pot lights, and custom blinds. The fully fenced backyard is perfect for relaxing and entertaining, complete with a gazebo and a low-maintenance interlocking-stone patio that extends along the side of the home and connects seamlessly to the front landscaping.The finished basement, featuring a Three-piece bathroom, provides valuable additional living space and can be used as a recreation room, home gym, work-from-home office, or potential fourth bedroom. An extended driveway with no sidewalk crossing offers added parking convenience. Move-in ready and carefully maintained, this wonderful home is waiting for you! (id:39551)
Property Details
| MLS® Number | N14090594 |
| Property Type | Single Family |
| Community Name | Stouffville |
| Amenities Near By | Golf Nearby, Hospital |
| Equipment Type | Water Heater |
| Features | Conservation/green Belt, In-law Suite |
| Parking Space Total | 4 |
| Rental Equipment Type | Water Heater |
| Structure | Shed |
Building
| Bathroom Total | 4 |
| Bedrooms Above Ground | 3 |
| Bedrooms Below Ground | 1 |
| Bedrooms Total | 4 |
| Age | 6 To 15 Years |
| Appliances | Dryer, Garage Door Opener, Hood Fan, Gas Stove(s), Washer, Water Softener, Window Coverings, Refrigerator |
| Basement Development | Finished |
| Basement Type | N/a (finished) |
| Construction Style Attachment | Semi-detached |
| Cooling Type | Central Air Conditioning |
| Exterior Finish | Brick |
| Fire Protection | Smoke Detectors, Security System |
| Flooring Type | Tile, Laminate |
| Foundation Type | Concrete |
| Half Bath Total | 1 |
| Heating Fuel | Natural Gas |
| Heating Type | Forced Air |
| Stories Total | 2 |
| Size Interior | 1,500 - 2,000 Ft2 |
| Type | House |
| Utility Water | Municipal Water |
Parking
| Garage |
Land
| Acreage | No |
| Fence Type | Partially Fenced, Fenced Yard |
| Land Amenities | Golf Nearby, Hospital |
| Sewer | Sanitary Sewer |
| Size Depth | 88 Ft ,7 In |
| Size Frontage | 24 Ft ,7 In |
| Size Irregular | 24.6 X 88.6 Ft |
| Size Total Text | 24.6 X 88.6 Ft |
Rooms
| Level | Type | Length | Width | Dimensions |
|---|---|---|---|---|
| Lower Level | Bathroom | Measurements not available | ||
| Lower Level | Recreational, Games Room | 5.64 m | 4.6 m | 5.64 m x 4.6 m |
| Lower Level | Laundry Room | Measurements not available | ||
| Main Level | Dining Room | 4.99 m | 2.83 m | 4.99 m x 2.83 m |
| Main Level | Kitchen | 3.26 m | 2.77 m | 3.26 m x 2.77 m |
| Main Level | Eating Area | 2.93 m | 2.77 m | 2.93 m x 2.77 m |
| Main Level | Great Room | 5.39 m | 3.05 m | 5.39 m x 3.05 m |
| Upper Level | Primary Bedroom | 4.88 m | 3.93 m | 4.88 m x 3.93 m |
| Upper Level | Bedroom 2 | 3.84 m | 2.93 m | 3.84 m x 2.93 m |
| Upper Level | Bedroom 3 | 3.96 m | 2.83 m | 3.96 m x 2.83 m |
Contact Us
Contact us for more information

The trademarks REALTOR®, REALTORS®, and the REALTOR® logo are controlled by The Canadian Real Estate Association (CREA) and identify real estate professionals who are members of CREA. The trademarks MLS®, Multiple Listing Service® and the associated logos are owned by The Canadian Real Estate Association (CREA) and identify the quality of services provided by real estate professionals who are members of CREA. The trademark DDF® is owned by The Canadian Real Estate Association (CREA) and identifies CREA's Data Distribution Facility (DDF®)
October 17 2026 05:32:00
Toronto Regional Real Estate Board
Icloud Realty Ltd.