
7 Moore Avenue Adjala-Tosorontio, Ontario L0M 1J0

$769,900
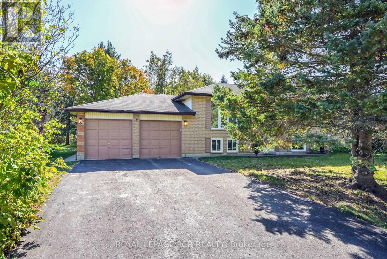
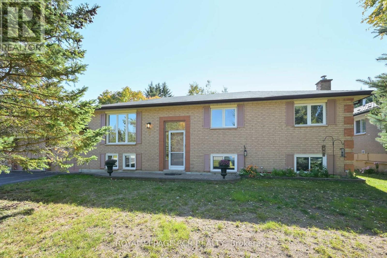
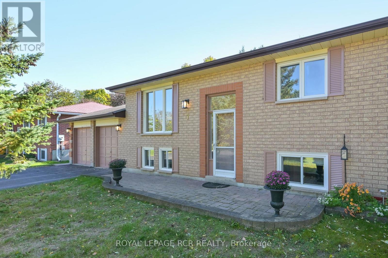
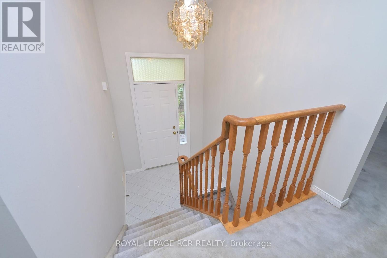
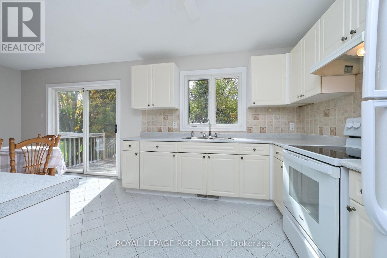
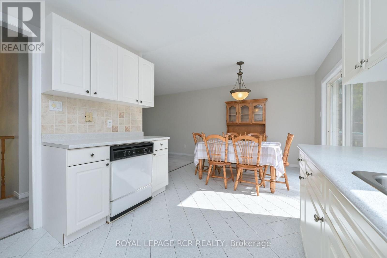
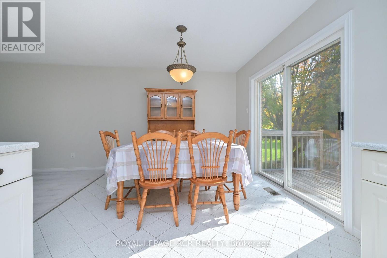
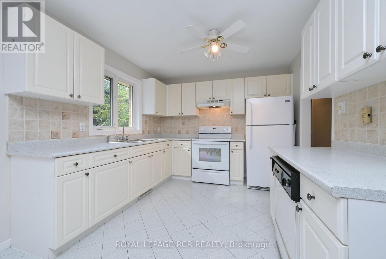
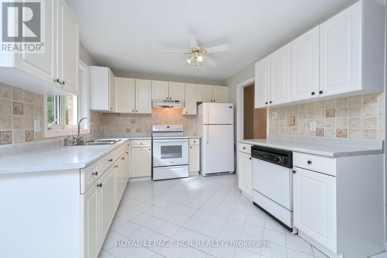
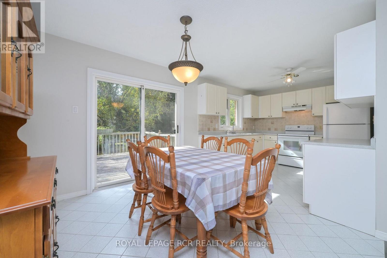
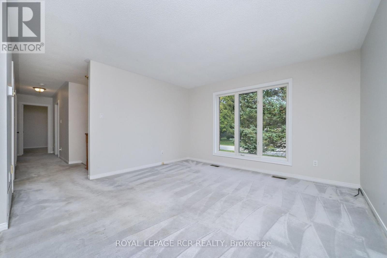
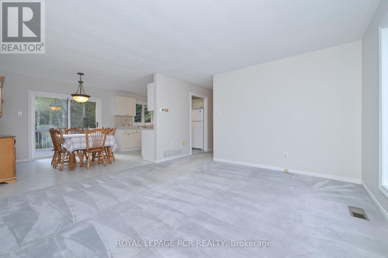
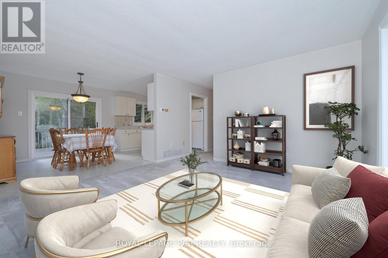
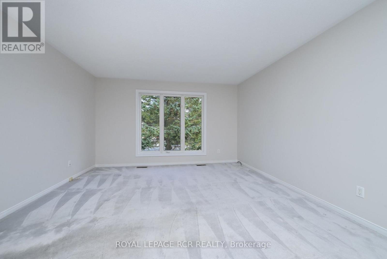
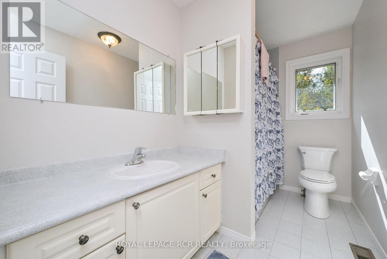
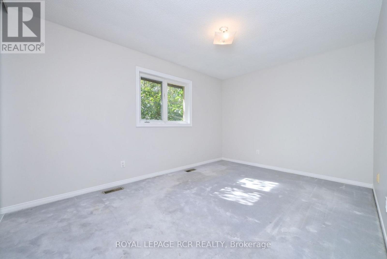
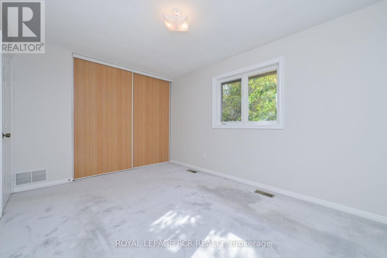
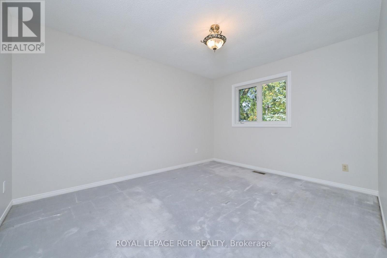
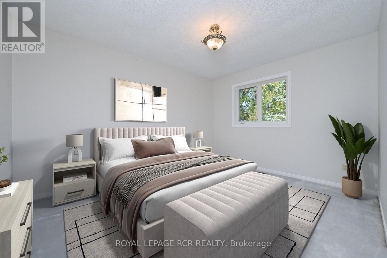
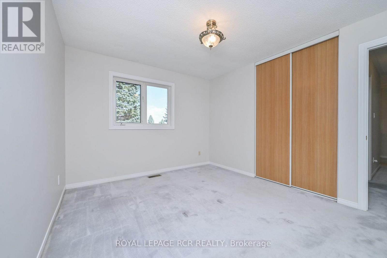
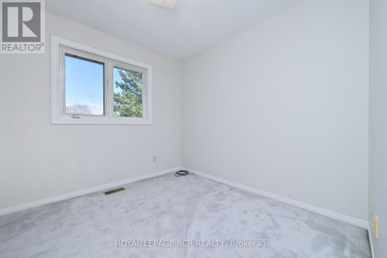
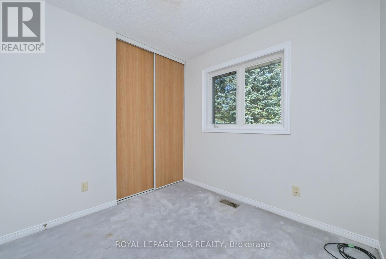
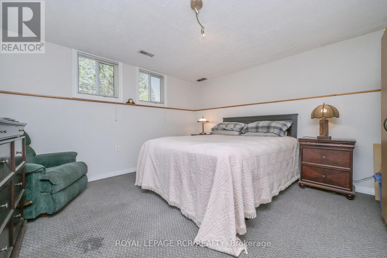
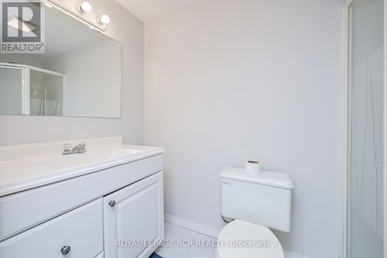
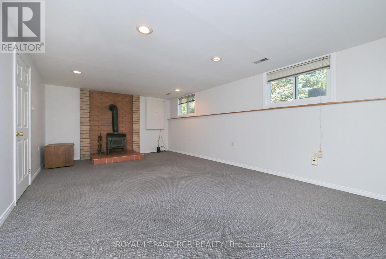
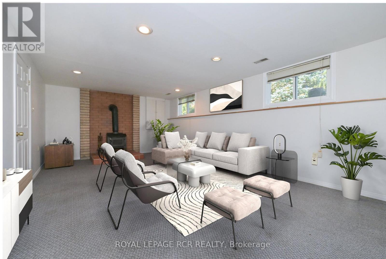
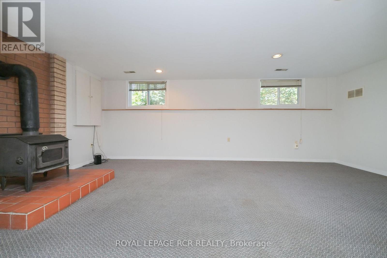
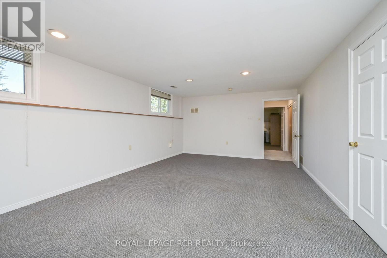
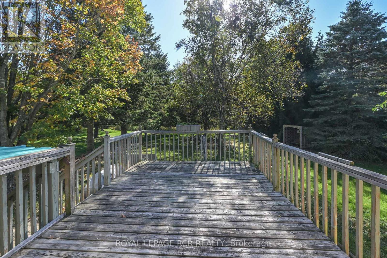
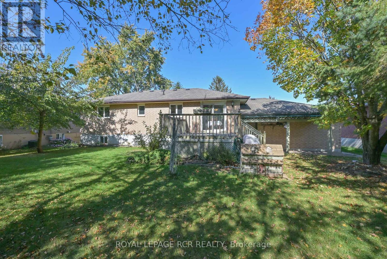
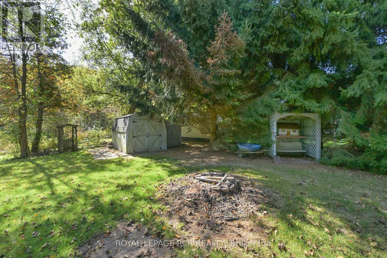
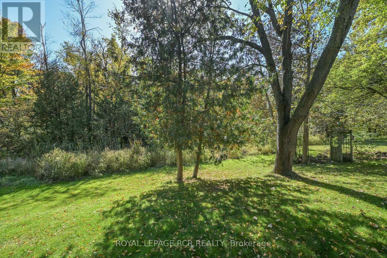
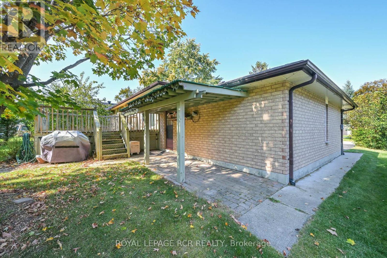
If you are looking for location, then this home ticks off all your must haves. Raised bungalow that has pride of ownership and a large intown lot. Nature at it's best with a flowing lawn and mature trees. Paved double drive can park 4 cars comfortably and a large two car garage with door to rear yard and workbench. Natural light fills each and every generous sized room. The kitchen has great proportions for cooking or baking that family meal and is combined with the dining/eating area and has a walkout to the rear deck for summer BBQ's and full view of the back yard. There are three bedrooms on the main level and the two largest can serve as a primary bedroom as they are similar sq ft except one has a triple size closet. The basement level has a family sized rec room with stove and above grade windows and access to the 3pc bathroom. There is a 4th bedroom for extra company or that teenager that wants some privacy. The utility area houses a newer furnace 2020 and has the laundry close by. There are multiple storage areas in the home as well. This is a well-rounded home in a mature family area close to all amenities and commuting to south or north. A few houses down and across the road is a park area for the children and family fun. Come and experience the Everett lifestyle for yourself. (id:39551)
Property Details
| MLS® Number | N14030982 |
| Property Type | Single Family |
| Community Name | Everett |
| Amenities Near By | Park, Schools |
| Community Features | School Bus |
| Equipment Type | Water Heater |
| Features | Level Lot, Open Space, Dry, Sump Pump |
| Parking Space Total | 6 |
| Rental Equipment Type | Water Heater |
| Structure | Deck, Shed |
Building
| Bathroom Total | 2 |
| Bedrooms Above Ground | 3 |
| Bedrooms Below Ground | 1 |
| Bedrooms Total | 4 |
| Appliances | Garage Door Opener Remote(s), Water Heater, All, Dishwasher, Dryer, Garage Door Opener, Stove, Washer, Refrigerator |
| Architectural Style | Raised Bungalow |
| Basement Development | Finished |
| Basement Type | Full (finished) |
| Construction Style Attachment | Detached |
| Cooling Type | Central Air Conditioning |
| Exterior Finish | Brick |
| Fireplace Present | Yes |
| Fireplace Total | 1 |
| Fireplace Type | Woodstove |
| Flooring Type | Ceramic, Tile, Carpeted, Concrete |
| Foundation Type | Block |
| Heating Fuel | Natural Gas |
| Heating Type | Forced Air |
| Stories Total | 1 |
| Size Interior | 1,100 - 1,500 Ft2 |
| Type | House |
| Utility Water | Municipal Water |
Parking
| Attached Garage | |
| Garage |
Land
| Acreage | No |
| Land Amenities | Park, Schools |
| Landscape Features | Landscaped |
| Sewer | Septic System |
| Size Depth | 159 Ft ,2 In |
| Size Frontage | 75 Ft ,6 In |
| Size Irregular | 75.5 X 159.2 Ft |
| Size Total Text | 75.5 X 159.2 Ft|under 1/2 Acre |
Rooms
| Level | Type | Length | Width | Dimensions |
|---|---|---|---|---|
| Lower Level | Bathroom | 2.77 m | 1.32 m | 2.77 m x 1.32 m |
| Lower Level | Bedroom 4 | 4.05 m | 3.96 m | 4.05 m x 3.96 m |
| Lower Level | Recreational, Games Room | 6.51 m | 4.04 m | 6.51 m x 4.04 m |
| Lower Level | Utility Room | 6.31 m | 2.84 m | 6.31 m x 2.84 m |
| Lower Level | Other | 2.85 m | 1.34 m | 2.85 m x 1.34 m |
| Main Level | Kitchen | 3.02 m | 3.13 m | 3.02 m x 3.13 m |
| Main Level | Dining Room | 3.1 m | 2.93 m | 3.1 m x 2.93 m |
| Main Level | Living Room | 4.12 m | 4.03 m | 4.12 m x 4.03 m |
| Main Level | Primary Bedroom | 4.21 m | 3.05 m | 4.21 m x 3.05 m |
| Main Level | Bedroom 2 | 3.98 m | 3.21 m | 3.98 m x 3.21 m |
| Main Level | Bedroom 3 | 2.83 m | 2.57 m | 2.83 m x 2.57 m |
https://www.realtor.ca/real-estate/30399459/7-moore-avenue-adjala-tosorontio-everett-everett
Contact Us
Contact us for more information

The trademarks REALTOR®, REALTORS®, and the REALTOR® logo are controlled by The Canadian Real Estate Association (CREA) and identify real estate professionals who are members of CREA. The trademarks MLS®, Multiple Listing Service® and the associated logos are owned by The Canadian Real Estate Association (CREA) and identify the quality of services provided by real estate professionals who are members of CREA. The trademark DDF® is owned by The Canadian Real Estate Association (CREA) and identifies CREA's Data Distribution Facility (DDF®)
October 14 2026 06:03:27
Toronto Regional Real Estate Board
Royal LePage Rcr Realty