
45 Biddens Square Brampton, Ontario L6P 3P9

$899,900
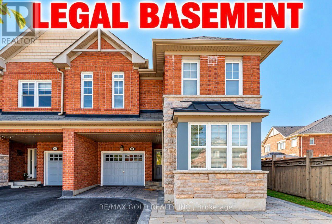
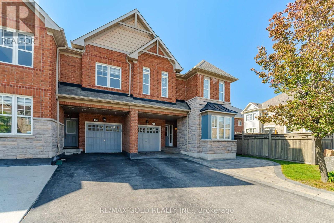
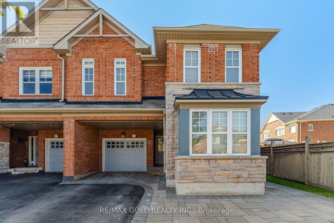
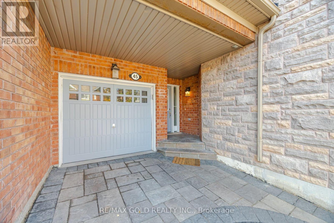
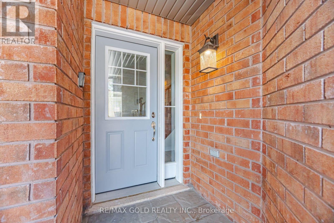
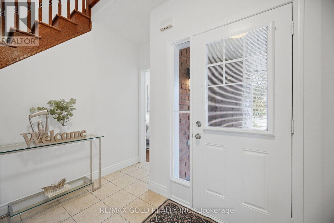
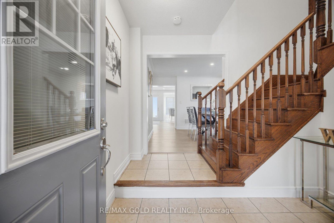
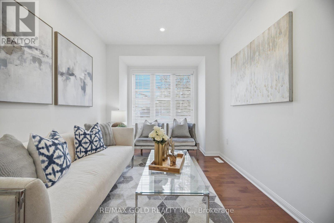
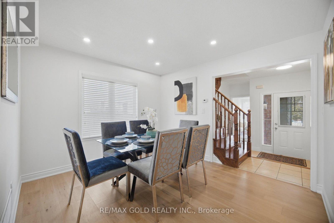
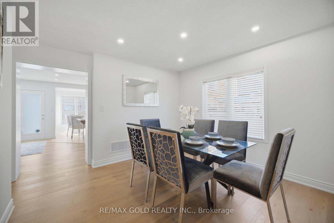
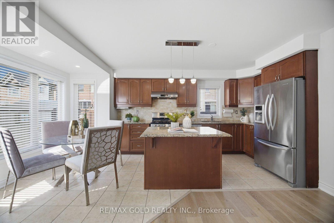
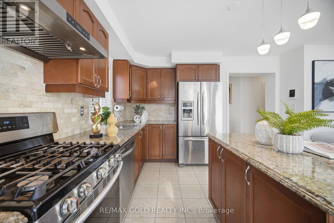
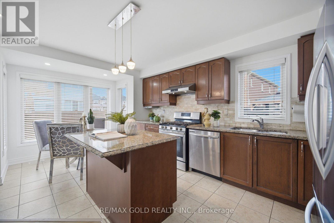
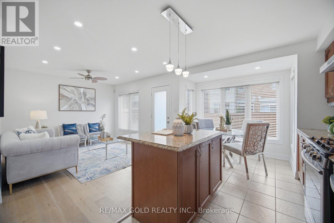
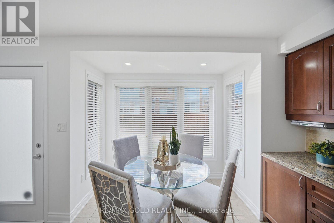
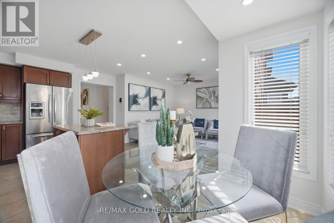
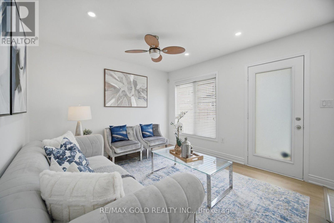
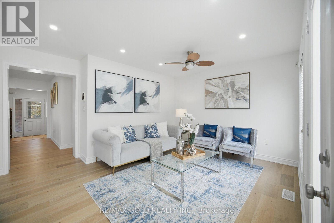
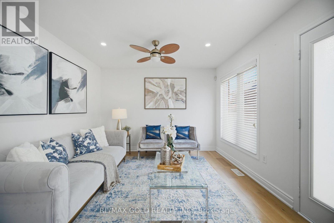
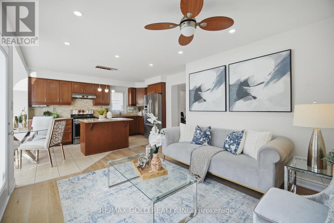
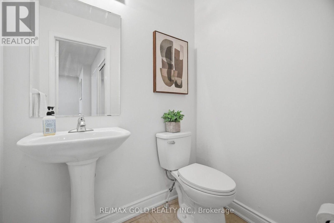
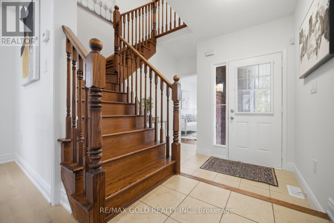
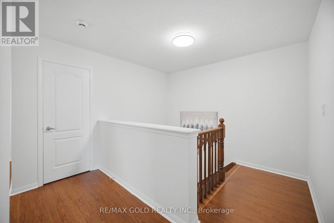
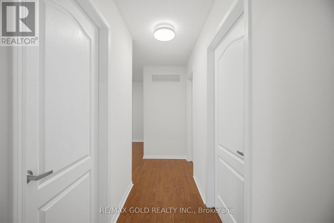
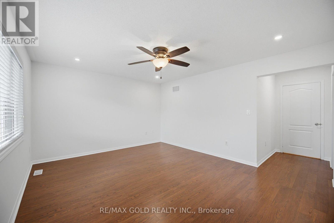
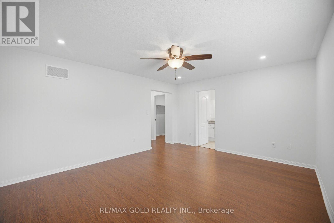
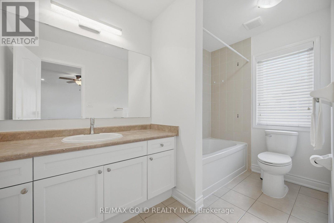
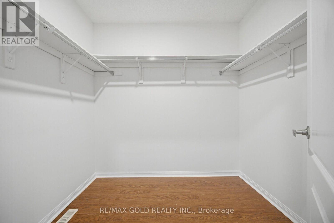
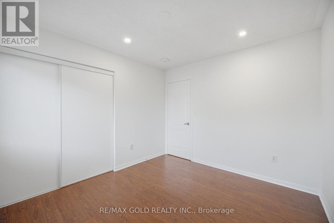
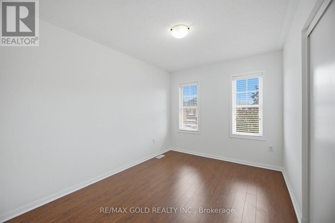
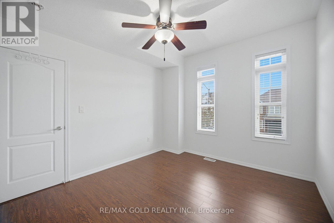
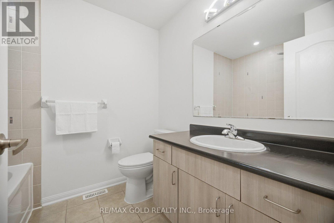
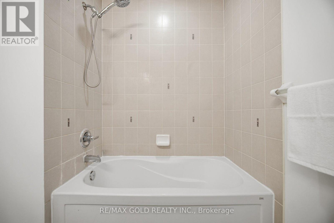
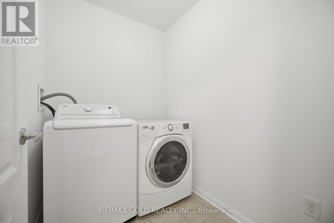
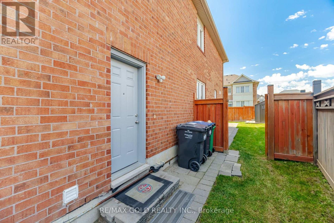
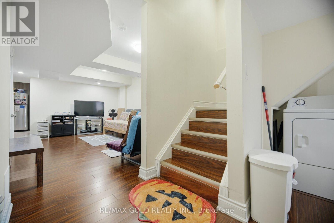
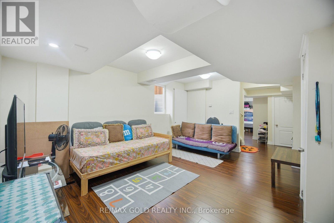
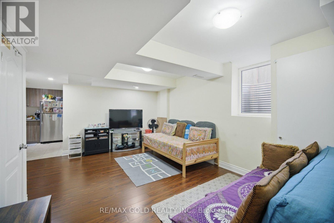
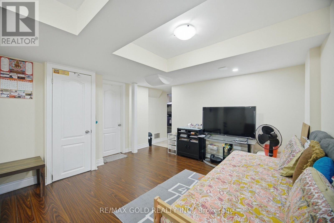
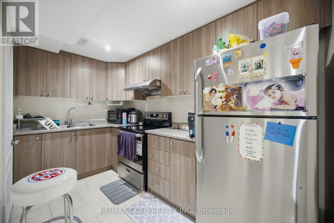
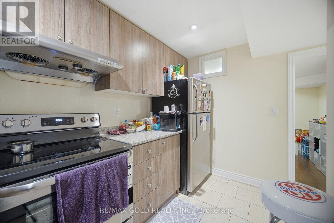
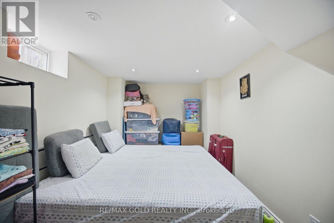
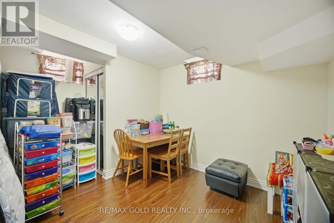
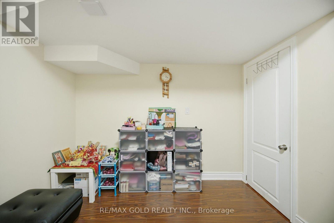
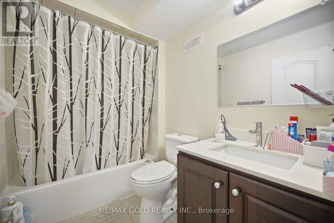
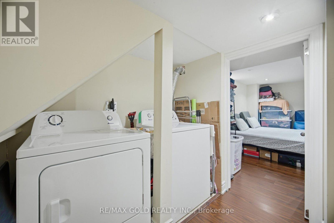
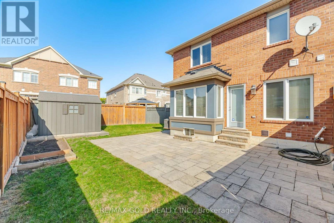
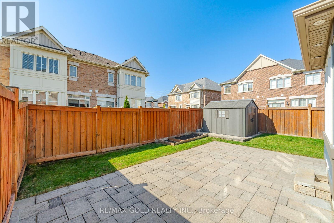
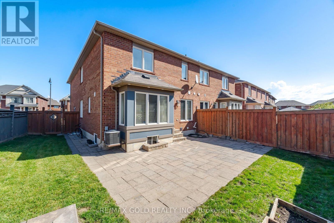
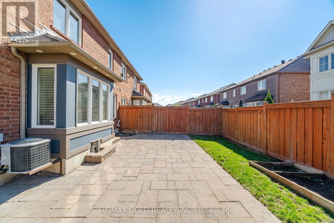
PRIME LOCATION. Welcome To This Spacious 4+2 Bedroom Semi-Detached Home With A LEGAL FINISHED BASEMENT, Situated On Premium Pie Shape Lot On The Street, Offering 1980 Sq.Ft. The Upper Level Features 4 Spacious Bedrooms & 2 Full Bathrooms, With No Carpet Throughout And Freshly Painted Walls. Enjoy Hardwood Flooring On The Main Level, Engineered Laminate Flooring Upstairs, And A Beautiful Oak Staircase. The Bright, Open-Concept Kitchen Features A Breakfast Bar And A Functional Layout Ideal For Everyday Family Living And Entertaining. The Fully Finished Legal Basement Apartment, Offers Excellent Additional Living Space And Potential For Extra Rental Income. Separate Laundry Facilities For The Upper Level And Basement Provide Added Convenience And Privacy. City Of Brampton Permits And Related Documentation Are Available Upon Request. This Home Features An Exceptional Largest Lot on street, With An Expansive Backyard, Offers The Feel And Space Of A Detached-Home Yard. Beautifully Finished Stonework In The Front, Sides & Backyard Complements The Home's Stone Facade, Creating A Beautiful And Cohesive Outdoor Setting. A Good-Size Garden Shed Provides Additional Storage. The Expansive, Fully Fenced Pie-Shaped Backyard Is Perfect For Families, Outdoor Entertaining, Gardening And Relaxation. The Combination Of The Largest Lot On The Street, Pie-Shaped Yard, Matching Stonework, Garden Shed, Legal Basement, Separate Laundry And Spacious Layout Makes This A Rare Opportunity. Conveniently Located Close To Schools, Shopping, Parks, Transit, Major Highways And All Essential Amenities. An Excellent Opportunity For Families, Investors, Or Buyers Looking For A Spacious Home With Additional Income Potential In A Desirable And Well-Established Neighbourhood. (id:39551)
Property Details
| MLS® Number | W14032448 |
| Property Type | Single Family |
| Community Name | Bram East |
| Amenities Near By | Park, Place Of Worship, Public Transit, Schools |
| Community Features | School Bus |
| Equipment Type | Water Heater |
| Features | Carpet Free |
| Parking Space Total | 4 |
| Rental Equipment Type | Water Heater |
| Structure | Shed |
Building
| Bathroom Total | 4 |
| Bedrooms Above Ground | 4 |
| Bedrooms Below Ground | 2 |
| Bedrooms Total | 6 |
| Age | 6 To 15 Years |
| Appliances | Garage Door Opener Remote(s), Water Heater |
| Basement Features | Apartment In Basement, Separate Entrance |
| Basement Type | N/a, N/a |
| Construction Style Attachment | Semi-detached |
| Cooling Type | Central Air Conditioning |
| Exterior Finish | Brick, Stone |
| Fire Protection | Smoke Detectors |
| Flooring Type | Ceramic, Hardwood, Laminate |
| Foundation Type | Poured Concrete |
| Half Bath Total | 1 |
| Heating Fuel | Natural Gas |
| Heating Type | Forced Air |
| Stories Total | 2 |
| Size Interior | 1,500 - 2,000 Ft2 |
| Type | House |
| Utility Water | Municipal Water |
Parking
| Attached Garage | |
| Garage |
Land
| Acreage | No |
| Fence Type | Fully Fenced, Fenced Yard |
| Land Amenities | Park, Place Of Worship, Public Transit, Schools |
| Sewer | Sanitary Sewer |
| Size Depth | 100 Ft |
| Size Frontage | 27 Ft ,6 In |
| Size Irregular | 27.5 X 100 Ft |
| Size Total Text | 27.5 X 100 Ft |
Rooms
| Level | Type | Length | Width | Dimensions |
|---|---|---|---|---|
| Main Level | Kitchen | Measurements not available | ||
| Main Level | Family Room | Measurements not available | ||
| Main Level | Living Room | Measurements not available | ||
| Main Level | Dining Room | Measurements not available | ||
| Upper Level | Primary Bedroom | Measurements not available | ||
| Upper Level | Bedroom 2 | Measurements not available | ||
| Upper Level | Bedroom 3 | Measurements not available | ||
| Upper Level | Bedroom 4 | Measurements not available | ||
| Upper Level | Laundry Room | Measurements not available |
https://www.realtor.ca/real-estate/30400768/45-biddens-square-brampton-bram-east-bram-east
Contact Us
Contact us for more information

The trademarks REALTOR®, REALTORS®, and the REALTOR® logo are controlled by The Canadian Real Estate Association (CREA) and identify real estate professionals who are members of CREA. The trademarks MLS®, Multiple Listing Service® and the associated logos are owned by The Canadian Real Estate Association (CREA) and identify the quality of services provided by real estate professionals who are members of CREA. The trademark DDF® is owned by The Canadian Real Estate Association (CREA) and identifies CREA's Data Distribution Facility (DDF®)
October 14 2026 06:06:34
Toronto Regional Real Estate Board
RE/MAX Gold Realty Inc.