
2 Powderhorn Mill Way Toronto, Ontario M2L 1R8

$929,000Maintenance, Water, Common Area Maintenance, Insurance, Parking
$1,220.27 Monthly
Maintenance, Water, Common Area Maintenance, Insurance, Parking
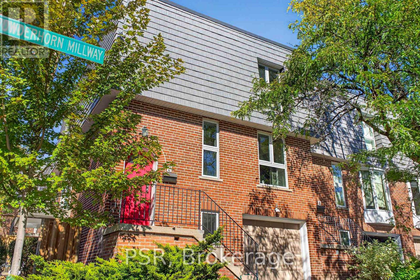
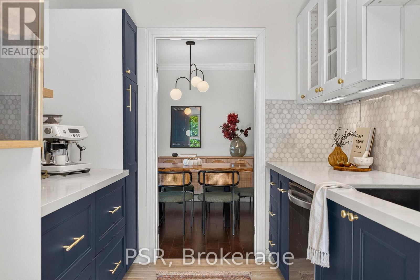
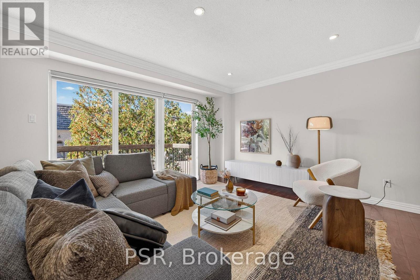
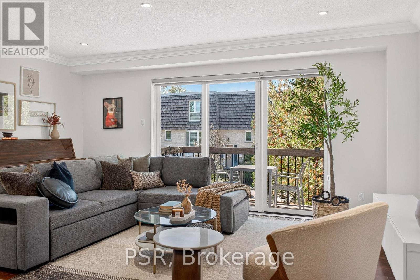
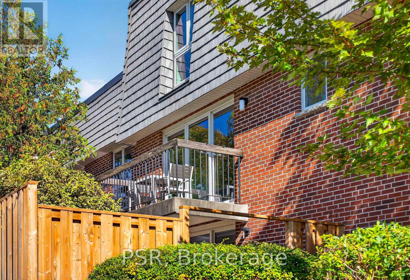
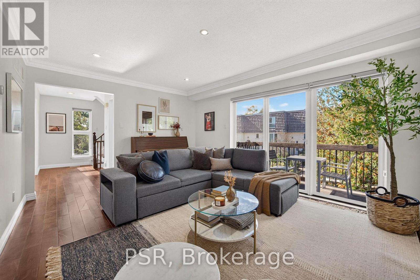
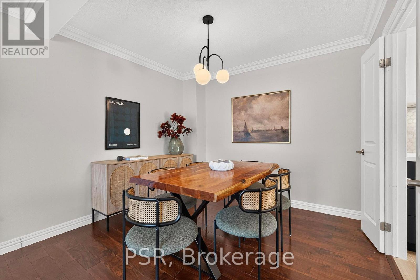
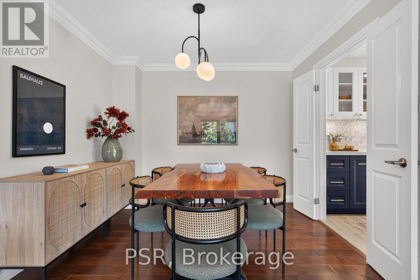
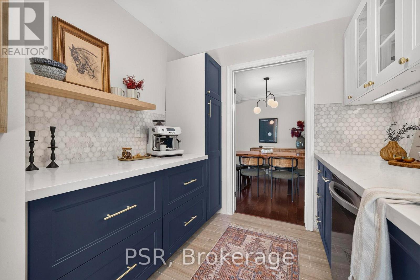
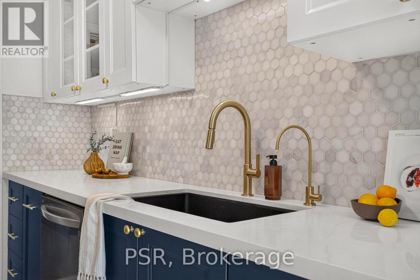
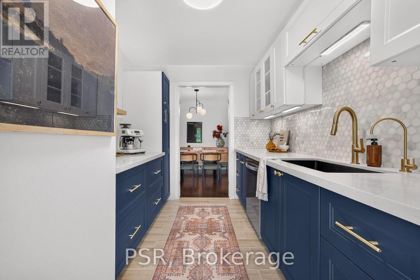
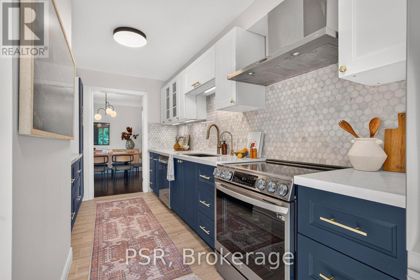
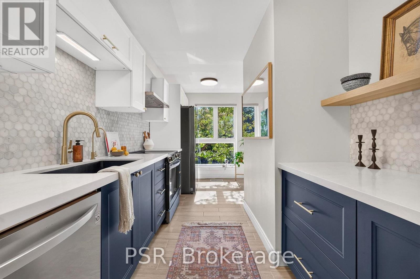
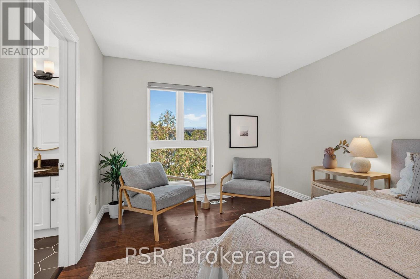
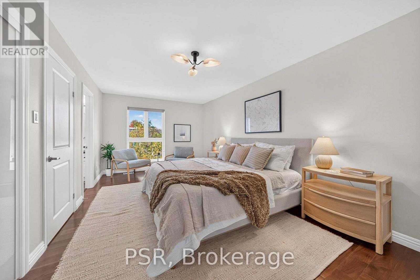
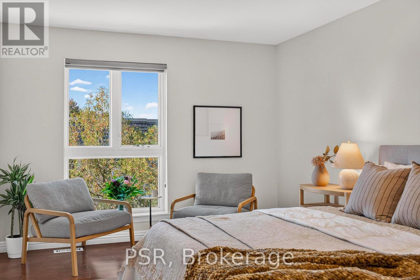
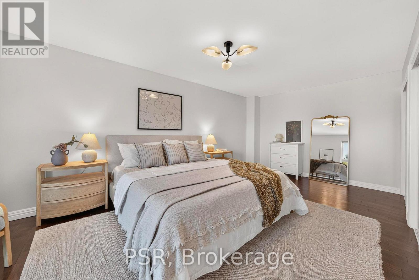
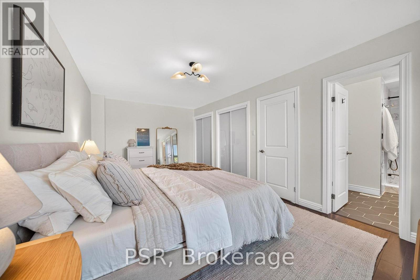
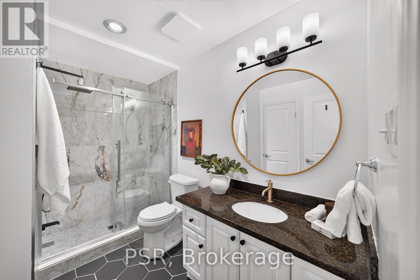
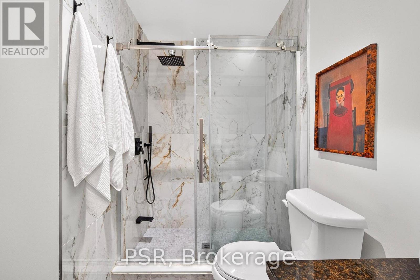
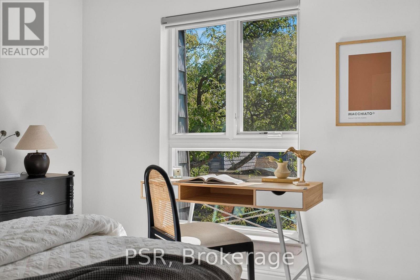
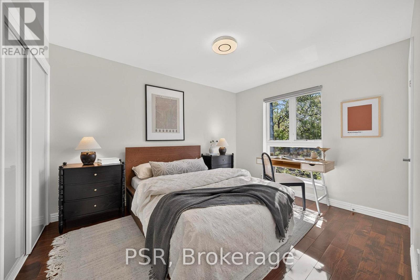
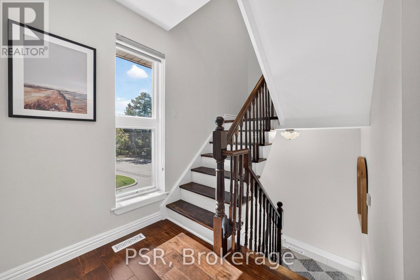
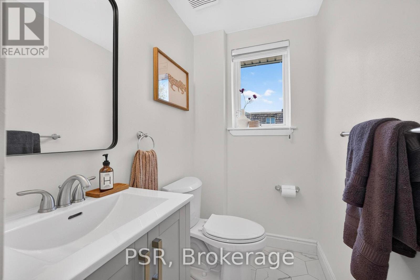
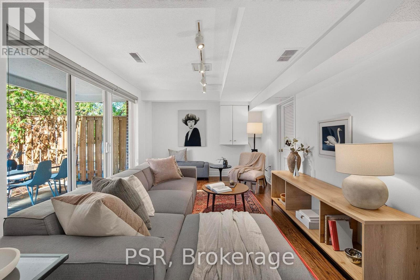
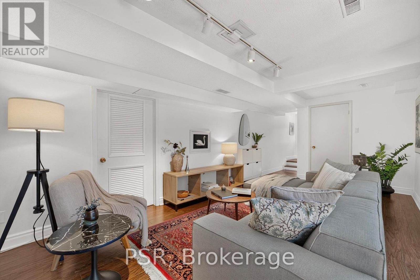
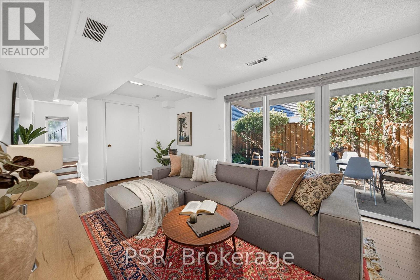
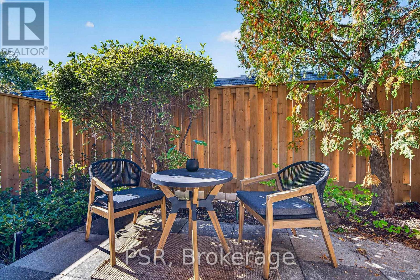
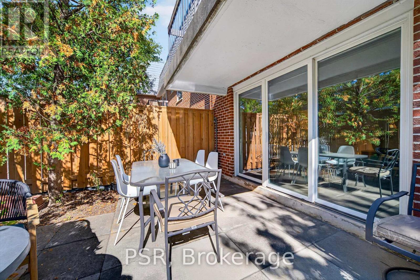
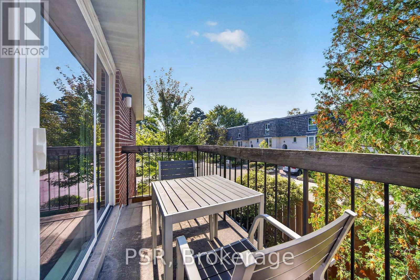
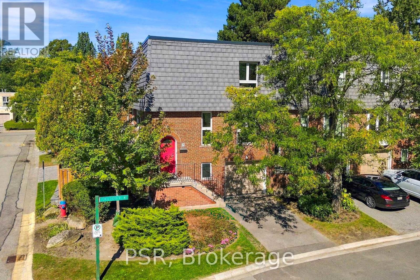
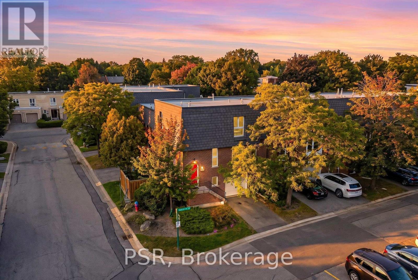
$1,220.27 MonthlyThe prestige of Bayview & York Mills. The ease of townhouse living. An exceptional opportunity to own in sought-after St. Andrew-Windfields, surrounded by multimillion-dollar detached homes and near The Bridle Path and Granite Club. Tucked away on a quiet interior cul-de-sac, this beautifully updated red-brick end-unit townhome offers privacy, abundant natural light, and generous living space. Features include a renovated custom kitchen with stone countertops, spacious living and dining areas with balcony walkout, an oversized 200+ sq. ft. primary bedroom, renovated bathrooms, and a ground-level family room opening to a private fenced patio. Two outdoor spaces complement the home's desirable end-unit position. Conveniently located near excellent public and private school options, Bayview Village, parks, restaurants, cafes, trails, transit, and Highways 401 & 404. ***MAINTENANCE FEE INCLUDES: Water, landscaping, gardening, snow removal, exterior window cleaning, waste collection, and exterior building maintenance, including roof repairs and replacements.*** Enjoy the convenience of low-maintenance living. (id:39551)
Open House
This property has open houses!
2:30 pm
Ends at:4:30 pm
Property Details
| MLS® Number | C13992882 |
| Property Type | Single Family |
| Community Name | St. Andrew-Windfields |
| Amenities Near By | Schools, Public Transit, Place Of Worship |
| Community Features | Pets Allowed With Restrictions |
| Equipment Type | Water Heater |
| Features | Cul-de-sac, Balcony, Carpet Free |
| Parking Space Total | 2 |
| Pool Type | Outdoor Pool |
| Rental Equipment Type | Water Heater |
| Structure | Patio(s) |
Building
| Bathroom Total | 2 |
| Bedrooms Above Ground | 2 |
| Bedrooms Total | 2 |
| Amenities | Visitor Parking |
| Appliances | Dishwasher, Dryer, Stove, Washer, Window Coverings |
| Basement Type | None |
| Cooling Type | Central Air Conditioning |
| Exterior Finish | Brick |
| Half Bath Total | 1 |
| Heating Fuel | Natural Gas |
| Heating Type | Forced Air |
| Stories Total | 2 |
| Size Interior | 1,600 - 1,799 Ft2 |
| Type | Row / Townhouse |
Parking
| Garage |
Land
| Acreage | No |
| Land Amenities | Schools, Public Transit, Place Of Worship |
Rooms
| Level | Type | Length | Width | Dimensions |
|---|---|---|---|---|
| Main Level | Living Room | 4.95 m | 3.71 m | 4.95 m x 3.71 m |
| Main Level | Dining Room | 2.74 m | 2.67 m | 2.74 m x 2.67 m |
| Main Level | Kitchen | 5.61 m | 2.54 m | 5.61 m x 2.54 m |
| Main Level | Foyer | 2.39 m | 1.91 m | 2.39 m x 1.91 m |
| Main Level | Partial Bathroom | 2.11 m | 1.4 m | 2.11 m x 1.4 m |
| Upper Level | Primary Bedroom | 6.35 m | 3.3 m | 6.35 m x 3.3 m |
| Upper Level | Bedroom 2 | 4.32 m | 2.74 m | 4.32 m x 2.74 m |
| Upper Level | Bathroom | 3.05 m | 2.26 m | 3.05 m x 2.26 m |
| Ground Level | Family Room | 7.21 m | 2.82 m | 7.21 m x 2.82 m |
Contact Us
Contact us for more information

The trademarks REALTOR®, REALTORS®, and the REALTOR® logo are controlled by The Canadian Real Estate Association (CREA) and identify real estate professionals who are members of CREA. The trademarks MLS®, Multiple Listing Service® and the associated logos are owned by The Canadian Real Estate Association (CREA) and identify the quality of services provided by real estate professionals who are members of CREA. The trademark DDF® is owned by The Canadian Real Estate Association (CREA) and identifies CREA's Data Distribution Facility (DDF®)
October 28 2026 02:58:51
Toronto Regional Real Estate Board
Psr