
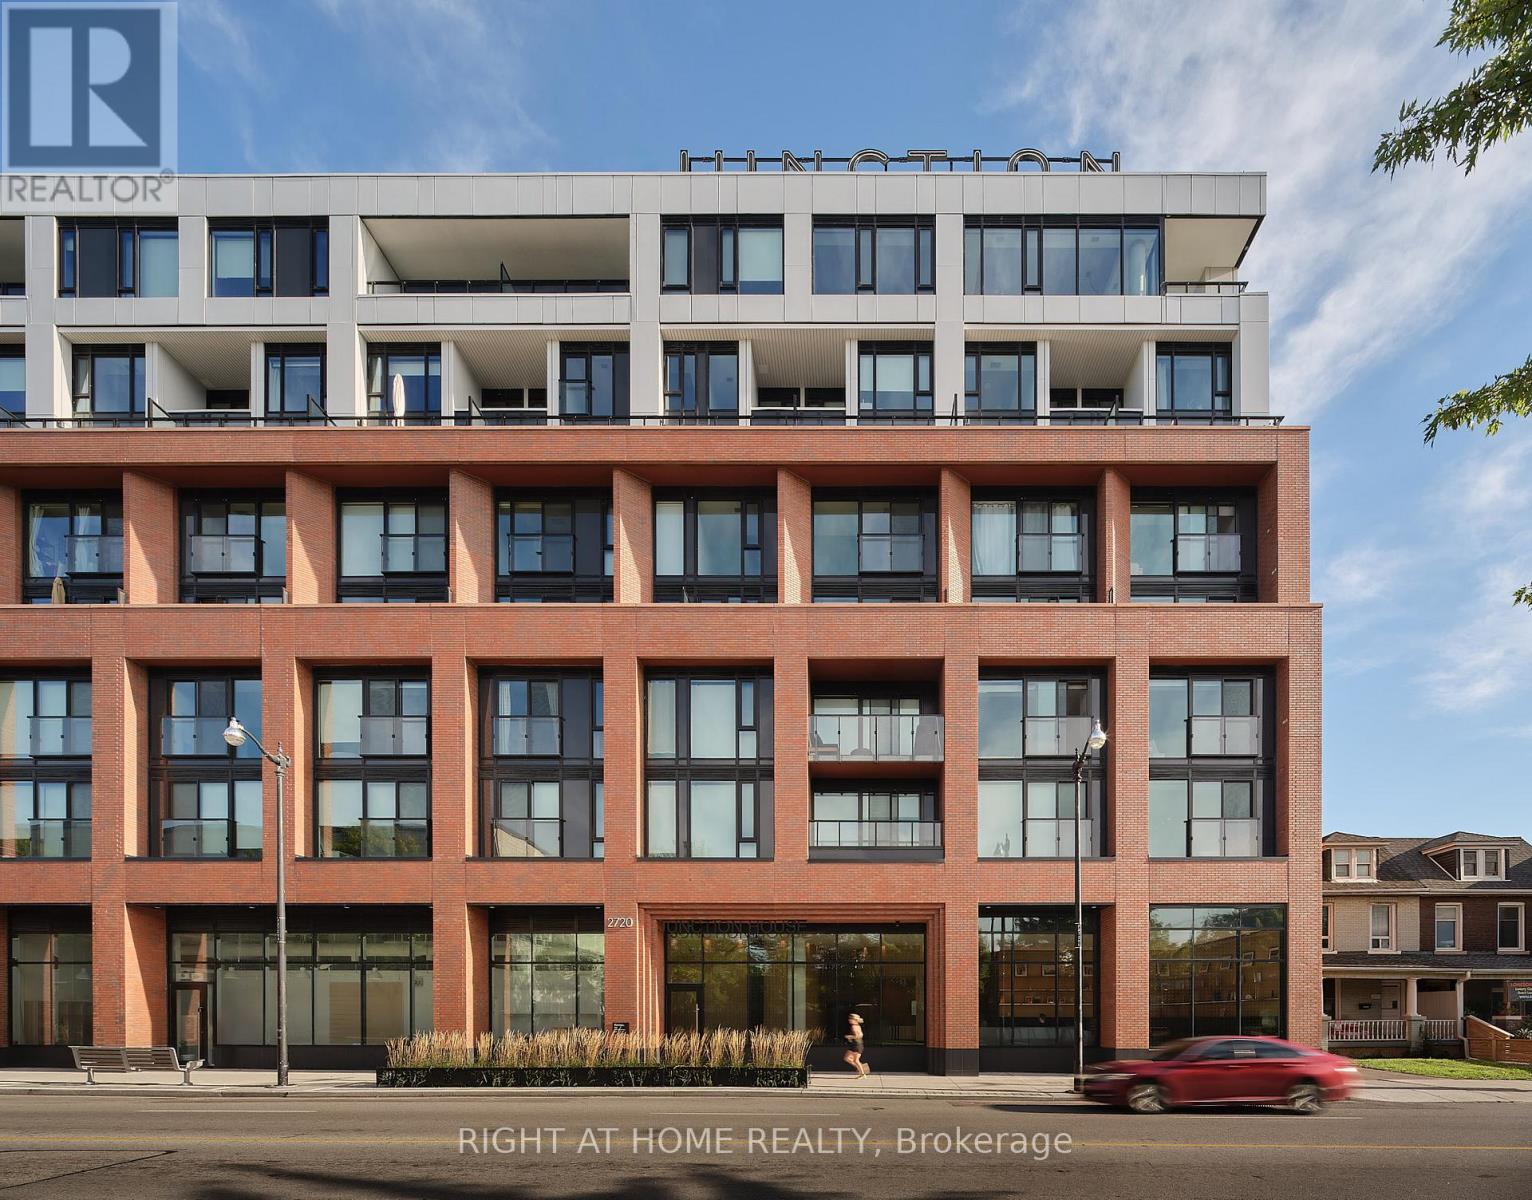
524 - 2720 Dundas Street W Toronto, Ontario M6P 1Y2

$849,800Maintenance, Common Area Maintenance, Parking, Insurance
$585.14 Monthly
Maintenance, Common Area Maintenance, Parking, Insurance
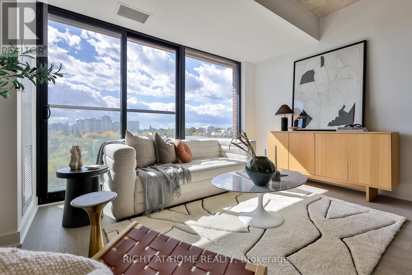
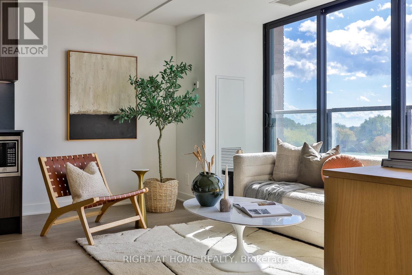
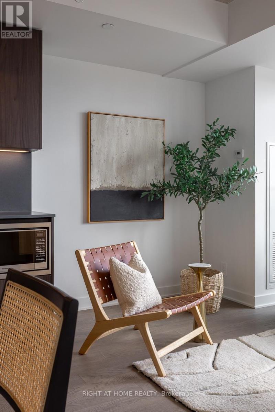
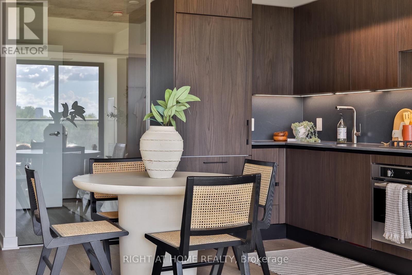
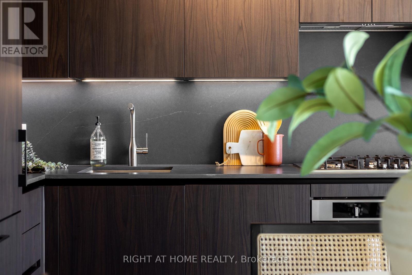
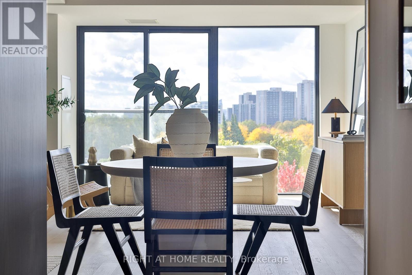
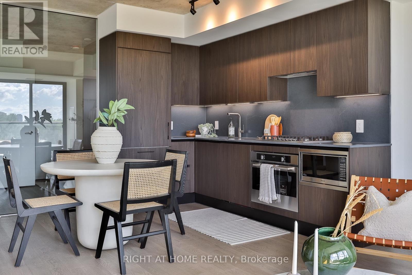
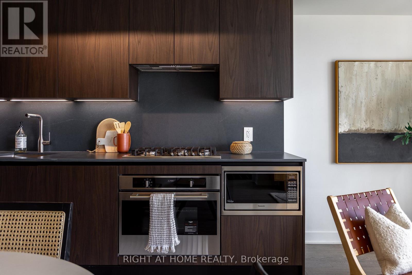
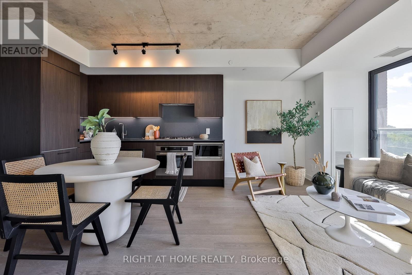
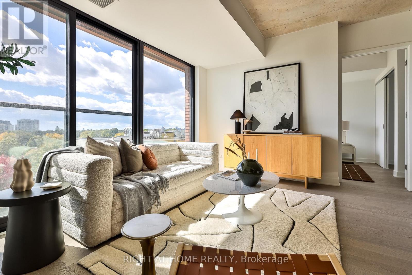
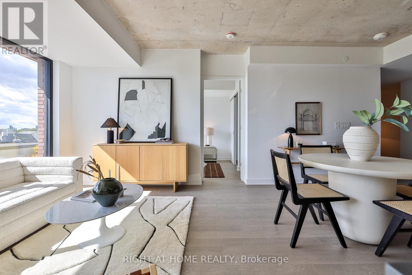
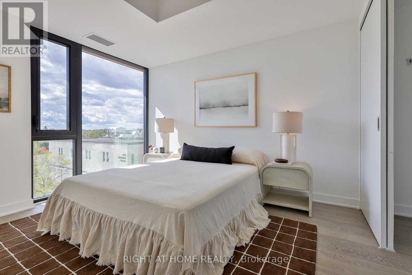
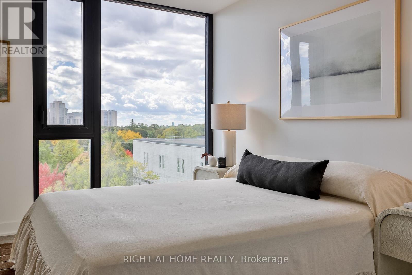
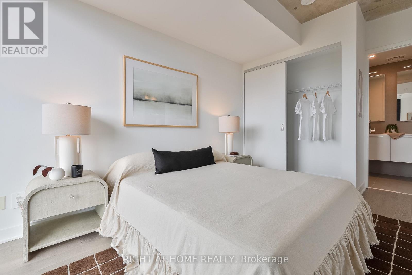
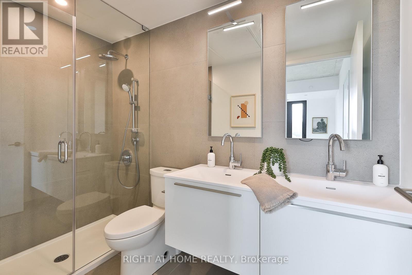
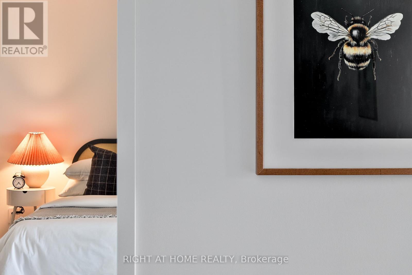
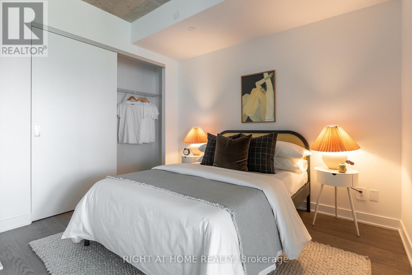
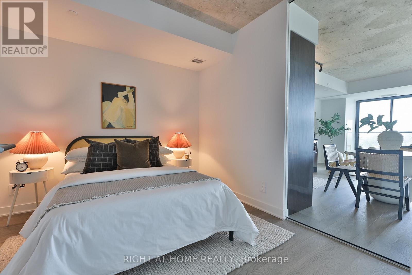
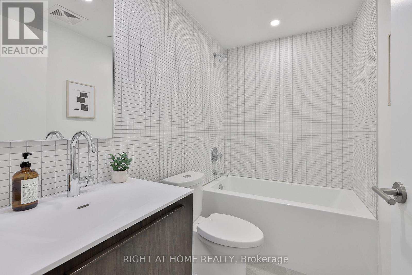
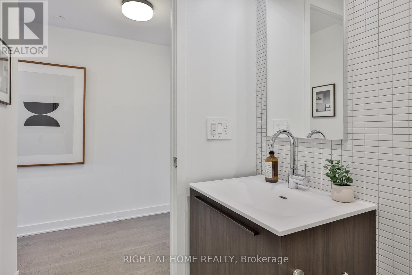
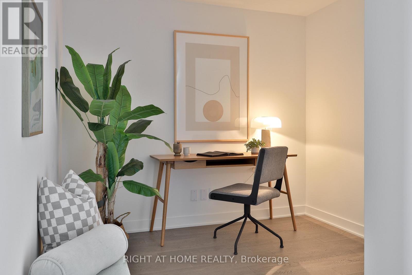
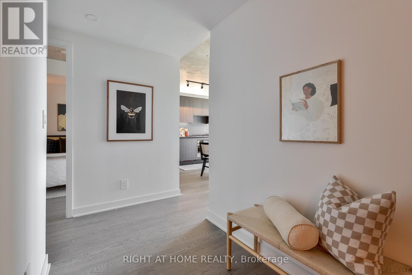
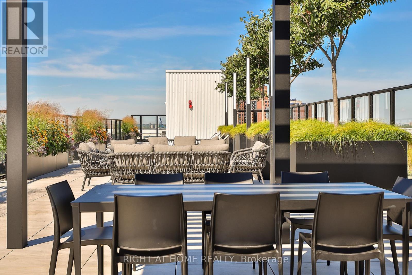
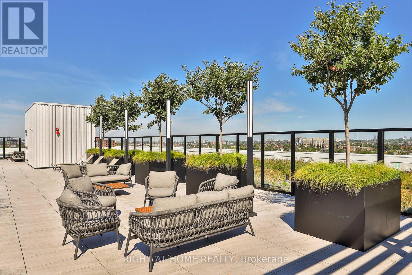
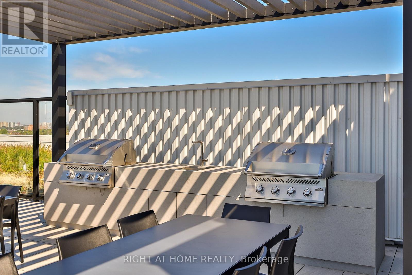
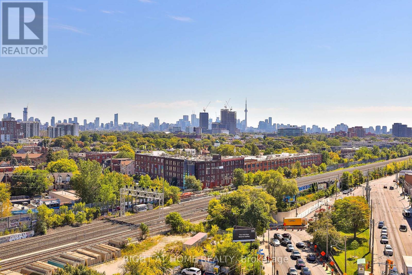
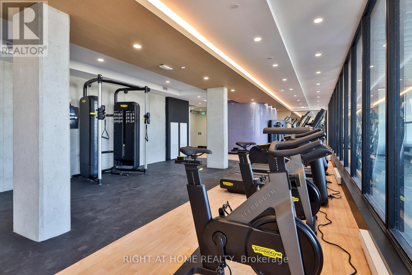
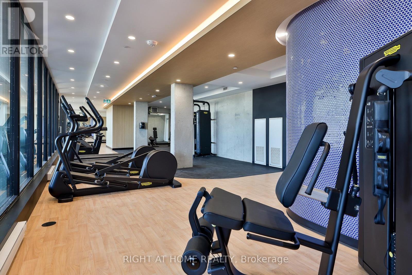
$585.14 Monthly** BUILDER SALE | YOU SAVE THE HST ** A south-facing 2 bedroom + den with 2 bathrooms at the acclaimed Junction house - with PARKING. Limited time left to take advantage of huge builder and HST savings. This sun-filled home provides generous living spaces with great natural light, complete with a Scavolini kitchen with gas cooktop, integrated appliances, hardwood throughout, a primary bedroom with large closet and stylish ensuite with dual vanities and walk-in shower. Full second bedroom and a sizeable den - perfect as a home office, study or TV room. Underground parking and locker storage are included. Superb amenities including rooftop terrace with bbqs, gym and yoga room and a main floor co-working lounge. A rare opportunity to secure this never-lived-in home at a terrific price. (id:39551)
Property Details
| MLS® Number | W14002374 |
| Property Type | Single Family |
| Community Name | Junction Area |
| Community Features | Pets Allowed With Restrictions |
| Features | Elevator, Balcony, In Suite Laundry |
| Parking Space Total | 1 |
Building
| Bathroom Total | 2 |
| Bedrooms Above Ground | 2 |
| Bedrooms Below Ground | 1 |
| Bedrooms Total | 3 |
| Age | 0 To 5 Years |
| Amenities | Security/concierge, Exercise Centre, Party Room, Storage - Locker |
| Basement Type | None |
| Cooling Type | Central Air Conditioning, Air Exchanger |
| Exterior Finish | Brick |
| Flooring Type | Hardwood |
| Heating Fuel | Natural Gas |
| Heating Type | Heat Pump |
| Size Interior | 900 - 999 Ft2 |
| Type | Apartment |
Parking
| Underground | |
| Garage |
Land
| Acreage | No |
Rooms
| Level | Type | Length | Width | Dimensions |
|---|---|---|---|---|
| Main Level | Living Room | 2.99 m | 4.48 m | 2.99 m x 4.48 m |
| Main Level | Dining Room | 3.29 m | 4.48 m | 3.29 m x 4.48 m |
| Main Level | Kitchen | 3.29 m | 4.48 m | 3.29 m x 4.48 m |
| Main Level | Primary Bedroom | 3.66 m | 2.9 m | 3.66 m x 2.9 m |
| Main Level | Bedroom 2 | 3.11 m | 2.74 m | 3.11 m x 2.74 m |
| Other | Den | Measurements not available |
Contact Us
Contact us for more information

The trademarks REALTOR®, REALTORS®, and the REALTOR® logo are controlled by The Canadian Real Estate Association (CREA) and identify real estate professionals who are members of CREA. The trademarks MLS®, Multiple Listing Service® and the associated logos are owned by The Canadian Real Estate Association (CREA) and identify the quality of services provided by real estate professionals who are members of CREA. The trademark DDF® is owned by The Canadian Real Estate Association (CREA) and identifies CREA's Data Distribution Facility (DDF®)
October 15 2026 12:35:40
Toronto Regional Real Estate Board
Right At Home Realty