
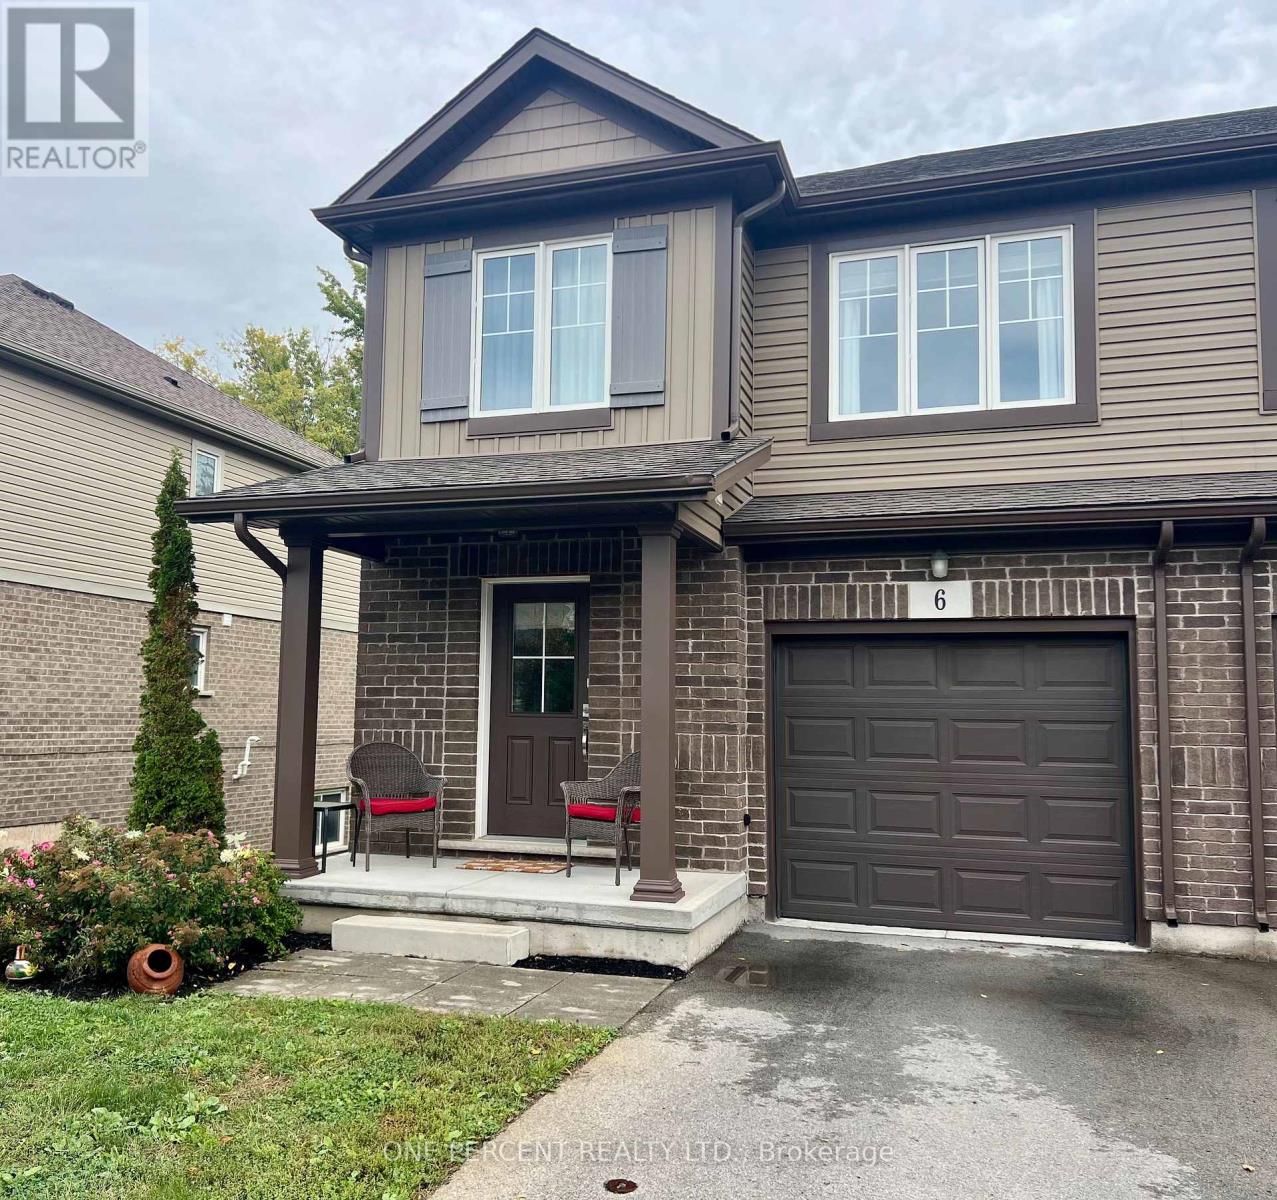
6 - 340 Prospect Point Road N Fort Erie, Ontario L0S 1N0

$529,900Maintenance, Parking, Common Area Maintenance
$180 Monthly
Maintenance, Parking, Common Area Maintenance
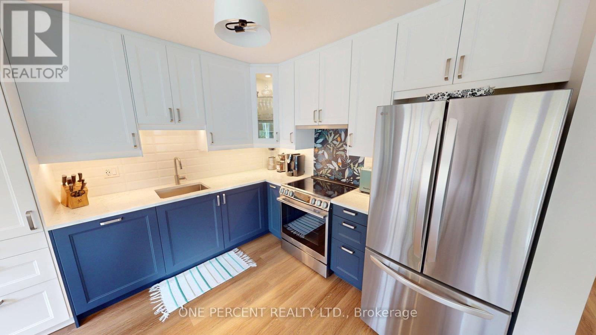
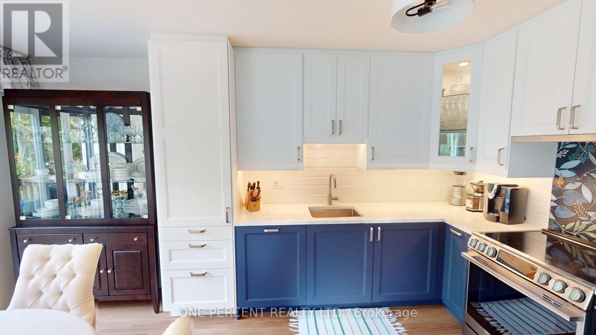
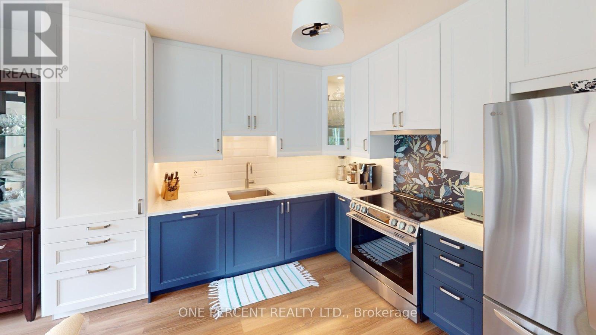
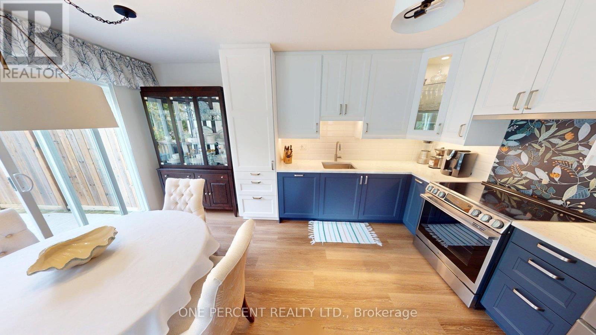
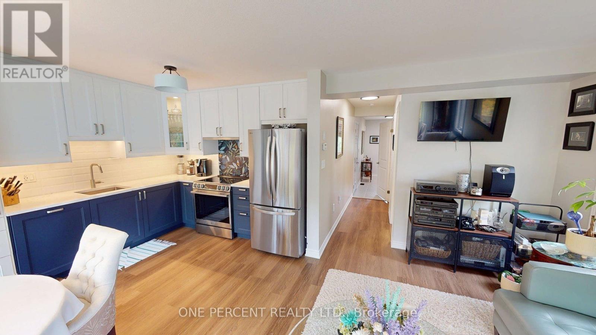
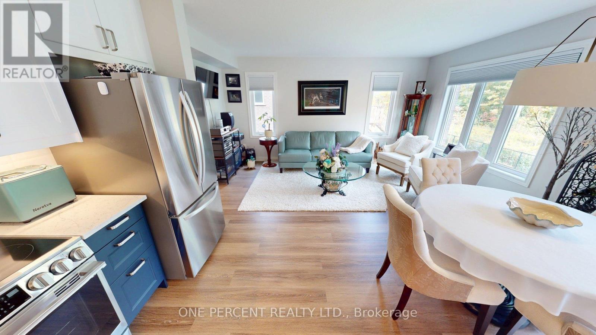
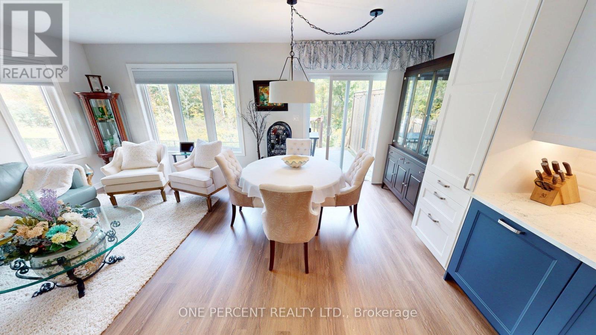
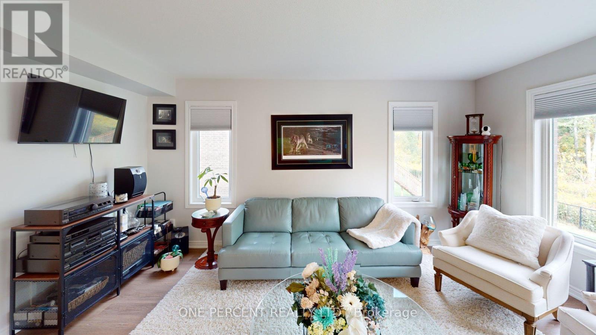
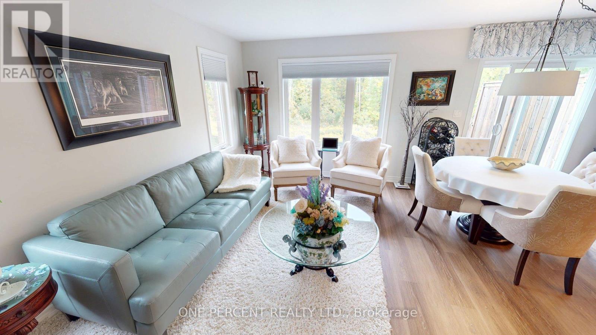
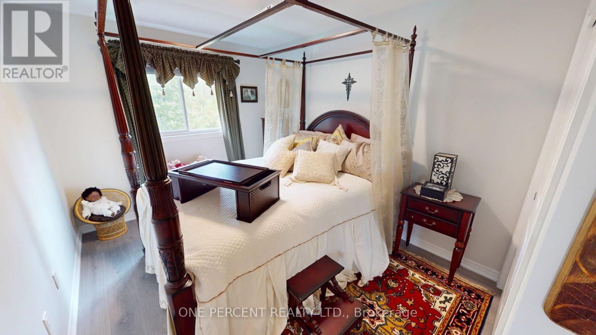
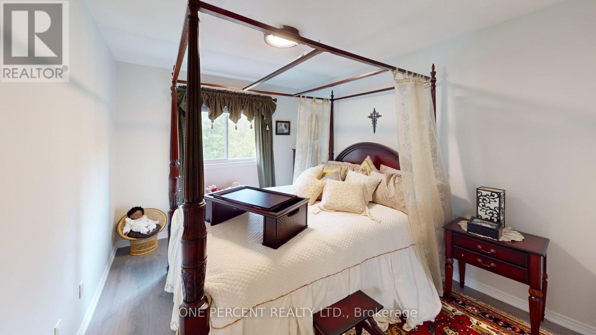
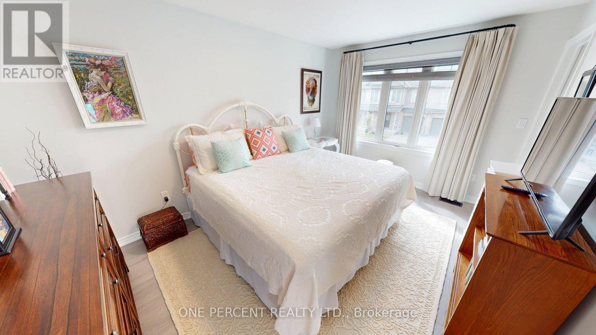
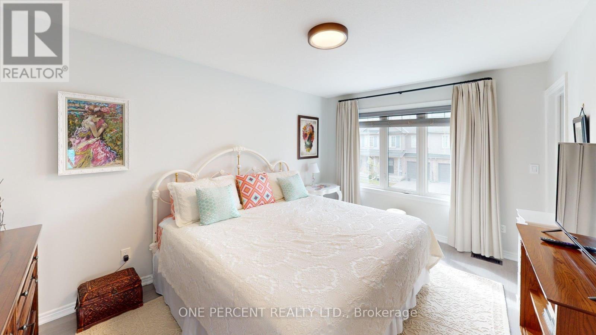
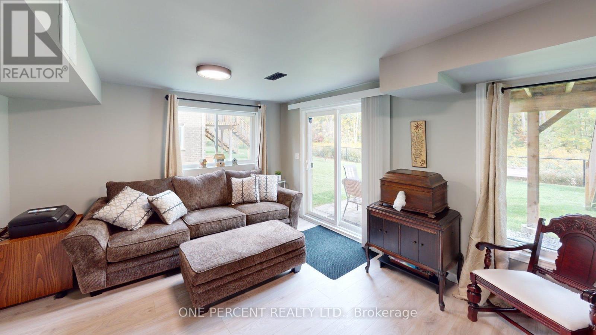
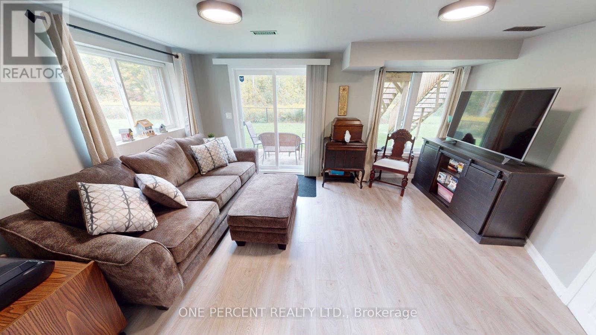
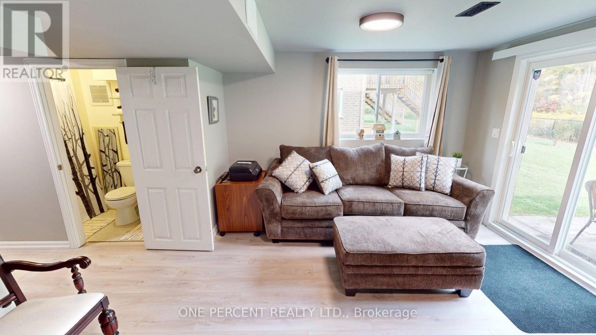
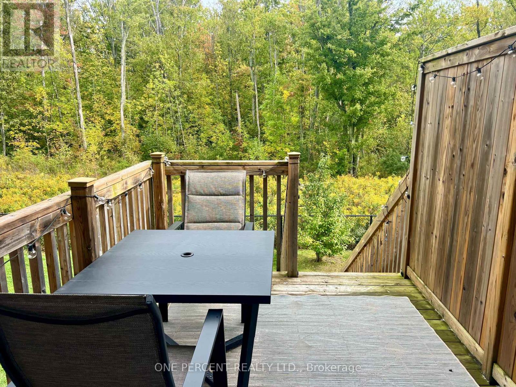
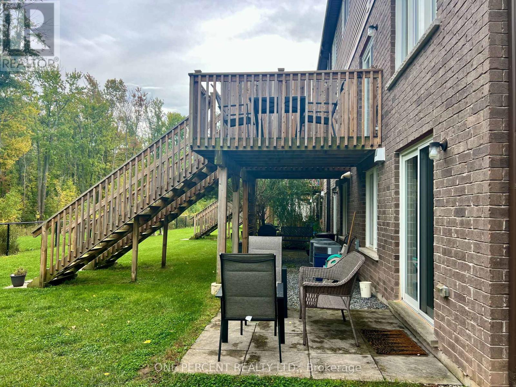
$180 MonthlyStunning turn-key end-unit townhouse offering 3 bedrooms, 2.5 bathrooms, a 1-car garage, and the ultimate privacy of no rear neighbors. This meticulously updated home features absolutely no carpet, showcasing seamless luxury vinyl flooring and a beautiful, solid oak staircase. At the heart of the home is a brand-new gourmet kitchen equipped with elegant undercounter lighting and premium appliances that are less than a year old. Most windows are outfitted with sleek, custom blinds, adding a sophisticated finish throughout. The living space extends down to a fully finished walk-out basement, which flows effortlessly to the outdoors where you can relax or entertain on your private deck in a peaceful, quiet setting. Please view the 3D Matterport to see all this amazing property offers! (id:39551)
Property Details
| MLS® Number | X13886564 |
| Property Type | Single Family |
| Community Name | 335 - Ridgeway |
| Community Features | Pets Allowed With Restrictions |
| Equipment Type | Water Heater |
| Features | Balcony, Carpet Free |
| Parking Space Total | 2 |
| Rental Equipment Type | Water Heater |
Building
| Bathroom Total | 3 |
| Bedrooms Above Ground | 3 |
| Bedrooms Total | 3 |
| Appliances | Garage Door Opener Remote(s), Dishwasher, Dryer, Stove, Washer, Refrigerator |
| Basement Development | Finished |
| Basement Features | Walk Out, Separate Entrance |
| Basement Type | N/a (finished), N/a |
| Cooling Type | Central Air Conditioning |
| Exterior Finish | Brick, Vinyl Siding |
| Half Bath Total | 1 |
| Heating Fuel | Natural Gas |
| Heating Type | Forced Air |
| Stories Total | 2 |
| Size Interior | 1,200 - 1,399 Ft2 |
| Type | Other |
Parking
| Attached Garage | |
| Garage | |
| Inside Entry |
Land
| Acreage | No |
Rooms
| Level | Type | Length | Width | Dimensions |
|---|---|---|---|---|
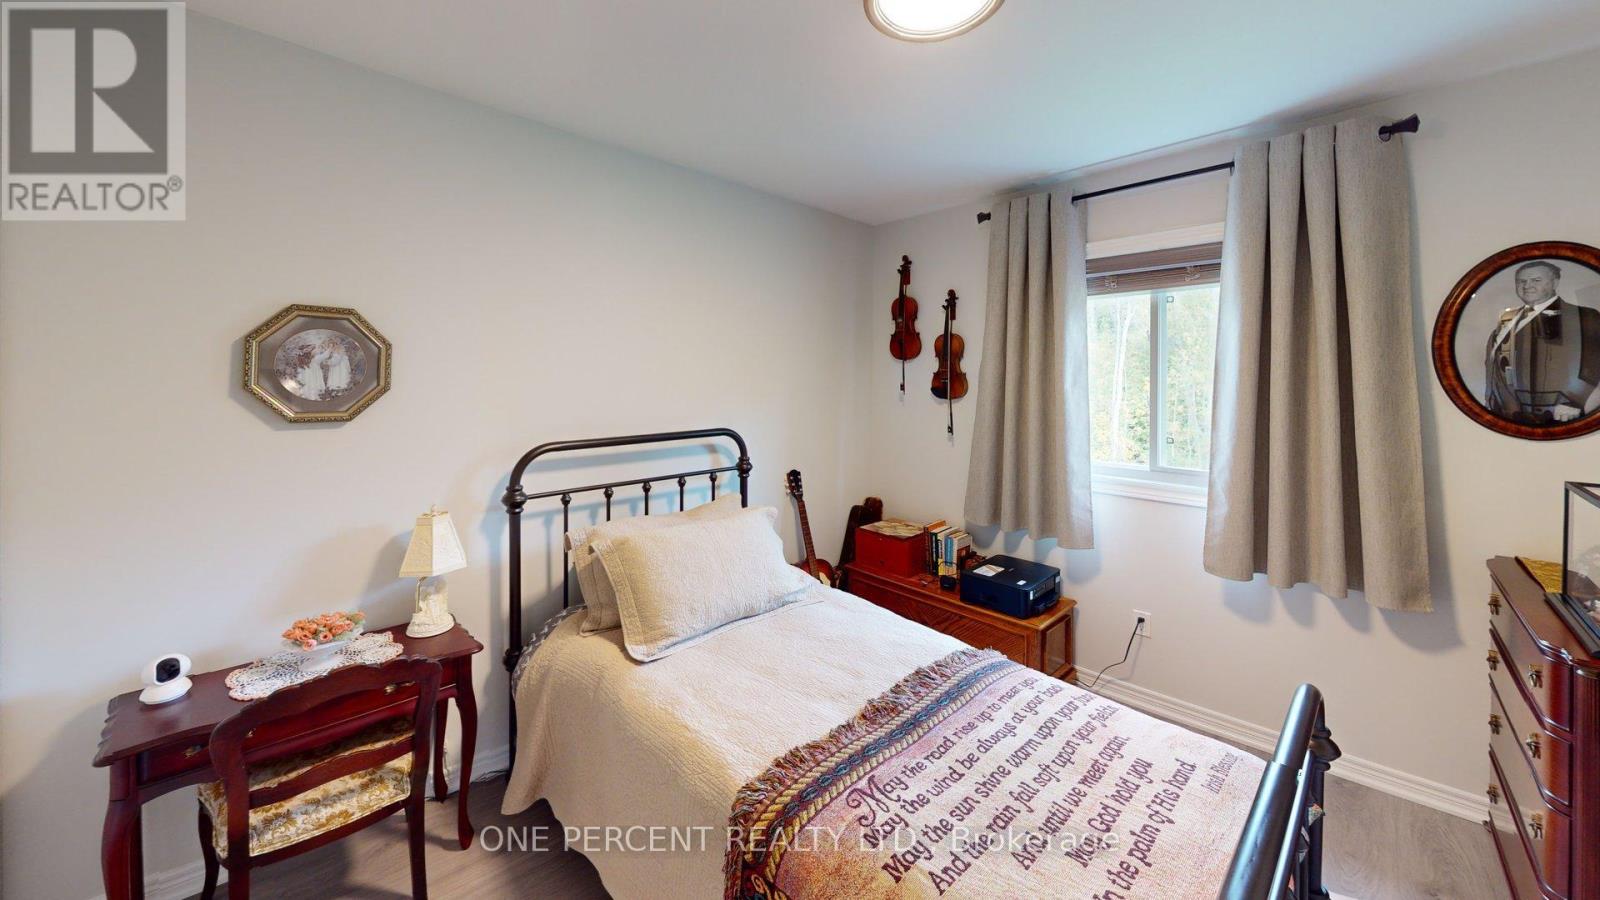
| Second Level | Bedroom | 4.39 m | 3.05 m | 4.39 m x 3.05 m |
| Second Level | Bedroom 2 | 4.29 m | 3 m | 4.29 m x 3 m |
| Second Level | Bedroom 3 | 3.25 m | 2.92 m | 3.25 m x 2.92 m |
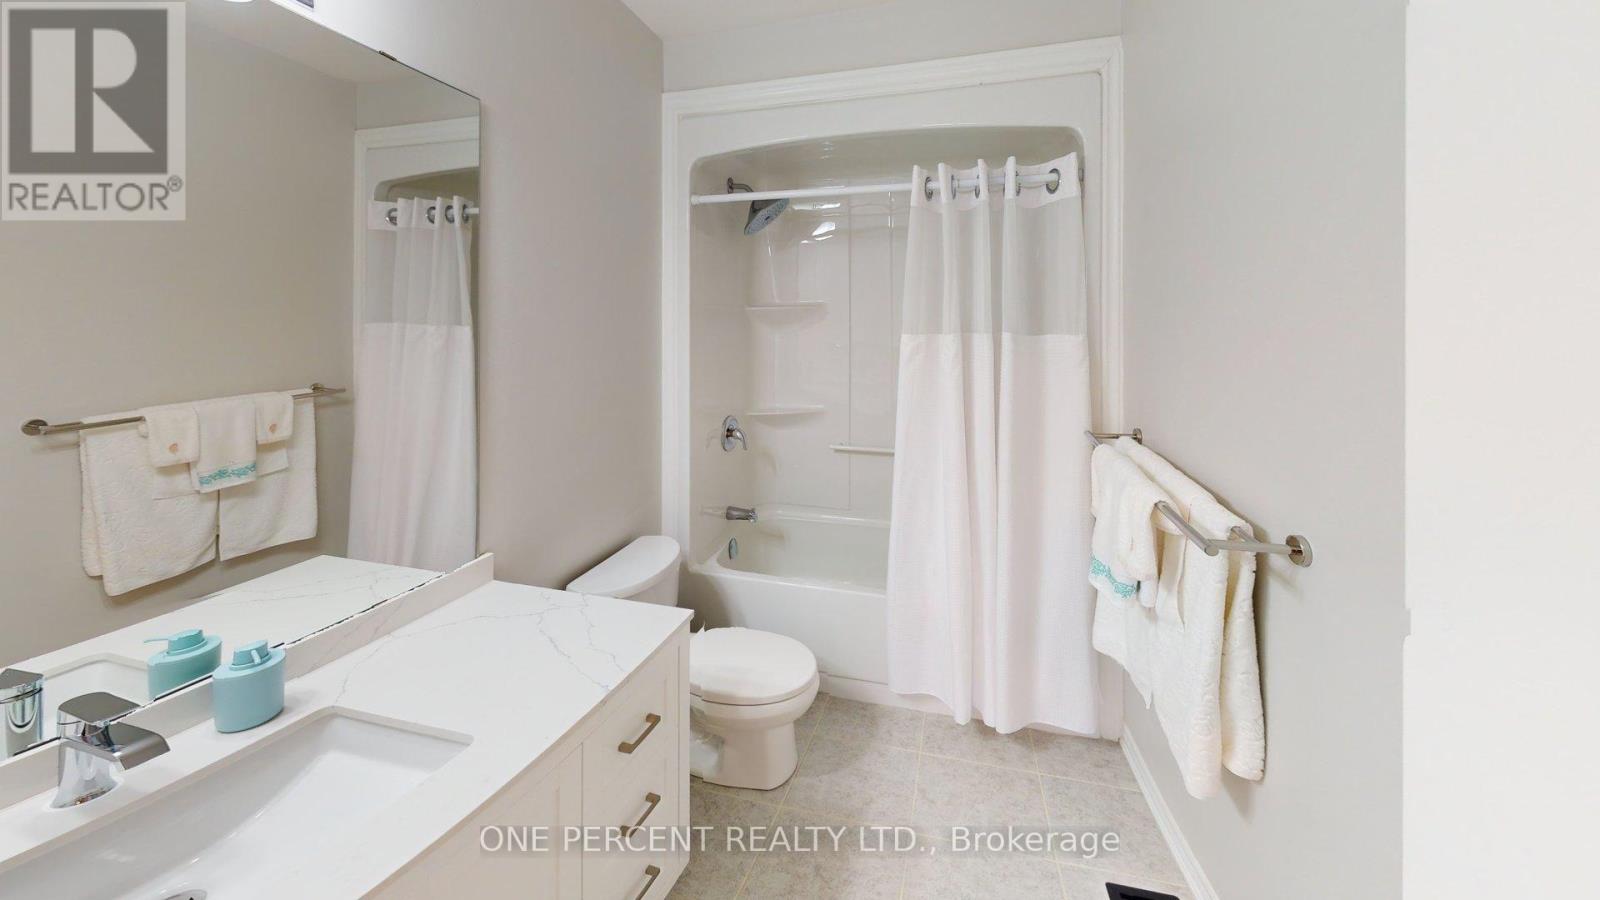
| Second Level | Bathroom | 2.4 m | 1.5 m | 2.4 m x 1.5 m |
| Lower Level | Recreational, Games Room | 4.8 m | 4.27 m | 4.8 m x 4.27 m |
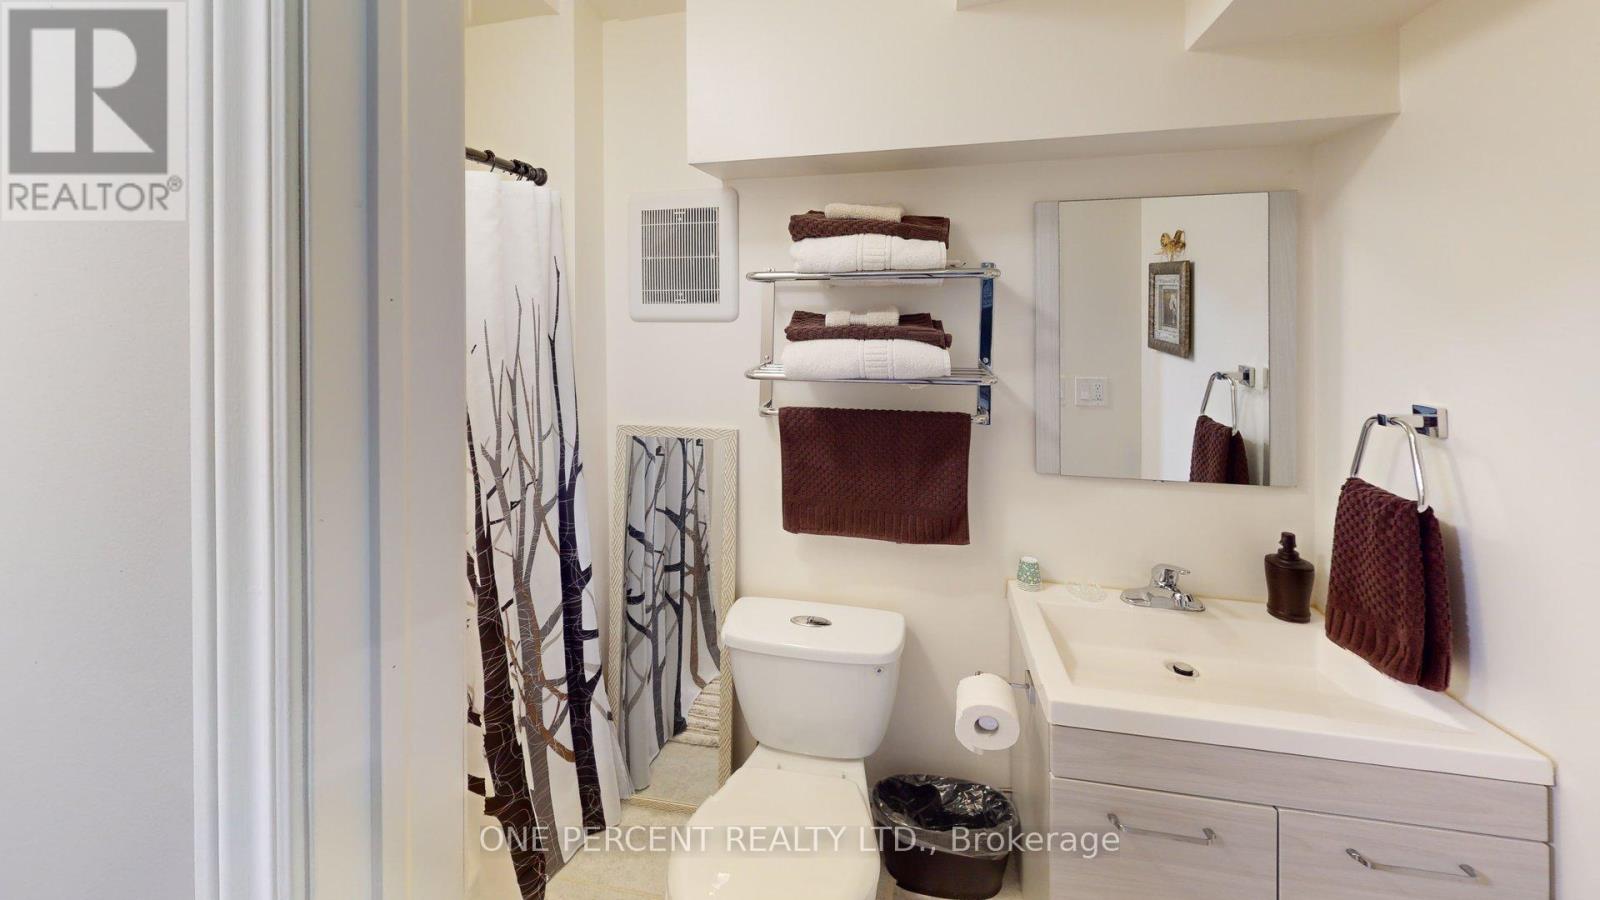
| Lower Level | Bathroom | 1.5 m | 1 m | 1.5 m x 1 m |
| Main Level | Living Room | 4.83 m | 2.59 m | 4.83 m x 2.59 m |
| Main Level | Kitchen | 4.75 m | 3.15 m | 4.75 m x 3.15 m |
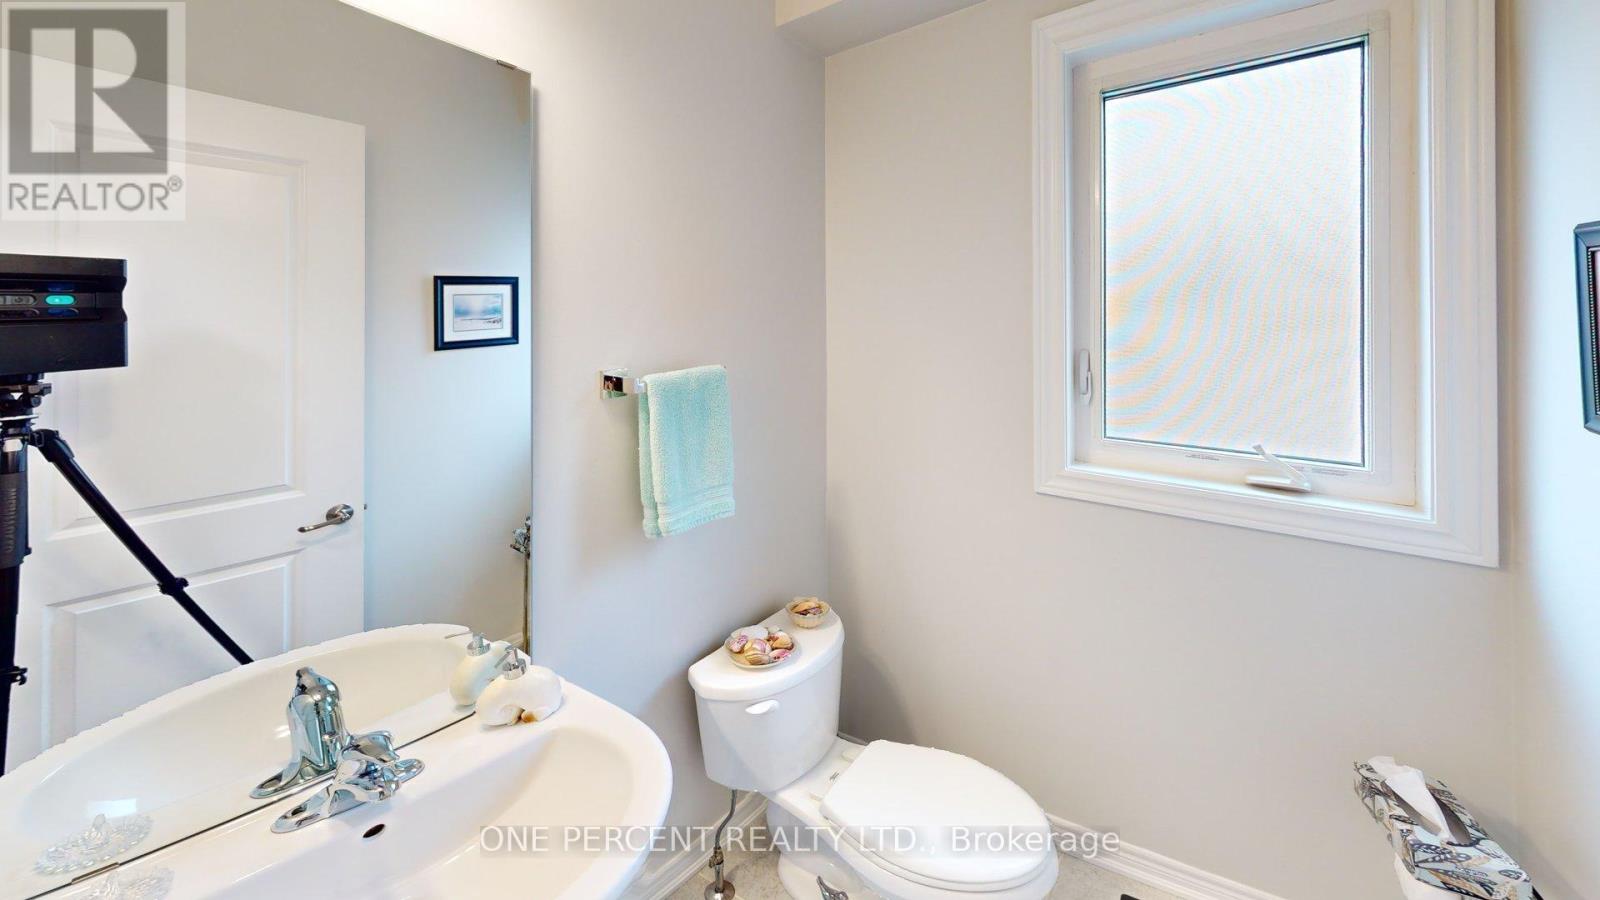
| Ground Level | Bathroom | 1.6 m | 1.2 m | 1.6 m x 1.2 m |
Contact Us
Contact us for more information

The trademarks REALTOR®, REALTORS®, and the REALTOR® logo are controlled by The Canadian Real Estate Association (CREA) and identify real estate professionals who are members of CREA. The trademarks MLS®, Multiple Listing Service® and the associated logos are owned by The Canadian Real Estate Association (CREA) and identify the quality of services provided by real estate professionals who are members of CREA. The trademark DDF® is owned by The Canadian Real Estate Association (CREA) and identifies CREA's Data Distribution Facility (DDF®)
October 12 2026 05:02:15
Toronto Regional Real Estate Board
One Percent Realty Ltd.