
30 Hare Street Waterford, Ontario N0E 1Y0

$799,900
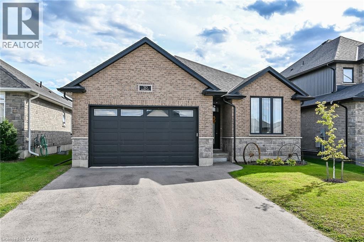
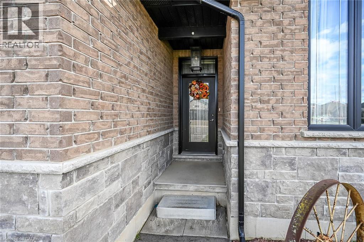
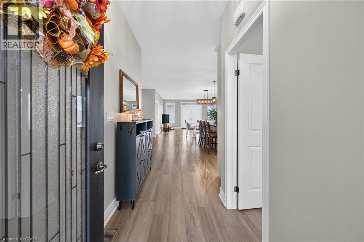
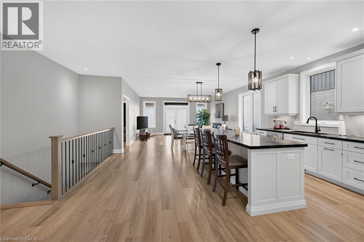
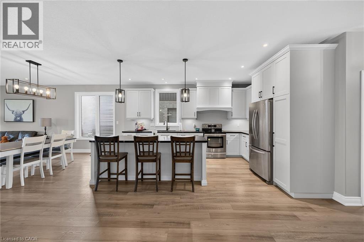
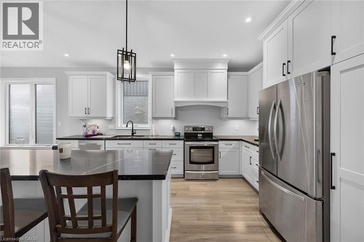
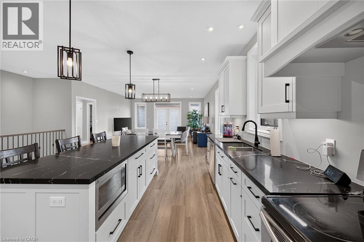
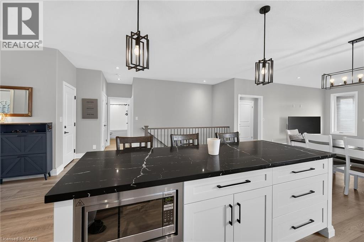
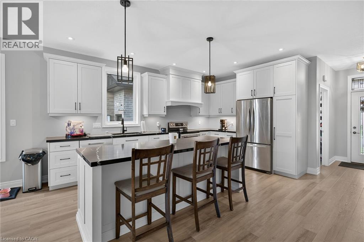
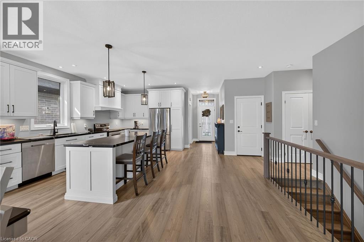
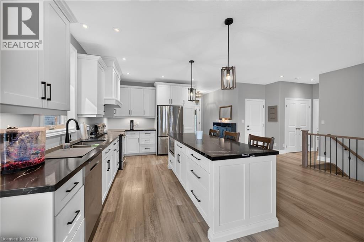
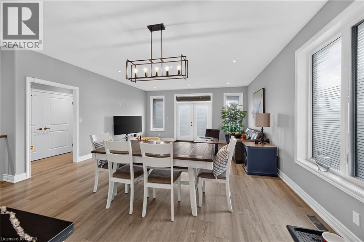
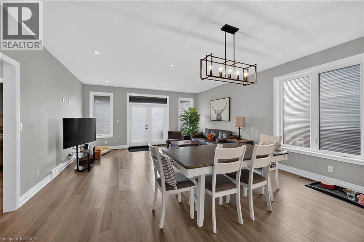
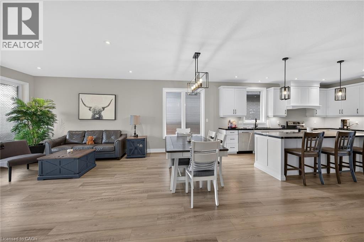
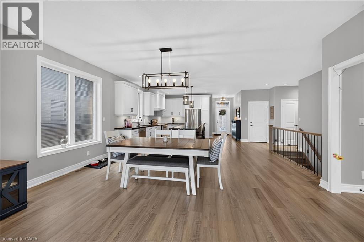
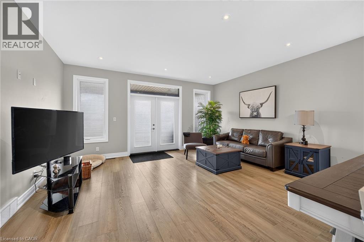
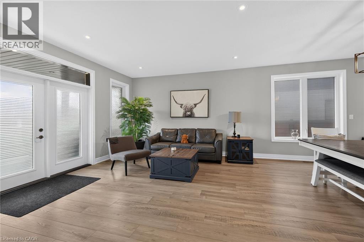
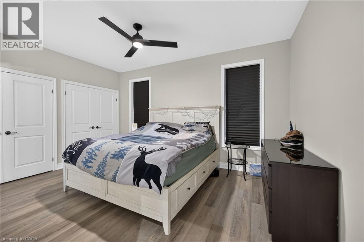
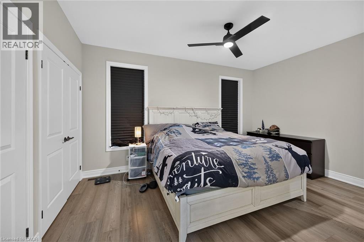
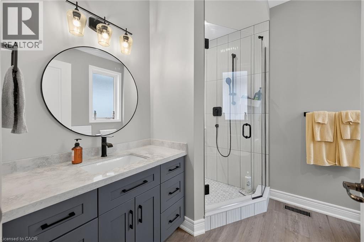
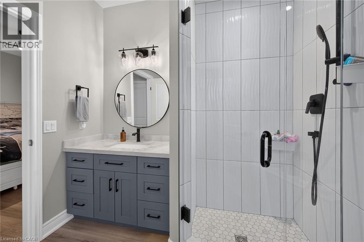
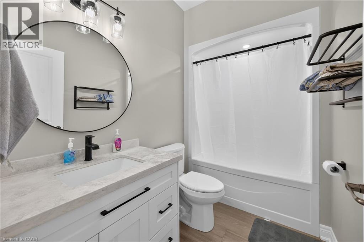
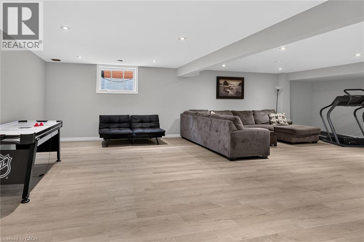
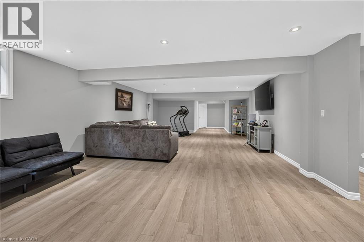
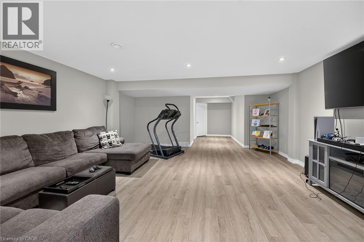
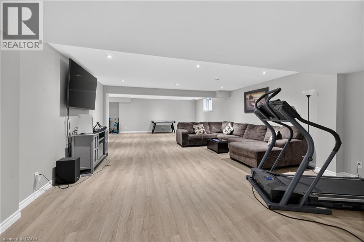
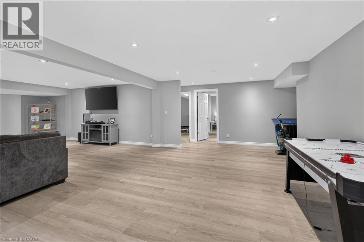
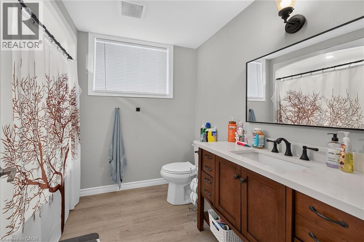
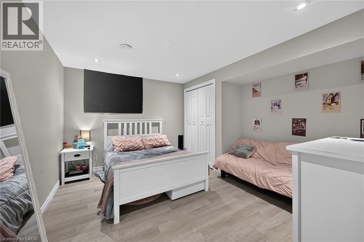
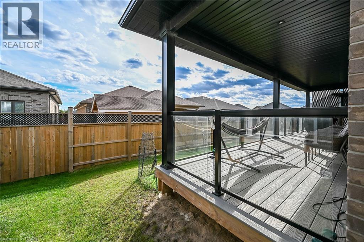
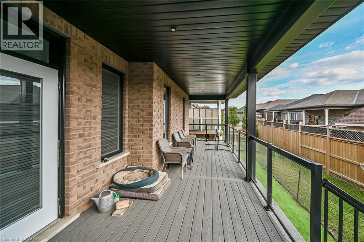
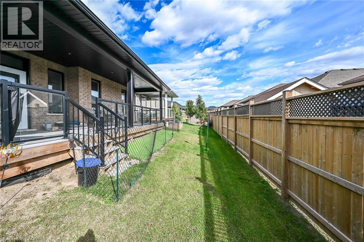
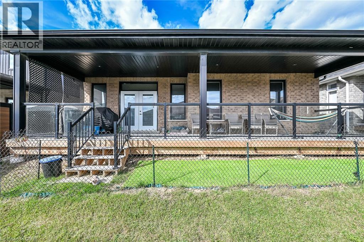
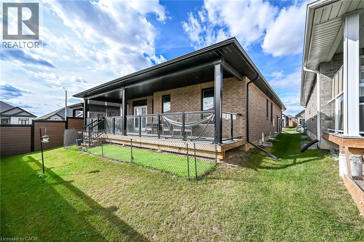
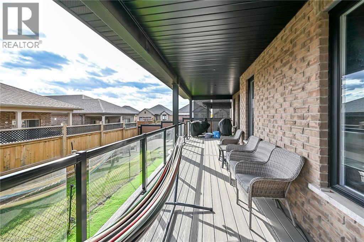
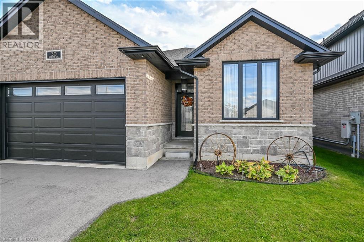
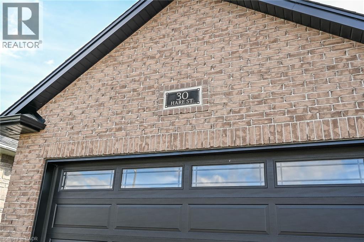
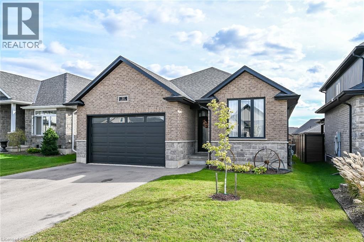
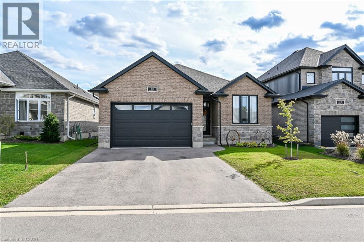
Modern elegance meets the relaxed charm of life in beautiful Waterford. This impressive bungalow offers approximately 1,549 sq. ft. of beautifully designed above-grade living space, plus a fully finished lower level, creating a home that feels both sophisticated and wonderfully comfortable. Striking curb appeal begins with timeless all-brick construction accented by elegant stonework. Inside, soaring natural light, generous windows and an open-concept design create a bright, refined atmosphere. At the heart of the home is a stunning white kitchen featuring upgraded countertops, abundant cabinetry and an oversized island—the perfect gathering place for everything from morning coffee to cocktails with friends. The kitchen flows effortlessly into the dining and living areas, making entertaining feel easy and inviting. With five spacious bedrooms and three-and-a-half bathrooms, there is exceptional room for family, guests or multi-generational living. The beautifully finished lower level ads two bedrooms and an expansive recreation area ideal for movie nights, games, entertaining or simply relaxing. Step outside to one of the home's standout features—a covered composite deck spanning the full width of the home. Designed for outdoor living, it offers a fabulous setting for summer dinners, weekend barbecues or a quiet evening outdoors. And then there is Waterford—one of Norfolk County's most charming communities. Enjoy a welcoming small-town atmosphere, scenic trails, the beautiful Waterford Ponds, local dining, antiques, history and community traditions including the much-loved Waterford Pumpkinfest. Spend the day exploring Norfolk County's farm markets, wineries and countryside, or head to the Lake Erie shoreline in approximately 20 minutes for beaches, boating and waterfront dining. 30 Hare Street isn't simply a beautiful home—it's an opportunity to enjoy a more relaxed, refined way of life in one of Norfolk County's most delightful communities. (id:39551)
Property Details
| MLS® Number | 40869944 |
| Property Type | Single Family |
| Amenities Near By | Hospital, Park, Place Of Worship, Schools |
| Parking Space Total | 4 |
Building
| Bathroom Total | 3 |
| Bedrooms Above Ground | 3 |
| Bedrooms Below Ground | 2 |
| Bedrooms Total | 5 |
| Appliances | Dishwasher, Dryer, Refrigerator, Stove, Washer, Microwave Built-in |
| Architectural Style | Bungalow |
| Basement Development | Finished |
| Basement Type | Full (finished) |
| Construction Style Attachment | Detached |
| Cooling Type | Central Air Conditioning |
| Exterior Finish | Brick, Stone |
| Foundation Type | Poured Concrete |
| Heating Fuel | Natural Gas |
| Heating Type | Forced Air |
| Stories Total | 1 |
| Size Interior | 3,006 Ft2 |
| Type | House |
| Utility Water | Municipal Water |
Parking
| Attached Garage |
Land
| Acreage | No |
| Land Amenities | Hospital, Park, Place Of Worship, Schools |
| Sewer | Municipal Sewage System |
| Size Depth | 101 Ft |
| Size Frontage | 45 Ft |
| Size Total Text | Under 1/2 Acre |
| Zoning Description | R |
Rooms
| Level | Type | Length | Width | Dimensions |
|---|---|---|---|---|
| Basement | Recreation Room | 31'7'' x 17'4'' | ||
| Basement | Storage | 9'11'' x 8'1'' | ||
| Basement | Bedroom | 11'11'' x 11'11'' | ||
| Basement | Bedroom | 11'11'' x 11'11'' | ||
| Basement | 4pc Bathroom | Measurements not available | ||
| Main Level | Bedroom | 13'2'' x 8'10'' | ||
| Main Level | Bedroom | 10'3'' x 12'5'' | ||
| Main Level | 4pc Ensuite Bath | 9'3'' x 7'11'' | ||
| Main Level | Primary Bedroom | 17'5'' x 11'3'' | ||
| Main Level | 4pc Bathroom | 8'10'' x 6'0'' | ||
| Main Level | Dining Room | 17'8'' x 10'2'' | ||
| Main Level | Kitchen | 10'6'' x 13'2'' | ||
| Main Level | Living Room | 17'3'' x 12'7'' | ||
| Main Level | Foyer | 5'1'' x 6'10'' |
https://www.realtor.ca/real-estate/30390923/30-hare-street-waterford
Contact Us
Contact us for more information

The trademarks REALTOR®, REALTORS®, and the REALTOR® logo are controlled by The Canadian Real Estate Association (CREA) and identify real estate professionals who are members of CREA. The trademarks MLS®, Multiple Listing Service® and the associated logos are owned by The Canadian Real Estate Association (CREA) and identify the quality of services provided by real estate professionals who are members of CREA. The trademark DDF® is owned by The Canadian Real Estate Association (CREA) and identifies CREA's Data Distribution Facility (DDF®)
October 11 2026 12:59:45
REALTORS® Association of Hamilton-Burlington
Royal LePage State Realty Inc.