
1910 Fairport Road Pickering, Ontario L1V 1T4

$1,600,000
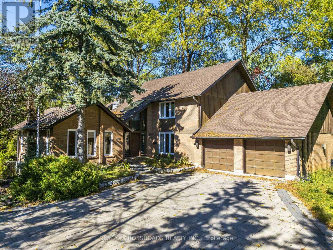
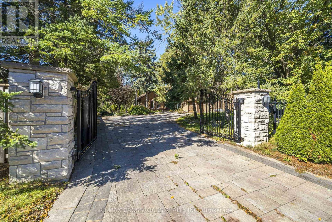
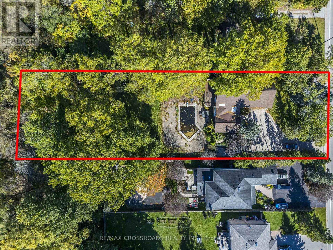
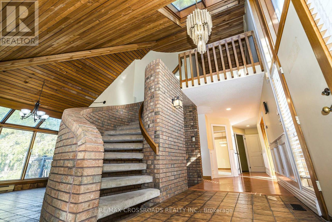
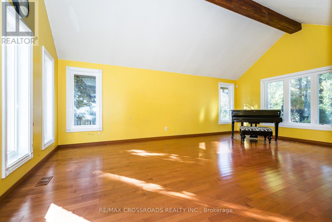
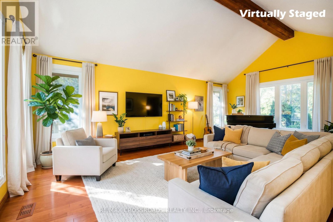
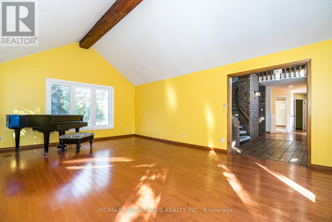
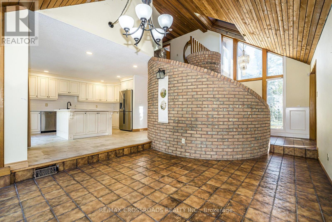
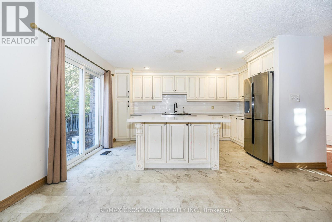
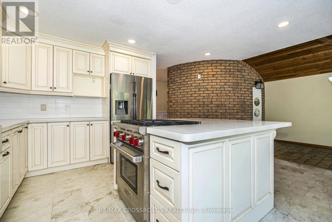
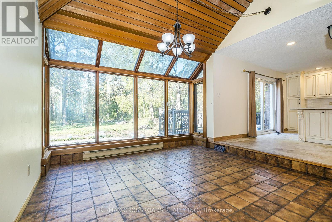
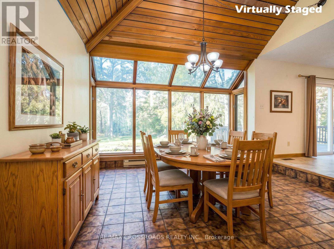
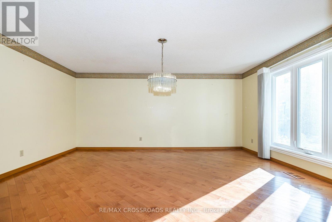
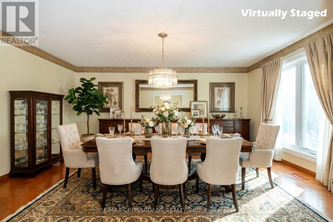
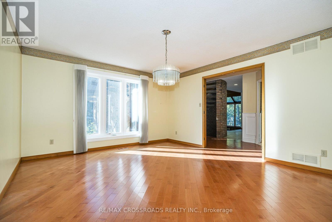
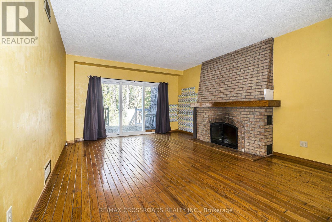
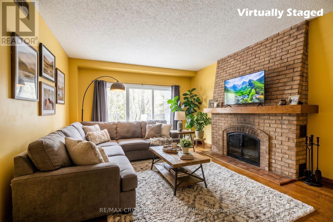
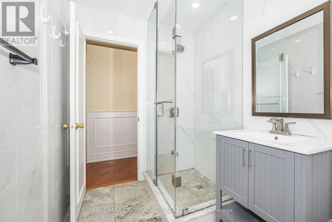
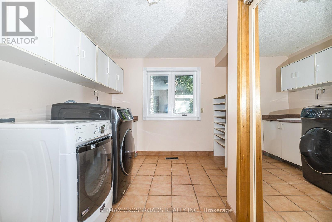
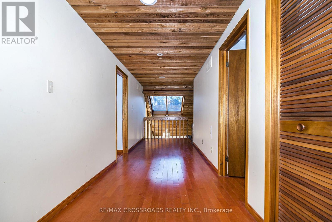
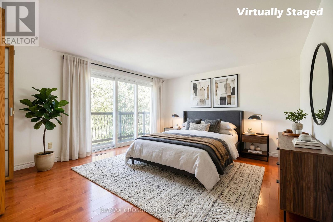
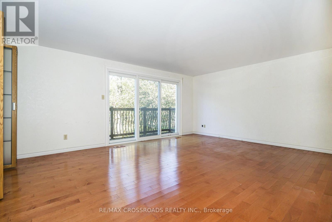
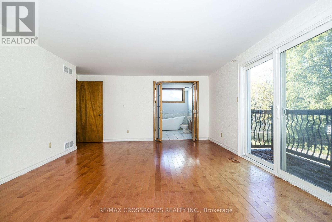
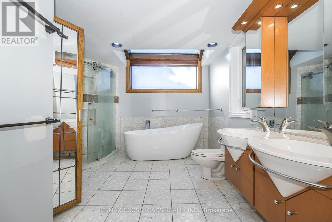
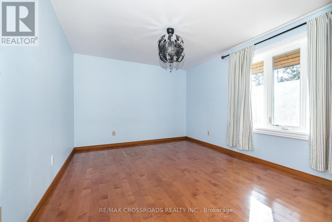
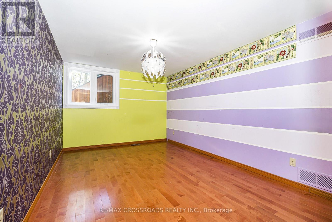
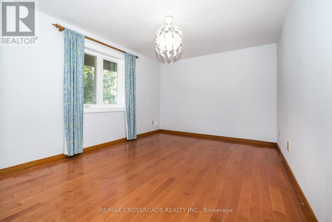
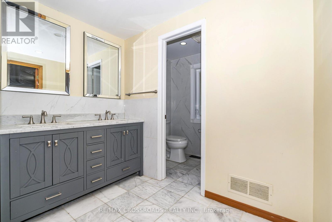
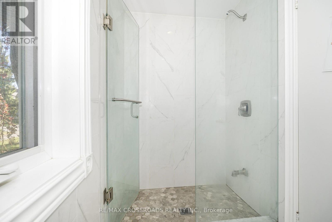
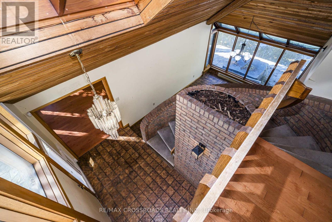
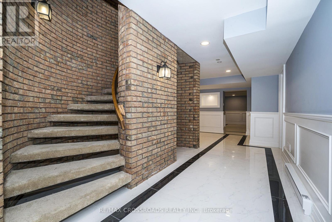
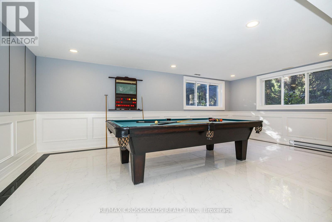
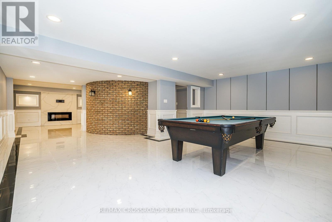
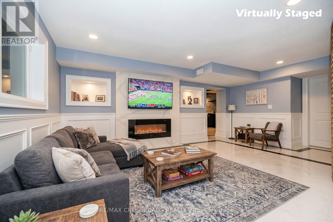
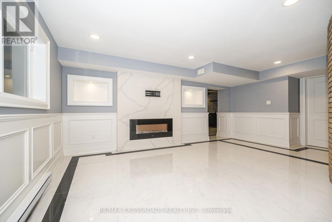
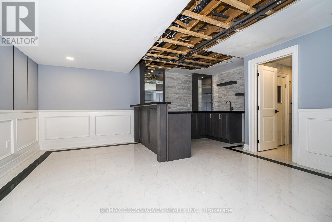
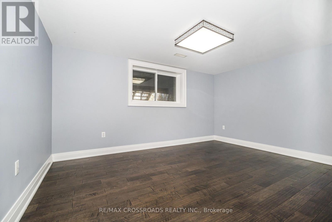
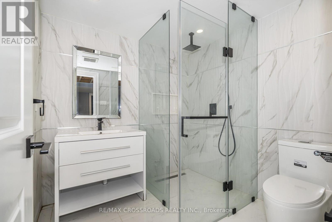
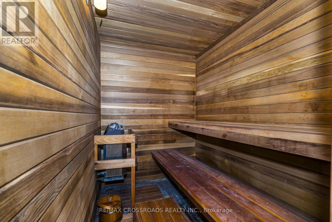
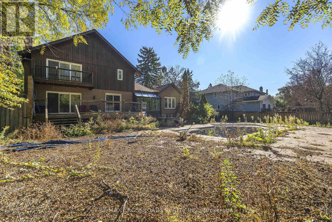
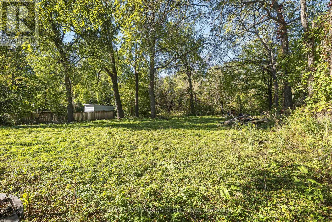
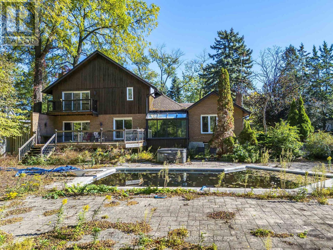
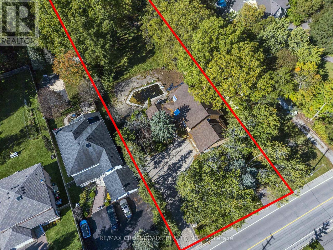
This One Has It All! Situated In The Desirable Dunbarton Community, A Double Iron Gated Entry Leads To Your Secluded & Private Oasis! The Expansive Interlock Driveway Easily Holds 8 To 10 Cars In Addition To The 4 Car Attached Garage. This Custom Home Is Discreetly Tucked Away On A 1.5 Acre Conservation Lot Including Dunbarton Creek. The Massive Lot Features Mature Trees, Landscaped Grounds, An Inground Pool, A Hot Tub, An Interlock Patio, And A Raised Deck. The Interior Boasts A Unique Custom Design, Featuring A Soaring Entryway, Formal Living And Dining Rooms, And A Tranquil Family Room With A Fireplace Overlooking The Greenery, Which Has A Walkout To The Deck. The Custom Kitchen Features A Huge Quartz Breakfast Bar And Opens Into The Sun-Drenched, Solarium-Style Breakfast Area. The Main Level Also Has A Modern Three-Piece Bathroom, A Large Laundry Centre With A Closet/Storage Area, And Direct Entry To The Garage. The Upper Level Has Four Generous Bedrooms, Including A Primary Bedroom With A Five Piece Ensuite Bath Featuring A Freestanding Tub And A Custom Walk-In Closet. The Lower Level Of This Home Features An Open Concept Games Area And Recreation Room With A Built-In Fireplace, A Three-Piece Bathroom With An Adjacent Sauna, Inlaid Custom Tile Flooring And Above Ground Windows. It Also Has A Bar/Kitchen Area, A Fifth Separate Bedroom, Cantina/Cold Room And A Common Storage/Utility Room With Access To The Garage. Don't Miss This Opportunity To Make This Home Yours! (id:39551)
Property Details
| MLS® Number | E13876618 |
| Property Type | Single Family |
| Community Name | Dunbarton |
| Equipment Type | Water Heater |
| Features | Sauna |
| Parking Space Total | 12 |
| Pool Type | Inground Pool |
| Rental Equipment Type | Water Heater |
Building
| Bathroom Total | 4 |
| Bedrooms Above Ground | 4 |
| Bedrooms Below Ground | 1 |
| Bedrooms Total | 5 |
| Amenities | Fireplace(s) |
| Basement Development | Finished |
| Basement Features | Separate Entrance |
| Basement Type | N/a, N/a (finished) |
| Construction Style Attachment | Detached |
| Cooling Type | Central Air Conditioning |
| Exterior Finish | Brick |
| Fireplace Present | Yes |
| Fireplace Total | 2 |
| Flooring Type | Hardwood, Tile, Ceramic |
| Foundation Type | Concrete |
| Heating Fuel | Natural Gas |
| Heating Type | Forced Air |
| Stories Total | 2 |
| Size Interior | 3,000 - 3,500 Ft2 |
| Type | House |
| Utility Water | Municipal Water |
Parking
| Attached Garage | |
| Garage |
Land
| Acreage | No |
| Sewer | Sanitary Sewer |
| Size Depth | 657 Ft |
| Size Frontage | 100 Ft |
| Size Irregular | 100 X 657 Ft |
| Size Total Text | 100 X 657 Ft |
Rooms
| Level | Type | Length | Width | Dimensions |
|---|---|---|---|---|
| Second Level | Primary Bedroom | 5.59 m | 4.32 m | 5.59 m x 4.32 m |
| Second Level | Bedroom 2 | 5.18 m | 3 m | 5.18 m x 3 m |
| Second Level | Bedroom 3 | 4.45 m | 3.02 m | 4.45 m x 3.02 m |
| Second Level | Bedroom 4 | 5.03 m | 3 m | 5.03 m x 3 m |
| Lower Level | Recreational, Games Room | 5.51 m | 3.99 m | 5.51 m x 3.99 m |
| Lower Level | Games Room | 8.2 m | 6.55 m | 8.2 m x 6.55 m |
| Lower Level | Bedroom | 4.22 m | 3.28 m | 4.22 m x 3.28 m |
| Lower Level | Other | 4.5 m | 3.3 m | 4.5 m x 3.3 m |
| Lower Level | Furnace | 5.69 m | 4.34 m | 5.69 m x 4.34 m |
| Lower Level | Bathroom | 2.11 m | 1.55 m | 2.11 m x 1.55 m |
| Main Level | Living Room | 6.71 m | 4.54 m | 6.71 m x 4.54 m |
| Main Level | Dining Room | 4.85 m | 4.01 m | 4.85 m x 4.01 m |
| Main Level | Family Room | 5.56 m | 4.17 m | 5.56 m x 4.17 m |
| Main Level | Kitchen | 4.98 m | 4.27 m | 4.98 m x 4.27 m |
| Main Level | Eating Area | 5.39 m | 3.56 m | 5.39 m x 3.56 m |
| Main Level | Laundry Room | 4.19 m | 2.82 m | 4.19 m x 2.82 m |
https://www.realtor.ca/real-estate/30380755/1910-fairport-road-pickering-dunbarton-dunbarton
Contact Us
Contact us for more information

The trademarks REALTOR®, REALTORS®, and the REALTOR® logo are controlled by The Canadian Real Estate Association (CREA) and identify real estate professionals who are members of CREA. The trademarks MLS®, Multiple Listing Service® and the associated logos are owned by The Canadian Real Estate Association (CREA) and identify the quality of services provided by real estate professionals who are members of CREA. The trademark DDF® is owned by The Canadian Real Estate Association (CREA) and identifies CREA's Data Distribution Facility (DDF®)
October 08 2026 06:01:11
Toronto Regional Real Estate Board
RE/MAX Crossroads Realty Inc.