
24 Jenwood Crescent Brampton, Ontario L6R 4C6

$1,499,000
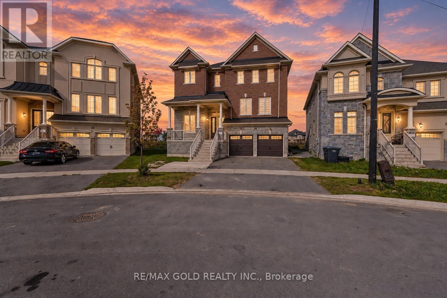
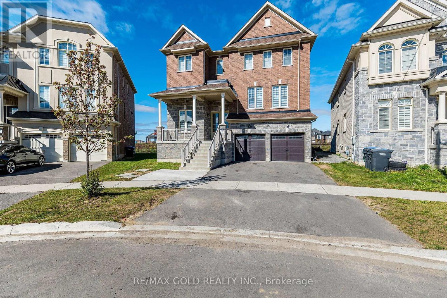
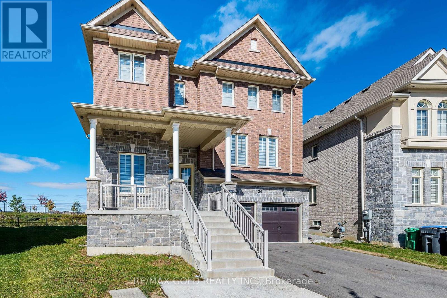
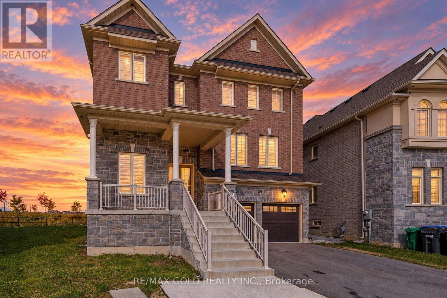
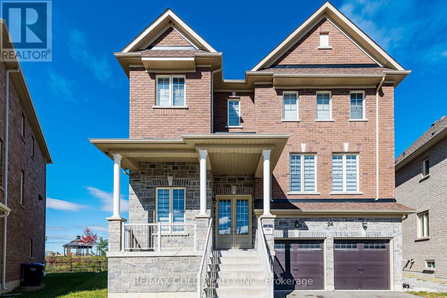
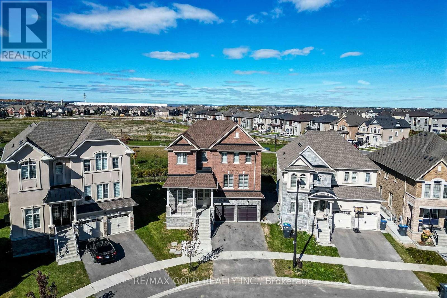
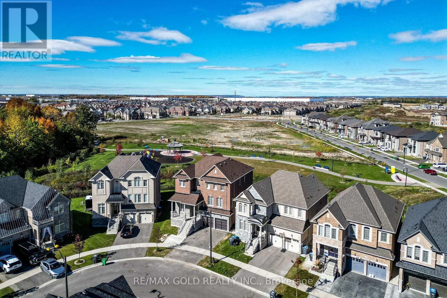
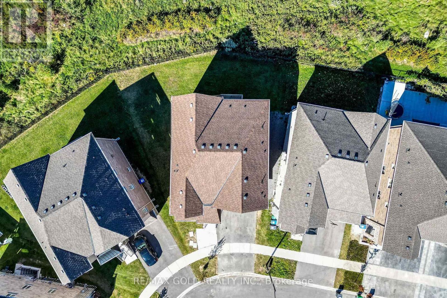
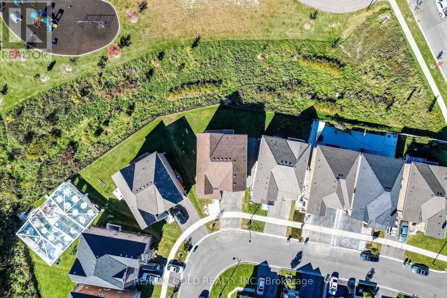
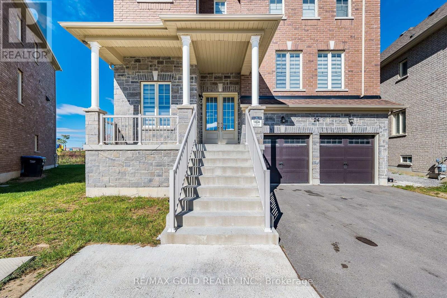
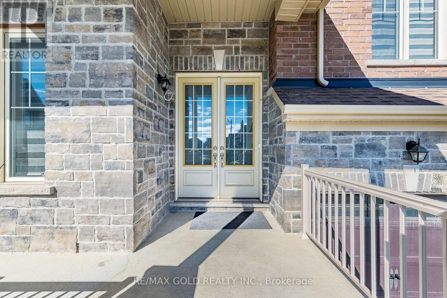
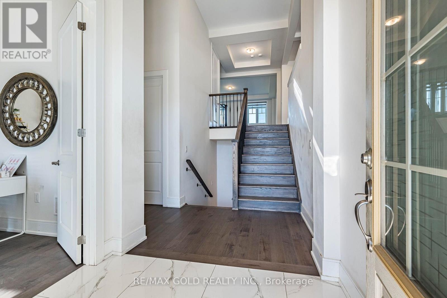
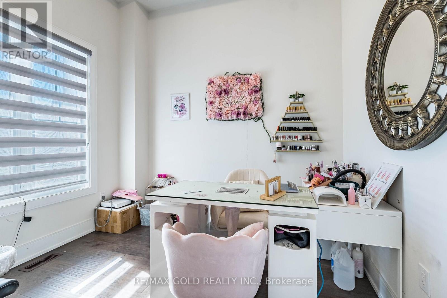
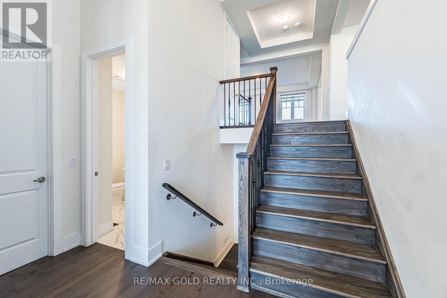
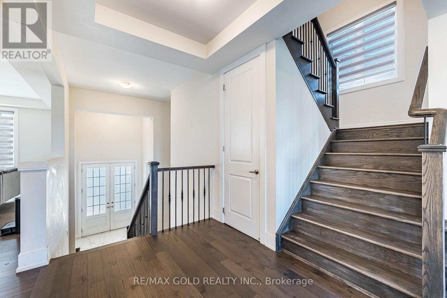
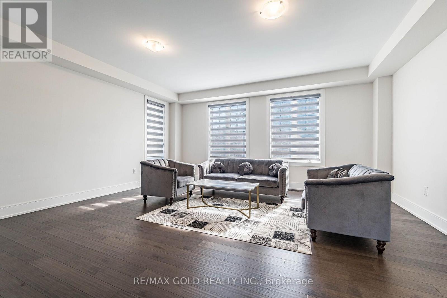
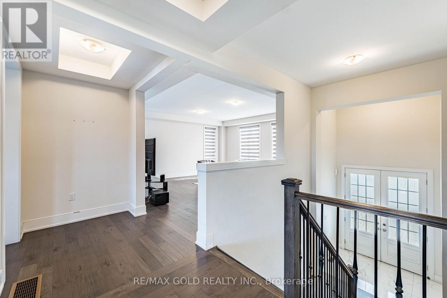
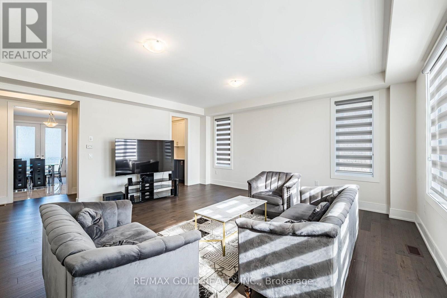
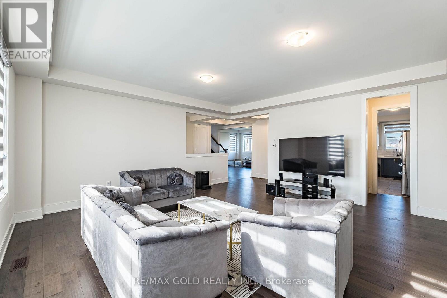
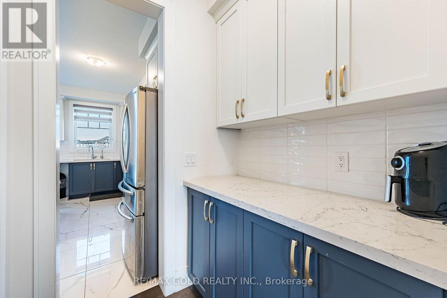
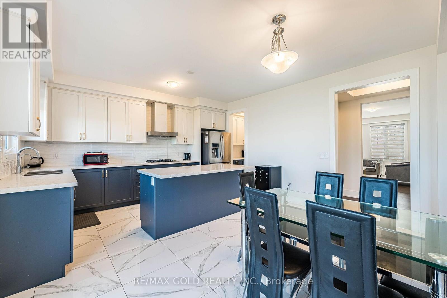
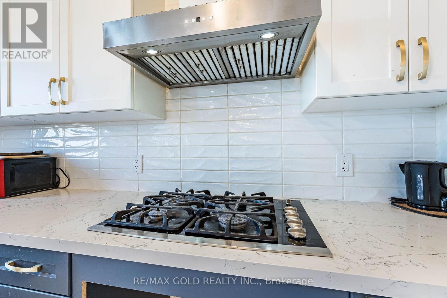
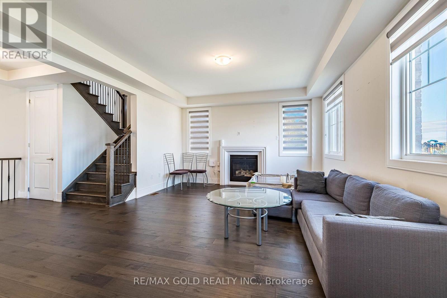
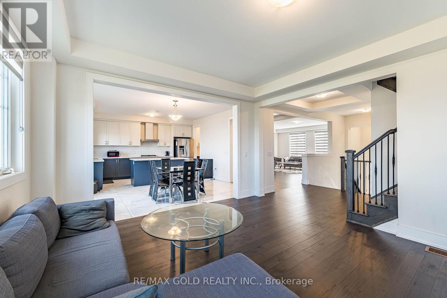
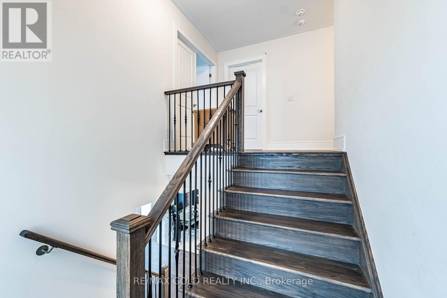
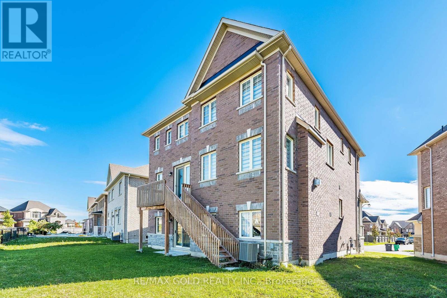
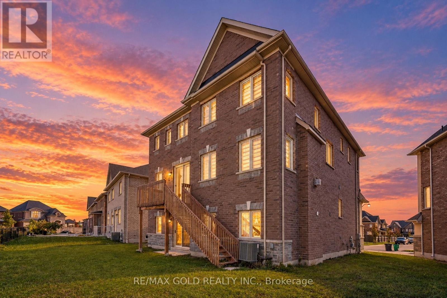
Welcome to this stunning Detached Home with Walkout 1-bedroom basement built by Builder in the highly sought-after Sandringham-Wellington North community! Built in 2023 and situated on a premium pie-shaped lot, Backing on to Park. This beautifully maintained 2-storey home offers approximately 3227 S/f above grade with a spacious and functional layout ideal for growing families. The main floor features: Den/Office, living, dining, and a Cozy family Room With Fireplace, hardwood flooring throughout and a bright breakfast area with walkout to the Deck. The upgraded kitchen includes stainless steel appliances and quartz counters. The second level features 4 generously sized bedrooms, each with access to ensuite bathrooms, including a primary bedroom with walk-in closet and 5-piece ensuite. Additional highlights 2-car garage ,and 4 total parking spaces. Conveniently located near Hwy 410, schools, parks, public transit, shopping, hospital, golf, and recreation/community centers. A true turnkey home in a rapidly growing community that checks all the boxes! (id:39551)
Property Details
| MLS® Number | W13876772 |
| Property Type | Single Family |
| Community Name | Sandringham-Wellington North |
| Parking Space Total | 4 |
Building
| Bathroom Total | 5 |
| Bedrooms Above Ground | 4 |
| Bedrooms Below Ground | 1 |
| Bedrooms Total | 5 |
| Age | 0 To 5 Years |
| Appliances | Dryer, Stove, Washer, Window Coverings, Refrigerator |
| Basement Development | Finished |
| Basement Features | Walk Out, Separate Entrance |
| Basement Type | N/a (finished), N/a |
| Construction Style Attachment | Detached |
| Cooling Type | Central Air Conditioning |
| Exterior Finish | Brick, Stone |
| Fireplace Present | Yes |
| Foundation Type | Concrete |
| Half Bath Total | 1 |
| Heating Fuel | Natural Gas |
| Heating Type | Forced Air |
| Stories Total | 2 |
| Size Interior | 3,000 - 3,500 Ft2 |
| Type | House |
| Utility Water | Municipal Water |
Parking
| Garage |
Land
| Acreage | No |
| Sewer | Sanitary Sewer |
| Size Depth | 90 Ft |
| Size Frontage | 45 Ft |
| Size Irregular | 45 X 90 Ft |
| Size Total Text | 45 X 90 Ft |
Rooms
| Level | Type | Length | Width | Dimensions |
|---|---|---|---|---|
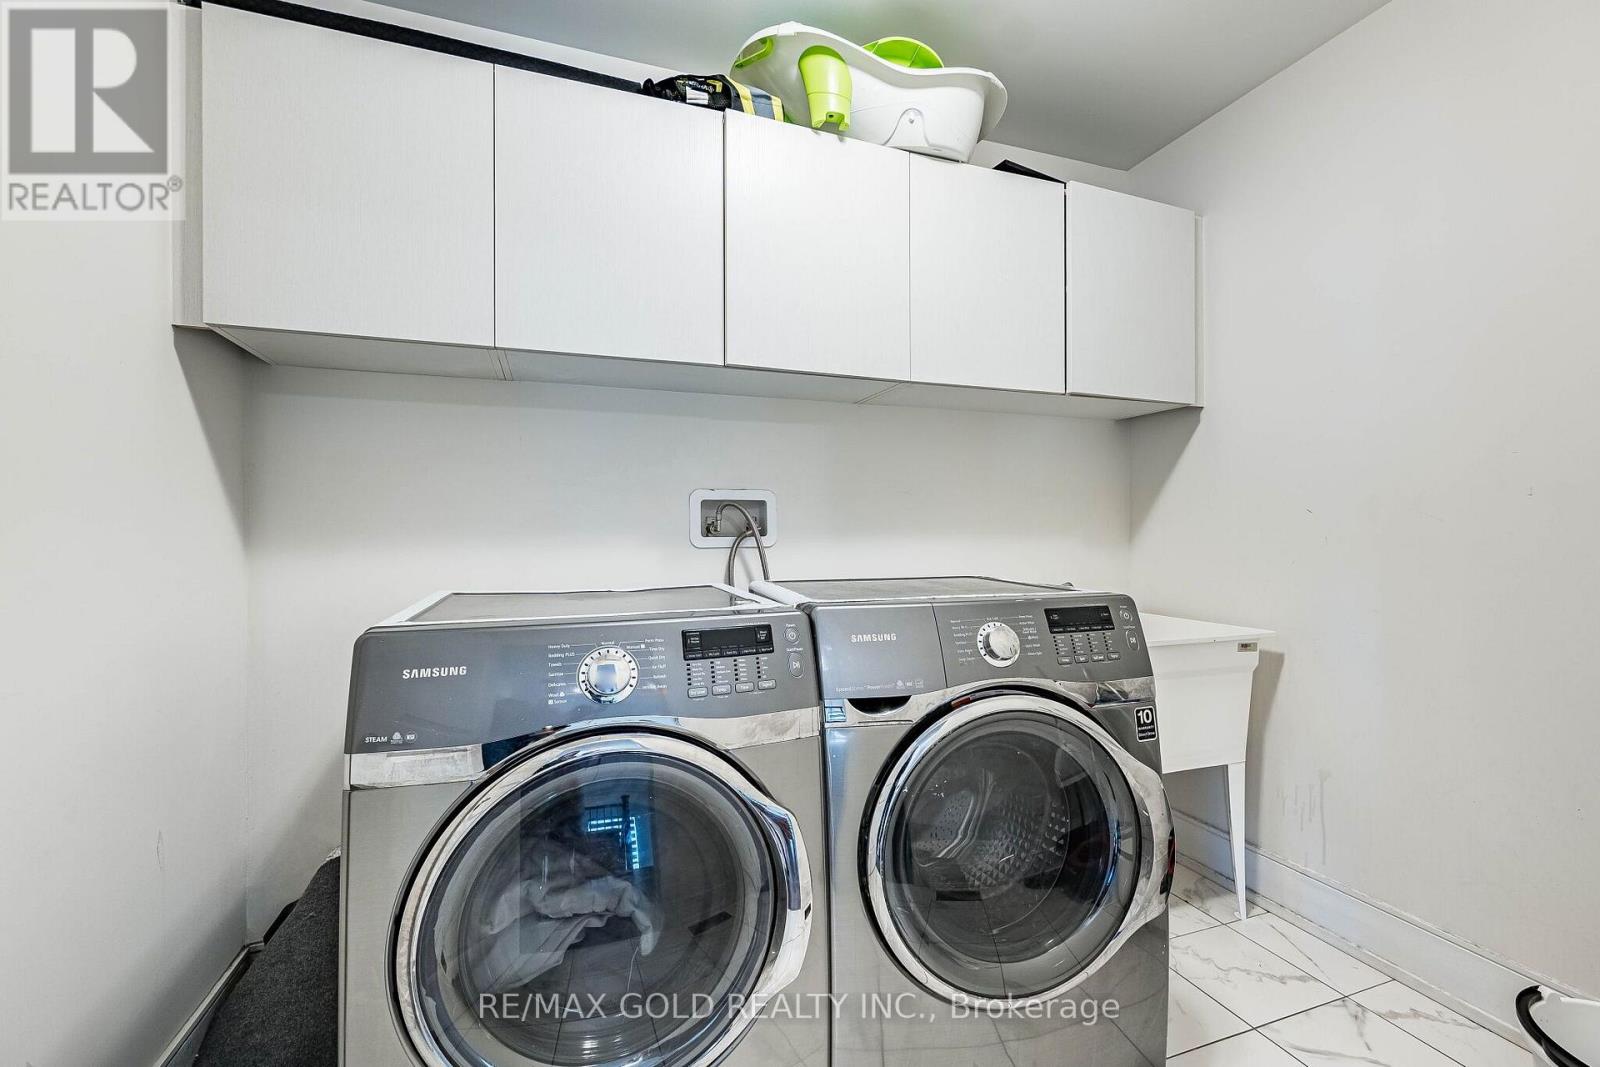
| Second Level | Laundry Room | 2.75 m | 2.14 m | 2.75 m x 2.14 m |
| Second Level | Primary Bedroom | 5.49 m | 4.32 m | 5.49 m x 4.32 m |
| Second Level | Bedroom 2 | 3.69 m | 3.96 m | 3.69 m x 3.96 m |
| Second Level | Bedroom 3 | 3.72 m | 3.9 m | 3.72 m x 3.9 m |
| Second Level | Bedroom 4 | 3.23 m | 3.9 m | 3.23 m x 3.9 m |
| Basement | Bedroom | 2.86 m | 6.29 m | 2.86 m x 6.29 m |
| Basement | Recreational, Games Room | 7.74 m | 4.54 m | 7.74 m x 4.54 m |
| Main Level | Family Room | 4.94 m | 4.27 m | 4.94 m x 4.27 m |
| Main Level | Living Room | 5.6 m | 5.67 m | 5.6 m x 5.67 m |
| Main Level | Dining Room | 5.6 m | 5.67 m | 5.6 m x 5.67 m |
| Main Level | Kitchen | 2.62 m | 4.58 m | 2.62 m x 4.58 m |
| Main Level | Eating Area | 2.77 m | 4.58 m | 2.77 m x 4.58 m |
| Main Level | Den | 2.74 m | 3.23 m | 2.74 m x 3.23 m |
Contact Us
Contact us for more information

The trademarks REALTOR®, REALTORS®, and the REALTOR® logo are controlled by The Canadian Real Estate Association (CREA) and identify real estate professionals who are members of CREA. The trademarks MLS®, Multiple Listing Service® and the associated logos are owned by The Canadian Real Estate Association (CREA) and identify the quality of services provided by real estate professionals who are members of CREA. The trademark DDF® is owned by The Canadian Real Estate Association (CREA) and identifies CREA's Data Distribution Facility (DDF®)
October 08 2026 06:06:15
Toronto Regional Real Estate Board
RE/MAX Gold Realty Inc.