
79 Silverhill Drive Toronto, Ontario M9B 3W4

$1,189,800
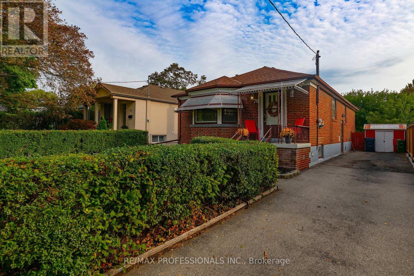
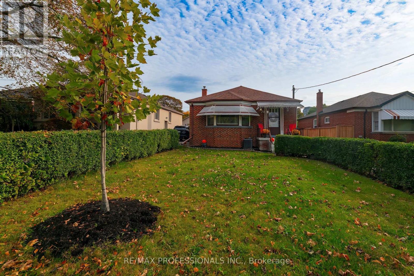
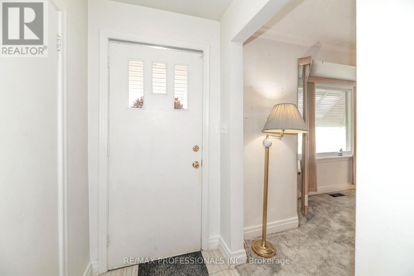
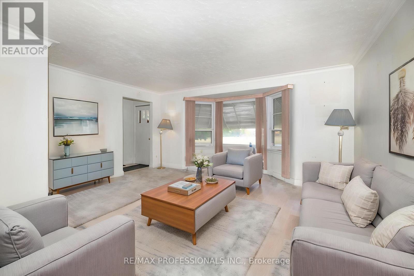
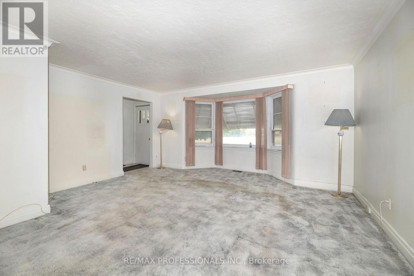
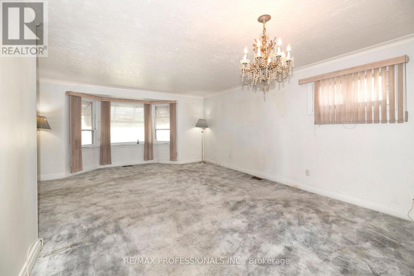
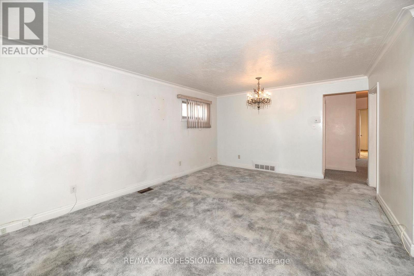
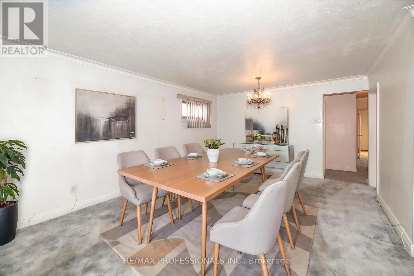
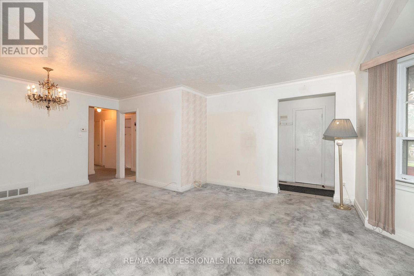
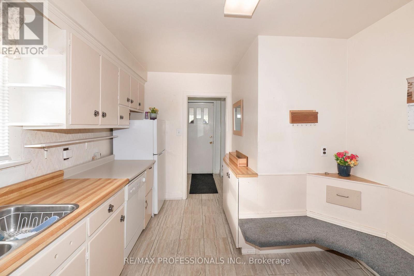
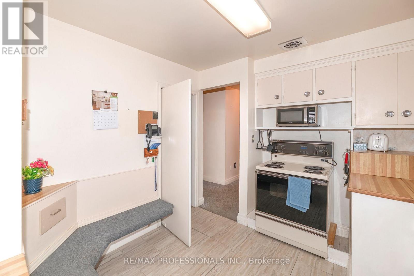
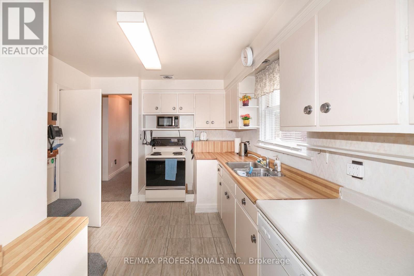
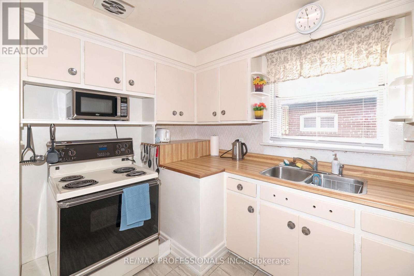
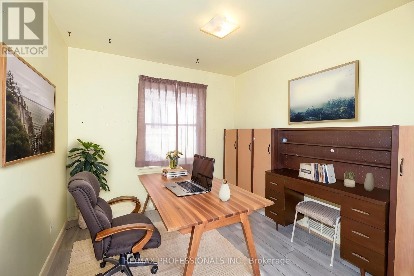
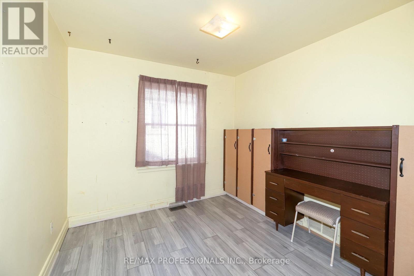
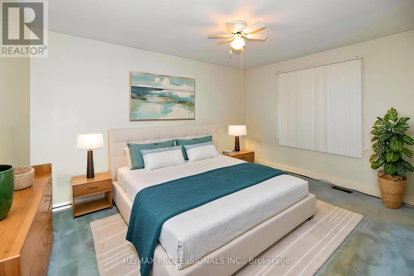
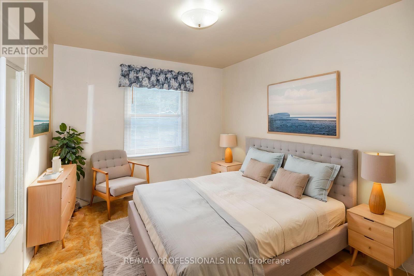
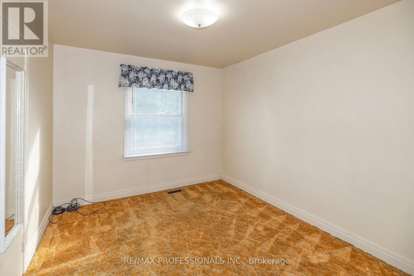
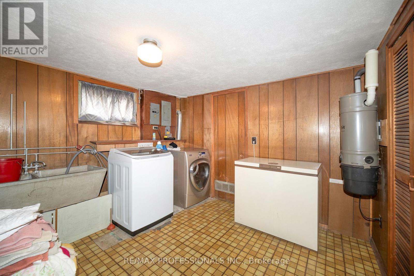
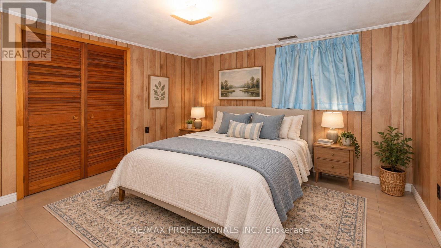
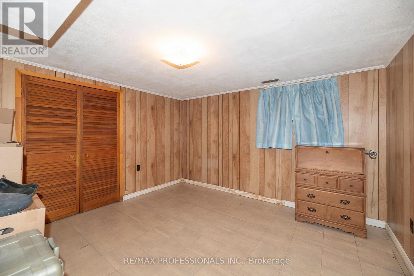
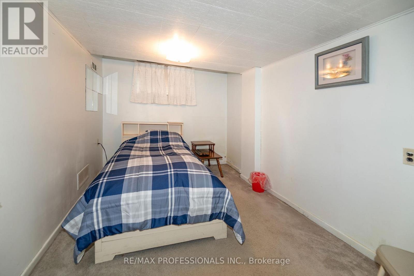
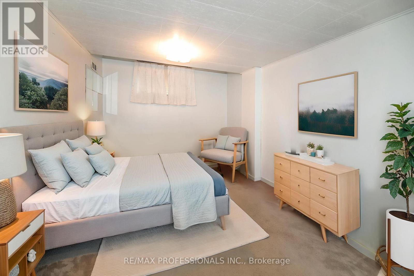
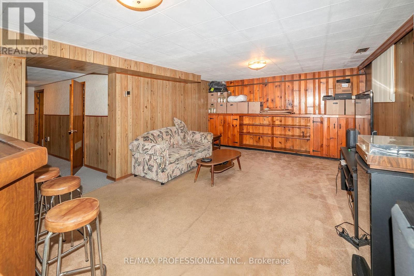
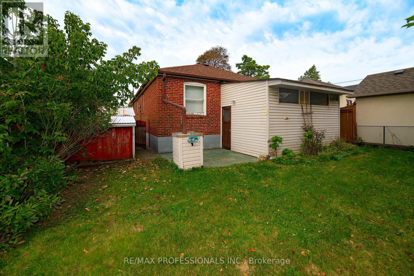
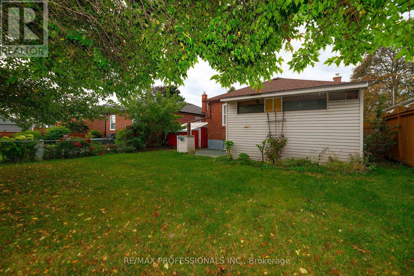
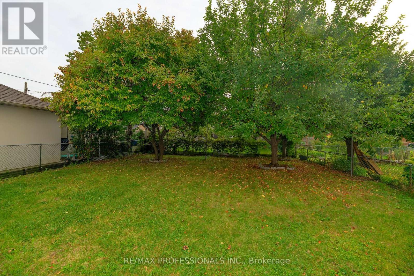
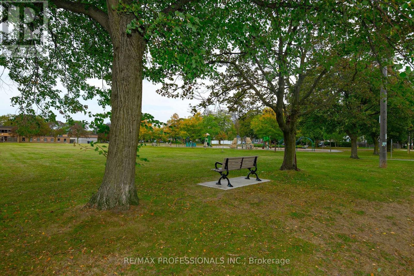
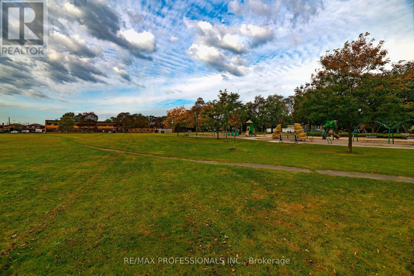
Welcome to 79 Silverhill Drive, ideally located in the heart of Etobicoke, directly across from Silverhill Park. This 3+2 bedroom brick bungalow sits on a 40 x 127 foot lot and has been lovingly cared for by the same family for over 50 years. This home offers a comfortable layout with hardwood floors throughout, an eat-in kitchen, and a dining and living area finished with crown moulding. The main level provides plenty of space for everyday living, while the additional bedrooms offer flexibility for a growing family, guests, a home office, or other needs. The possibilities for this property are extensive. Renovate the existing home and create a space that suits your style, explore the potential for additional living space, or take advantage of the lot to build your dream home. The location adds even more appeal. Enjoy being directly across from Silverhill Park, with green space just steps from your front door. Cloverdale Mall, Kipling Subway Station, parks, schools, shopping, and everyday amenities are all within easy reach, while convenient access to major highways makes commuting throughout the city simple. This home is situated across from the potential new site of Etobicoke City Centre Elementary School (160 Silverhill Dr). A long-time family home with a great lot, a convenient location, and plenty of opportunity, 79 Silverhill Drive is ready for its next chapter. (id:39551)
Property Details
| MLS® Number | W13875322 |
| Property Type | Single Family |
| Community Name | Islington-City Centre West |
| Amenities Near By | Public Transit, Park, Schools |
| Parking Space Total | 4 |
| Structure | Shed |
Building
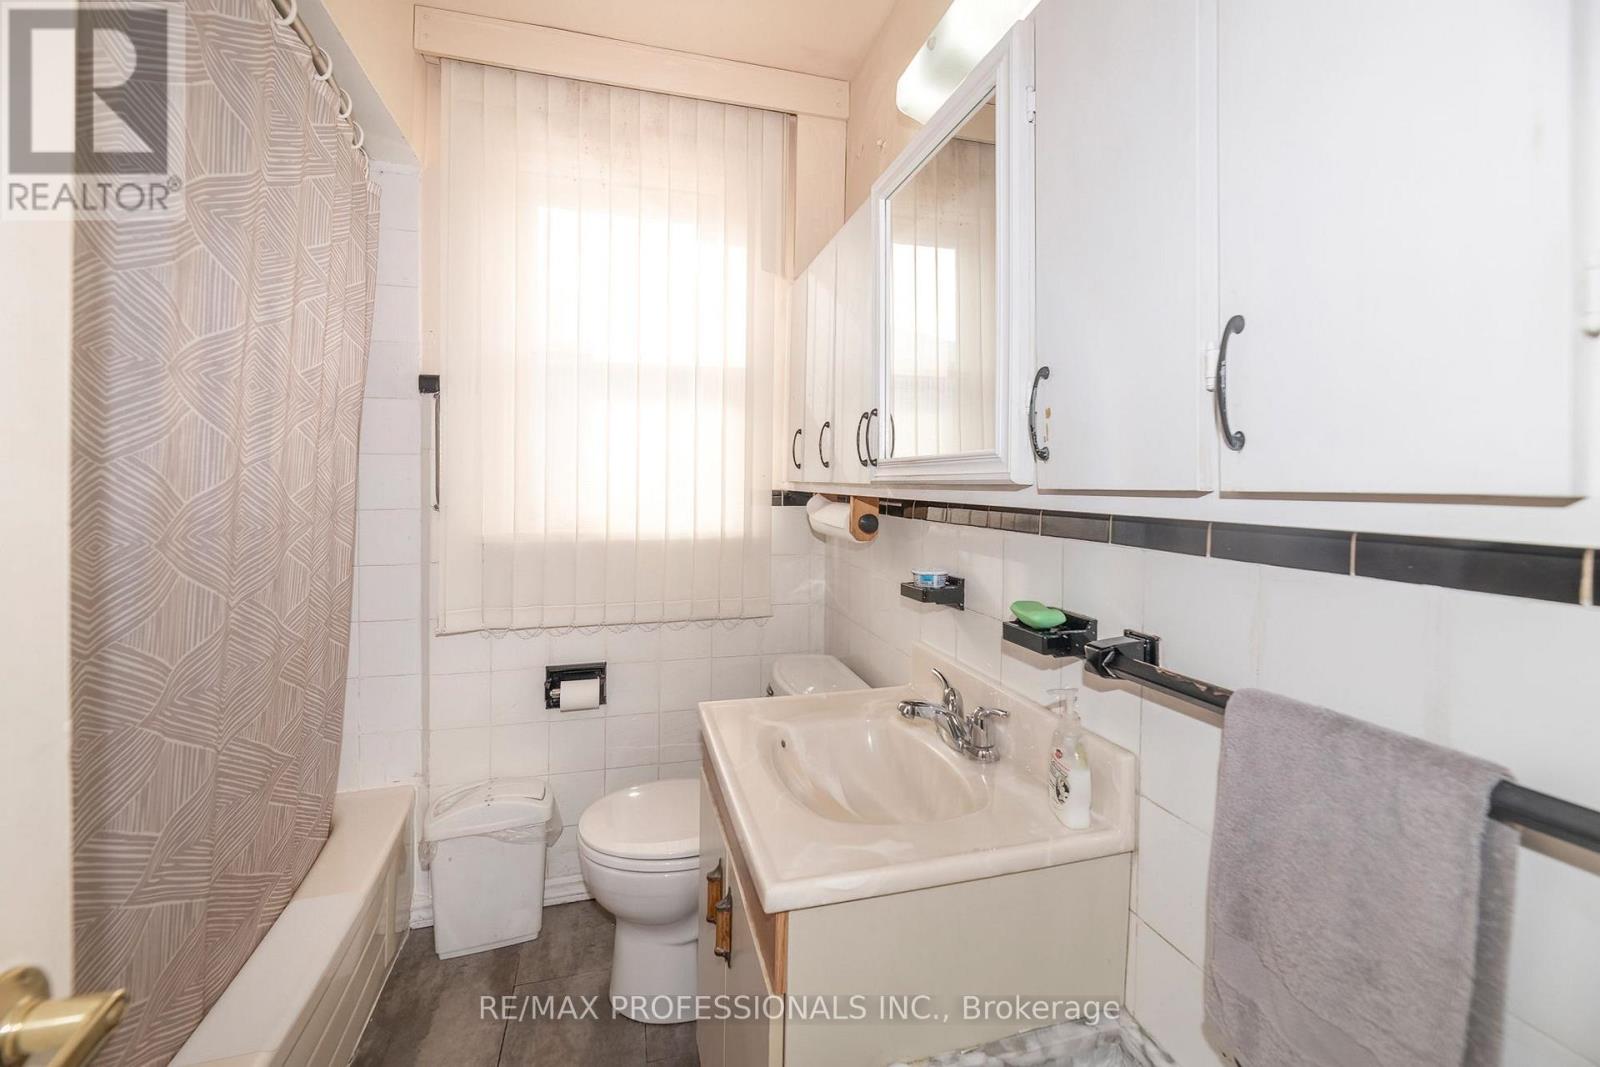
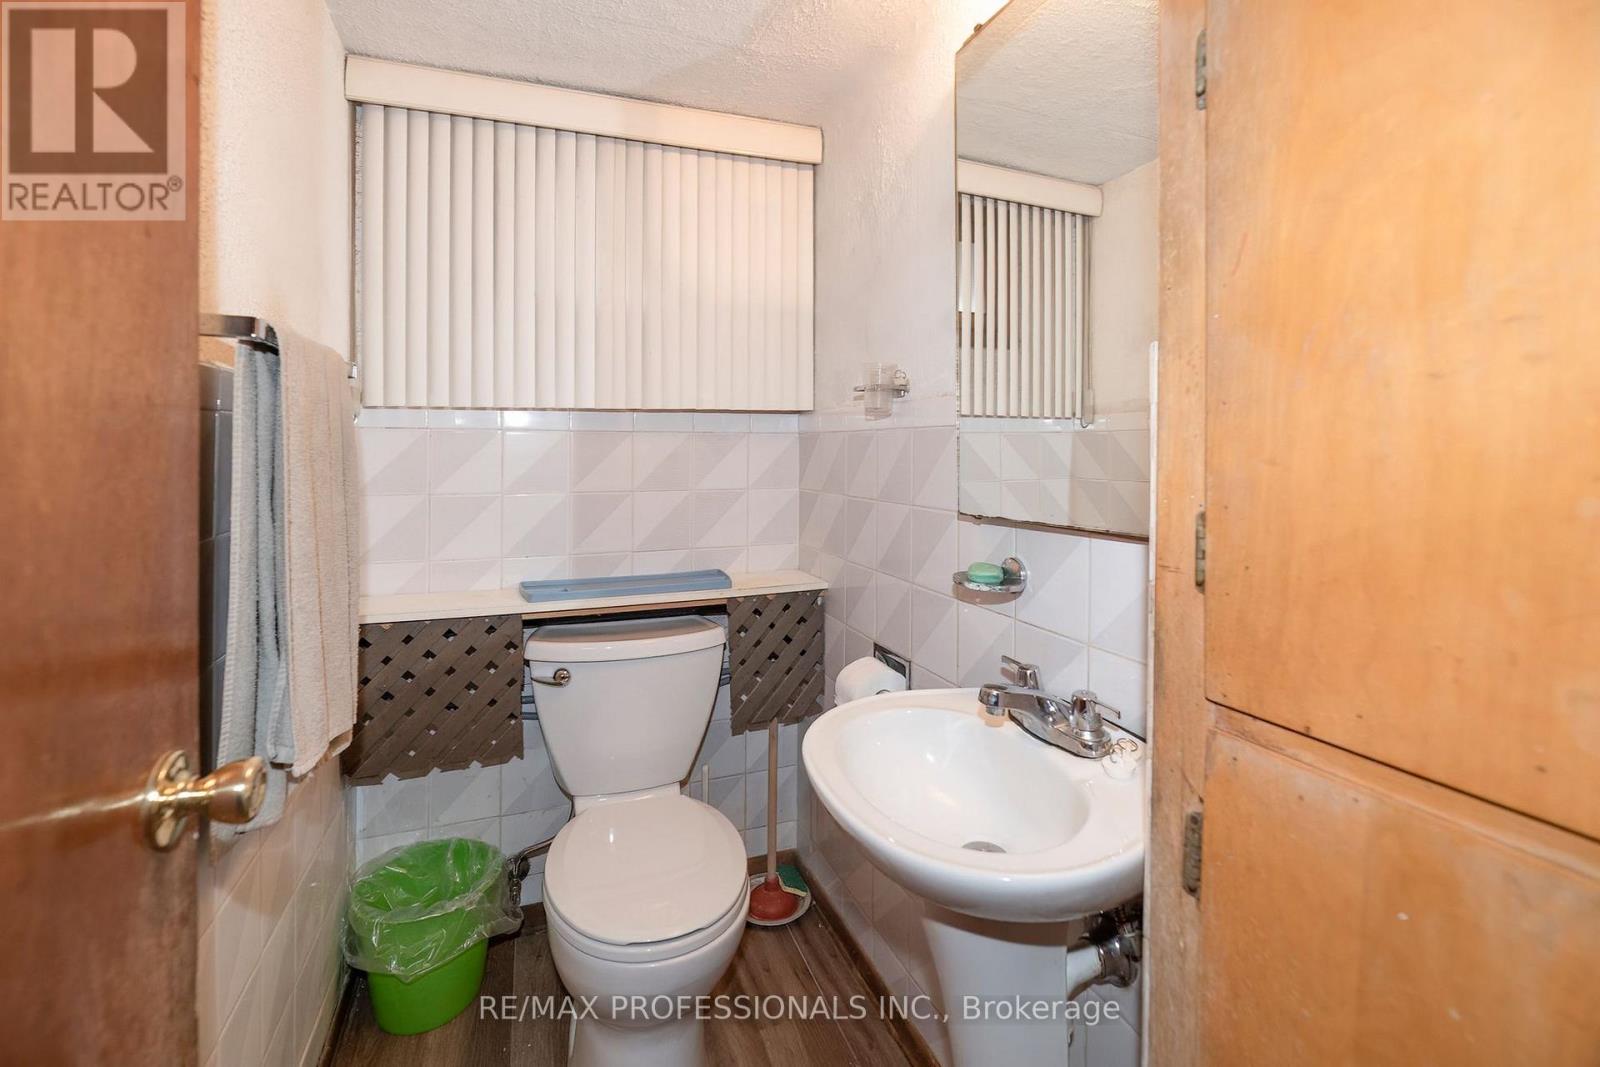
| Bathroom Total | 2 |
| Bedrooms Above Ground | 3 |
| Bedrooms Below Ground | 2 |
| Bedrooms Total | 5 |
| Age | 51 To 99 Years |
| Appliances | Water Heater, Central Vacuum, Dishwasher, Dryer, Freezer, Microwave, Stove, Washer, Window Coverings, Refrigerator |
| Architectural Style | Bungalow |
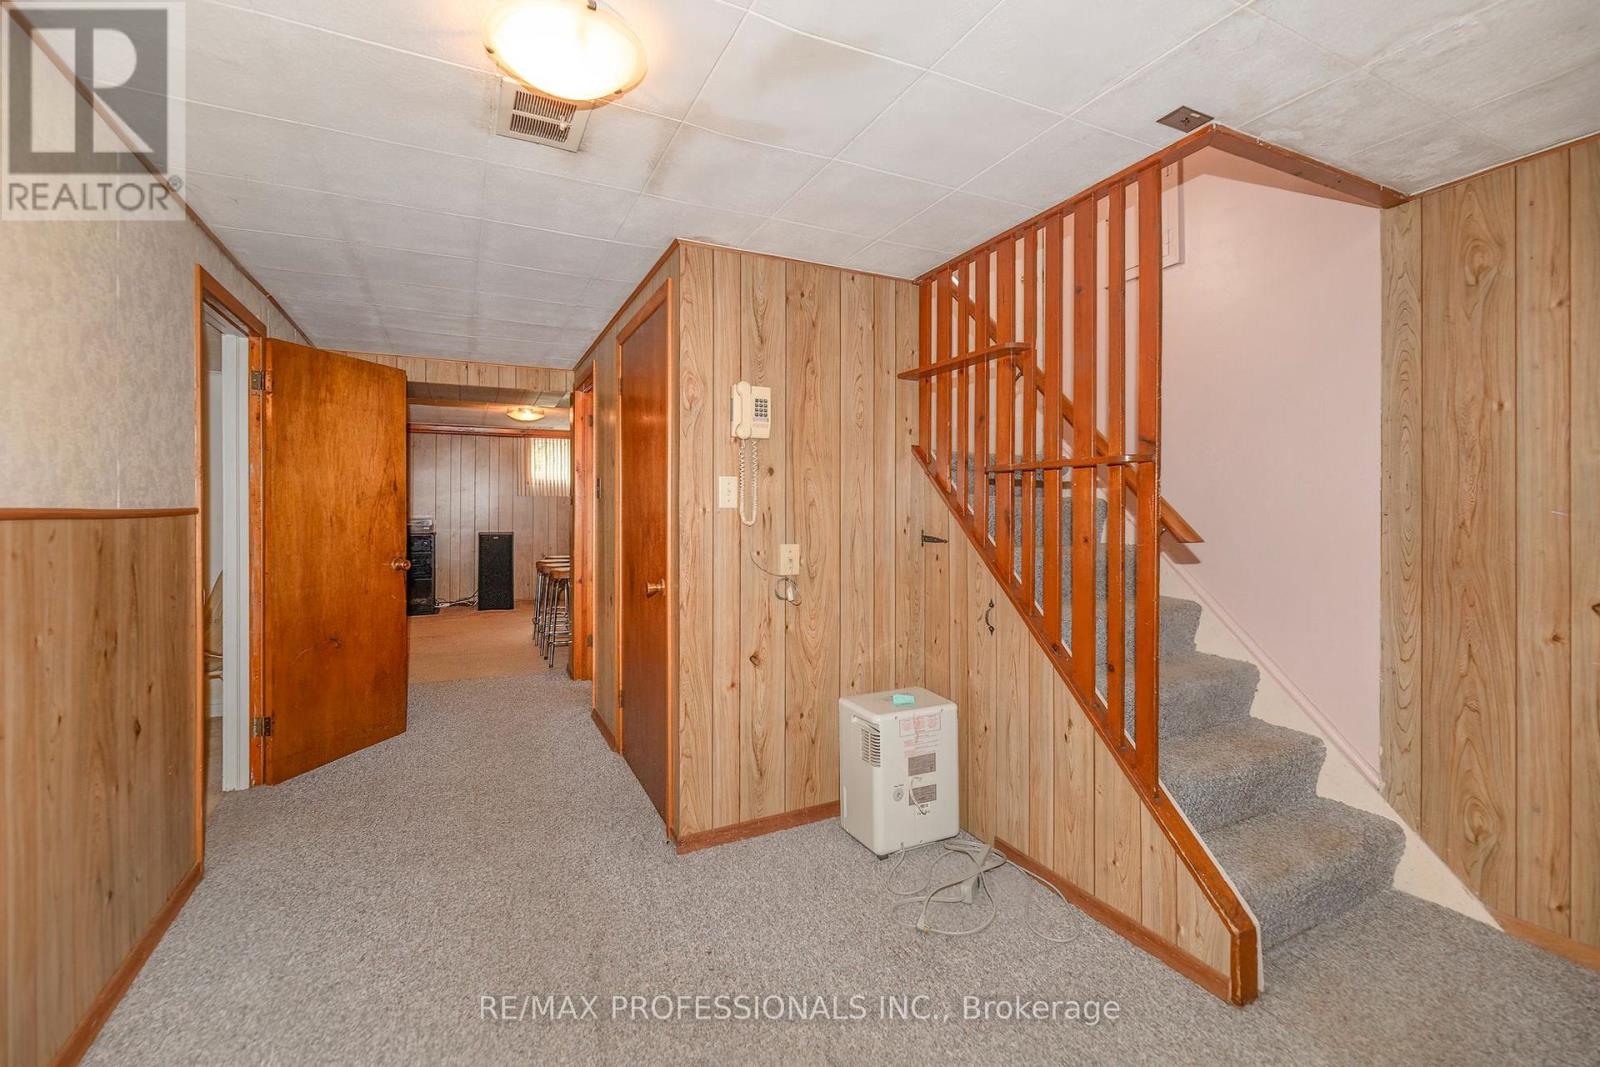
| Basement Development | Finished |
| Basement Type | N/a (finished) |
| Construction Style Attachment | Detached |
| Cooling Type | Central Air Conditioning |
| Exterior Finish | Brick |
| Flooring Type | Hardwood |
| Foundation Type | Block |
| Half Bath Total | 1 |
| Heating Fuel | Natural Gas |
| Heating Type | Forced Air |
| Stories Total | 1 |
| Size Interior | 1,100 - 1,500 Ft2 |
| Type | House |
| Utility Water | Municipal Water |
Parking
| No Garage |
Land
| Acreage | No |
| Fence Type | Fenced Yard |
| Land Amenities | Public Transit, Park, Schools |
| Sewer | Sanitary Sewer |
| Size Depth | 127 Ft ,10 In |
| Size Frontage | 40 Ft |
| Size Irregular | 40 X 127.9 Ft |
| Size Total Text | 40 X 127.9 Ft |
Rooms
| Level | Type | Length | Width | Dimensions |
|---|---|---|---|---|
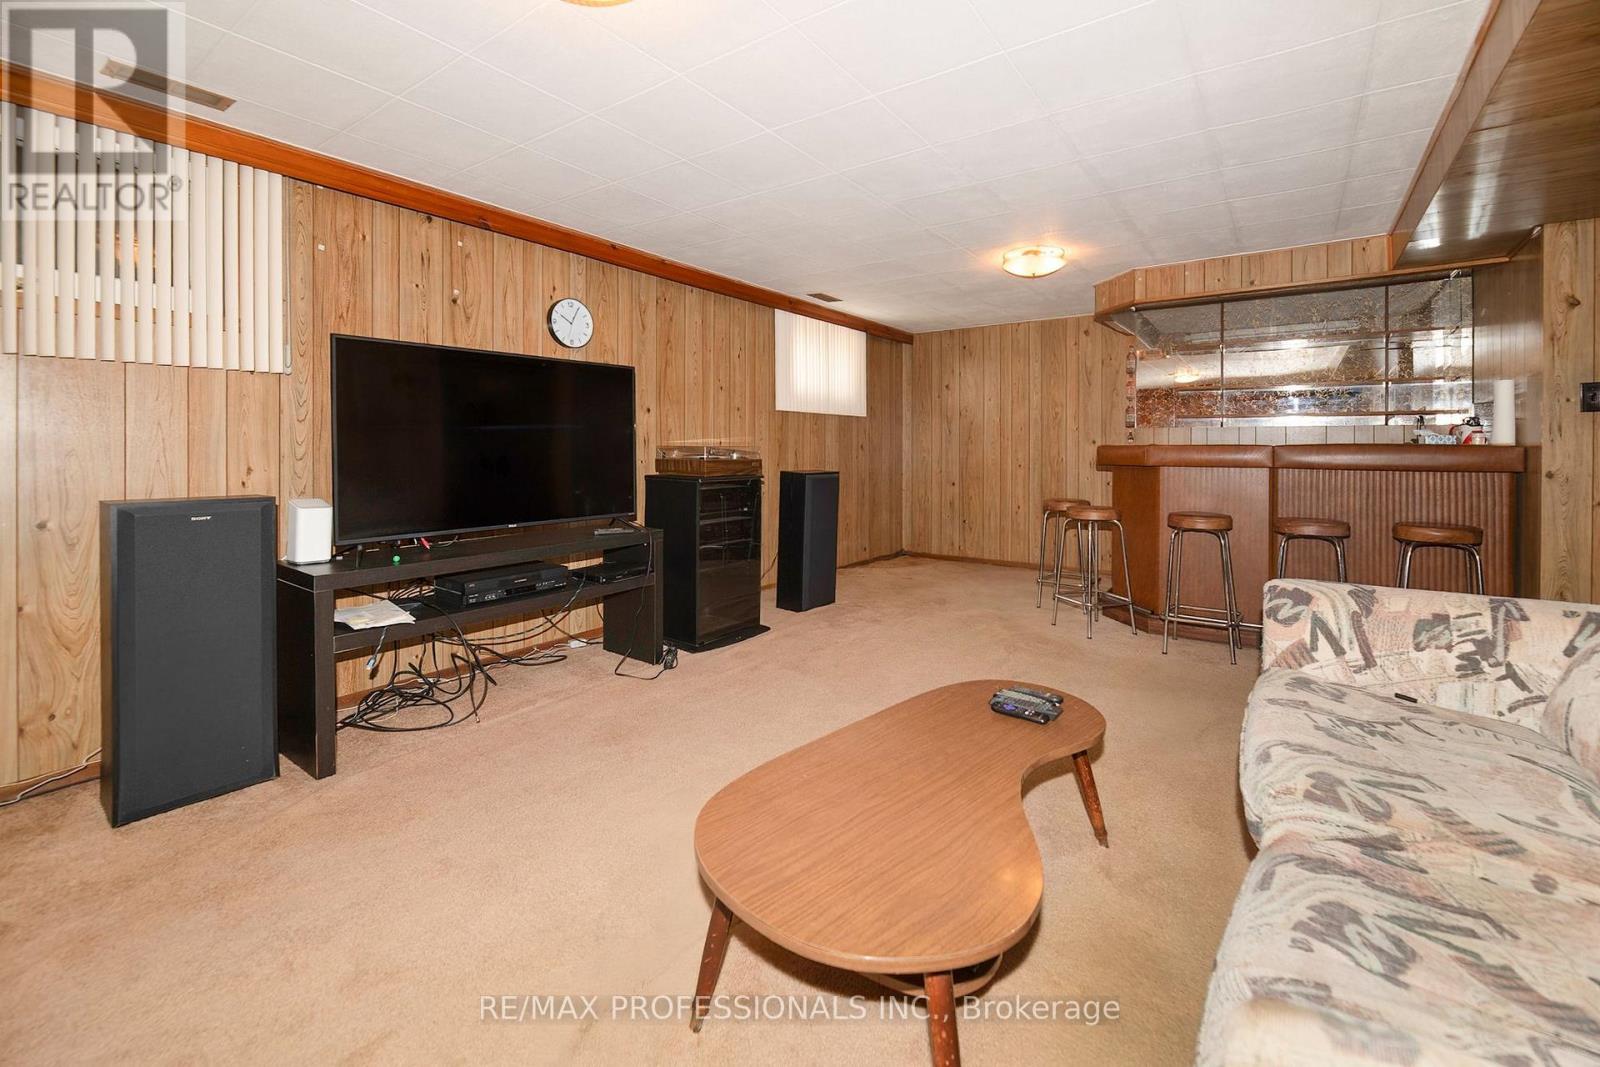
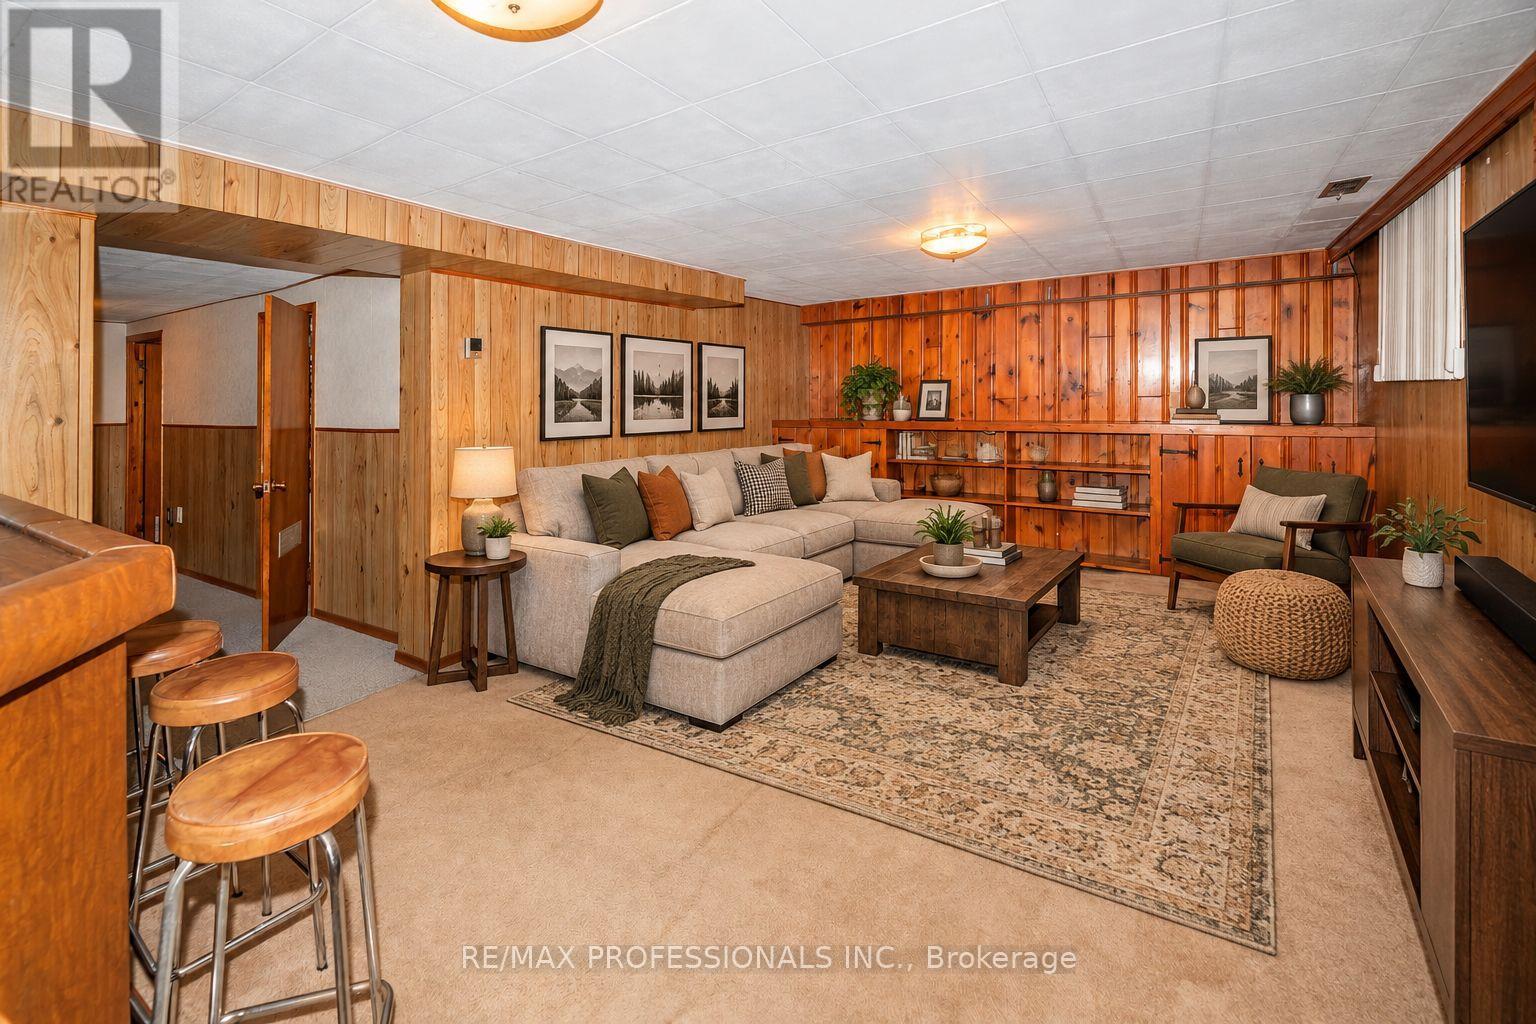
| Basement | Recreational, Games Room | 6.58 m | 3.87 m | 6.58 m x 3.87 m |
| Basement | Bedroom 4 | 3.6 m | 3.87 m | 3.6 m x 3.87 m |
| Basement | Bedroom 5 | 3.7 m | 3.3 m | 3.7 m x 3.3 m |
| Ground Level | Kitchen | 4.05 m | 3.01 m | 4.05 m x 3.01 m |
| Ground Level | Living Room | 4.97 m | 3.15 m | 4.97 m x 3.15 m |
| Ground Level | Dining Room | 3.96 m | 2.52 m | 3.96 m x 2.52 m |
| Ground Level | Primary Bedroom | 4.15 m | 3.25 m | 4.15 m x 3.25 m |
| Ground Level | Bedroom 2 | 3.05 m | 2.77 m | 3.05 m x 2.77 m |
| Ground Level | Bedroom 3 | 3.36 m | 2.97 m | 3.36 m x 2.97 m |
Contact Us
Contact us for more information

The trademarks REALTOR®, REALTORS®, and the REALTOR® logo are controlled by The Canadian Real Estate Association (CREA) and identify real estate professionals who are members of CREA. The trademarks MLS®, Multiple Listing Service® and the associated logos are owned by The Canadian Real Estate Association (CREA) and identify the quality of services provided by real estate professionals who are members of CREA. The trademark DDF® is owned by The Canadian Real Estate Association (CREA) and identifies CREA's Data Distribution Facility (DDF®)
October 08 2026 06:06:46
Toronto Regional Real Estate Board
RE/MAX Professionals Inc.