
1 Bassview Court Richmond Hill, Ontario L4E 0M3

$1,199,900
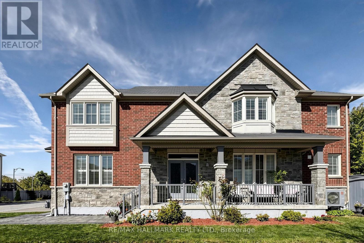
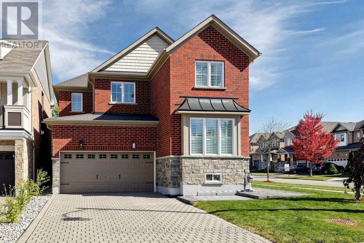
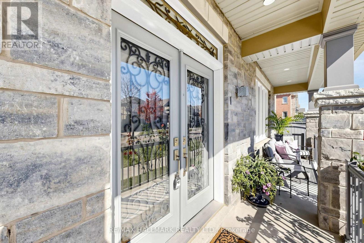
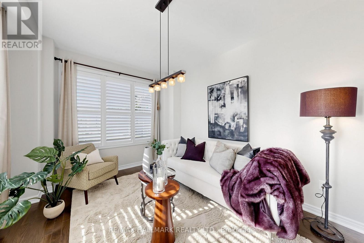
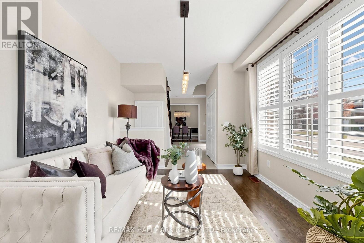
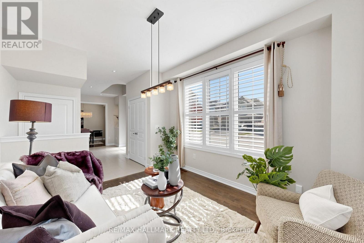
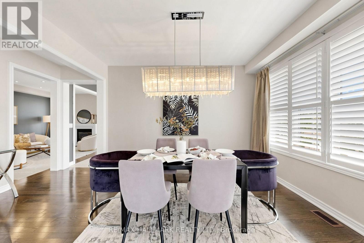
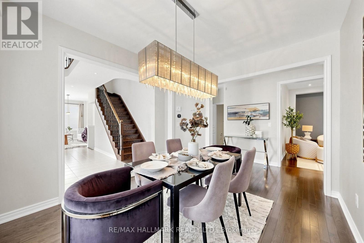
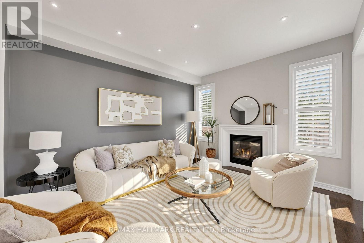
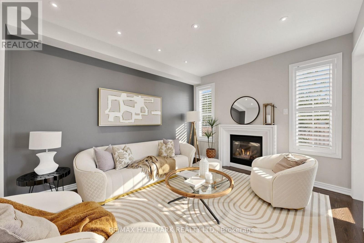
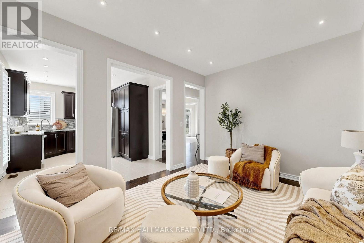
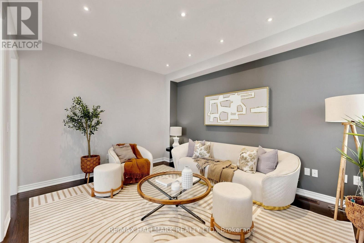
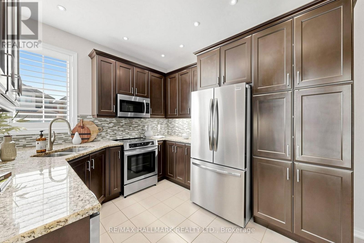
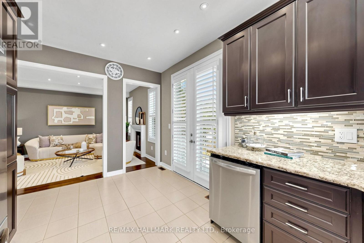
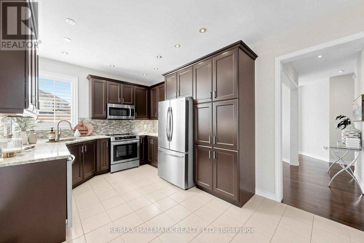
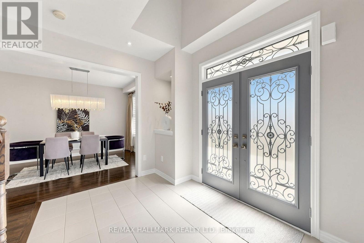
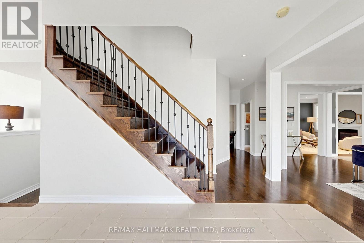
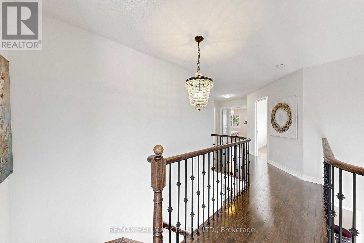
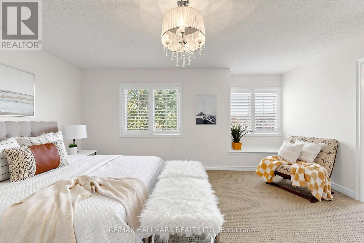
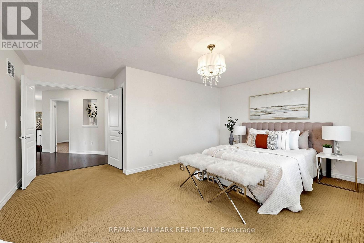
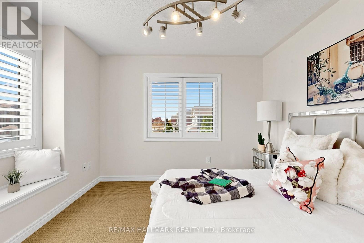
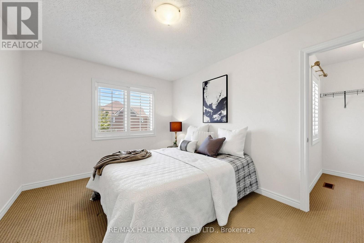
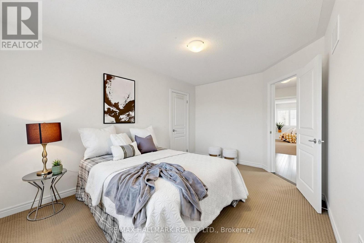
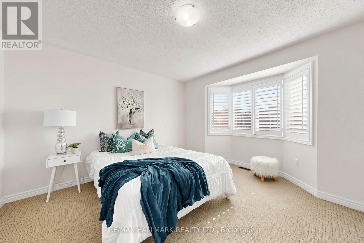
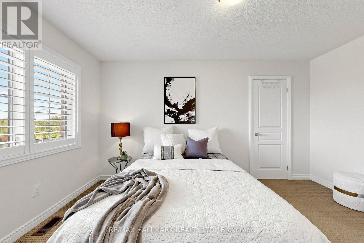
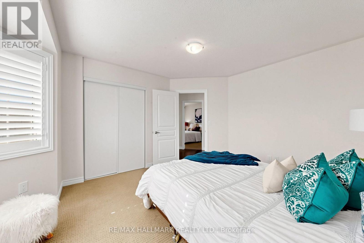
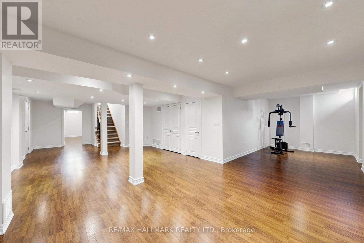
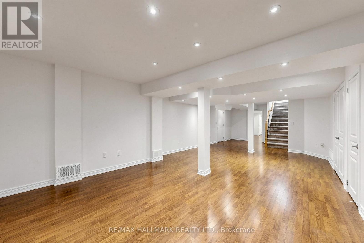
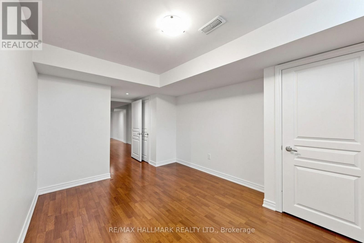
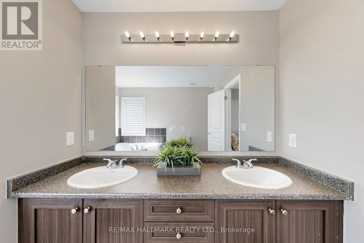
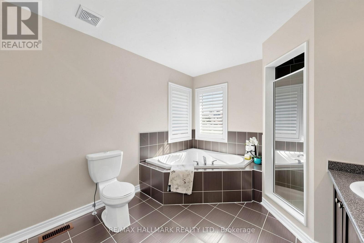
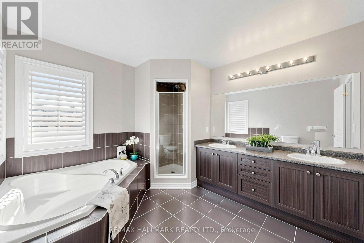
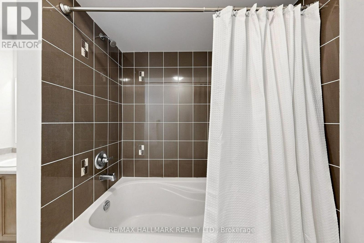
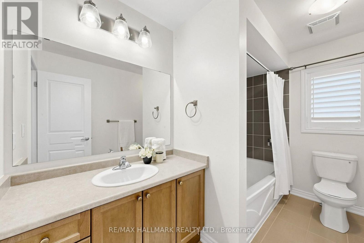
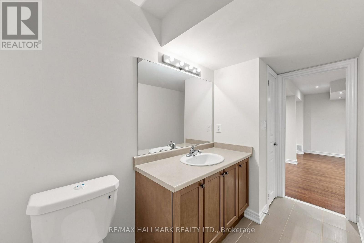
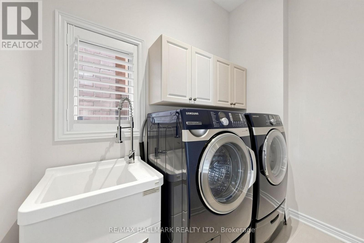
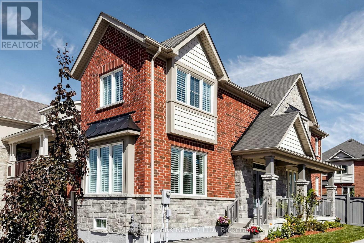
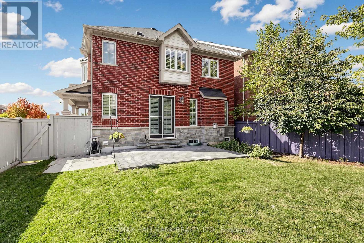
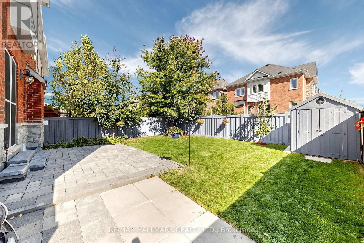
Gorgeous Home,2400 sq' with Smooth 9' Ceilings main flr , Large windows throughout bringing in Abundant sunshine with California Shutters. Hardwood Flrs & Pot Lights on Main floor. Finished Basement with smooth ceilings & upgraded Laminate Flooring 5th bedroom and 3 pc Bath and office/gym area. Stone & Brick makes beautiful frontage. Interlocking driveway with stone finished walkway and backyard. Newer Trane Heat PUMP and Newer Frigidaire Fridge, Induction Stove, Dishwasher & BBQ Gas line. Enjoy the court location with beautiful sunset views. No walkway (id:39551)
Open House
This property has open houses!
1:00 pm
Ends at:2:30 pm
2:00 pm
Ends at:4:00 pm
Property Details
| MLS® Number | N13873364 |
| Property Type | Single Family |
| Community Name | Jefferson |
| Amenities Near By | Public Transit, Schools |
| Features | Cul-de-sac, Wooded Area |
| Parking Space Total | 6 |
| Structure | Shed |
Building
| Bathroom Total | 4 |
| Bedrooms Above Ground | 4 |
| Bedrooms Below Ground | 1 |
| Bedrooms Total | 5 |
| Age | 6 To 15 Years |
| Amenities | Fireplace(s) |
| Appliances | Garage Door Opener Remote(s), Central Vacuum, Water Heater, Dishwasher, Dryer, Garage Door Opener, Microwave, Stove, Washer, Window Coverings, Refrigerator |
| Basement Development | Finished |
| Basement Type | N/a (finished) |
| Construction Style Attachment | Detached |
| Cooling Type | Air Exchanger |
| Exterior Finish | Brick, Stone |
| Fire Protection | Alarm System |
| Fireplace Present | Yes |
| Fireplace Total | 1 |
| Flooring Type | Hardwood, Laminate |
| Foundation Type | Concrete |
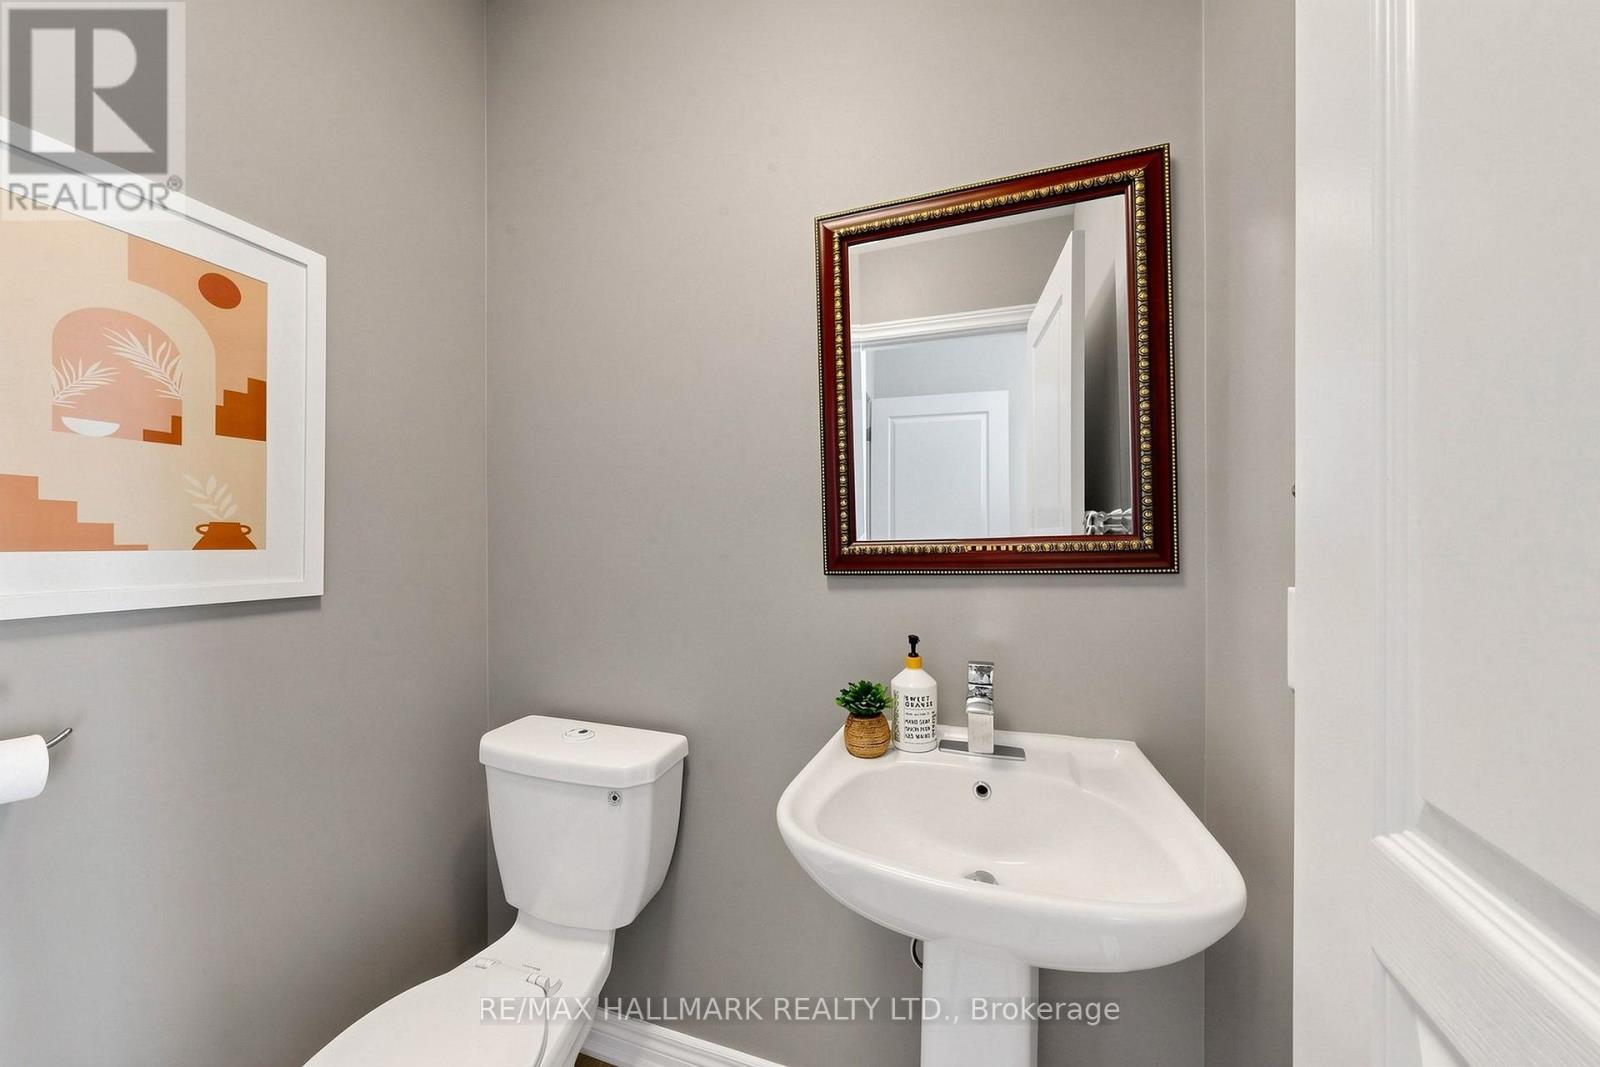
| Half Bath Total | 1 |
| Heating Fuel | Natural Gas |
| Heating Type | Forced Air |
| Stories Total | 2 |
| Size Interior | 2,000 - 2,500 Ft2 |
| Type | House |
| Utility Water | Municipal Water |
Parking
| Attached Garage | |
| Garage |
Land
| Acreage | No |
| Fence Type | Fenced Yard |
| Land Amenities | Public Transit, Schools |
| Sewer | Sanitary Sewer |
| Size Depth | 84 Ft ,2 In |
| Size Frontage | 27 Ft ,3 In |
| Size Irregular | 27.3 X 84.2 Ft ; 42.03x99.02 |
| Size Total Text | 27.3 X 84.2 Ft ; 42.03x99.02 |
| Zoning Description | Residential |
Rooms
| Level | Type | Length | Width | Dimensions |
|---|---|---|---|---|
| Second Level | Bedroom | 5.18 m | 3.66 m | 5.18 m x 3.66 m |
| Second Level | Bedroom 2 | 4.27 m | 3.05 m | 4.27 m x 3.05 m |
| Second Level | Bedroom 3 | 3.72 m | 3.23 m | 3.72 m x 3.23 m |
| Second Level | Bedroom 4 | 4.05 m | 3.66 m | 4.05 m x 3.66 m |
| Basement | Bedroom 5 | 3.05 m | 3.66 m | 3.05 m x 3.66 m |
| Basement | Recreational, Games Room | 8.26 m | 7.93 m | 8.26 m x 7.93 m |
| Ground Level | Living Room | 3.23 m | 3.96 m | 3.23 m x 3.96 m |
| Ground Level | Dining Room | 3.96 m | 3.23 m | 3.96 m x 3.23 m |
| Ground Level | Family Room | 4.45 m | 3.54 m | 4.45 m x 3.54 m |
| Ground Level | Kitchen | 4.88 m | 3.23 m | 4.88 m x 3.23 m |
Utilities
| Cable | Installed |
| Electricity | Installed |
| Sewer | Installed |
https://www.realtor.ca/real-estate/30377163/1-bassview-court-richmond-hill-jefferson-jefferson
Contact Us
Contact us for more information

The trademarks REALTOR®, REALTORS®, and the REALTOR® logo are controlled by The Canadian Real Estate Association (CREA) and identify real estate professionals who are members of CREA. The trademarks MLS®, Multiple Listing Service® and the associated logos are owned by The Canadian Real Estate Association (CREA) and identify the quality of services provided by real estate professionals who are members of CREA. The trademark DDF® is owned by The Canadian Real Estate Association (CREA) and identifies CREA's Data Distribution Facility (DDF®)
October 08 2026 05:32:14
Toronto Regional Real Estate Board
RE/MAX Hallmark Realty Ltd.