
1114 - 1190 Dundas Street E Toronto, Ontario M4M 1S3

$649,900Maintenance, Common Area Maintenance, Insurance, Parking
$635.26 Monthly
Maintenance, Common Area Maintenance, Insurance, Parking
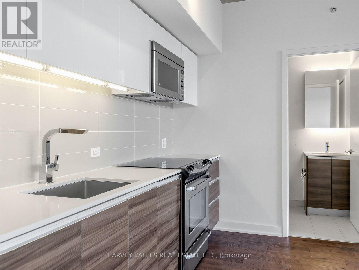
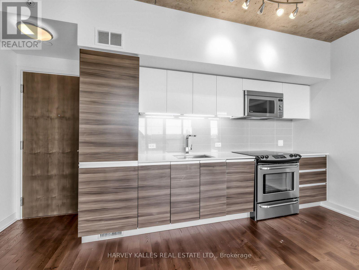
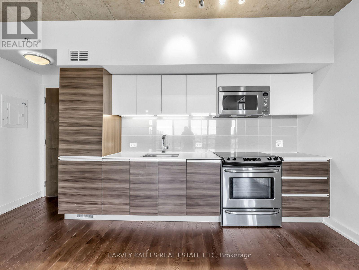
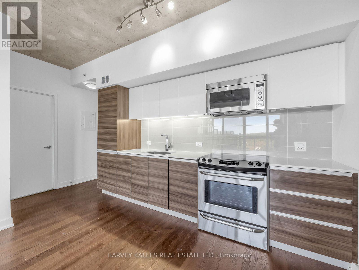
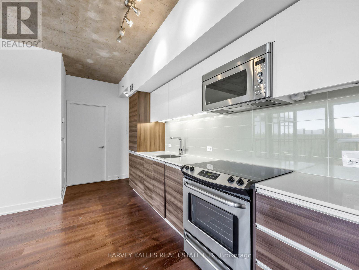
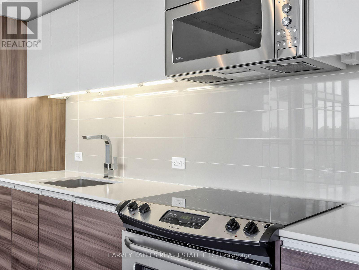
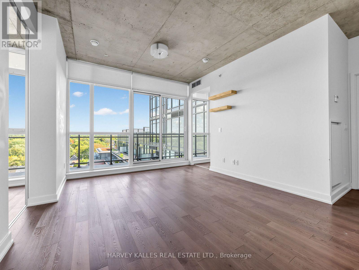
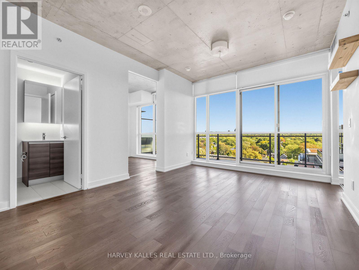
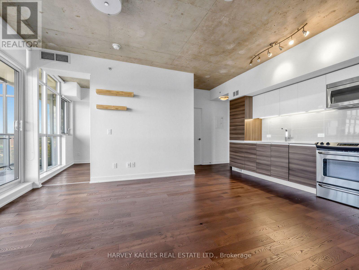
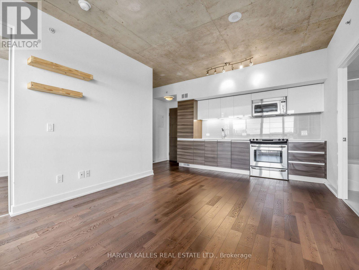
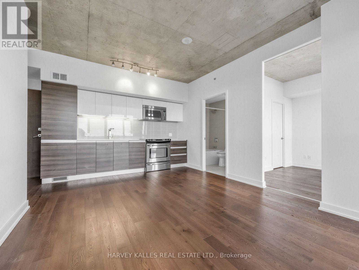
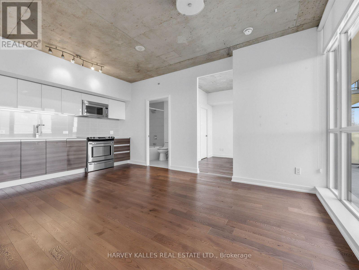
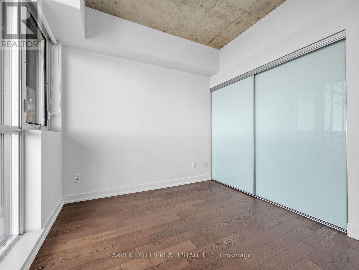
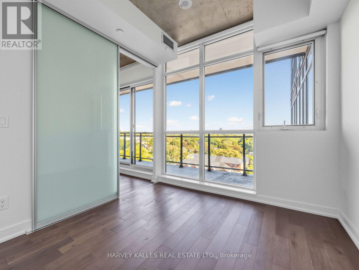
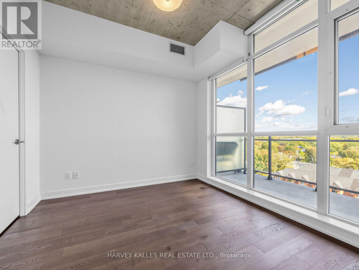
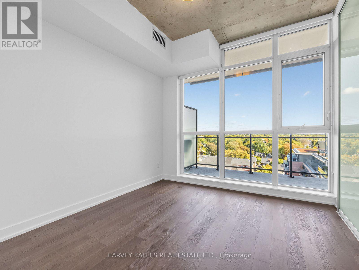
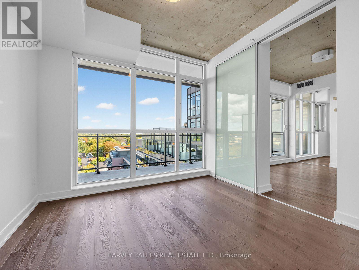
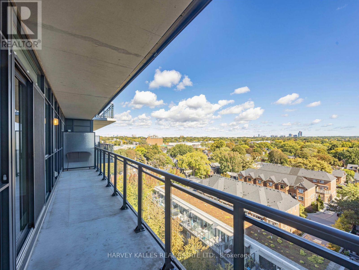
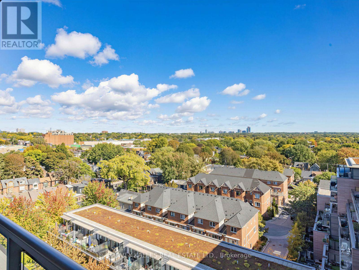
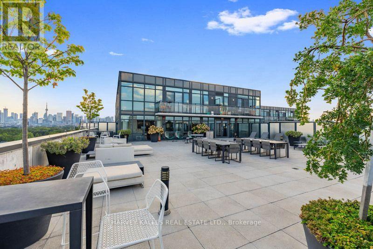
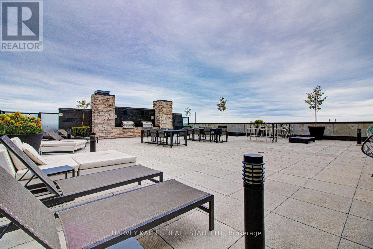
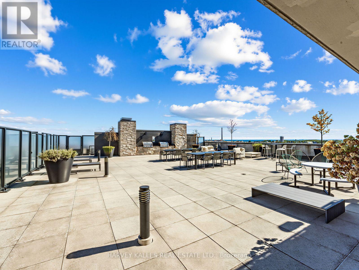
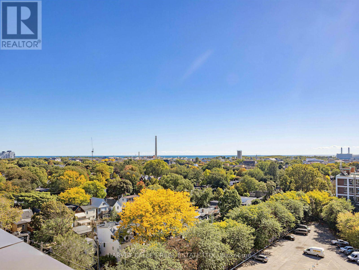
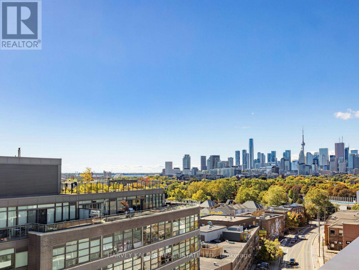
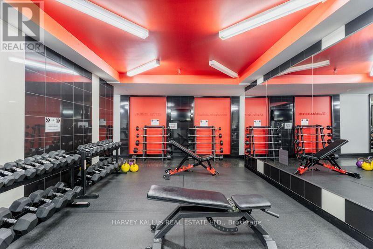
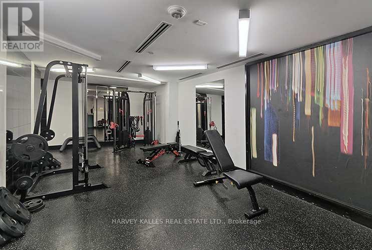
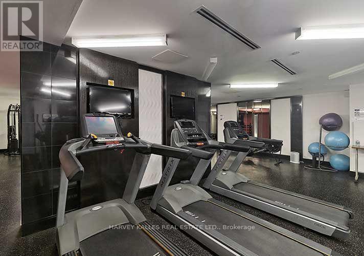
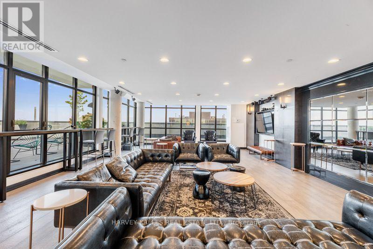
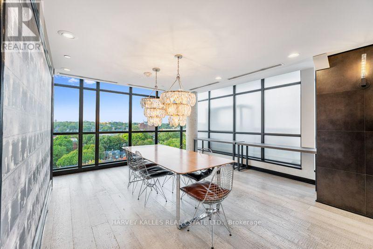
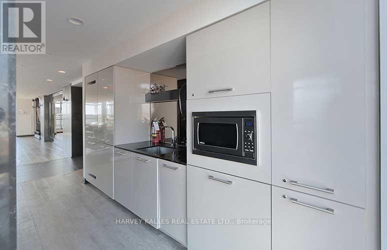
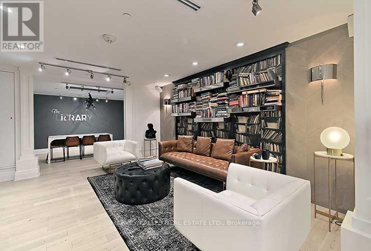
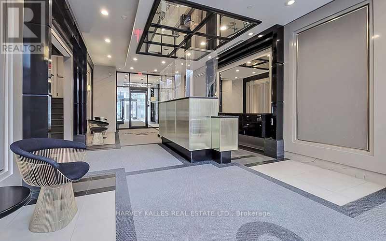
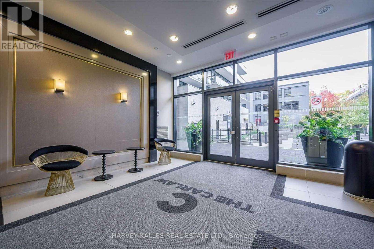
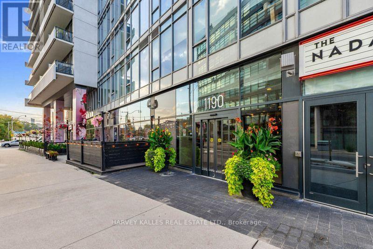
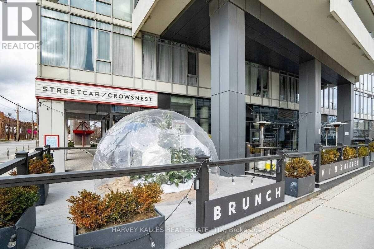
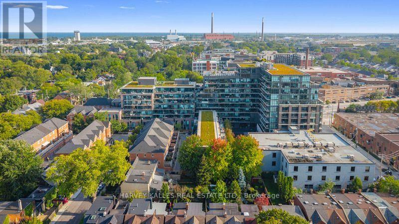
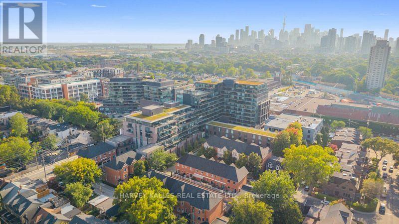
$635.26 MonthlyWelcome to this bright and airy 2-bedroom, 1-bathroom suite at The Carlaw, ideally located in one of Toronto's most vibrant and sought-after neighbourhoods. Enjoy an unobstructed east-facing view from your generously sized private balcony, complete with a convenient BBQ gas hookup. The thoughtfully designed interior features quality integrated appliances, sleek stone countertops, and a modern, functional layout with plenty of natural light. Enjoy an impressive range of amenities, including 24-hour concierge service, along with the convenience of one parking space and one locker. Perfectly situated with TTC right at your doorstep, easy access to major highways, and just minutes to downtown and Toronto's Financial District. Enjoy being within walking distance of the vibrant shops, restaurants, cafés and nightlife along Queen Street East and the surrounding Leslieville/Riverside area. An exceptional opportunity offering style, space, convenience and outstanding value in one of Toronto's trendiest communities, with everything you need right outside your door. (id:39551)
Property Details
| MLS® Number | E13874206 |
| Property Type | Single Family |
| Community Name | South Riverdale |
| Amenities Near By | Public Transit |
| Community Features | Pets Allowed With Restrictions |
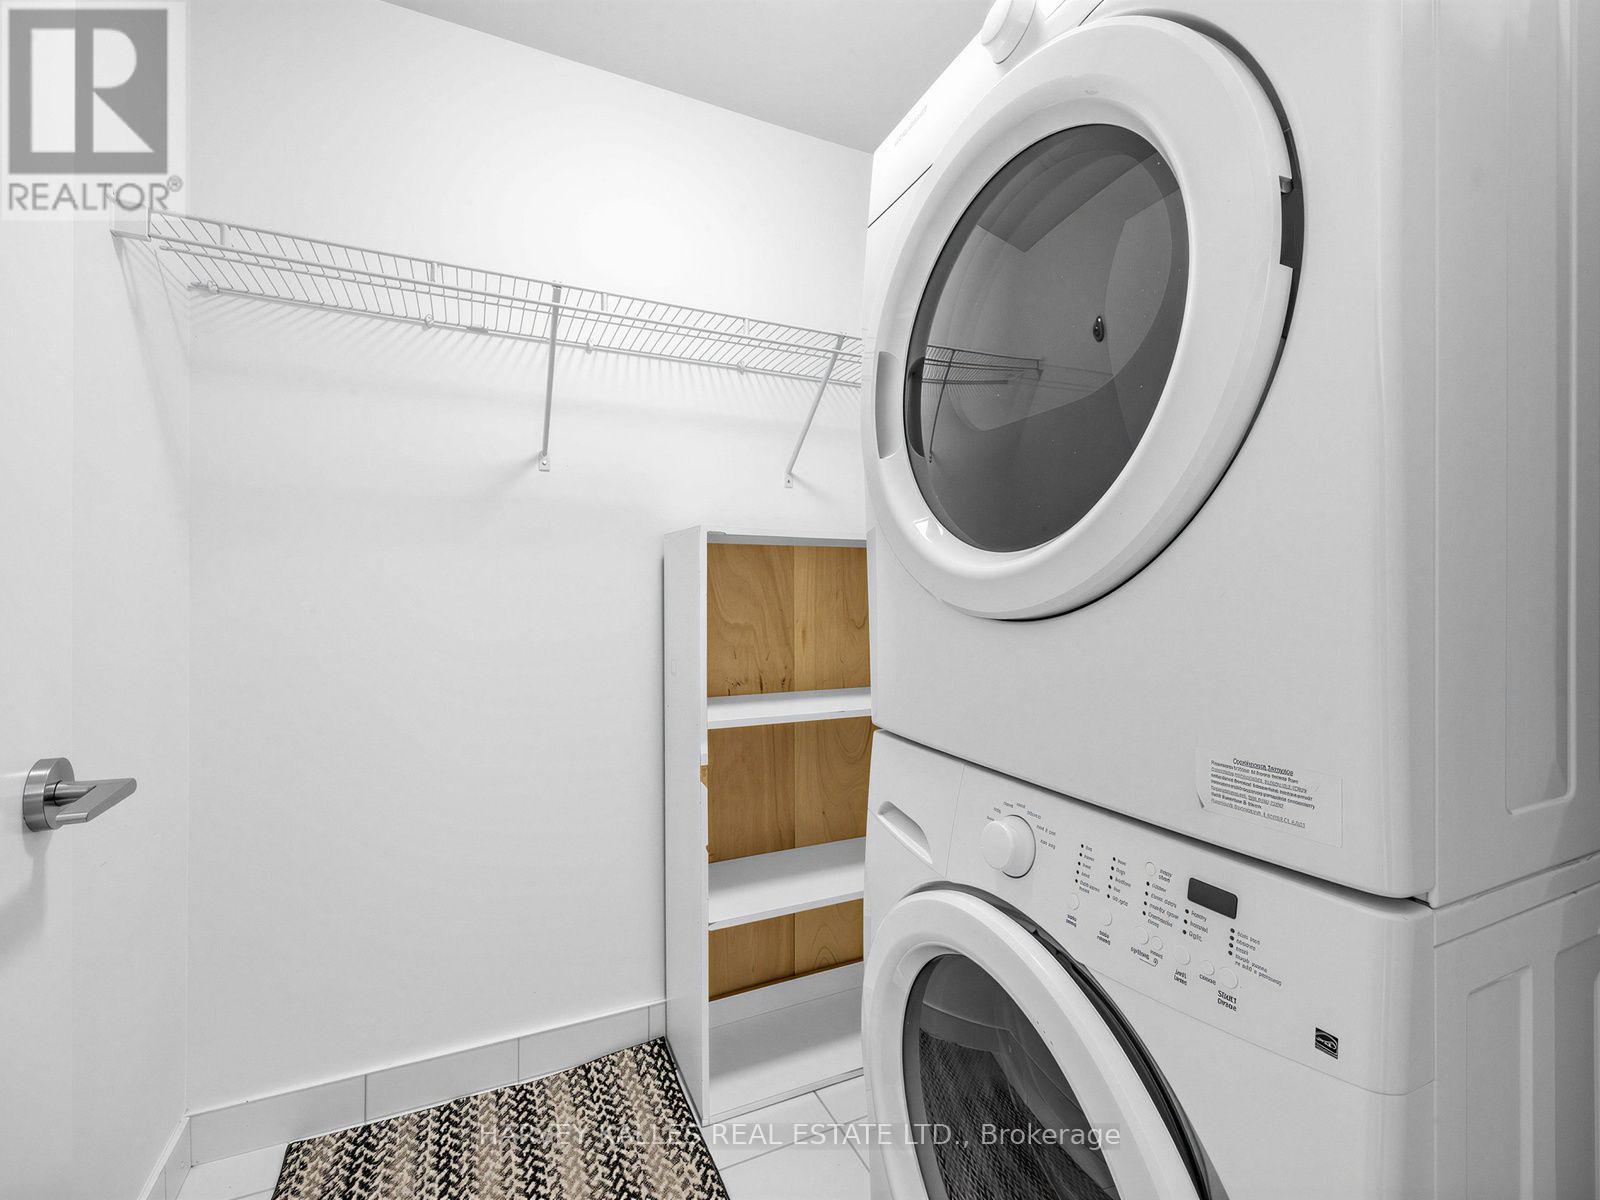
| Features | Balcony, Carpet Free, In Suite Laundry |
| Parking Space Total | 1 |
Building
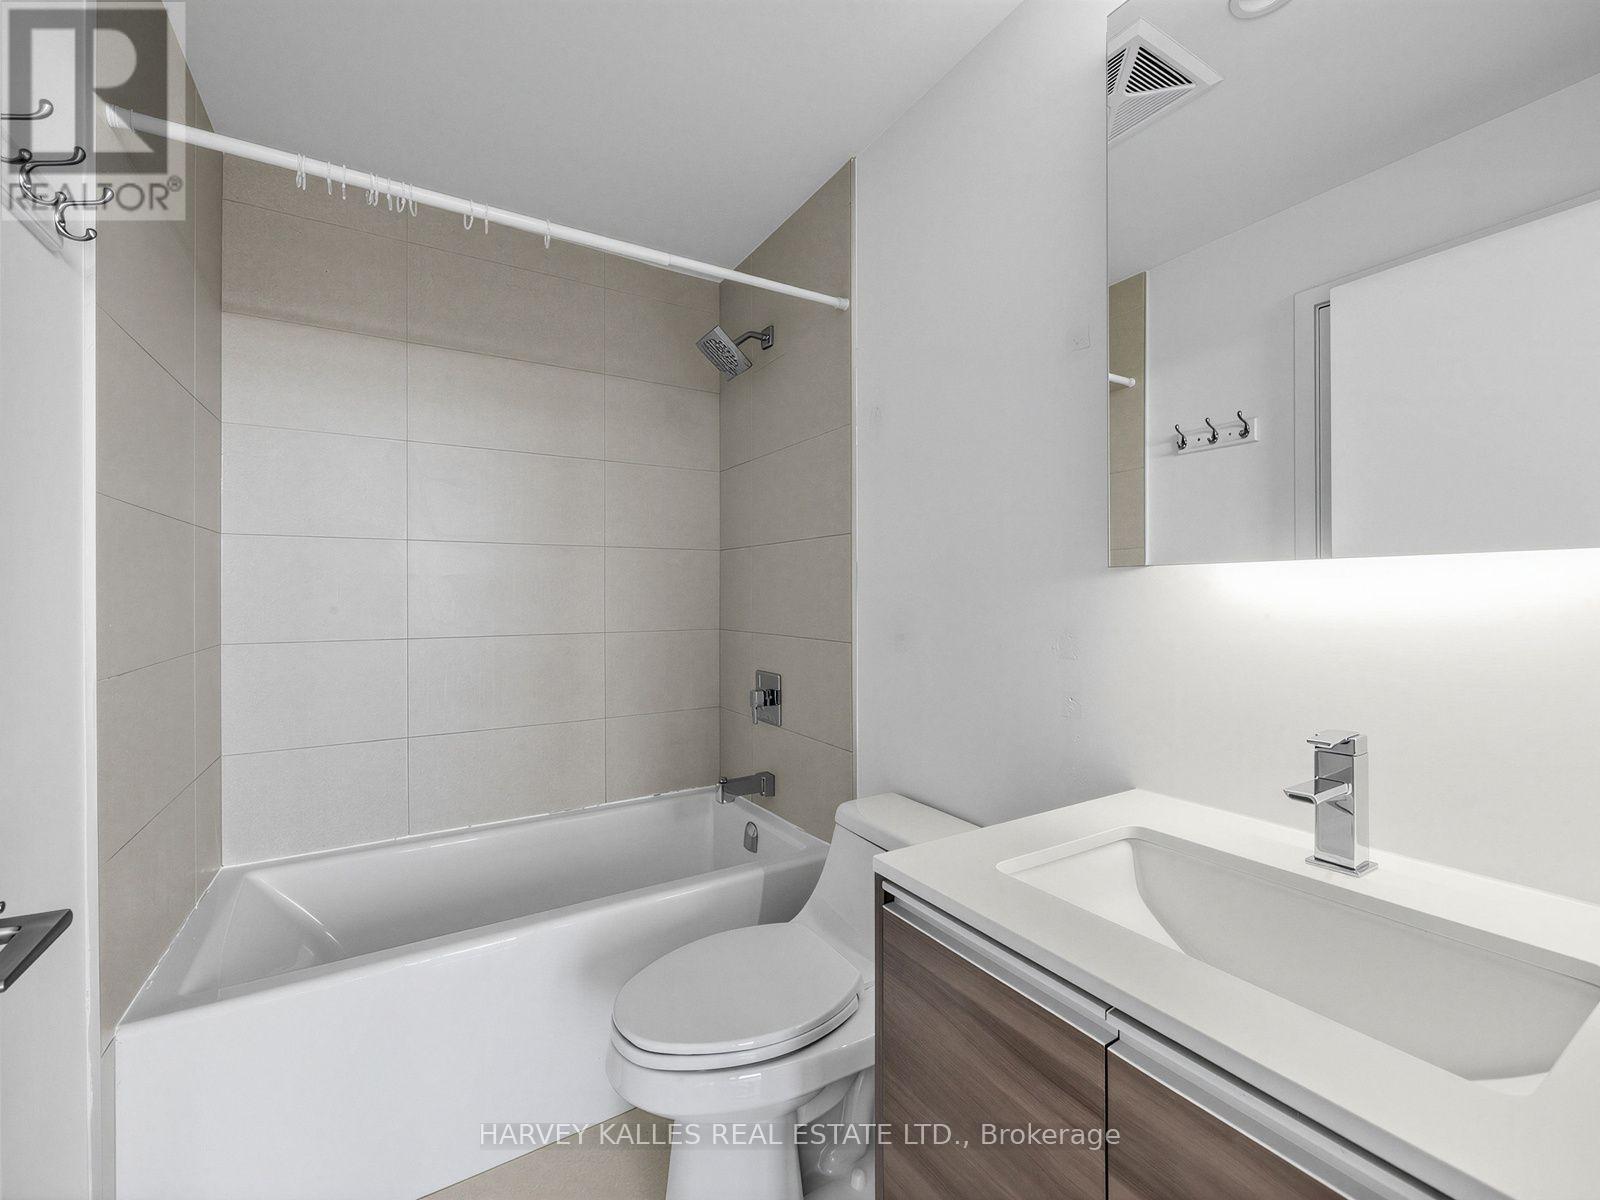
| Bathroom Total | 1 |
| Bedrooms Above Ground | 2 |
| Bedrooms Total | 2 |
| Amenities | Security/concierge, Exercise Centre, Storage - Locker |
| Appliances | Blinds, Dishwasher, Dryer, Stove, Washer, Refrigerator |
| Basement Type | None |
| Cooling Type | Central Air Conditioning |
| Exterior Finish | Brick |
| Heating Fuel | Natural Gas |
| Heating Type | Forced Air |
| Size Interior | 600 - 699 Ft2 |
| Type | Apartment |
Parking
| Underground | |
| Garage |
Land
| Acreage | No |
| Land Amenities | Public Transit |
Rooms
| Level | Type | Length | Width | Dimensions |
|---|---|---|---|---|
| Main Level | Living Room | 6.1 m | 3.36 m | 6.1 m x 3.36 m |
| Main Level | Dining Room | 6.1 m | 3.36 m | 6.1 m x 3.36 m |
| Main Level | Kitchen | 6.1 m | 3.36 m | 6.1 m x 3.36 m |
| Main Level | Primary Bedroom | 3.15 m | 3.05 m | 3.15 m x 3.05 m |
| Main Level | Bedroom 2 | 2.84 m | 2.72 m | 2.84 m x 2.72 m |
Contact Us
Contact us for more information

The trademarks REALTOR®, REALTORS®, and the REALTOR® logo are controlled by The Canadian Real Estate Association (CREA) and identify real estate professionals who are members of CREA. The trademarks MLS®, Multiple Listing Service® and the associated logos are owned by The Canadian Real Estate Association (CREA) and identify the quality of services provided by real estate professionals who are members of CREA. The trademark DDF® is owned by The Canadian Real Estate Association (CREA) and identifies CREA's Data Distribution Facility (DDF®)
October 08 2026 04:30:27
Toronto Regional Real Estate Board
Harvey Kalles Real Estate Ltd.