
78 - 3025 Singleton Avenue London South, Ontario N6L 0E6

$429,900Maintenance, Common Area Maintenance, Parking, Insurance
$439.40 Monthly
Maintenance, Common Area Maintenance, Parking, Insurance
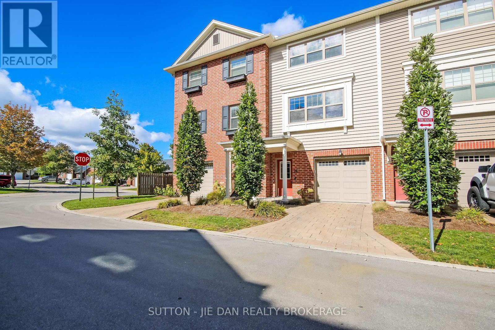
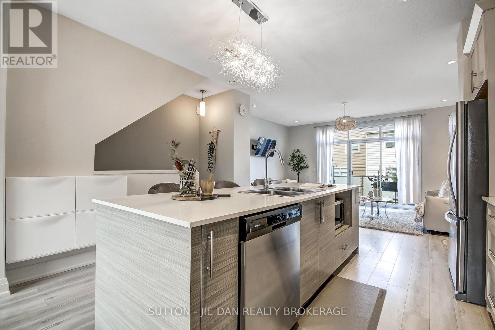
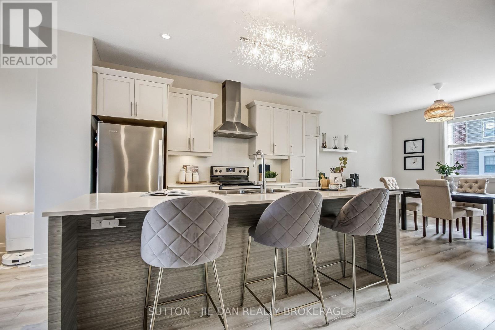
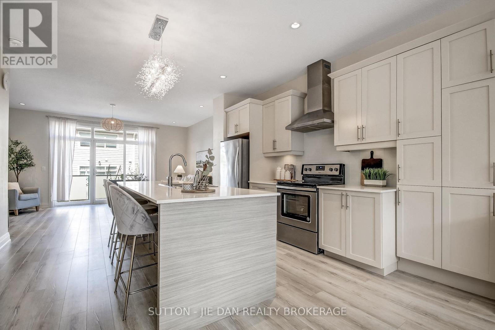
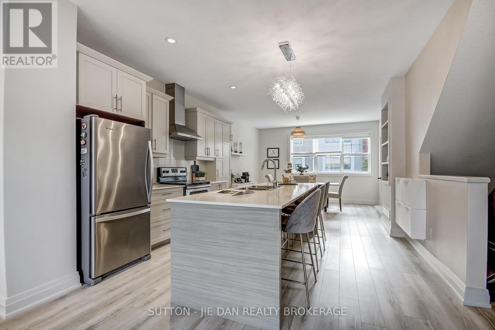
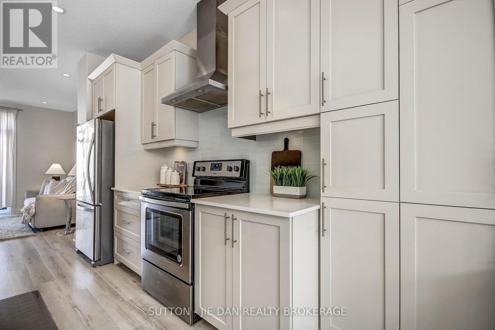
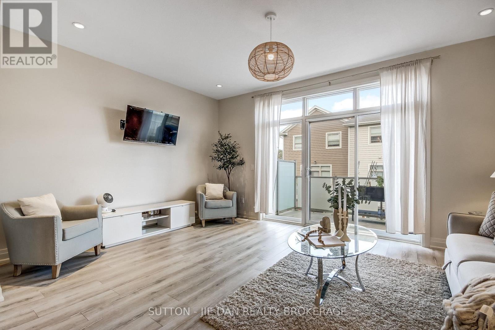
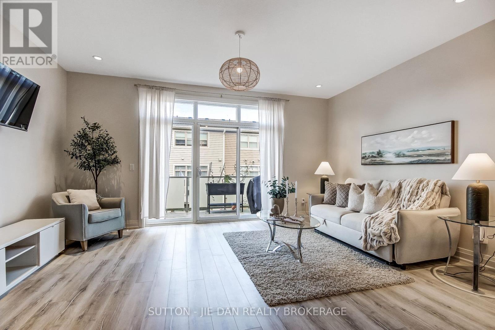
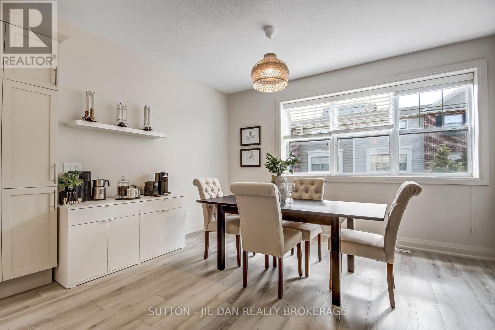
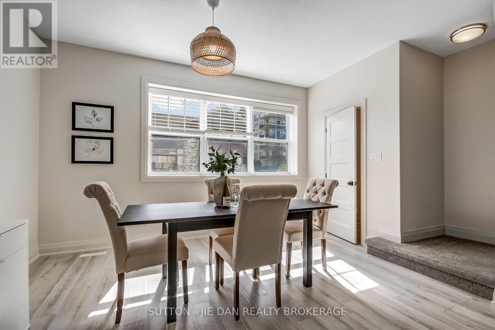
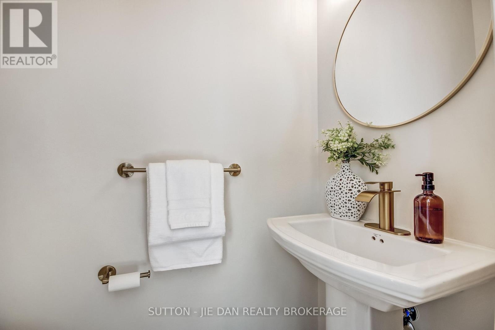
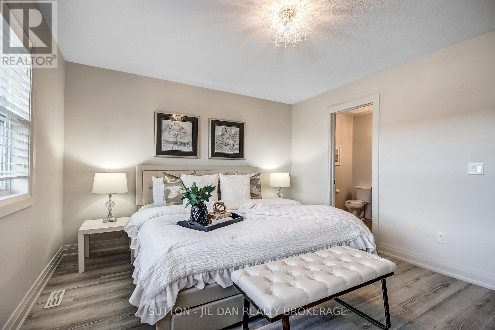
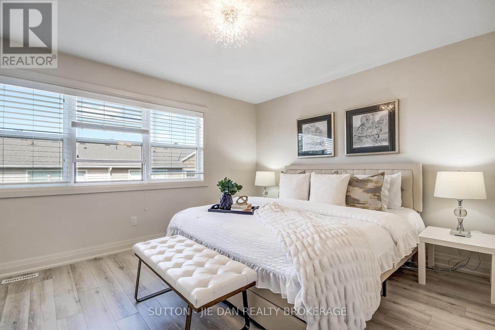
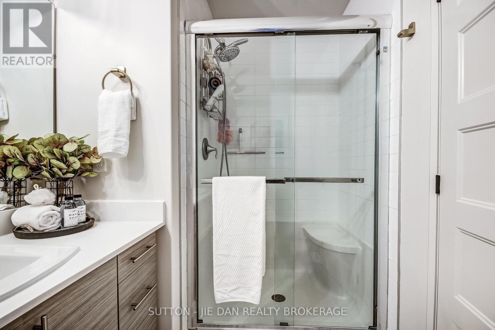
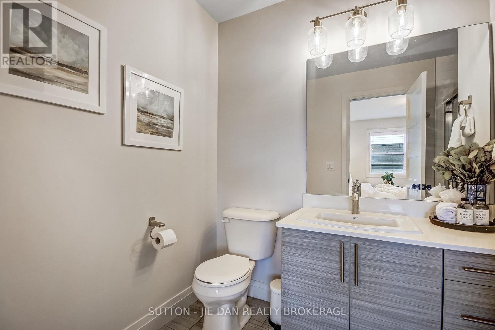
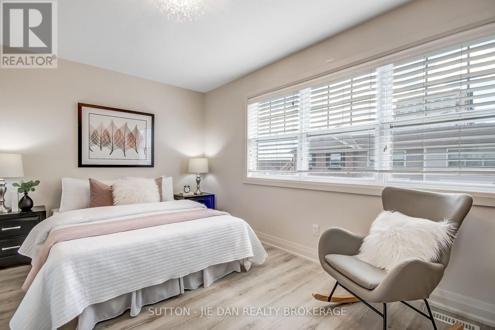
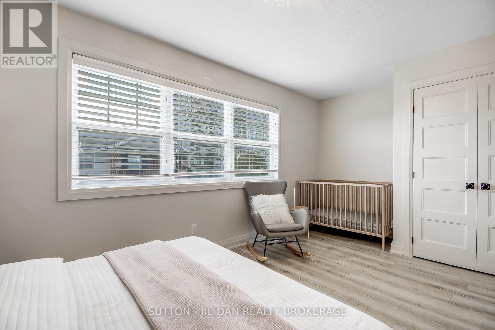
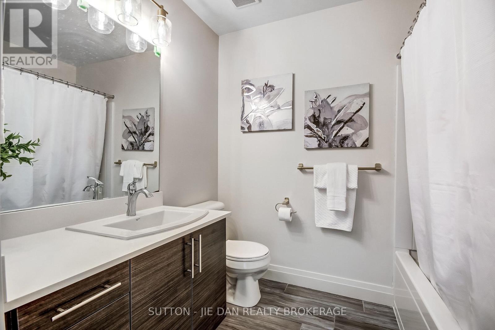
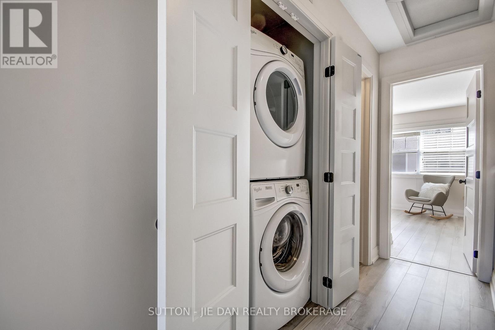
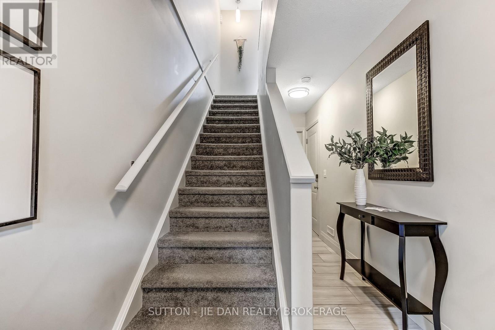
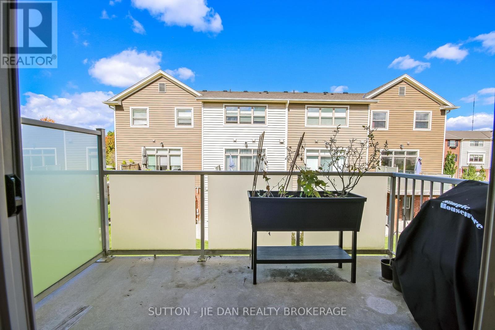
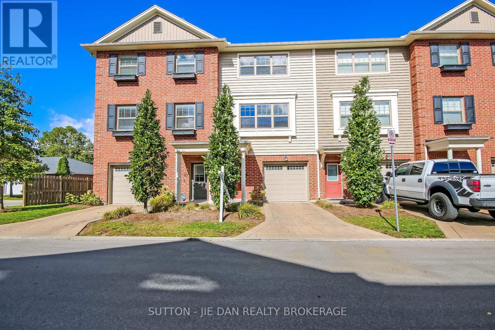
$439.40 MonthlyWelcome to this move-in-ready, three-storey luxury townhome featuring nearly 1,450 square footage of living space! Located in a prime location within walking distance of the Wonderland Shopping District, this home includes various upgrades taking it far beyond its original builder grade finishes: added living room and kitchen pot lights, upper level upgraded with laminate flooring, all living areas refreshed with premium Sherwin Williams paint, new living room and bedroom light fixtures, updated modern black door hardware, and brushed gold bathroom accents.The ground level features a spacious foyer, ample storage, and a convenient two-car tandem garage. The open-concept main floor boasts impressive 9-foot ceilings and a gourmet kitchen featuring white quartz countertops, a large kitchen island, and stainless steel appliances. The expansive living room opens onto a cozy private balcony, perfect for summer barbecues or relaxing with family.Upstairs, the primary bedroom offers a luxurious ensuite, complemented by a generously sized second bedroom and a separate full bathroom. Convenient in-suite stacked laundry completes the upper level.Driveway snow removal is included in the maintenance fee and with easy access to Highways 401/402, this home offers an excellent opportunity for comfortable living in a convenient location. This home is also located within the school zone of the newly built White Pines Elementary School, perfect for young families. Don't miss your chance to own this fantastic starter home! (id:39551)
Open House
This property has open houses!
2:00 pm
Ends at:4:00 pm
Property Details
| MLS® Number | X13866044 |
| Property Type | Single Family |
| Community Name | South W |
| Community Features | Pets Allowed With Restrictions |
| Equipment Type | Water Heater - Gas, Water Heater |
| Features | Flat Site, Balcony |
| Parking Space Total | 3 |
| Rental Equipment Type | Water Heater - Gas, Water Heater |
| Structure | Deck |
| View Type | City View |
Building
| Bathroom Total | 3 |
| Bedrooms Above Ground | 2 |
| Bedrooms Total | 2 |
| Age | 6 To 10 Years |
| Amenities | Visitor Parking |
| Appliances | Water Meter, Dishwasher, Dryer, Stove, Washer, Refrigerator |
| Basement Type | None |
| Cooling Type | Central Air Conditioning |
| Exterior Finish | Concrete, Shingles |
| Fire Protection | Controlled Entry |
| Half Bath Total | 1 |
| Heating Fuel | Natural Gas |
| Heating Type | Forced Air |
| Stories Total | 3 |
| Size Interior | 1,400 - 1,599 Ft2 |
| Type | Row / Townhouse |
Parking
| Attached Garage | |
| Garage | |
| Inside Entry | |
| Tandem |
Land
| Acreage | No |
| Zoning Description | R5-4 |
Rooms
| Level | Type | Length | Width | Dimensions |
|---|---|---|---|---|
| Second Level | Dining Room | 4.19 m | 3.78 m | 4.19 m x 3.78 m |
| Second Level | Kitchen | 4.09 m | 2.62 m | 4.09 m x 2.62 m |
| Second Level | Living Room | 5.26 m | 3.78 m | 5.26 m x 3.78 m |
| Third Level | Bedroom | 5.31 m | 3.17 m | 5.31 m x 3.17 m |
| Third Level | Bedroom | 4.39 m | 3.66 m | 4.39 m x 3.66 m |
https://www.realtor.ca/real-estate/30369004/78-3025-singleton-avenue-london-south-south-w-south-w
Contact Us
Contact us for more information

The trademarks REALTOR®, REALTORS®, and the REALTOR® logo are controlled by The Canadian Real Estate Association (CREA) and identify real estate professionals who are members of CREA. The trademarks MLS®, Multiple Listing Service® and the associated logos are owned by The Canadian Real Estate Association (CREA) and identify the quality of services provided by real estate professionals who are members of CREA. The trademark DDF® is owned by The Canadian Real Estate Association (CREA) and identifies CREA's Data Distribution Facility (DDF®)
October 15 2026 12:50:30
London and St. Thomas Association of REALTORS®
Sutton - Jie Dan Realty Brokerage