
81 Vessel Crescent Toronto, Ontario M1C 5K6

$988,000
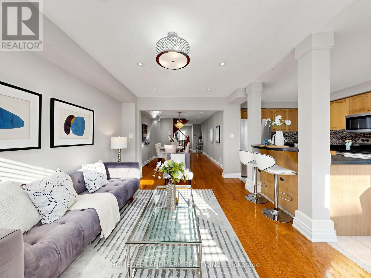
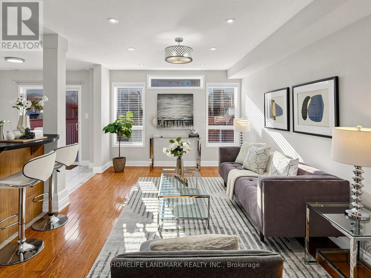
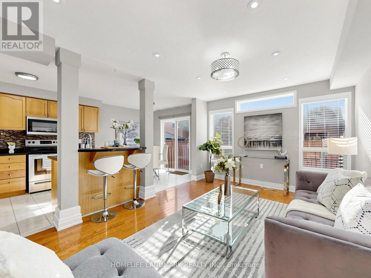
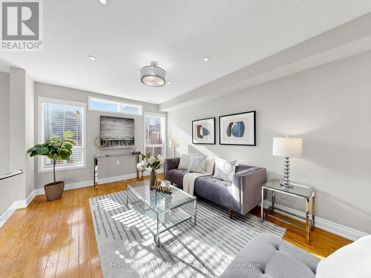
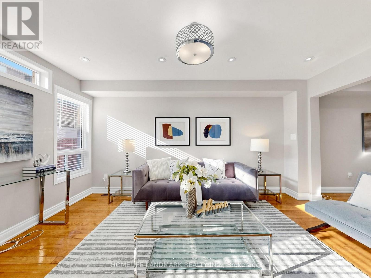
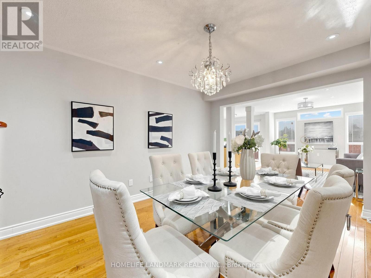
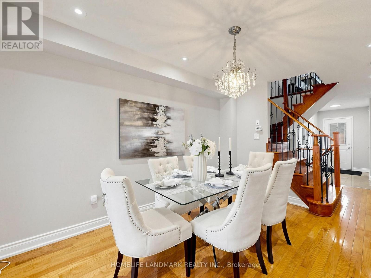
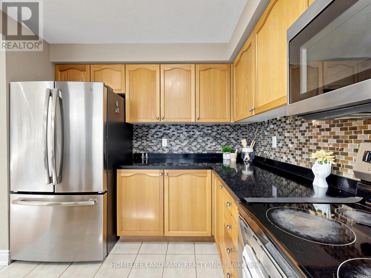
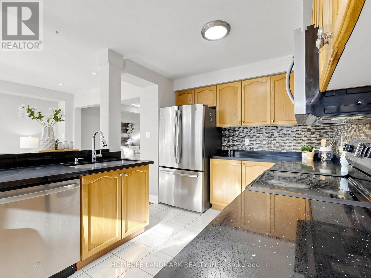
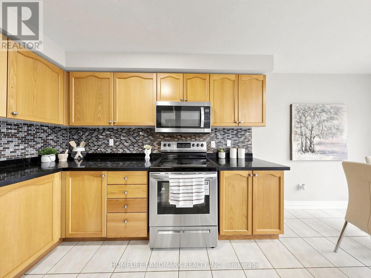
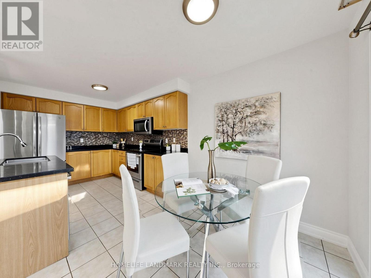
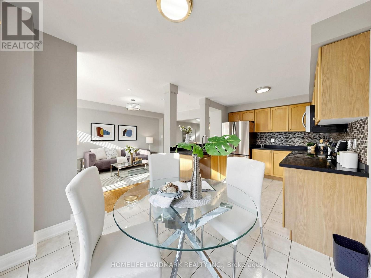
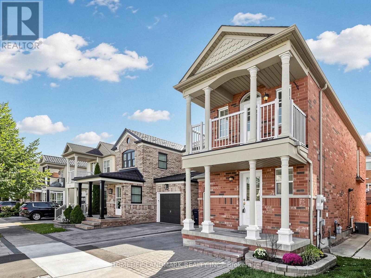
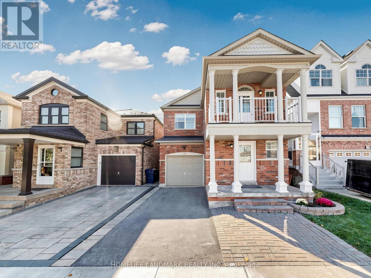
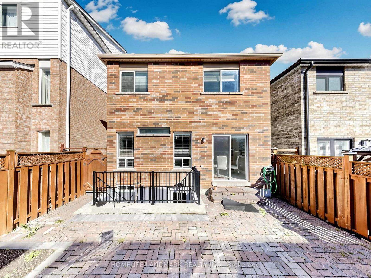
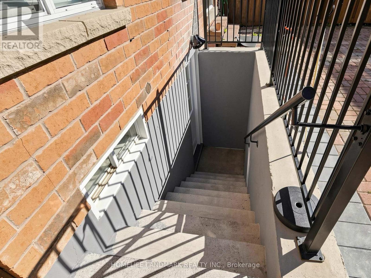
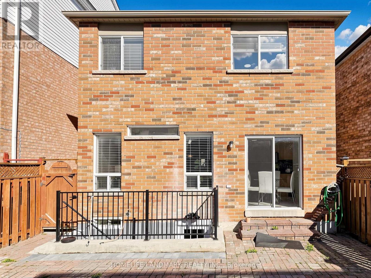
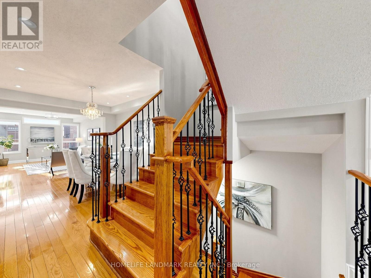
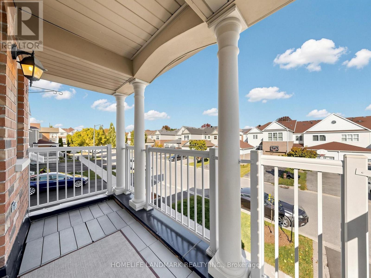
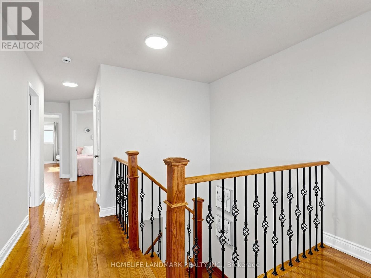
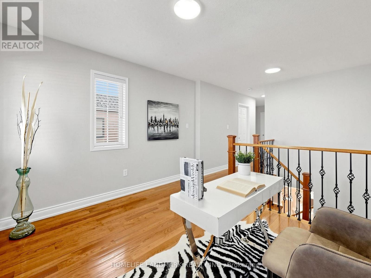
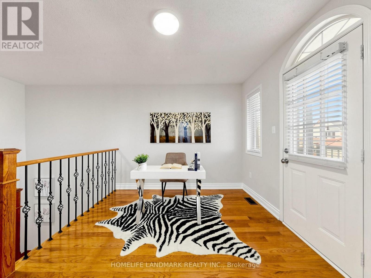
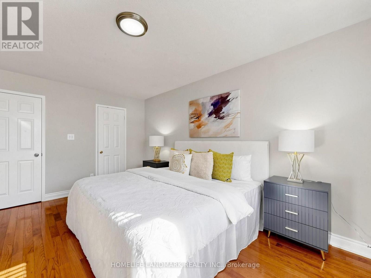
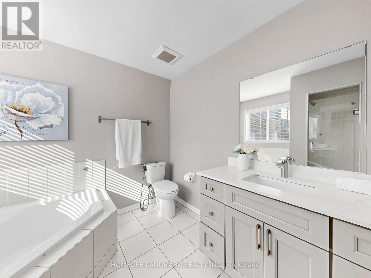
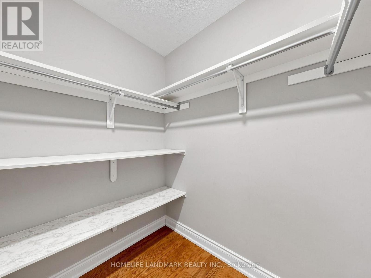
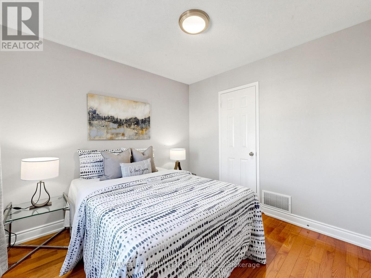
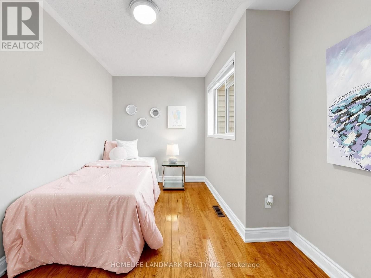
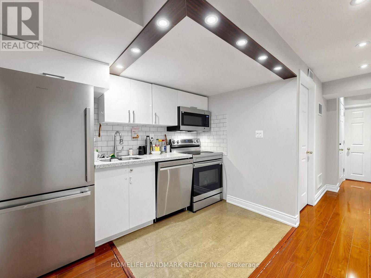
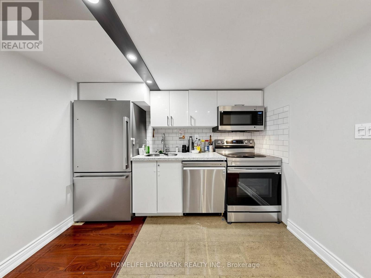
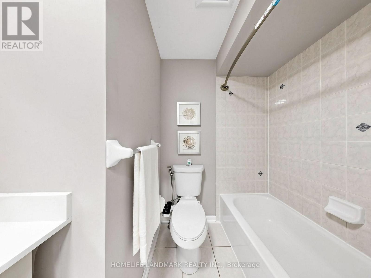
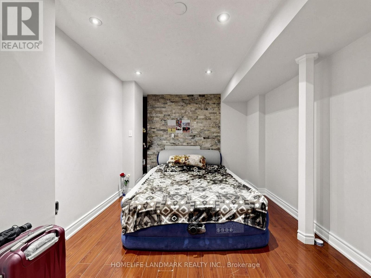
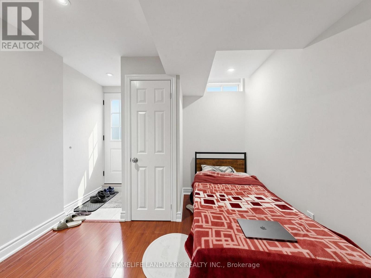
Welcome to this stunning, carpet-free home situated just steps from the shores of Lake Ontario! Offering 3 spacious bedrooms + 2nd floor den/office and 3 bathrooms, this property combines modern comfort with an unbeatable location. The bright, open-concept main floor seamlessly integrates the living and family spaces, featuring a walk-out from the kitchen to a private backyard-perfect for entertaining. Upstairs, the primary bedroom serves as a true retreat, complete with a 4-piece ensuite featuring a relaxing soaker tub and separate standing shower. A large front balcony offers a wonderful spot to enjoy your morning coffee and lake breezes.The fully finished basement features a separate walk-up entrance, complete with a living area, bedroom and secondary kitchen-offering tremendous versatility for extended family or potential rental income. Unmatched location close to waterfront trails, beach areas, playgrounds, top-ranked schools, and all daily amenities. Commuters will love the easy access to TTC, Rouge Hill GO Station, Highway 401, Kingston Rd and Port Union Rd. Move-in ready living by the lake awaits ! (id:39551)
Open House
This property has open houses!
2:00 pm
Ends at:5:00 pm
2:00 pm
Ends at:5:00 pm
Property Details
| MLS® Number | E13860372 |
| Property Type | Single Family |
| Community Name | Centennial Scarborough |
| Equipment Type | Water Heater |
| Features | Carpet Free, Sump Pump |
| Parking Space Total | 2 |
| Rental Equipment Type | Water Heater |
Building
| Bathroom Total | 4 |
| Bedrooms Above Ground | 3 |
| Bedrooms Below Ground | 1 |
| Bedrooms Total | 4 |
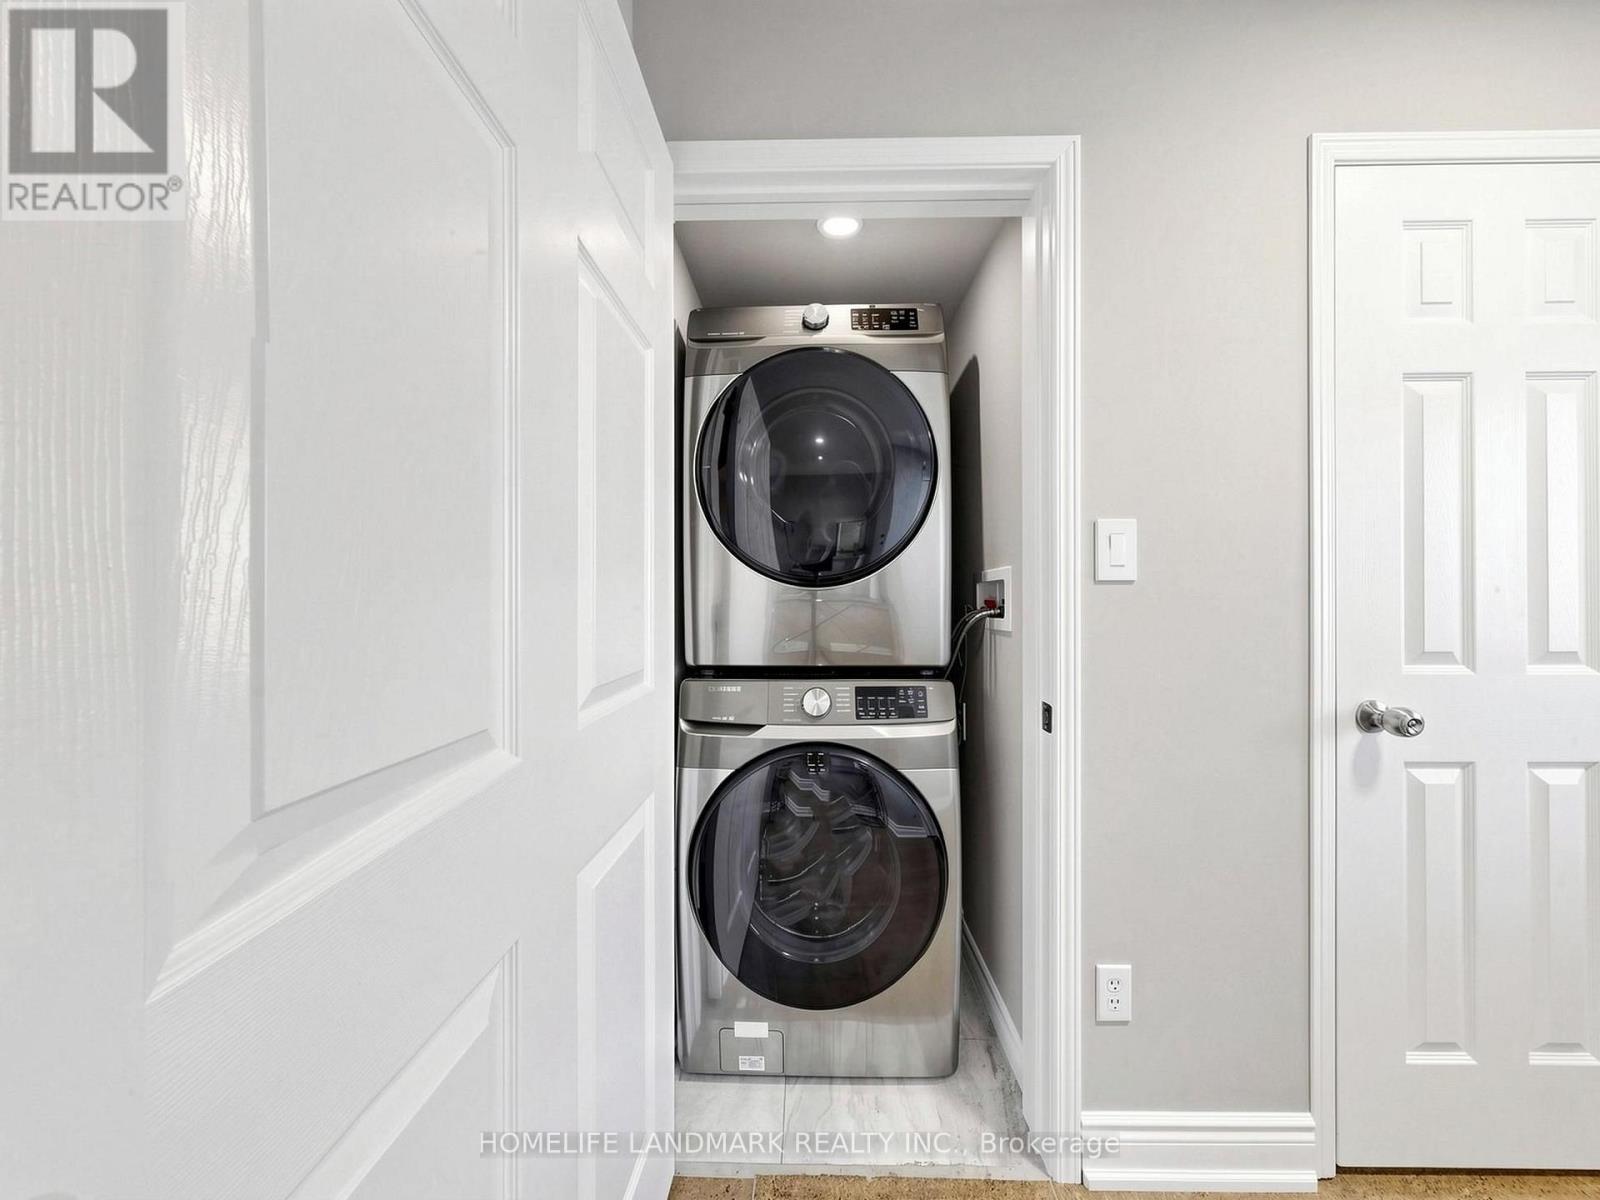
| Appliances | Garage Door Opener Remote(s), Water Meter, Dishwasher, Dryer, Microwave, Hood Fan, Stove, Two Washers, Window Coverings, Two Refrigerators |
| Basement Development | Finished |
| Basement Features | Apartment In Basement, Separate Entrance, Walk-up |
| Basement Type | N/a, N/a (finished), N/a, N/a |
| Construction Style Attachment | Detached |
| Cooling Type | Central Air Conditioning |
| Exterior Finish | Brick |
| Foundation Type | Concrete |
| Half Bath Total | 2 |
| Heating Fuel | Natural Gas |
| Heating Type | Forced Air |
| Stories Total | 2 |
| Size Interior | 1,500 - 2,000 Ft2 |
| Type | House |
| Utility Water | Municipal Water |
Parking
| Attached Garage | |
| Garage |
Land
| Acreage | No |
| Sewer | Sanitary Sewer |
| Size Depth | 78 Ft ,9 In |
| Size Frontage | 26 Ft ,3 In |
| Size Irregular | 26.3 X 78.8 Ft |
| Size Total Text | 26.3 X 78.8 Ft |
Rooms
| Level | Type | Length | Width | Dimensions |
|---|---|---|---|---|
| Second Level | Primary Bedroom | 5.03 m | 3.4 m | 5.03 m x 3.4 m |
| Second Level | Bedroom 2 | 3.35 m | 2.8 m | 3.35 m x 2.8 m |
| Second Level | Bedroom 3 | 3.2 m | 0.73 m | 3.2 m x 0.73 m |
| Second Level | Den | 3.51 m | 2.17 m | 3.51 m x 2.17 m |
| Basement | Kitchen | 2.2 m | 2 m | 2.2 m x 2 m |
| Basement | Living Room | 3.1 m | 2.2 m | 3.1 m x 2.2 m |
| Basement | Bedroom | 5.1 m | 3.1 m | 5.1 m x 3.1 m |
| Main Level | Living Room | 4.69 m | 2.44 m | 4.69 m x 2.44 m |
| Main Level | Family Room | 3.96 m | 3.26 m | 3.96 m x 3.26 m |
| Main Level | Kitchen | 3.23 m | 2.47 m | 3.23 m x 2.47 m |
| Main Level | Eating Area | 2.32 m | 2.47 m | 2.32 m x 2.47 m |
Contact Us
Contact us for more information

The trademarks REALTOR®, REALTORS®, and the REALTOR® logo are controlled by The Canadian Real Estate Association (CREA) and identify real estate professionals who are members of CREA. The trademarks MLS®, Multiple Listing Service® and the associated logos are owned by The Canadian Real Estate Association (CREA) and identify the quality of services provided by real estate professionals who are members of CREA. The trademark DDF® is owned by The Canadian Real Estate Association (CREA) and identifies CREA's Data Distribution Facility (DDF®)
October 05 2026 11:57:16
Toronto Regional Real Estate Board
Homelife Landmark Realty Inc.