
7155 Aspen Avenue Mississauga, Ontario L5N 5P2

$1,450,000
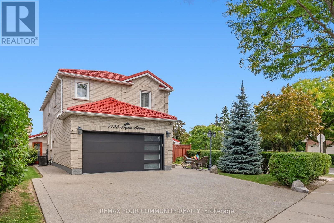
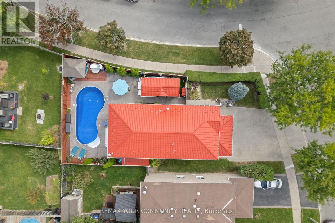
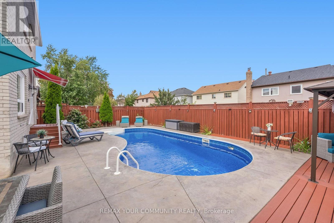
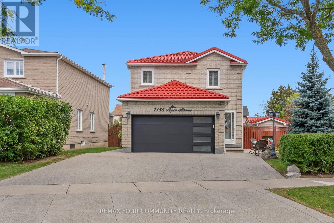
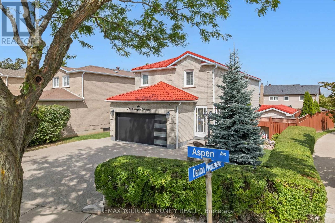
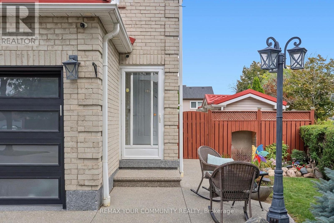
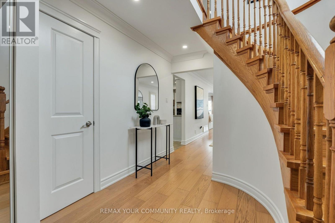
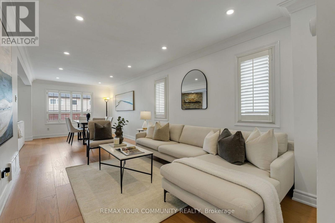
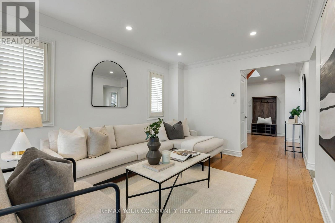
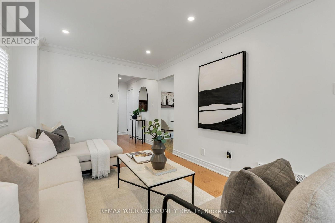
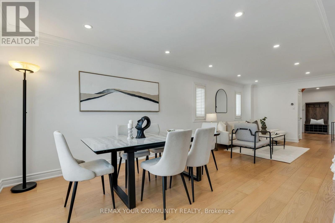
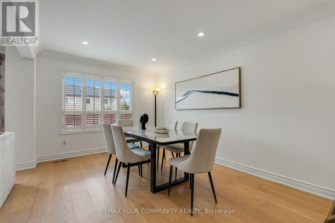
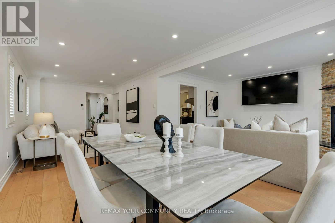
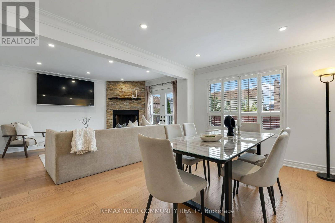
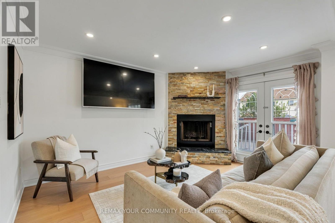
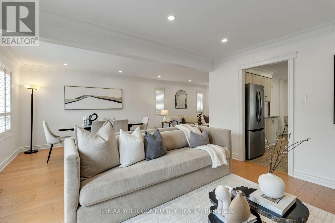
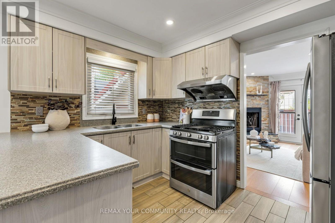
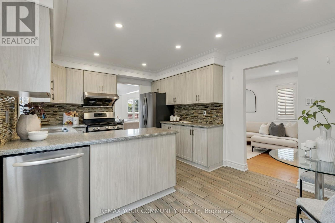
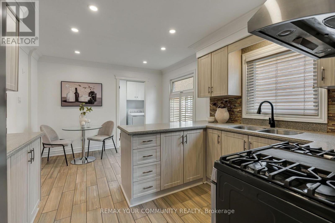
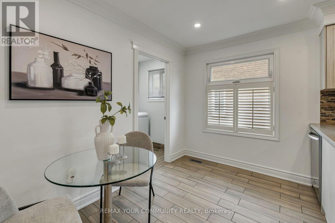
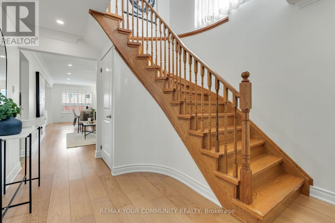
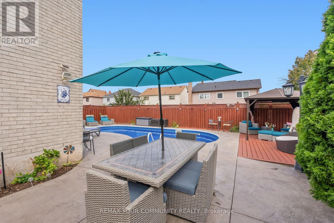
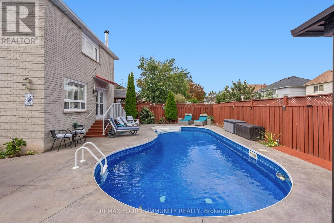
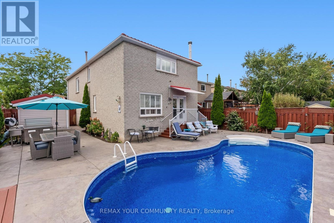
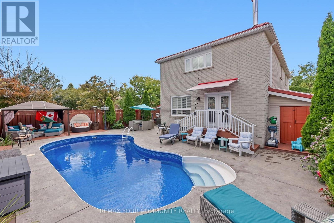
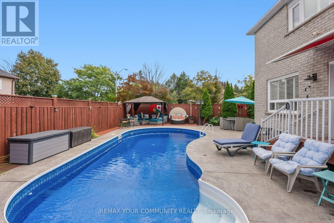
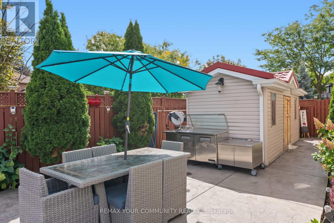
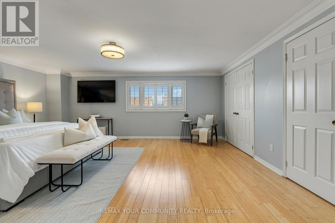
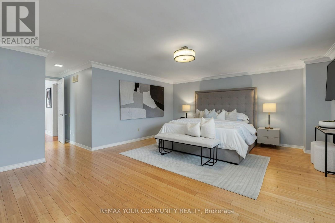
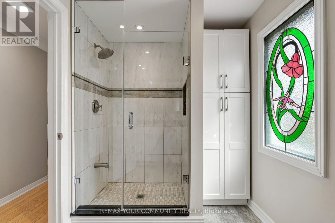
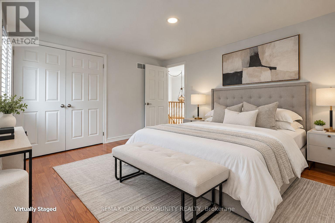
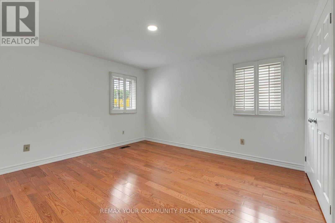
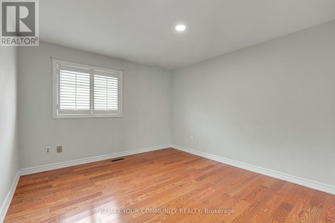
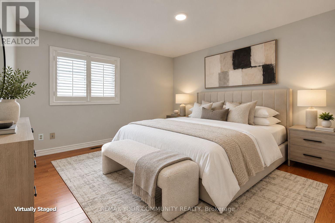
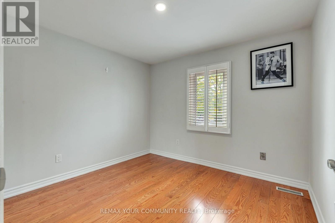
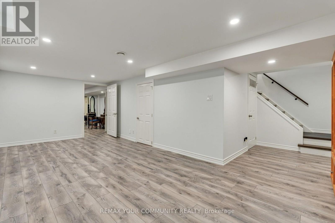
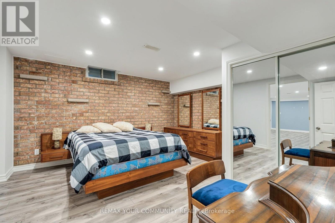
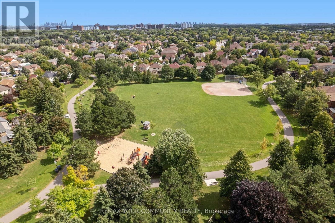
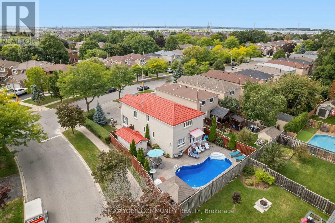
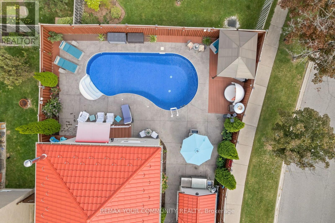
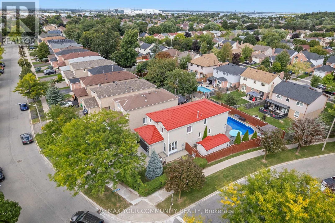
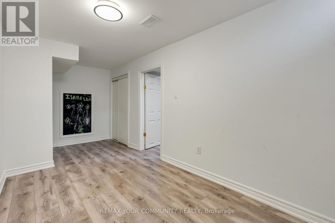
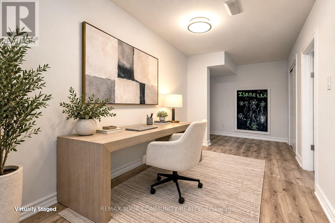
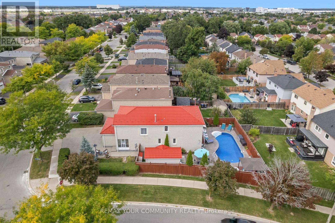
Welcome to 7155 Aspen Ave, a beautifully maintained 2-storey detached home nestled on a premium corner lot in the heart of Meadowvale. Cherished by one family for years, this inviting residence offers nearly 3,000 sq. ft. of total living space, with 4 bedrooms, 4 bathrooms and a finished basement providing exceptional space for family living and entertaining. The main level features a warm, functional layout with generous principal rooms, a well-appointed kitchen and seamless access to an incredible backyard retreat. Step outside to a private, spacious setting complete with an inground pool, perfect for summer gatherings, entertaining friends and creating lasting family memories. The premium corner lot provides an abundance of outdoor space, while the double car garage and legal 3-car driveway offer excellent parking. The finished basement adds valuable additional living space for a recreation room, home office, gym or guest accommodations. Ideally situated in Meadowvale, one of Mississauga's most established and family-friendly communities, with convenient access to parks, schools, shopping, transportation and major highways. A home with a beautiful story, ready for its next chapter. (id:39551)
Open House
This property has open houses!
2:00 pm
Ends at:4:00 pm
2:00 pm
Ends at:4:00 pm
Property Details
| MLS® Number | W13853986 |
| Property Type | Single Family |
| Community Name | Meadowvale |
| Amenities Near By | Park, Place Of Worship, Public Transit |
| Community Features | Community Centre, School Bus |
| Features | Irregular Lot Size, Carpet Free |
| Parking Space Total | 5 |
| Pool Type | Inground Pool |
| Structure | Shed |
Building
| Bathroom Total | 4 |
| Bedrooms Above Ground | 4 |
| Bedrooms Below Ground | 1 |
| Bedrooms Total | 5 |
| Age | 31 To 50 Years |
| Appliances | Garage Door Opener Remote(s), Central Vacuum, Water Heater, All, Window Coverings |
| Basement Development | Finished |
| Basement Type | N/a (finished) |
| Construction Style Attachment | Detached |
| Cooling Type | Central Air Conditioning |
| Exterior Finish | Brick |
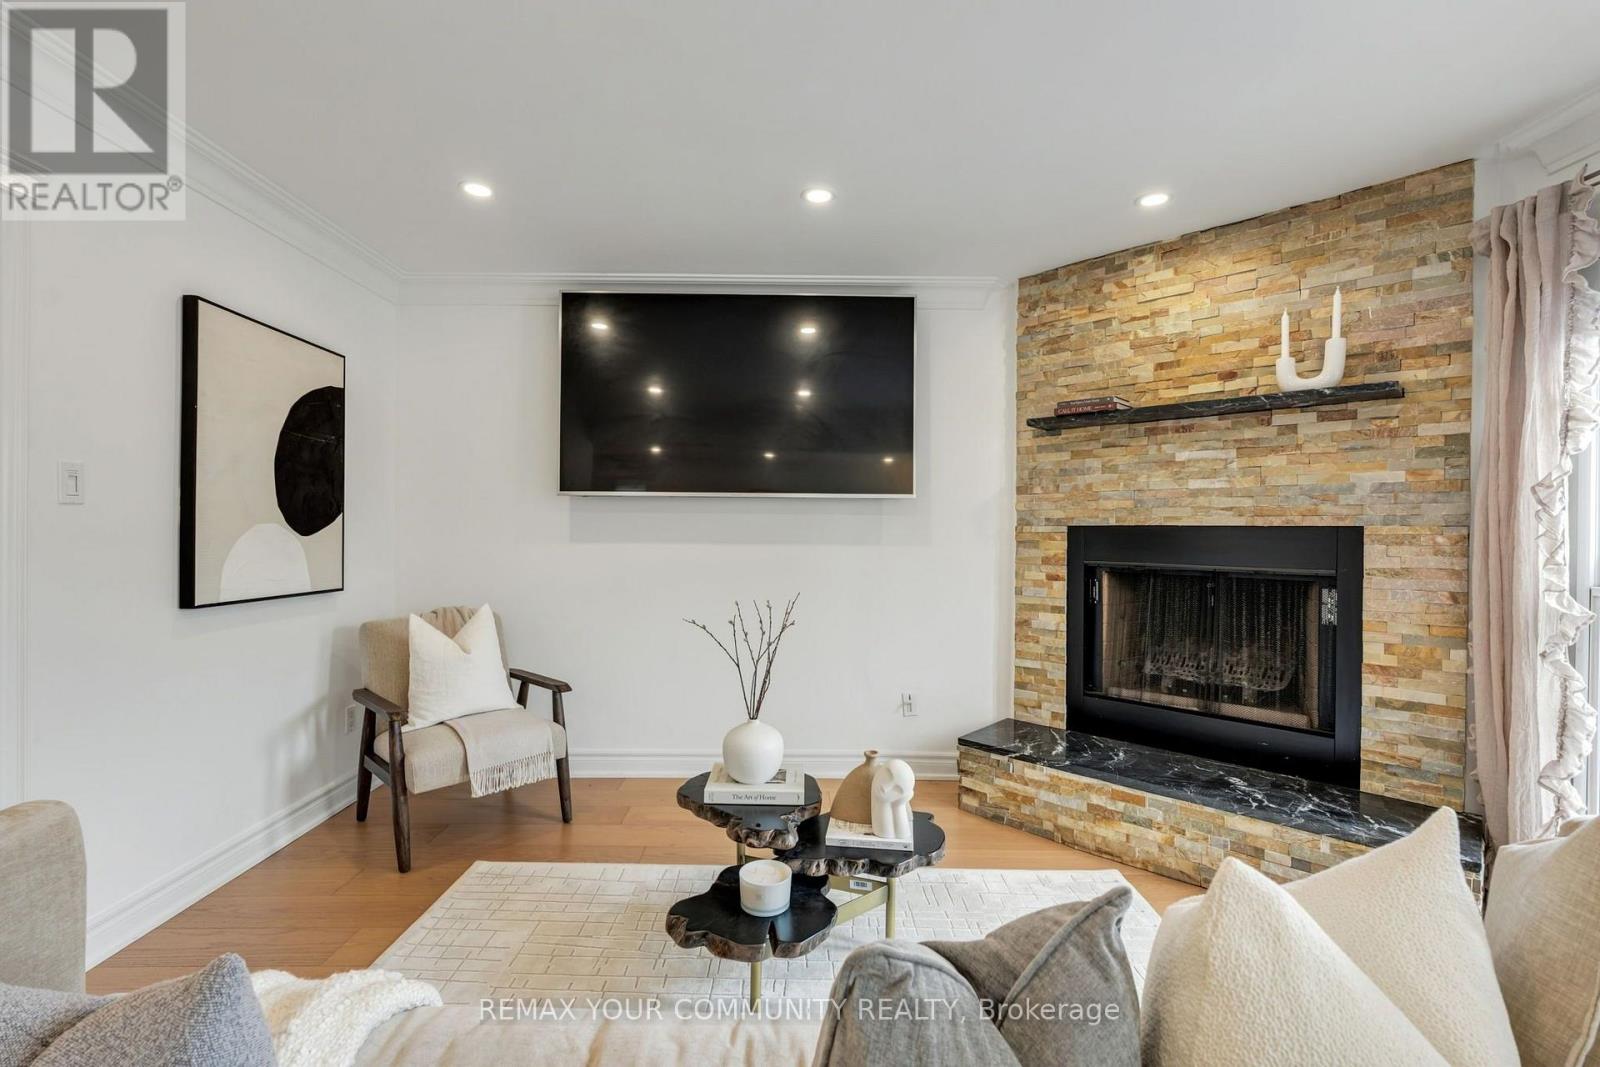
| Fireplace Present | Yes |
| Fireplace Type | Insert |
| Flooring Type | Hardwood, Laminate, Ceramic |
| Foundation Type | Concrete |
| Half Bath Total | 1 |
| Heating Fuel | Natural Gas |
| Heating Type | Forced Air |
| Stories Total | 2 |
| Size Interior | 2,000 - 2,500 Ft2 |
| Type | House |
| Utility Water | Municipal Water |
Parking
| Attached Garage | |
| Garage |
Land
| Acreage | No |
| Fence Type | Fully Fenced |
| Land Amenities | Park, Place Of Worship, Public Transit |
| Sewer | Sanitary Sewer |
| Size Depth | 118 Ft |
| Size Frontage | 40 Ft |
| Size Irregular | 40 X 118 Ft ; 1 Side Depth 118 Feet, 2nd Side 97 Feet |
| Size Total Text | 40 X 118 Ft ; 1 Side Depth 118 Feet, 2nd Side 97 Feet |
Rooms
| Level | Type | Length | Width | Dimensions |
|---|---|---|---|---|
| Second Level | Primary Bedroom | 4.75 m | 5.63 m | 4.75 m x 5.63 m |
| Second Level | Bedroom 2 | 3.5 m | 3.29 m | 3.5 m x 3.29 m |
| Second Level | Bedroom 3 | 3.53 m | 3.68 m | 3.53 m x 3.68 m |
| Second Level | Bedroom 4 | 2.77 m | 2.59 m | 2.77 m x 2.59 m |
| Lower Level | Recreational, Games Room | 5.54 m | 6.98 m | 5.54 m x 6.98 m |
| Lower Level | Bedroom 5 | 4.2 m | 4.05 m | 4.2 m x 4.05 m |
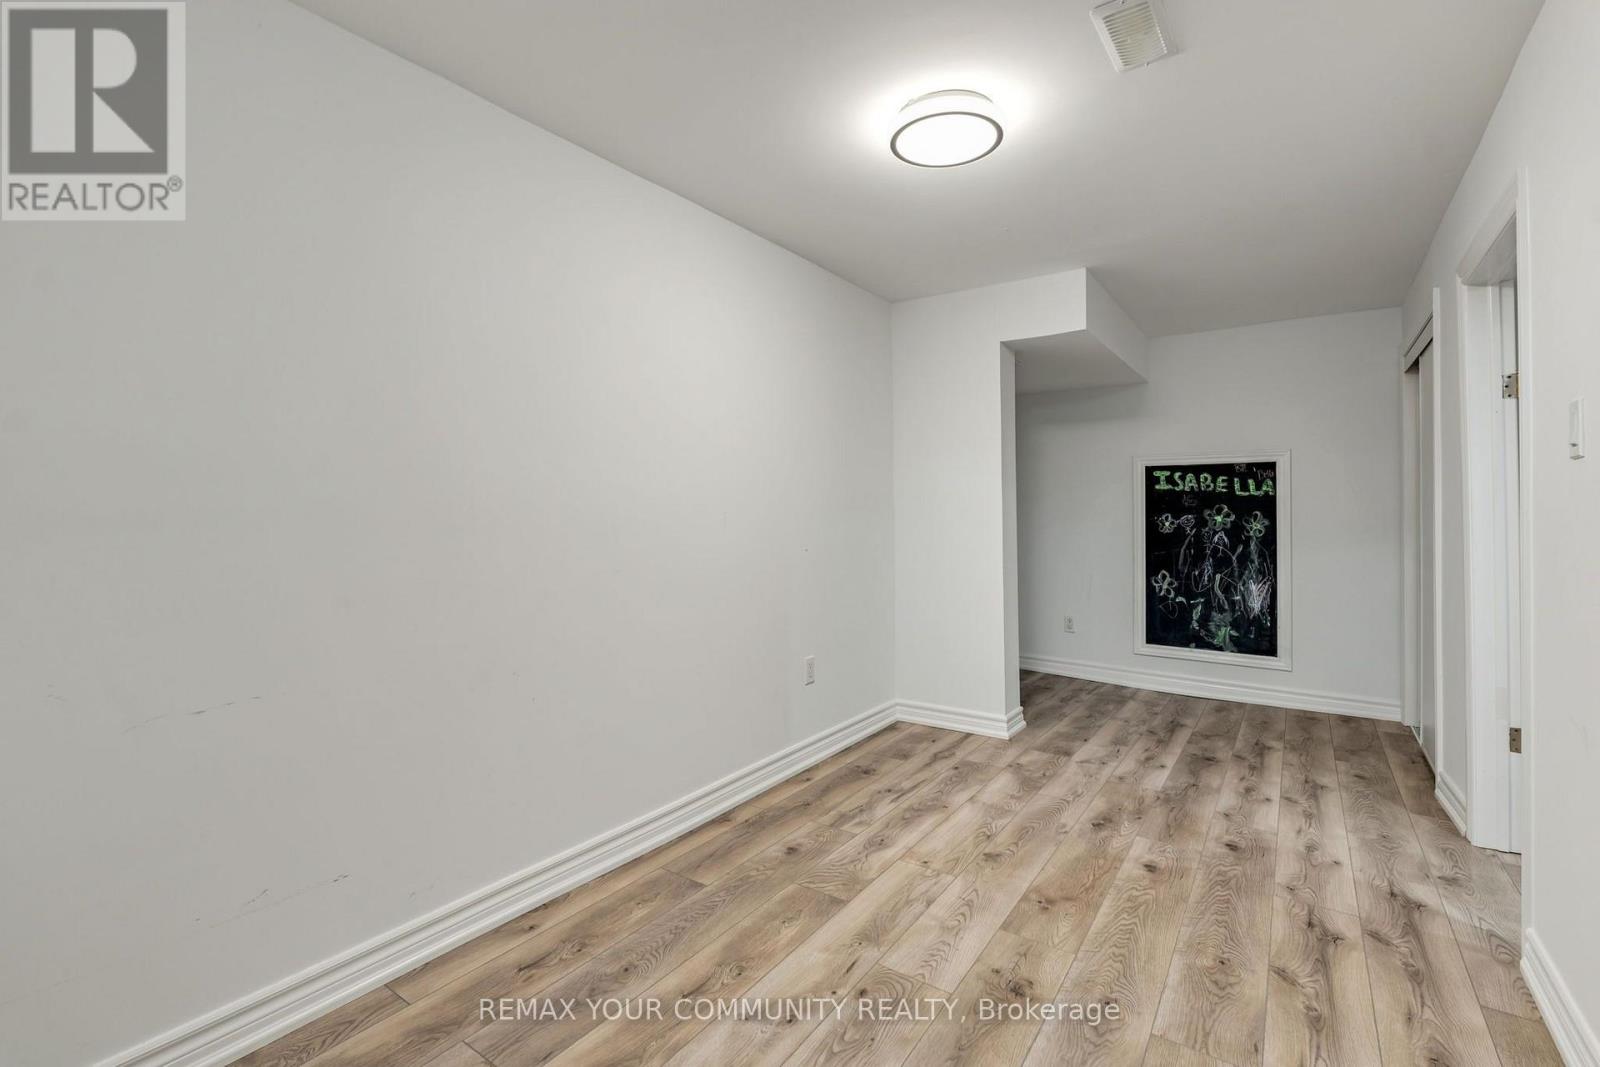
| Lower Level | Den | 2.34 m | 5.33 m | 2.34 m x 5.33 m |
| Main Level | Foyer | 4.36 m | 1.86 m | 4.36 m x 1.86 m |
| Main Level | Living Room | 3.62 m | 3.11 m | 3.62 m x 3.11 m |
| Main Level | Dining Room | 4.26 m | 3.11 m | 4.26 m x 3.11 m |
| Main Level | Family Room | 4.26 m | 3.47 m | 4.26 m x 3.47 m |
| Main Level | Kitchen | 4.66 m | 3.38 m | 4.66 m x 3.38 m |
| Main Level | Eating Area | Measurements not available |
https://www.realtor.ca/real-estate/30355870/7155-aspen-avenue-mississauga-meadowvale-meadowvale
Contact Us
Contact us for more information

The trademarks REALTOR®, REALTORS®, and the REALTOR® logo are controlled by The Canadian Real Estate Association (CREA) and identify real estate professionals who are members of CREA. The trademarks MLS®, Multiple Listing Service® and the associated logos are owned by The Canadian Real Estate Association (CREA) and identify the quality of services provided by real estate professionals who are members of CREA. The trademark DDF® is owned by The Canadian Real Estate Association (CREA) and identifies CREA's Data Distribution Facility (DDF®)
October 02 2026 06:03:32
Toronto Regional Real Estate Board
RE/MAX Your Community Realty