
39 Janet Boulevard Toronto, Ontario M1R 1H7

$899,900
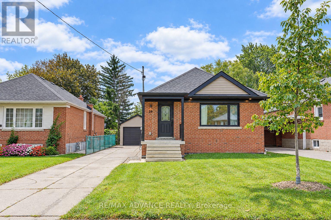
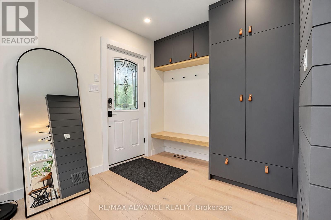
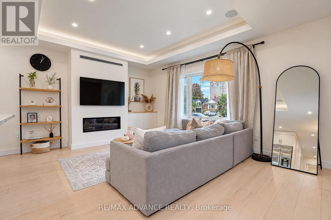
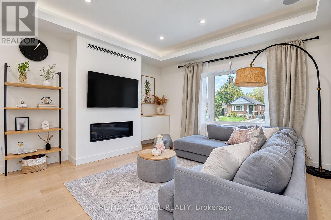
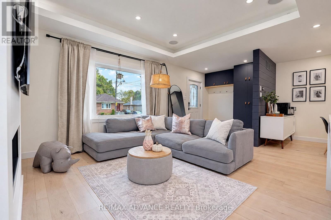
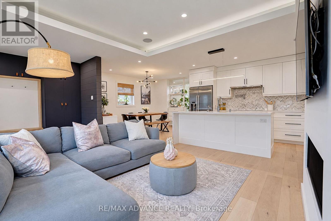
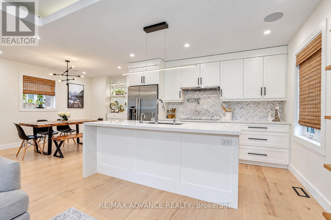
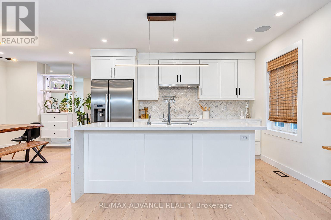
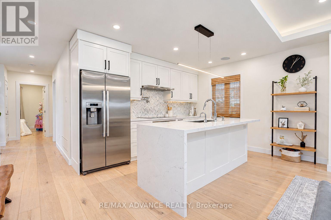
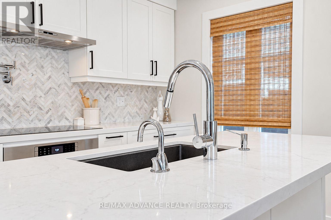
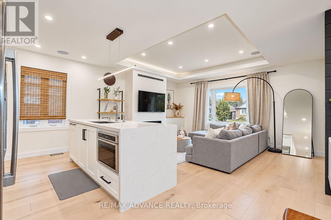
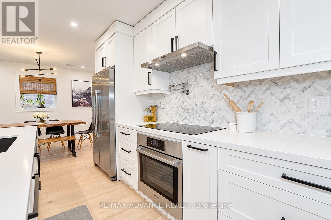
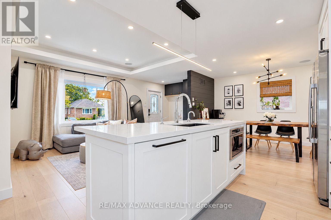
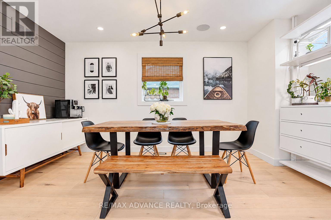
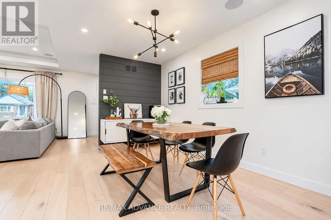
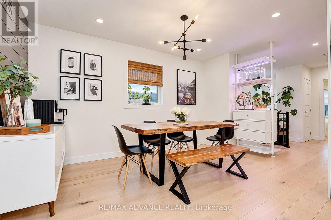
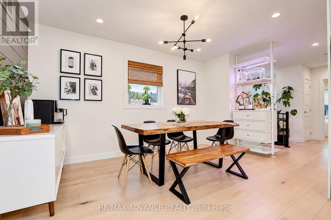
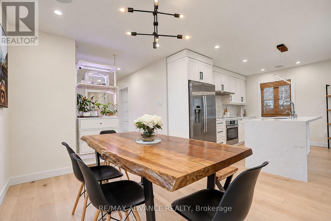
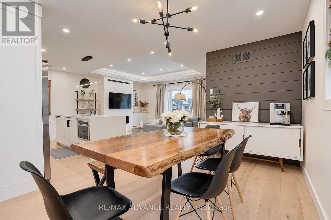
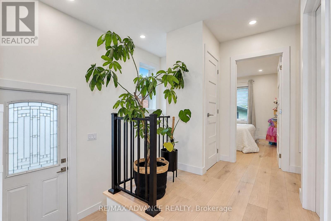
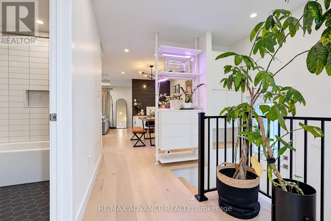
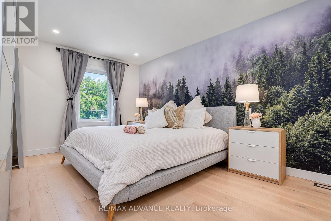
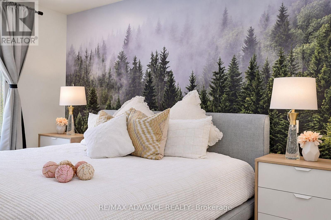
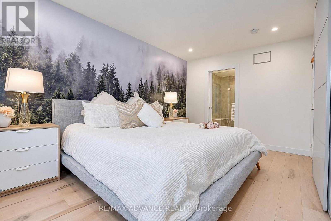
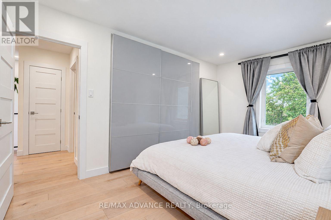
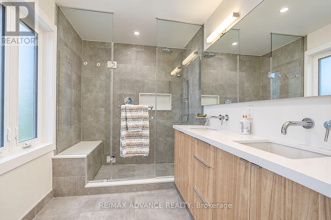
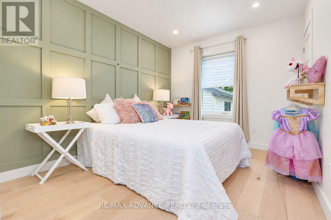
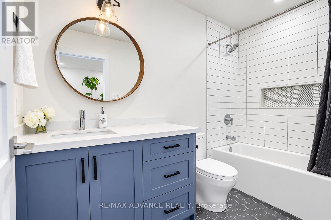
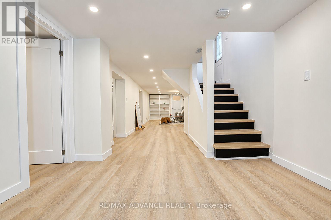
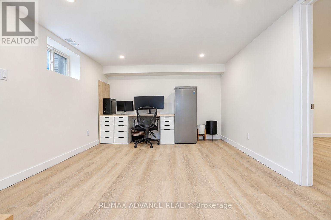
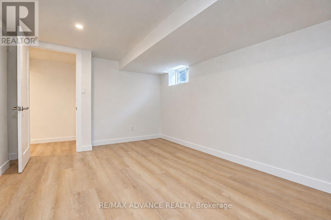
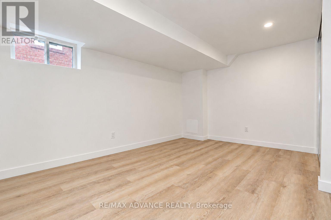
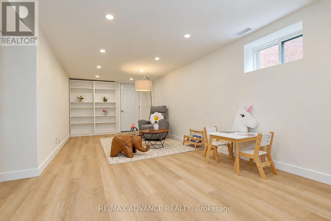
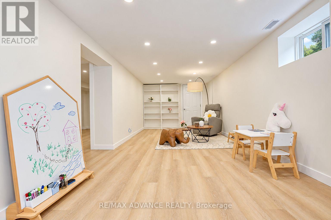
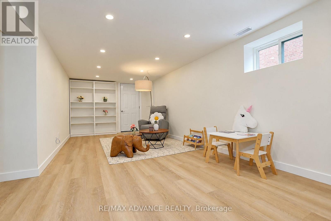
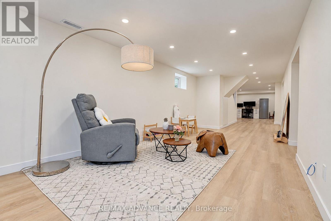
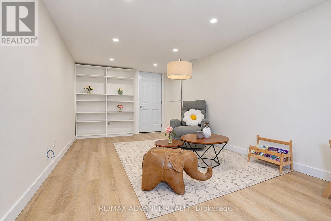
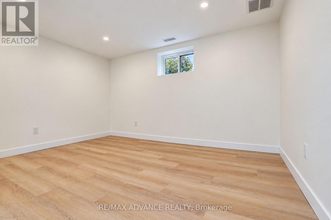
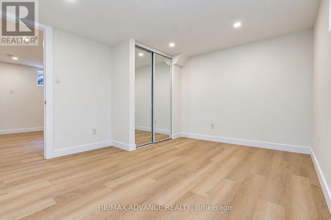
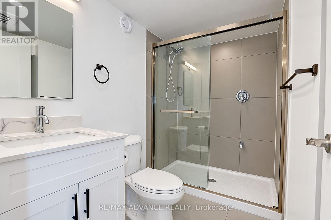
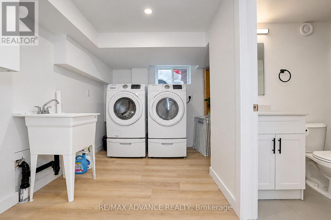
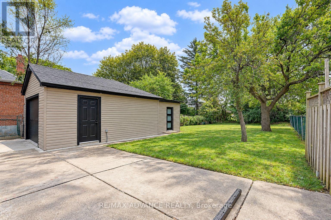
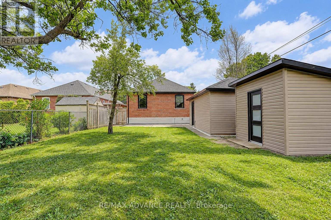
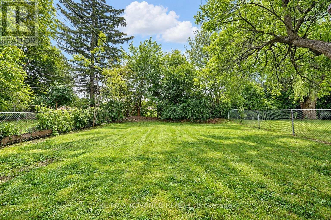
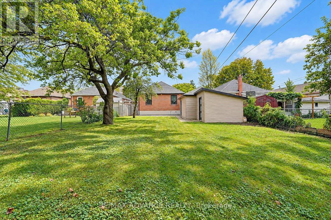
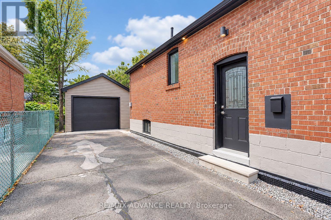
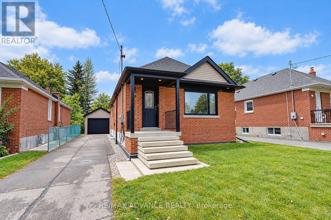
Beautifully Renovated 2-Bedroom Detached Home In Prime Wexford-Maryvale! This North-Facing Gem Offers Approx. 1,150 Sq. Ft. Of Stunning Turn-Key Living Space Plus A Fully Finished Lower Level. Extensively Updated In 2020: All Windows, Designer Kitchen With White Shaker Cabinets, Oversized Waterfall Island, Quartz Counters & Stainless Appliances, 3 Modern Bathrooms Including A Glass Shower, Double Vanity & Heated Floors In The Primary Ensuite, And A Full Bathtub In The Main Bath, New Wide-Plank Flooring & Pot Lights Throughout. Further Upgrades Include New Wall/Attic Insulation, Garage Door & Siding, Electrical Panel/Service, Awning/Gutters/Fascia/Soffits With LED Lighting & A Sleek Gas Fireplace. Lower Level Features 2 Additional Bedrooms, A Washroom & A Large Recreation Area - Perfect For Extended Family Or Entertaining. 1-Car Garage Plus Parking For 4. Don't Miss This One! (id:39551)
Property Details
| MLS® Number | E13855092 |
| Property Type | Single Family |
| Community Name | Wexford-Maryvale |
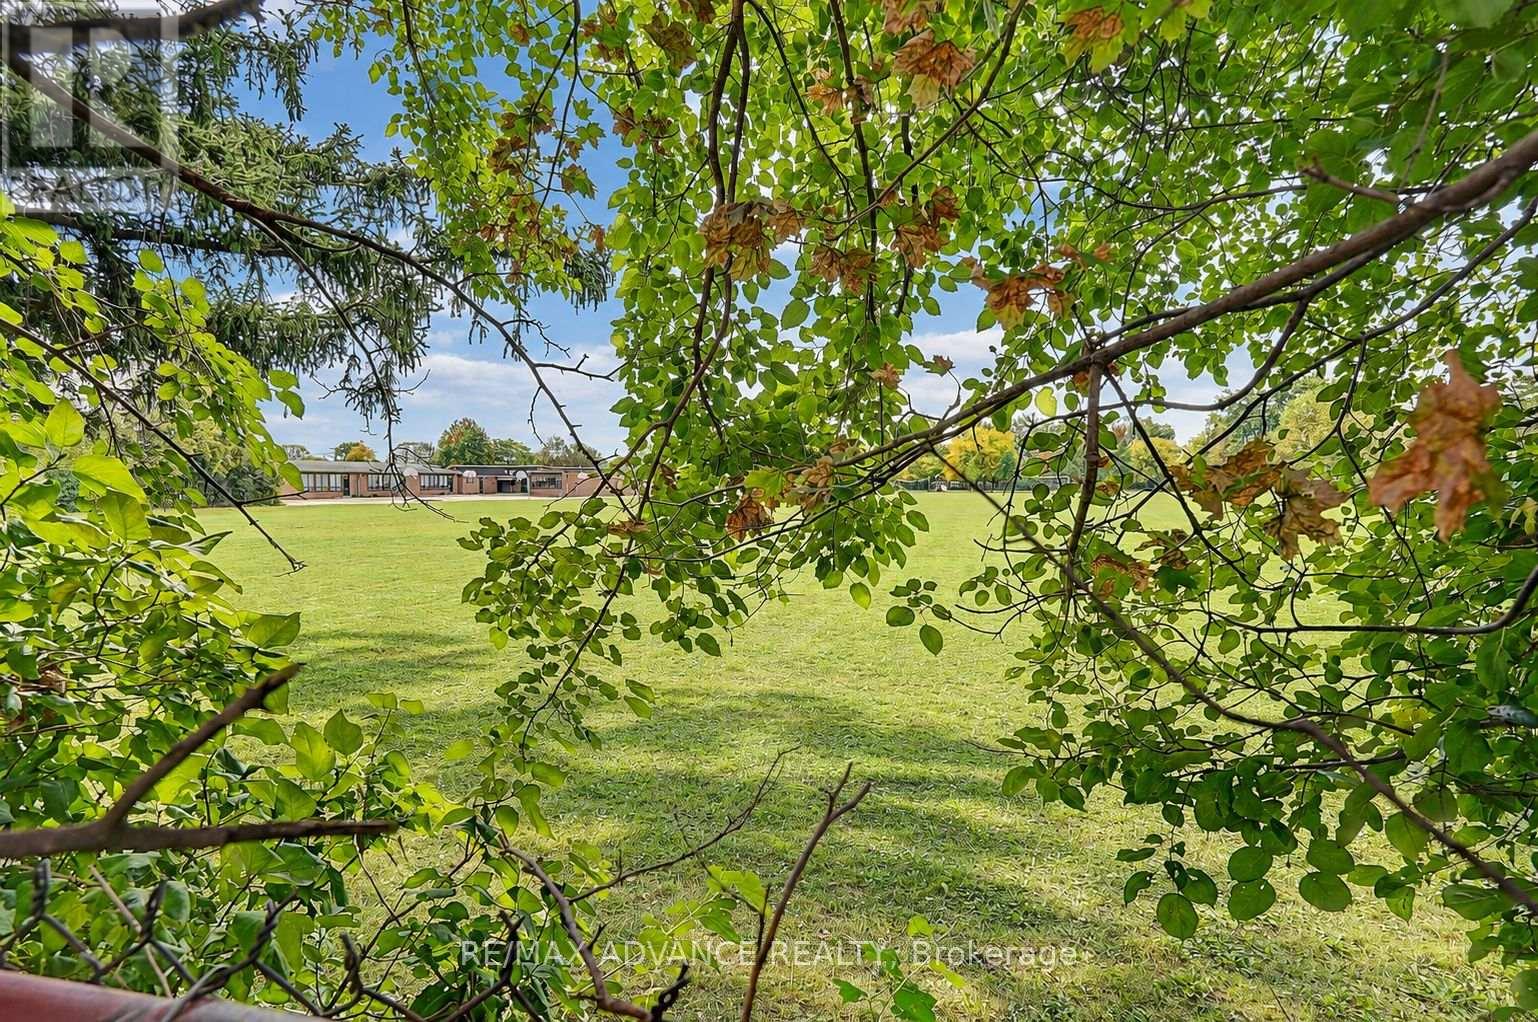
| Amenities Near By | Park, Public Transit, Schools |
| Parking Space Total | 5 |
Building
| Bathroom Total | 3 |
| Bedrooms Above Ground | 2 |
| Bedrooms Below Ground | 2 |
| Bedrooms Total | 4 |
| Amenities | Fireplace(s) |
| Appliances | Oven - Built-in, Water Treatment, Cooktop, Dishwasher, Dryer, Water Heater, Microwave, Oven, Hood Fan, Washer, Refrigerator |
| Architectural Style | Bungalow |
| Basement Development | Finished |
| Basement Type | N/a (finished) |
| Construction Style Attachment | Detached |
| Cooling Type | Central Air Conditioning |
| Exterior Finish | Brick |
| Fireplace Present | Yes |
| Fireplace Total | 1 |
| Flooring Type | Hardwood, Vinyl |
| Foundation Type | Concrete |
| Heating Fuel | Natural Gas |
| Heating Type | Forced Air |
| Stories Total | 1 |
| Size Interior | 1,100 - 1,500 Ft2 |
| Type | House |
| Utility Water | Municipal Water |
Parking
| Detached Garage | |
| Garage |
Land
| Acreage | No |
| Fence Type | Fenced Yard |
| Land Amenities | Park, Public Transit, Schools |
| Sewer | Sanitary Sewer |
| Size Depth | 174 Ft ,10 In |
| Size Frontage | 41 Ft ,7 In |
| Size Irregular | 41.6 X 174.9 Ft |
| Size Total Text | 41.6 X 174.9 Ft |
Rooms
| Level | Type | Length | Width | Dimensions |
|---|---|---|---|---|
| Basement | Bedroom 3 | 4.04 m | 4.32 m | 4.04 m x 4.32 m |
| Basement | Bedroom 4 | 3.58 m | 3.05 m | 3.58 m x 3.05 m |
| Basement | Recreational, Games Room | 6.81 m | 3.96 m | 6.81 m x 3.96 m |
| Basement | Laundry Room | 3.05 m | 3.05 m | 3.05 m x 3.05 m |
| Main Level | Living Room | 5 m | 3.6 m | 5 m x 3.6 m |
| Main Level | Dining Room | 2.74 m | 3.76 m | 2.74 m x 3.76 m |
| Main Level | Kitchen | 2.99 m | 3.56 m | 2.99 m x 3.56 m |
| Main Level | Primary Bedroom | 4.65 m | 4.65 m | 4.65 m x 4.65 m |
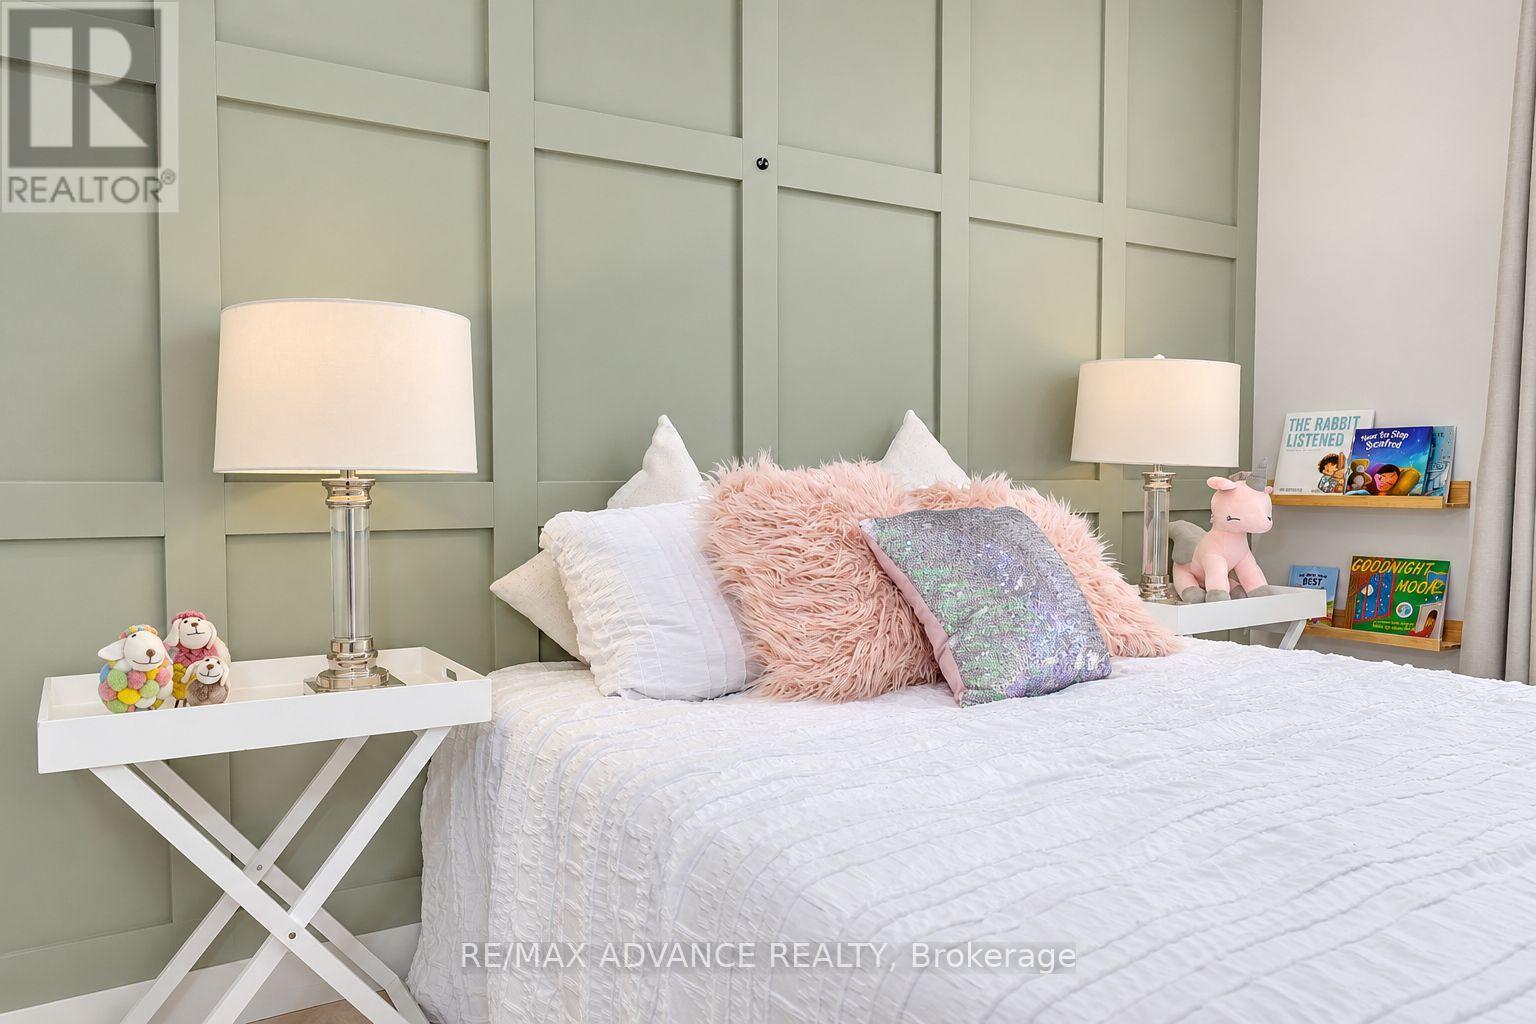
| Main Level | Bedroom 2 | 2.93 m | 3.73 m | 2.93 m x 3.73 m |
Contact Us
Contact us for more information

The trademarks REALTOR®, REALTORS®, and the REALTOR® logo are controlled by The Canadian Real Estate Association (CREA) and identify real estate professionals who are members of CREA. The trademarks MLS®, Multiple Listing Service® and the associated logos are owned by The Canadian Real Estate Association (CREA) and identify the quality of services provided by real estate professionals who are members of CREA. The trademark DDF® is owned by The Canadian Real Estate Association (CREA) and identifies CREA's Data Distribution Facility (DDF®)
October 05 2026 01:56:43
Toronto Regional Real Estate Board
RE/MAX Advance Realty