
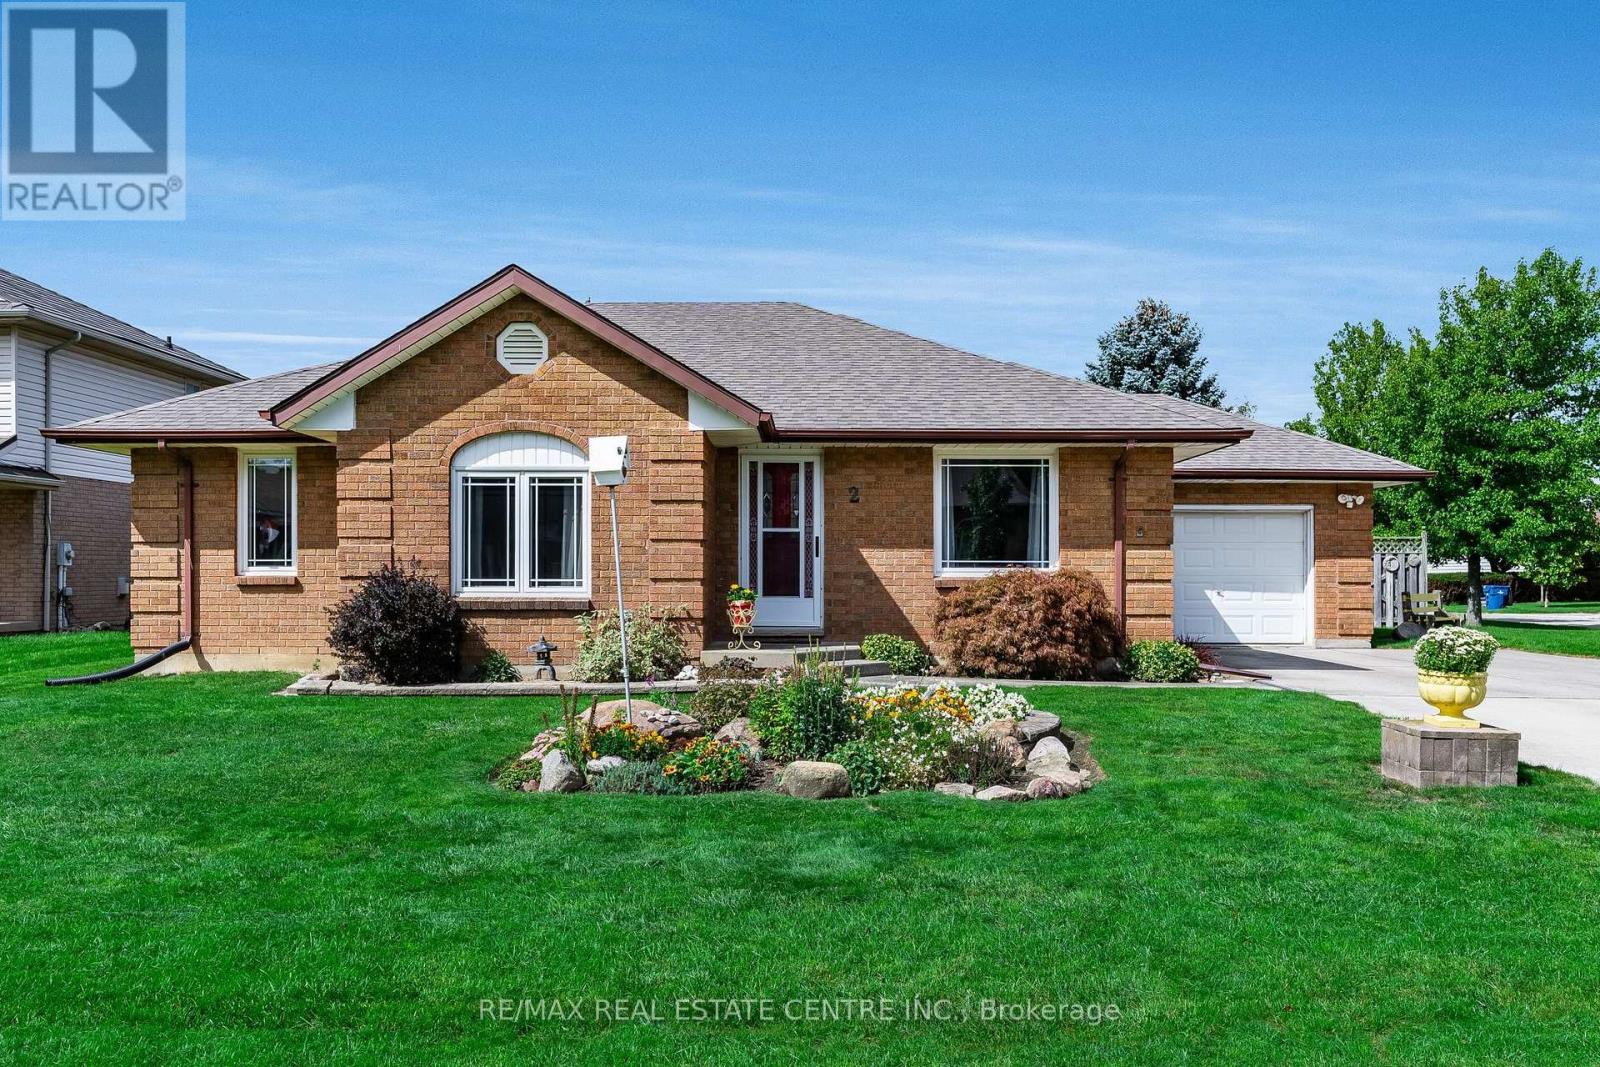
2 Swallow Place Chatham-Kent, Ontario N0P 1A0

$549,900
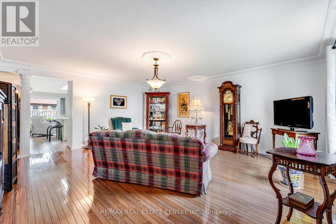
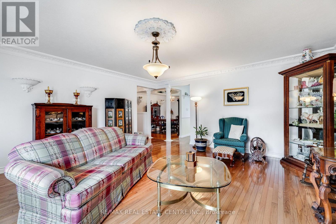
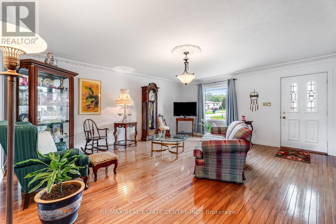
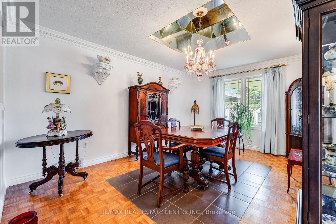
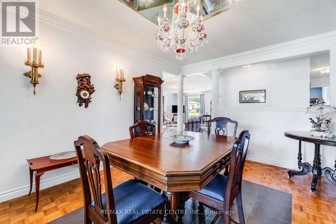
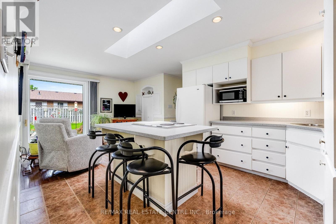
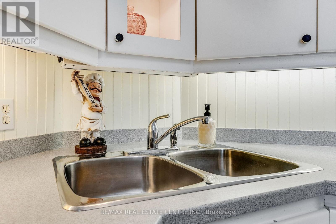
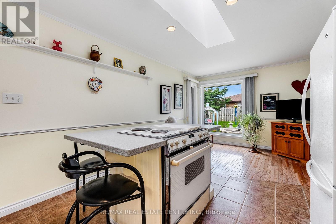
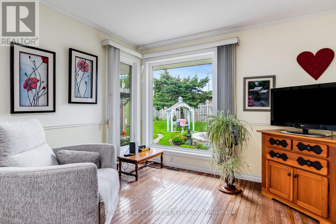
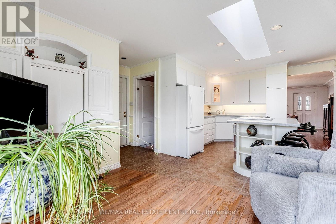
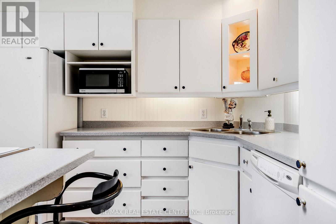
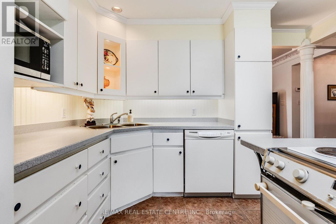
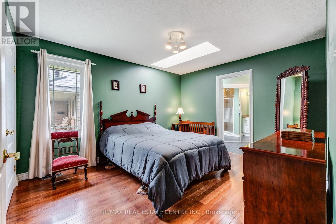
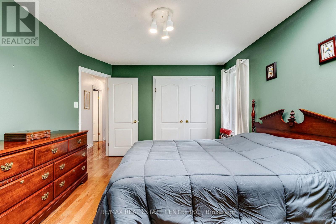
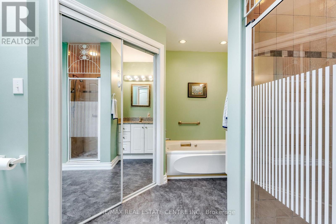
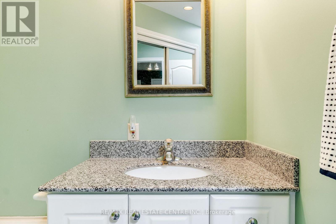
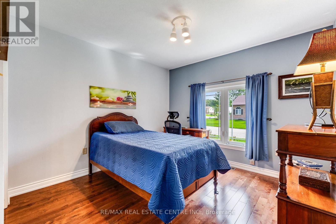
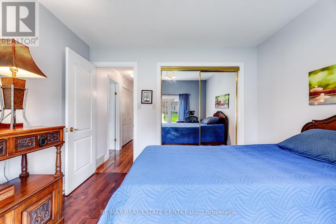
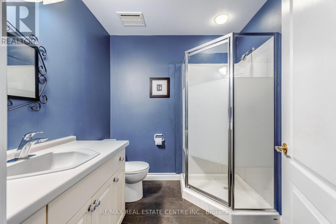
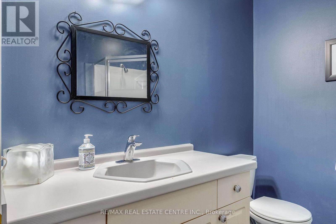
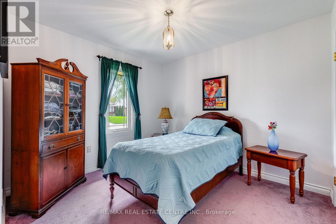
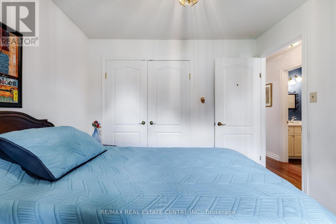
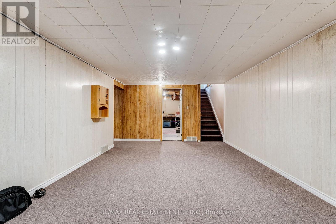
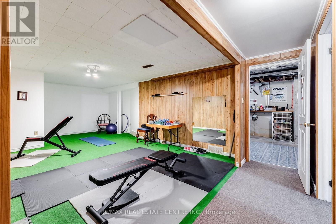
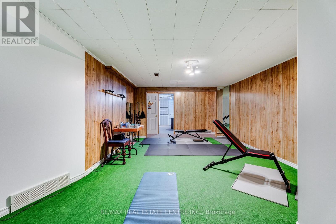
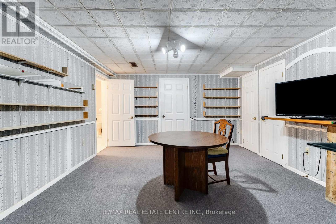
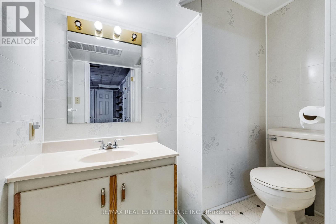
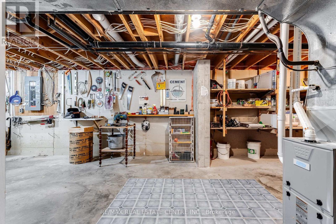
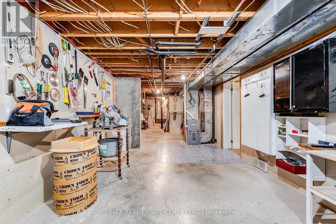
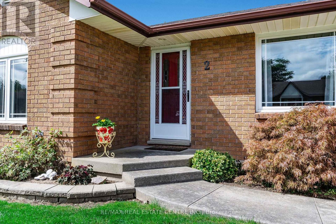
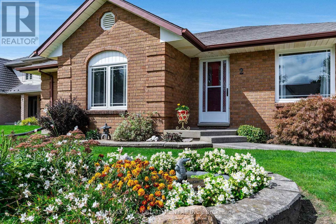
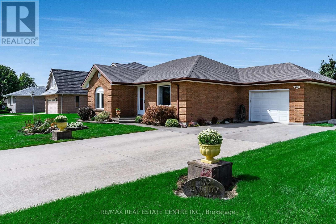
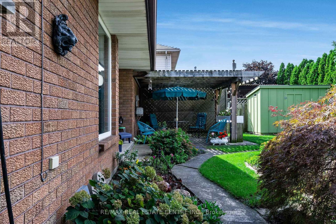
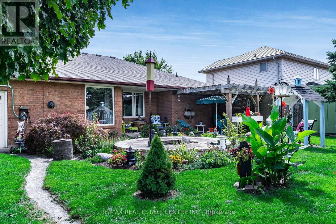
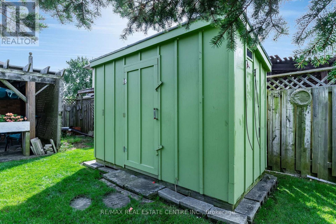
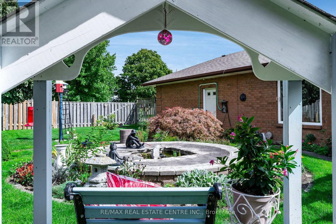
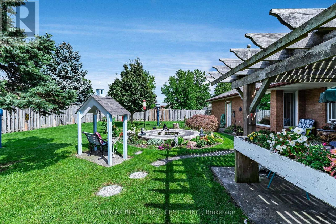
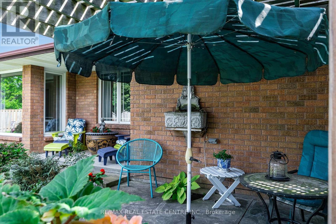
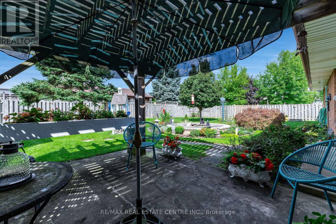
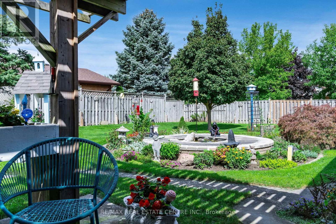
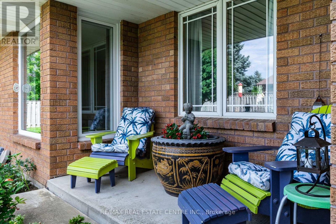
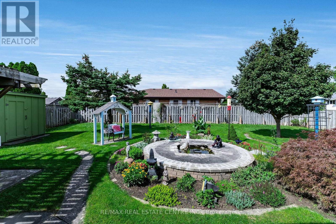
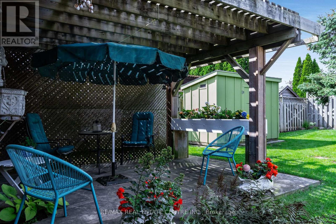
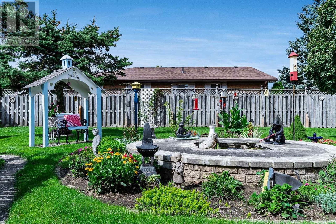
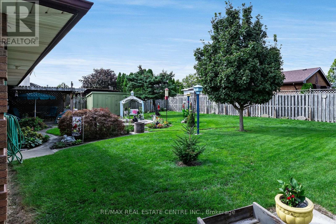
Welcome to this beautifully maintained 3-bedroom brick bungalow, offered for the first time in 37 years on a premium corner lot in one of Blenheim's most desirable areas. Meticulously cared for and thoughtfully upgraded, it offers generous living space and beautiful gardens, within walking distance of shops and town amenities.The main level features a spacious living room, a large kitchen with abundant storage, breakfast bar and skylight, and a den overlooking the backyard with garage access. The dining room showcases a recessed ceiling and mirrored alcove, and there's handy main-floor laundry. Hard-surface flooring flows throughout all but one bedroom.Three generous bedrooms include a primary retreat with a 4-piece ensuite with shower and Jacuzzi tub, walk-in closet and skylight, plus a second 3-piece bathroom.The lower level adds a private office with 2-piece ensuite and walk-in closet, two recreation rooms, oversized storage and a workshop/utility room.Outside, landscaped gardens surround a fully fenced backyard - great for pets - with two patios, a fountain and a handy storage shed. Close to the senior centre, pickleball, arena, parks and downtown, and just 15 minutes to Hwy 401. Perfect for families, downsizers and retirees alike! (id:39551)
Property Details
| MLS® Number | X13818954 |
| Property Type | Single Family |
| Community Name | Blenheim |
| Equipment Type | Water Heater |
| Features | Sump Pump |
| Parking Space Total | 5 |
| Rental Equipment Type | Water Heater |
Building
| Bathroom Total | 3 |
| Bedrooms Above Ground | 3 |
| Bedrooms Total | 3 |
| Appliances | Garage Door Opener Remote(s), Oven - Built-in, Central Vacuum, Dishwasher, Dryer, Oven, Stove, Washer, Window Coverings, Refrigerator |
| Architectural Style | Bungalow |
| Basement Development | Partially Finished |
| Basement Type | Full (partially Finished) |
| Construction Style Attachment | Detached |
| Cooling Type | Central Air Conditioning |
| Exterior Finish | Brick |
| Flooring Type | Hardwood, Carpeted, Ceramic |
| Foundation Type | Concrete |
| Half Bath Total | 1 |
| Heating Fuel | Natural Gas |
| Heating Type | Forced Air |
| Stories Total | 1 |
| Size Interior | 1,500 - 2,000 Ft2 |
| Type | House |
| Utility Water | Municipal Water |
Parking
| Attached Garage | |
| Garage |
Land
| Acreage | No |
| Fence Type | Fenced Yard |
| Sewer | Sanitary Sewer |
| Size Depth | 120 Ft |
| Size Frontage | 75 Ft |
| Size Irregular | 75 X 120 Ft |
| Size Total Text | 75 X 120 Ft |
Rooms
| Level | Type | Length | Width | Dimensions |
|---|---|---|---|---|
| Basement | Office | 4.28 m | 3.94 m | 4.28 m x 3.94 m |
| Basement | Bathroom | 2.07 m | 1.19 m | 2.07 m x 1.19 m |
| Basement | Recreational, Games Room | 5.8 m | 3.68 m | 5.8 m x 3.68 m |
| Basement | Games Room | 6.43 m | 3.96 m | 6.43 m x 3.96 m |
| Basement | Other | 5.8 m | 3.05 m | 5.8 m x 3.05 m |
| Basement | Utility Room | 11.58 m | 3.36 m | 11.58 m x 3.36 m |
| Main Level | Living Room | 5.51 m | 5.19 m | 5.51 m x 5.19 m |
| Main Level | Laundry Room | 1.62 m | 0.79 m | 1.62 m x 0.79 m |
| Main Level | Dining Room | 4.59 m | 3.36 m | 4.59 m x 3.36 m |
| Main Level | Kitchen | 3.66 m | 3.37 m | 3.66 m x 3.37 m |
| Main Level | Den | 3.36 m | 3.05 m | 3.36 m x 3.05 m |
| Main Level | Primary Bedroom | 3.96 m | 3.36 m | 3.96 m x 3.36 m |
| Main Level | Bathroom | 3.36 m | 2.76 m | 3.36 m x 2.76 m |
| Main Level | Bedroom 2 | 3.2 m | 3.2 m | 3.2 m x 3.2 m |
| Main Level | Bedroom 3 | 3.05 m | 2.9 m | 3.05 m x 2.9 m |
| Main Level | Bathroom | 2.14 m | 2.13 m | 2.14 m x 2.13 m |
| Main Level | Foyer | 1.23 m | 0.95 m | 1.23 m x 0.95 m |
https://www.realtor.ca/real-estate/30317167/2-swallow-place-chatham-kent-blenheim-blenheim
Contact Us
Contact us for more information

The trademarks REALTOR®, REALTORS®, and the REALTOR® logo are controlled by The Canadian Real Estate Association (CREA) and identify real estate professionals who are members of CREA. The trademarks MLS®, Multiple Listing Service® and the associated logos are owned by The Canadian Real Estate Association (CREA) and identify the quality of services provided by real estate professionals who are members of CREA. The trademark DDF® is owned by The Canadian Real Estate Association (CREA) and identifies CREA's Data Distribution Facility (DDF®)
October 28 2026 08:39:56
Toronto Regional Real Estate Board
RE/MAX Real Estate Centre Inc.