
268 Lonsdale Road Toronto, Ontario M4V 1X1

$5,198,000
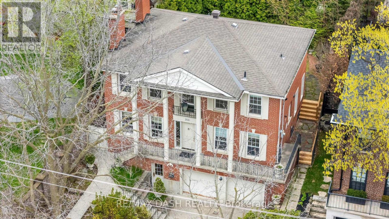
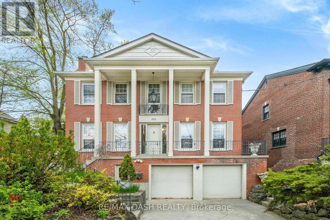
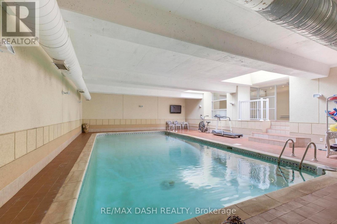
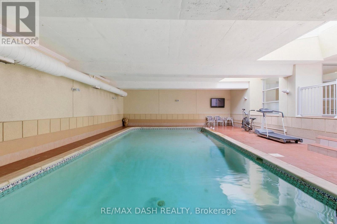
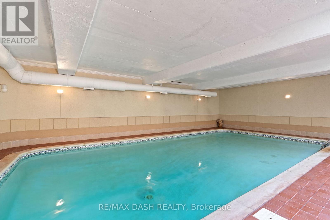
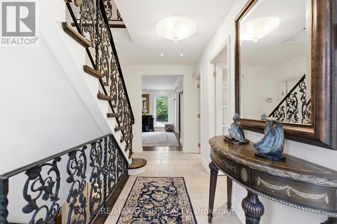
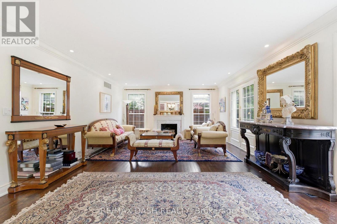
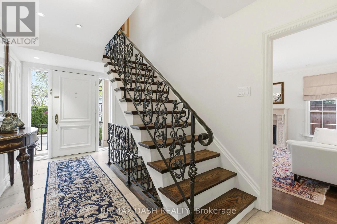
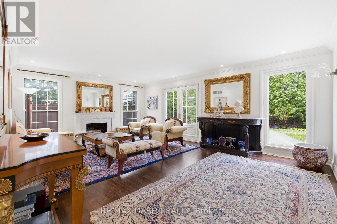
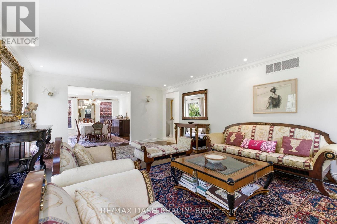
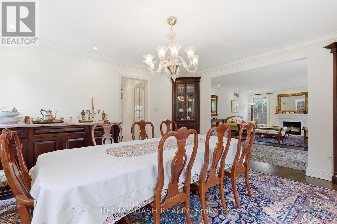
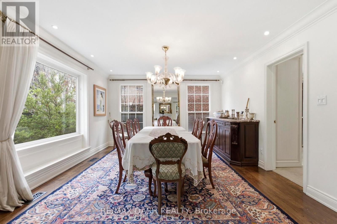
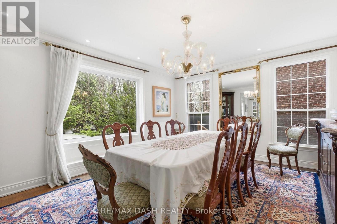
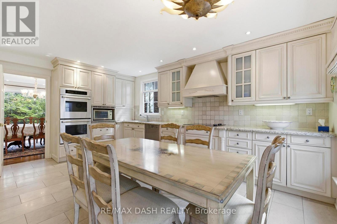
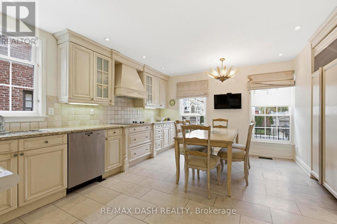
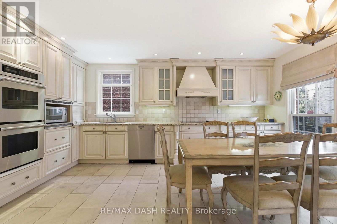
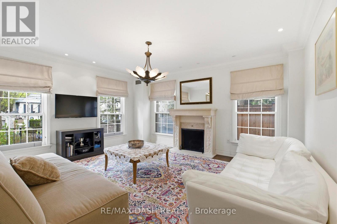
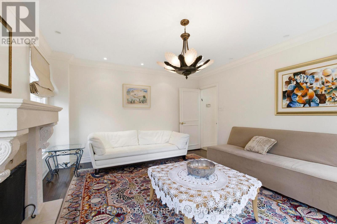
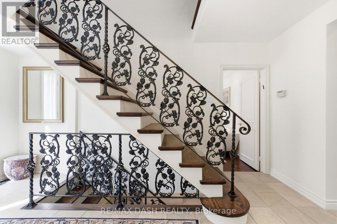
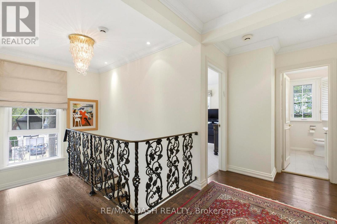
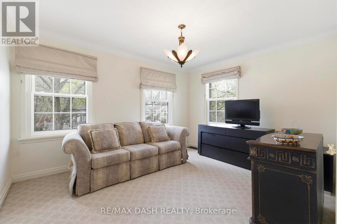
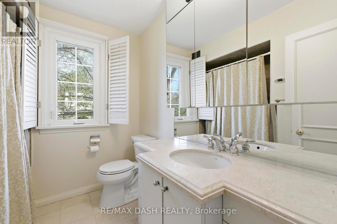
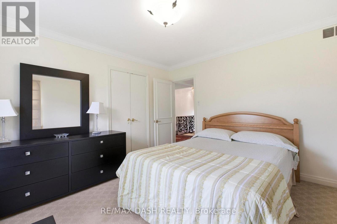
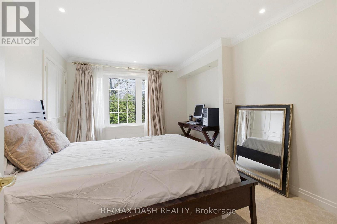
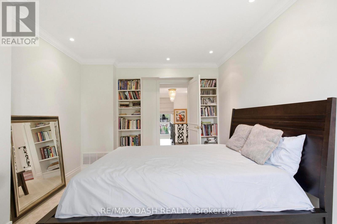
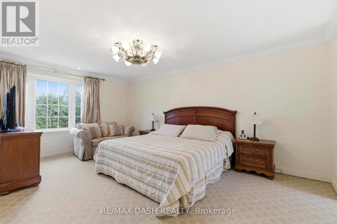
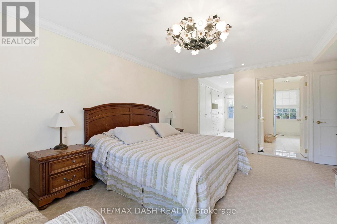
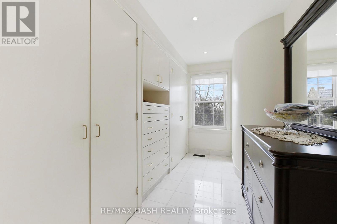
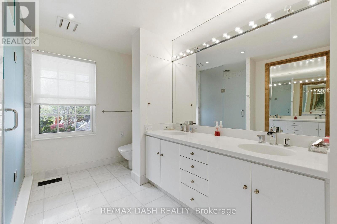
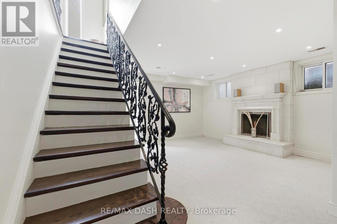
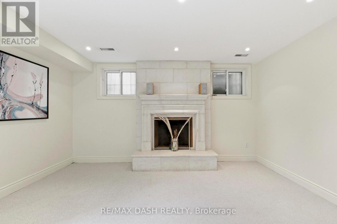
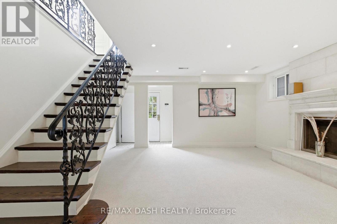
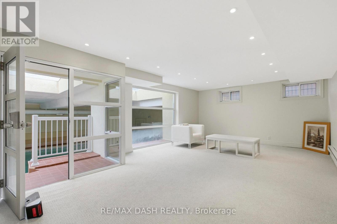
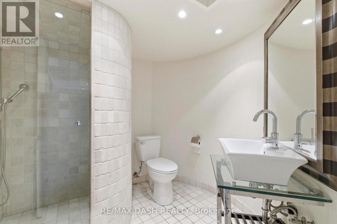
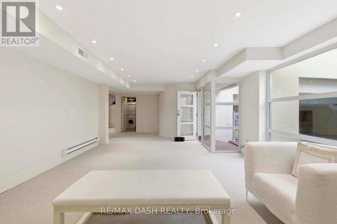
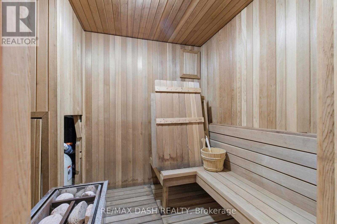
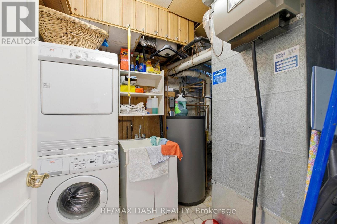
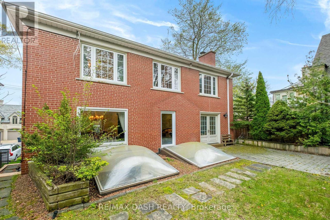
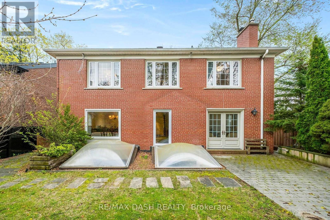
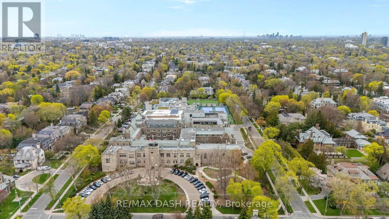
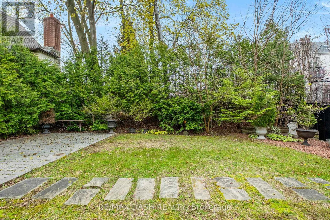
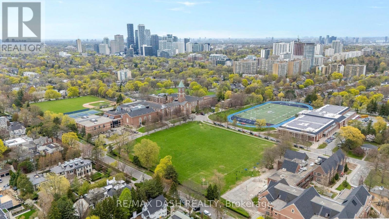
Set on one of Forest Hill's most prestigious streets, 268 Lonsdale Road is a stately family residence offering over 4,000 square feet of beautifully appointed living space across three levels. Its grand principal rooms, three cozy fireplaces, and generous proportions throughout create a seamless blend of sophisticated entertaining and warm, everyday family living. The light-filled main level boasts an expansive living room, formal dining room, dedicated family room, and a sunny eat-in kitchen designed for effortless flow. Upstairs, four spacious bedrooms include a luxurious primary retreat complete with a walk-in closet and a 5-piece spa-inspired ensuite. The lower level serves as an extraordinary private sanctuary featuring a year-round indoor pool, soothing sauna, cozy sitting room, and an oversized recreation room with a fireplace, alongside convenient access to an attached two-car garage. This rare real estate opportunity places you steps from Toronto's finest private schools, including Upper Canada College and Bishop Strachan School, and the vibrant shops of Forest Hill Village, with quick access to the Kay Gardner Beltline Trail and downtown Toronto. View our exclusive property tour here: https://tinyurl.com/mr2rfypp (id:39551)
Property Details
| MLS® Number | C13721998 |
| Property Type | Single Family |
| Community Name | Forest Hill South |
| Amenities Near By | Park, Public Transit, Schools |
| Features | Sauna |
| Parking Space Total | 6 |
| Pool Type | Indoor Pool |
| Structure | Porch |
Building
| Bathroom Total | 4 |
| Bedrooms Above Ground | 4 |
| Bedrooms Total | 4 |
| Appliances | Garage Door Opener Remote(s) |
| Basement Development | Finished |
| Basement Features | Separate Entrance |
| Basement Type | N/a (finished), N/a |
| Construction Style Attachment | Detached |
| Cooling Type | Central Air Conditioning, Air Exchanger |
| Exterior Finish | Brick |
| Fire Protection | Alarm System |
| Fireplace Present | Yes |
| Fireplace Total | 3 |
| Flooring Type | Hardwood, Ceramic, Concrete |
| Foundation Type | Poured Concrete |
| Half Bath Total | 1 |
| Heating Fuel | Natural Gas |
| Heating Type | Forced Air |
| Stories Total | 2 |
| Size Interior | 3,000 - 3,500 Ft2 |
| Type | House |
| Utility Water | Municipal Water |
Parking
| Garage |
Land
| Acreage | No |
| Fence Type | Fenced Yard |
| Land Amenities | Park, Public Transit, Schools |
| Landscape Features | Lawn Sprinkler |
| Sewer | Sanitary Sewer |
| Size Depth | 105 Ft |
| Size Frontage | 50 Ft |
| Size Irregular | 50 X 105 Ft |
| Size Total Text | 50 X 105 Ft |
Rooms
| Level | Type | Length | Width | Dimensions |
|---|---|---|---|---|
| Second Level | Bedroom 3 | 4.04 m | 3.25 m | 4.04 m x 3.25 m |
| Second Level | Other | 14 m | 7 m | 14 m x 7 m |
| Second Level | Bathroom | 2.49 m | 3.81 m | 2.49 m x 3.81 m |
| Second Level | Other | 2.18 m | 3.81 m | 2.18 m x 3.81 m |
| Second Level | Bedroom | 3.45 m | 3.68 m | 3.45 m x 3.68 m |
| Second Level | Bedroom 2 | 3.2 m | 4.37 m | 3.2 m x 4.37 m |
| Second Level | Primary Bedroom | 4.27 m | 5.51 m | 4.27 m x 5.51 m |
| Second Level | Bathroom | 2.44 m | 2.13 m | 2.44 m x 2.13 m |
| Basement | Other | 6.81 m | 5.79 m | 6.81 m x 5.79 m |
| Basement | Den | 4.95 m | 9.58 m | 4.95 m x 9.58 m |
| Basement | Sitting Room | 5.79 m | 4.57 m | 5.79 m x 4.57 m |
| Basement | Laundry Room | 2.06 m | 4.5 m | 2.06 m x 4.5 m |
| Basement | Bathroom | 2.87 m | 2.31 m | 2.87 m x 2.31 m |
| Basement | Recreational, Games Room | 2.59 m | 1.91 m | 2.59 m x 1.91 m |
| Basement | Recreational, Games Room | 13.36 m | 8.26 m | 13.36 m x 8.26 m |
| Main Level | Foyer | 2.44 m | 4.7 m | 2.44 m x 4.7 m |
| Main Level | Family Room | 4.01 m | 4.7 m | 4.01 m x 4.7 m |
| Main Level | Living Room | 6.4 m | 4.65 m | 6.4 m x 4.65 m |
| Main Level | Dining Room | 4.7 m | 4.04 m | 4.7 m x 4.04 m |
| Main Level | Kitchen | 4.5 m | 5.26 m | 4.5 m x 5.26 m |
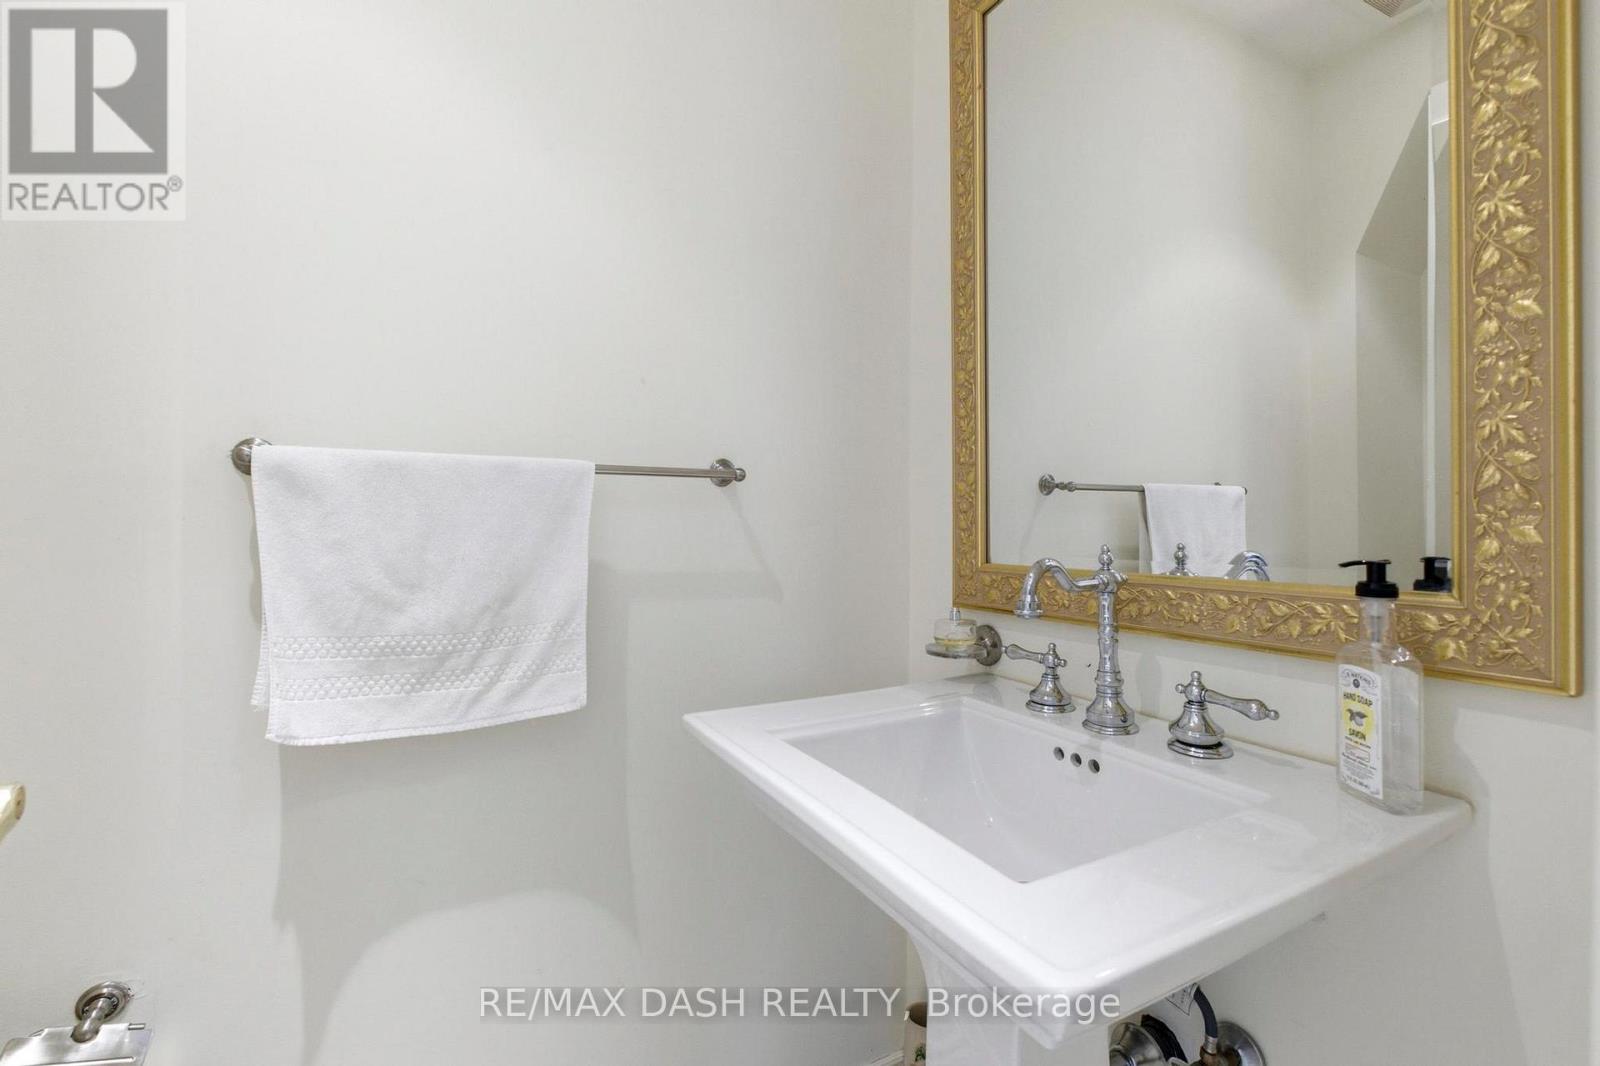
| Main Level | Partial Bathroom | 0.94 m | 1.83 m | 0.94 m x 1.83 m |
Contact Us
Contact us for more information

The trademarks REALTOR®, REALTORS®, and the REALTOR® logo are controlled by The Canadian Real Estate Association (CREA) and identify real estate professionals who are members of CREA. The trademarks MLS®, Multiple Listing Service® and the associated logos are owned by The Canadian Real Estate Association (CREA) and identify the quality of services provided by real estate professionals who are members of CREA. The trademark DDF® is owned by The Canadian Real Estate Association (CREA) and identifies CREA's Data Distribution Facility (DDF®)
September 23 2026 05:54:17
Toronto Regional Real Estate Board
RE/MAX Dash Realty