
15 Sora Lane Guelph, Ontario N1E 0T4
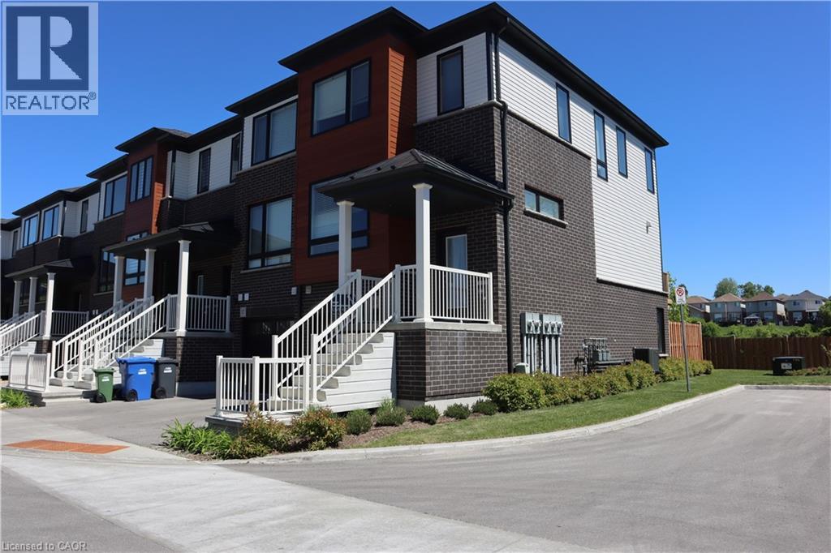
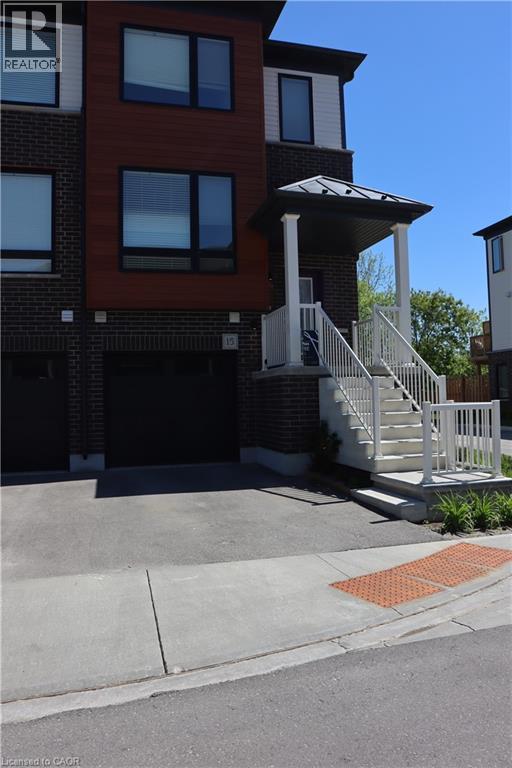
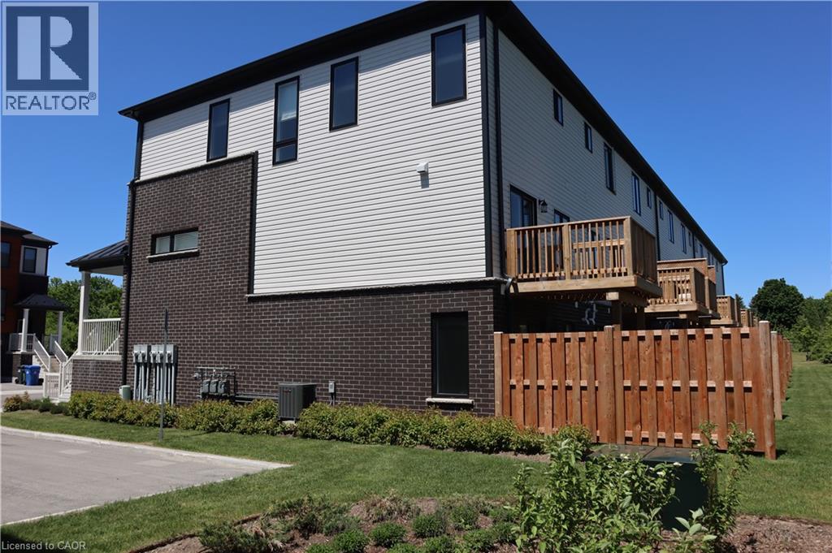
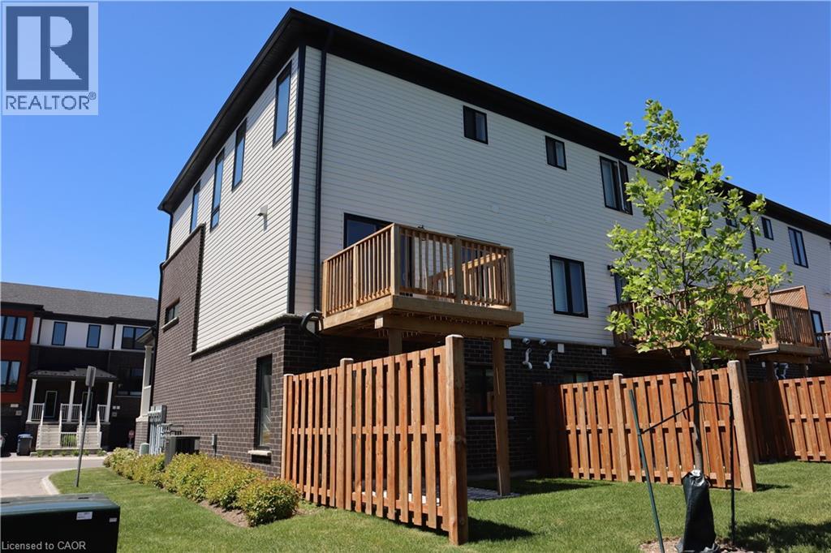
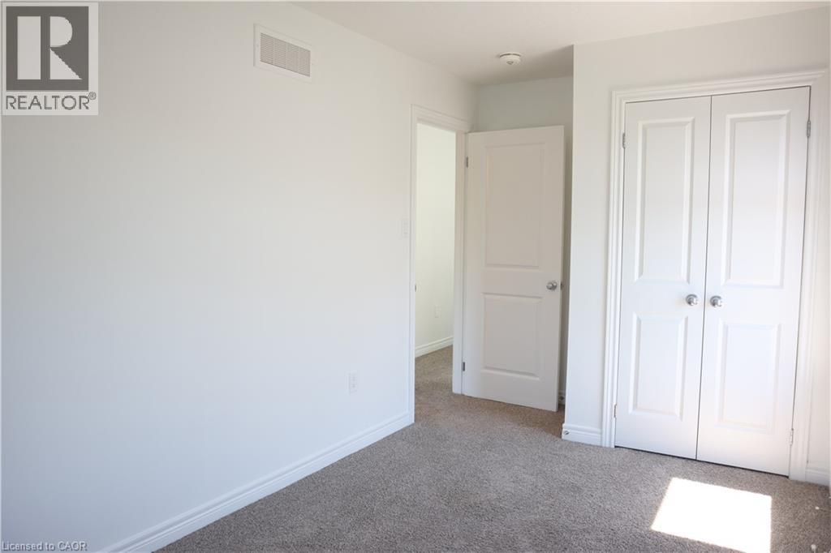
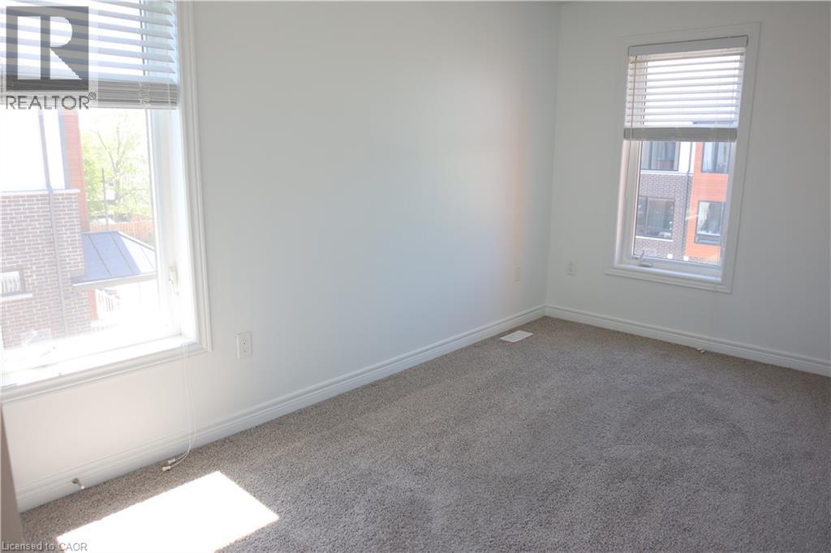
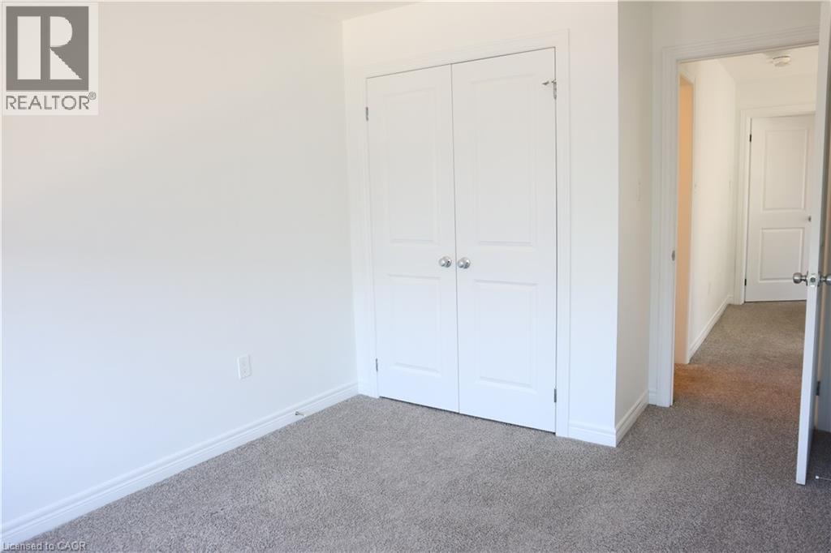
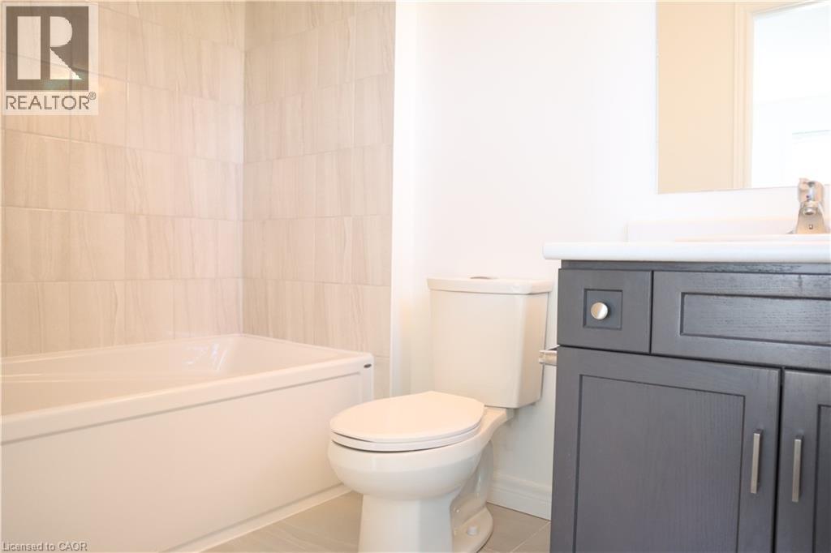

$649,000Maintenance, Insurance, Landscaping, Property Management, Parking
$355 Monthly
Maintenance, Insurance, Landscaping, Property Management, Parking
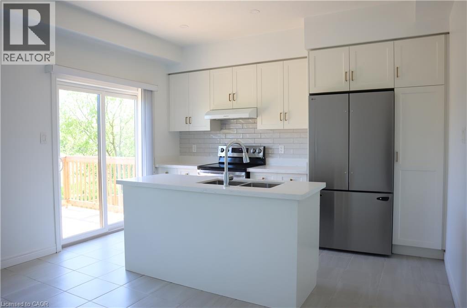
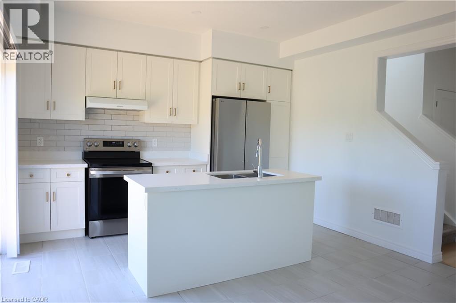
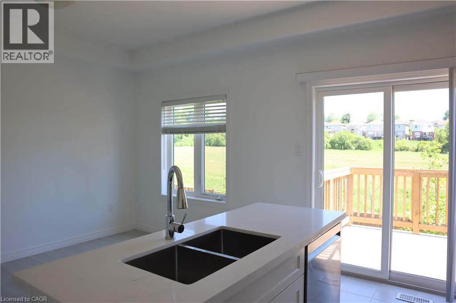
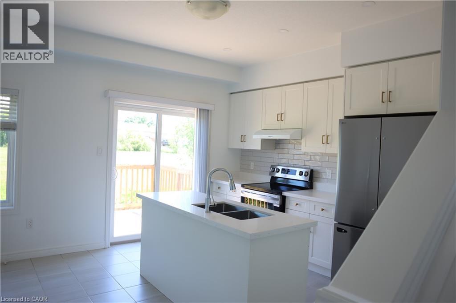
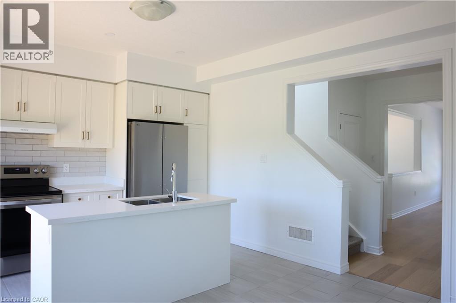
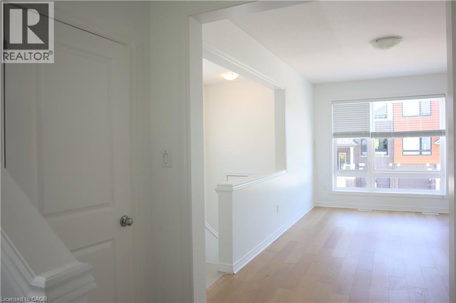
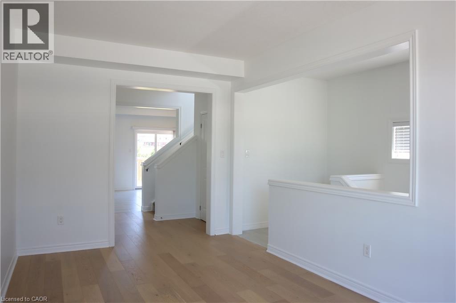
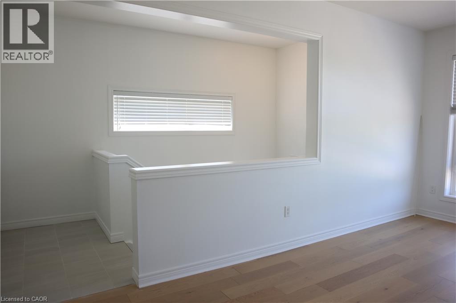
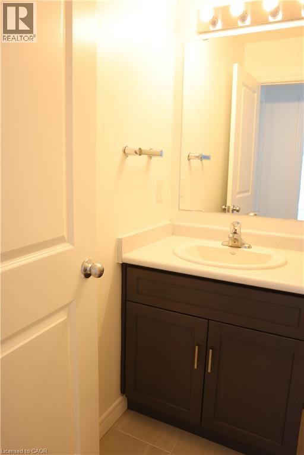
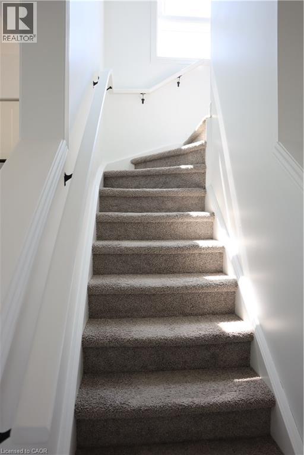
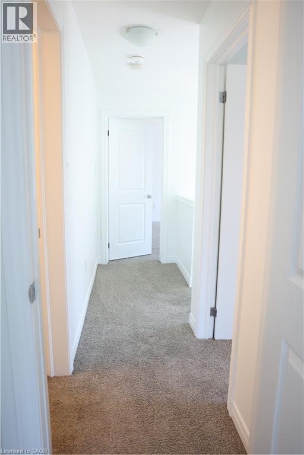
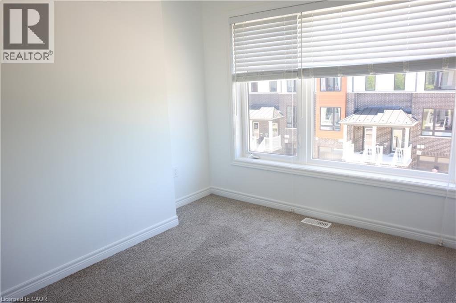
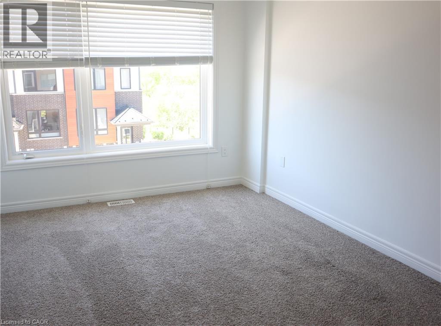
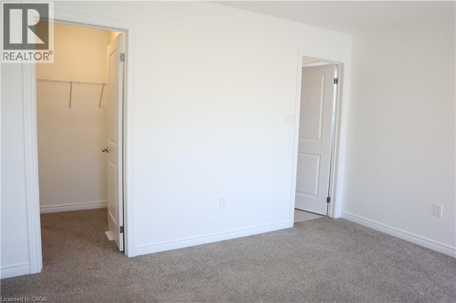
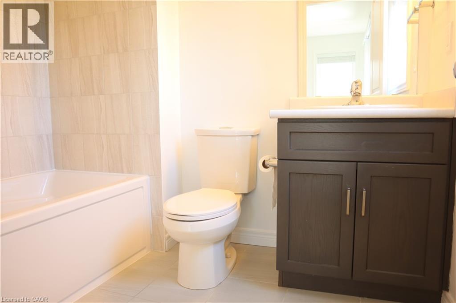
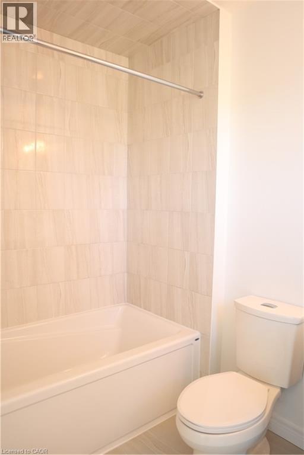
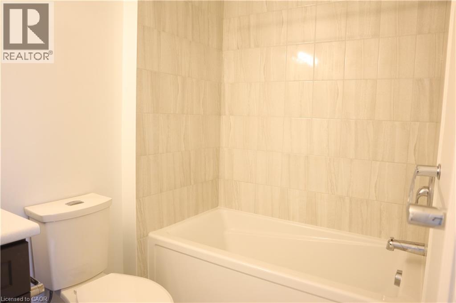
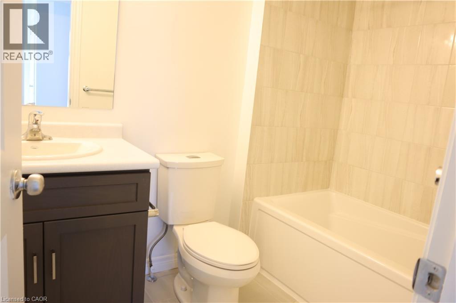
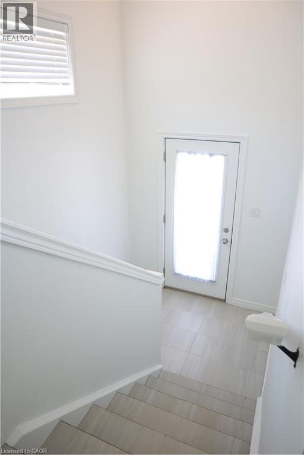
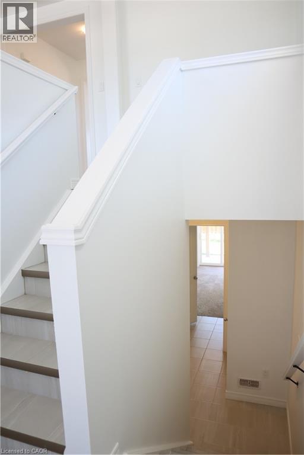
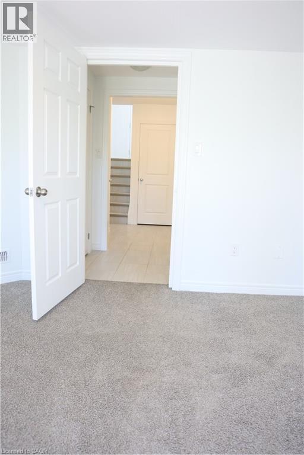
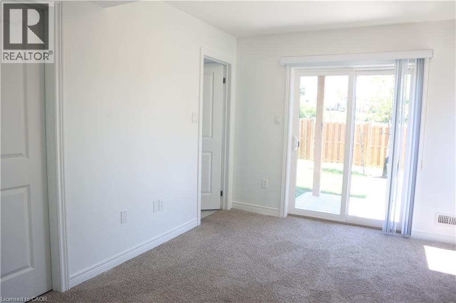
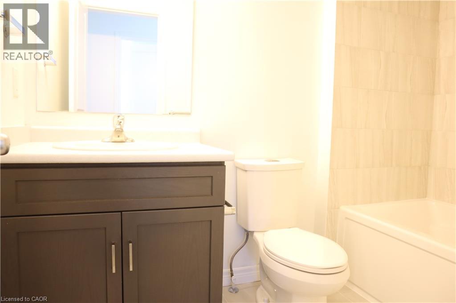
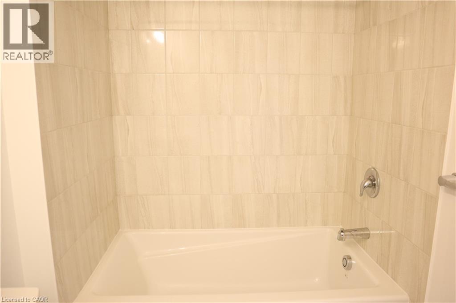
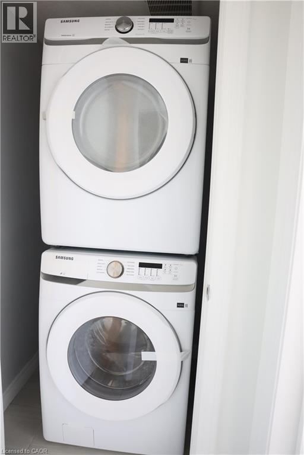
$355 MonthlyMost affordable new Townhouse on a Prime lot. Plenty of natural light. Featuring modern, high-quality, low-maintenance home. 5 years left on Tarion warranty. HST included. Spacious and open concept. The home features 3 bedrooms and two full bathrooms on the second floor. Main floor with kitchen specious and open with upgraded kitchen appliances, dinning room and living room, 2 pc bathroom. Walk out to backyard, wide double sliding doors, and large windows brings lot of natural light. Lower level is fully developed, which includes 3pc. bathroom, a large room that can be used either as a bedroom or a family room, and new laundry high efficiency appliances. The lower lever is a walkout to the backyard. Affordable home, ideal for first time buyer or downsizing. Nothing to do just move in and enjoy this beautiful home. Available for immediate occupancy. (id:39551)
Property Details
| MLS® Number | 40859195 |
| Property Type | Single Family |
| Amenities Near By | Schools, Shopping |
| Equipment Type | Water Heater |
| Features | Balcony |
| Parking Space Total | 2 |
| Rental Equipment Type | Water Heater |
Building
| Bathroom Total | 4 |
| Bedrooms Above Ground | 3 |
| Bedrooms Below Ground | 1 |
| Bedrooms Total | 4 |
| Appliances | Dishwasher, Dryer, Refrigerator, Stove, Washer, Window Coverings |
| Basement Development | Finished |
| Basement Type | Partial (finished) |
| Construction Style Attachment | Attached |
| Cooling Type | Central Air Conditioning |
| Exterior Finish | Brick, Vinyl Siding |
| Half Bath Total | 1 |
| Heating Type | Forced Air |
| Stories Total | 2 |
| Size Interior | 1,725 Ft2 |
| Type | Row / Townhouse |
| Utility Water | Municipal Water |
Parking
| Attached Garage |
Land
| Access Type | Road Access |
| Acreage | No |
| Land Amenities | Schools, Shopping |
| Sewer | Municipal Sewage System |
| Size Total Text | Under 1/2 Acre |
| Zoning Description | R8 |
Rooms
| Level | Type | Length | Width | Dimensions |
|---|---|---|---|---|
| Second Level | 3pc Bathroom | Measurements not available | ||
| Second Level | 3pc Bathroom | Measurements not available | ||
| Second Level | Bedroom | 11'5'' x 8'8'' | ||
| Second Level | Bedroom | 13'2'' x 8'0'' | ||
| Second Level | Bedroom | 12'8'' x 11'6'' | ||
| Lower Level | Bedroom | 9'0'' x 10'0'' | ||
| Lower Level | 3pc Bathroom | Measurements not available | ||
| Main Level | 2pc Bathroom | Measurements not available | ||
| Main Level | Breakfast | 12'8'' x 10'6'' | ||
| Main Level | Kitchen | 12'8'' x 6'8'' | ||
| Main Level | Living Room | 17'7'' x 9'9'' |
https://www.realtor.ca/real-estate/30211169/15-sora-lane-guelph
Contact Us
Contact us for more information

The trademarks REALTOR®, REALTORS®, and the REALTOR® logo are controlled by The Canadian Real Estate Association (CREA) and identify real estate professionals who are members of CREA. The trademarks MLS®, Multiple Listing Service® and the associated logos are owned by The Canadian Real Estate Association (CREA) and identify the quality of services provided by real estate professionals who are members of CREA. The trademark DDF® is owned by The Canadian Real Estate Association (CREA) and identifies CREA's Data Distribution Facility (DDF®)
September 22 2026 12:29:35
REALTORS® Association of Hamilton-Burlington
One Percent Realty Ltd.